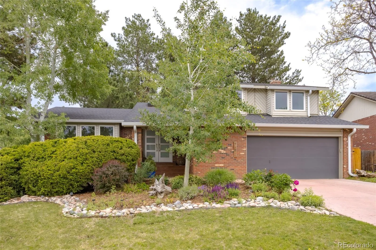
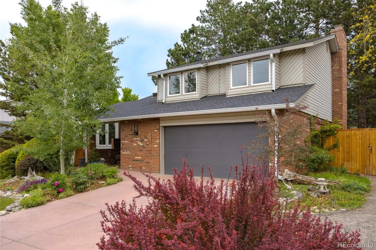
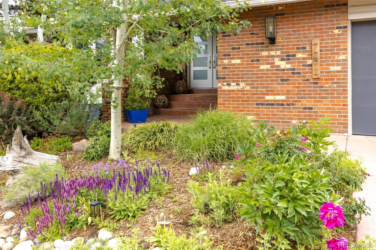
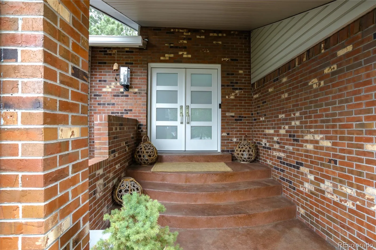

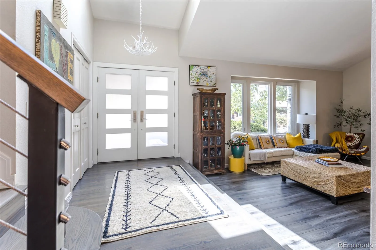
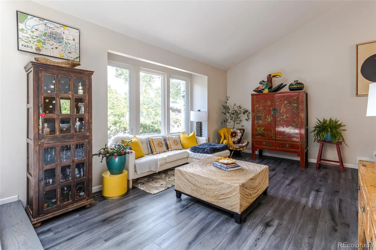
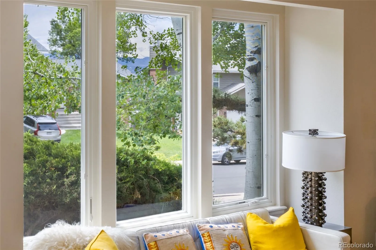
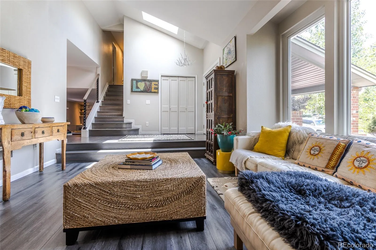
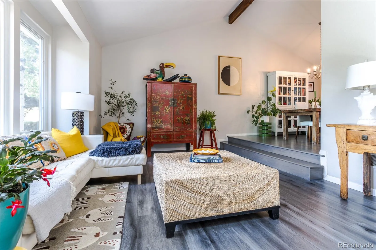
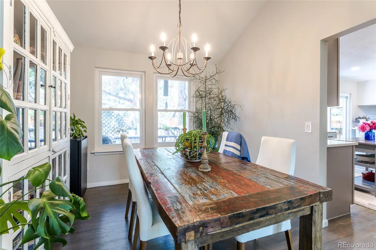
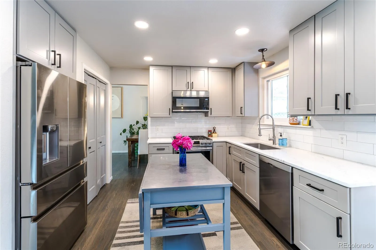
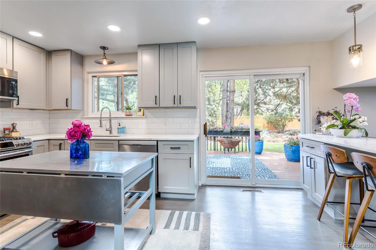
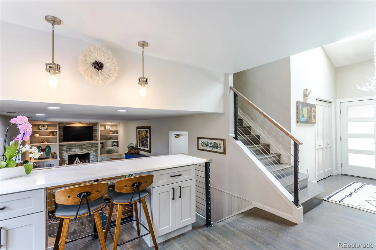
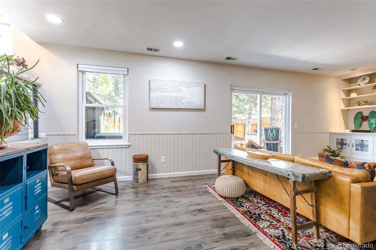
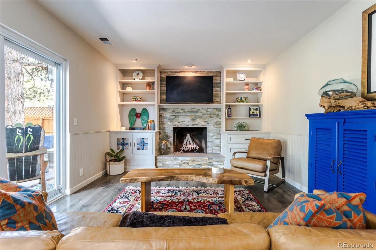
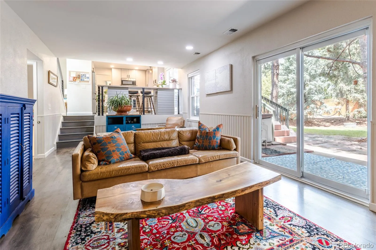
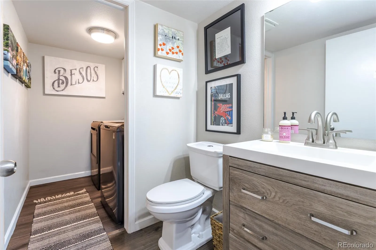
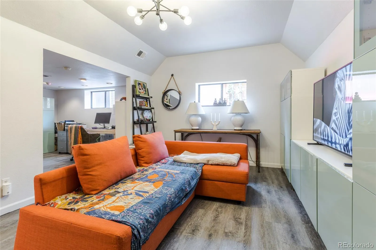
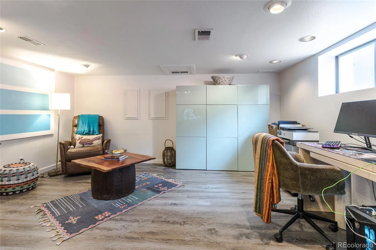

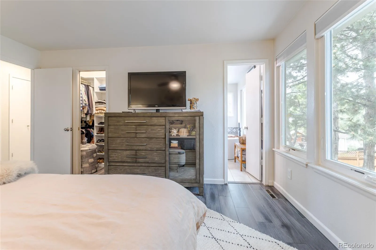
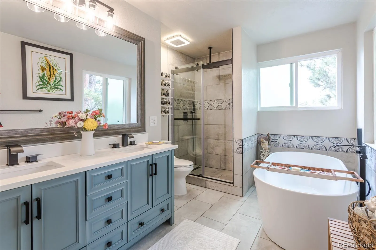
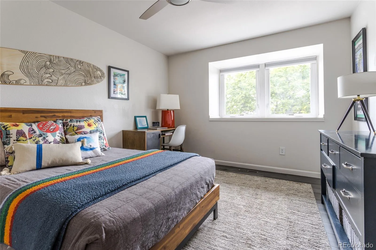
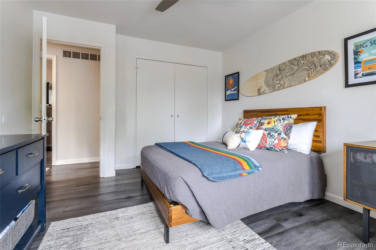
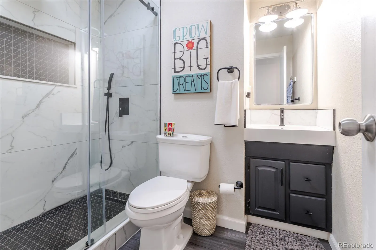
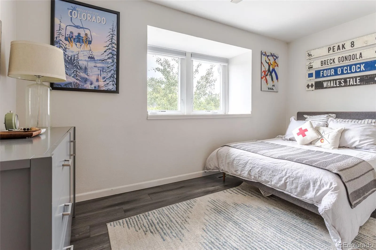
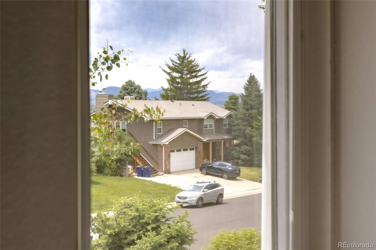
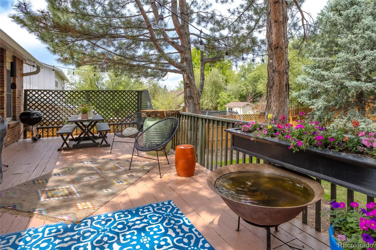
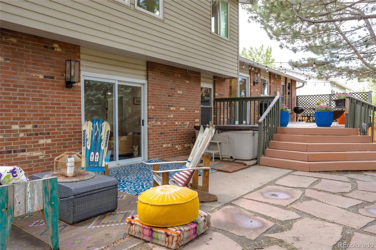
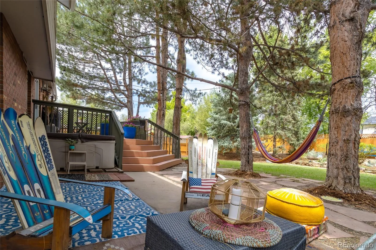
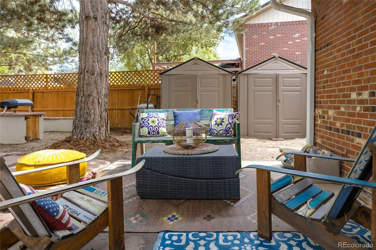
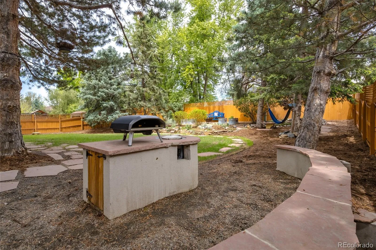
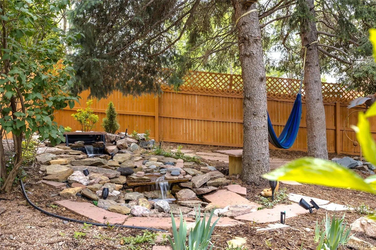
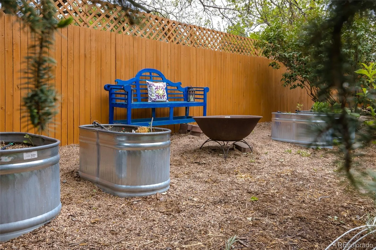
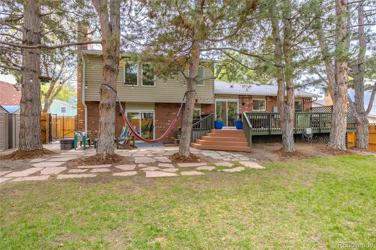
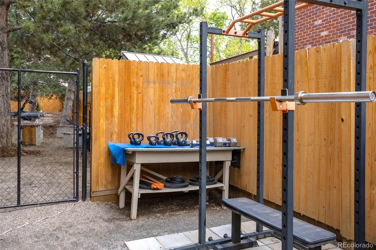
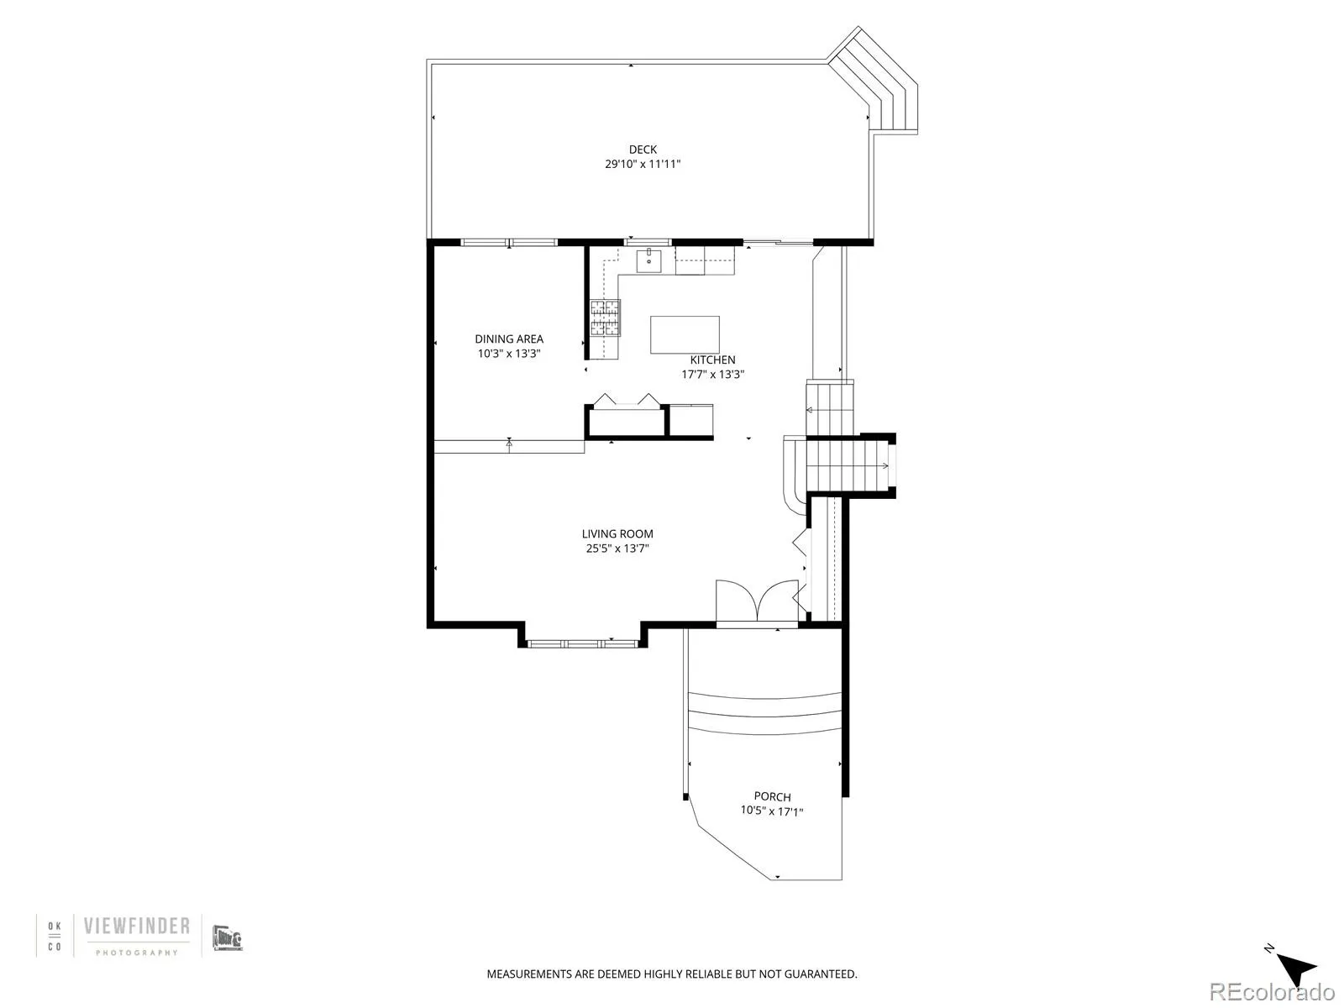
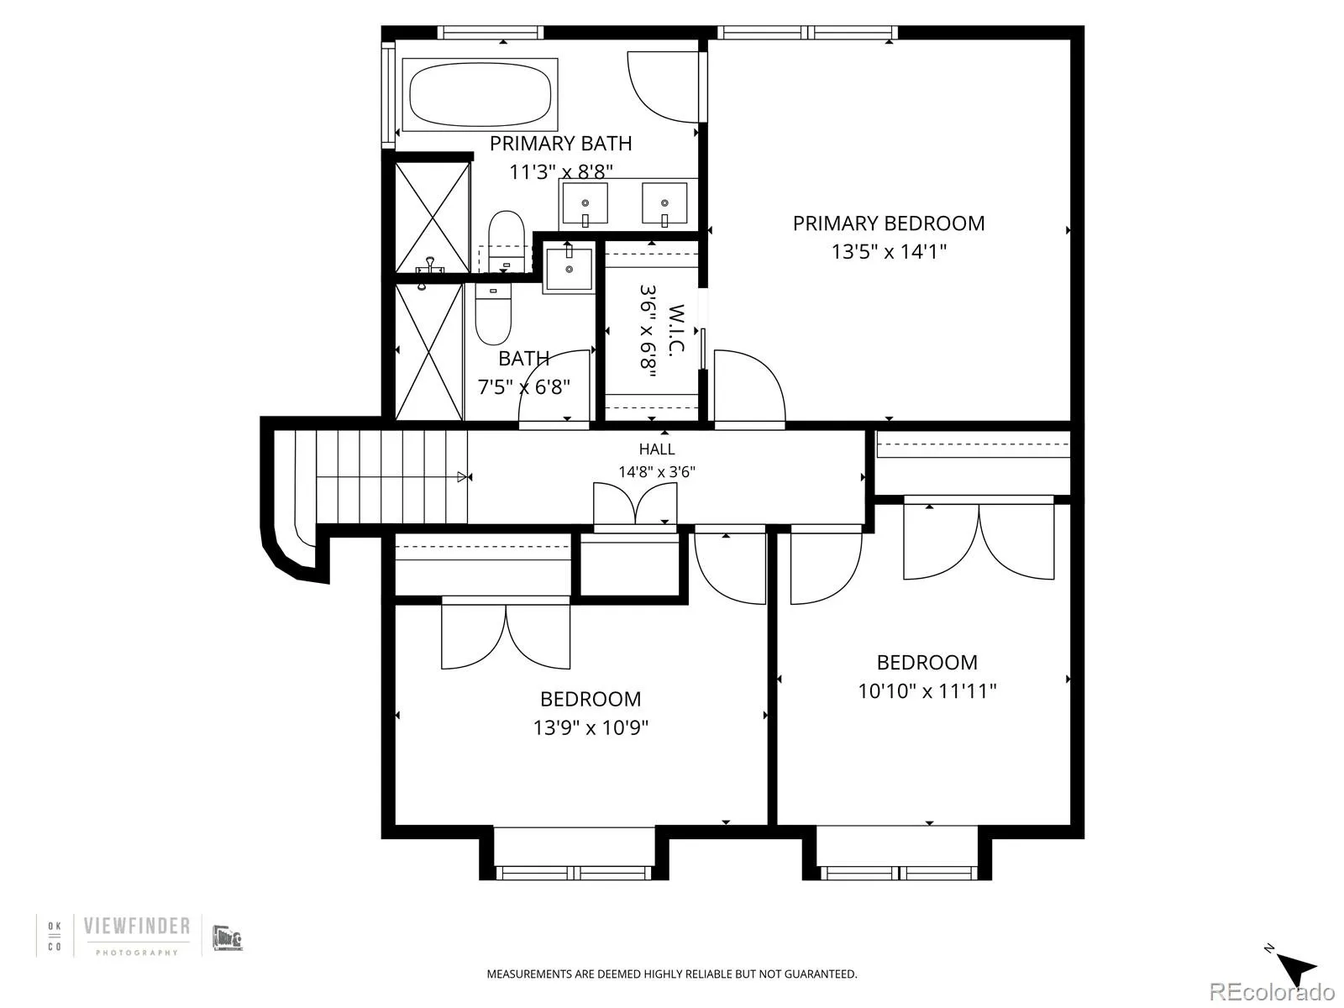
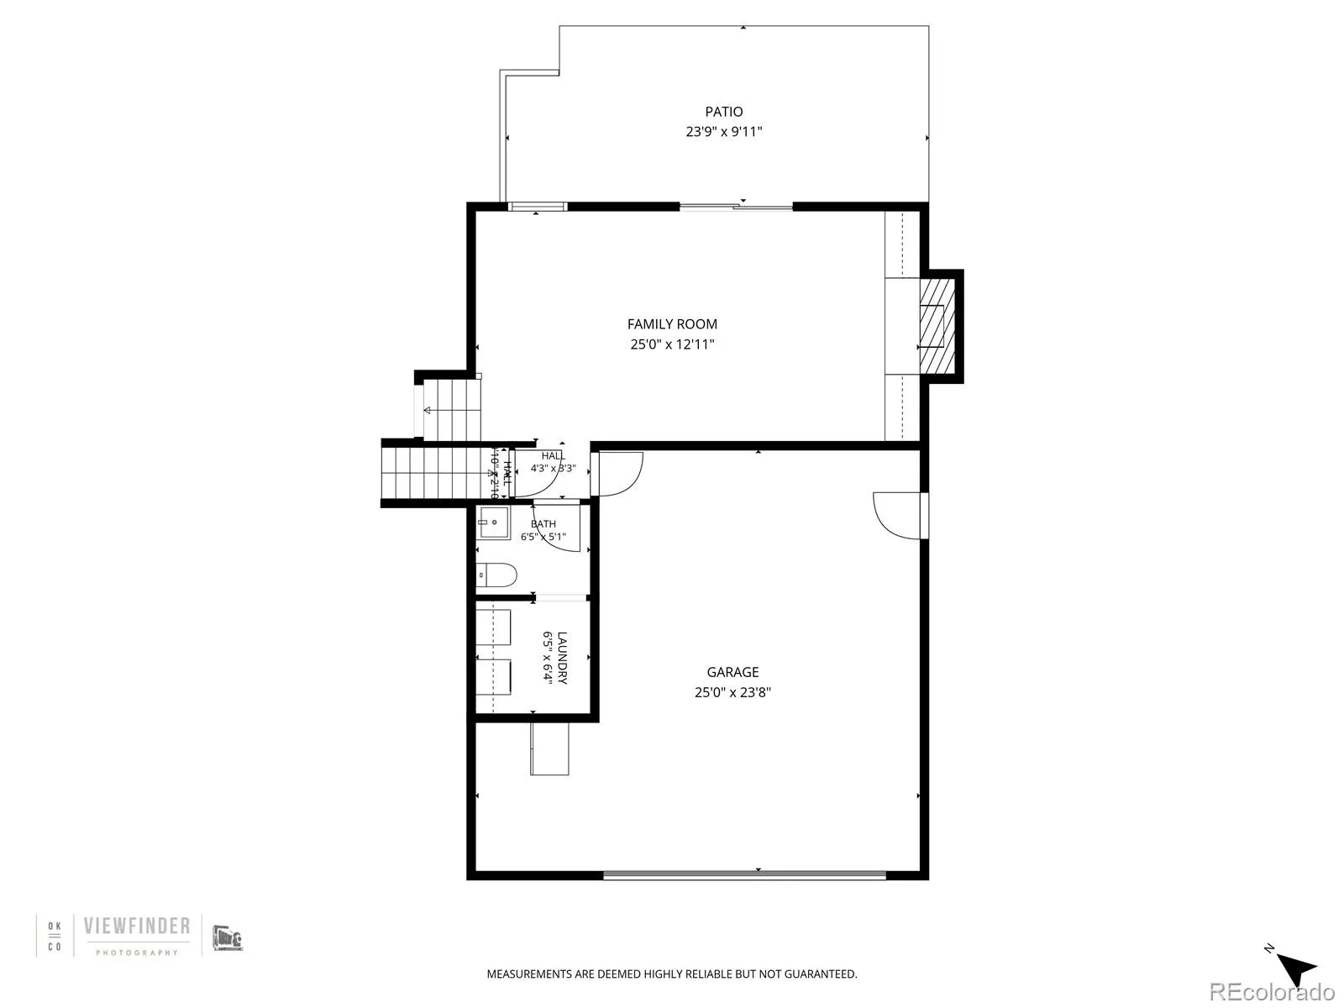
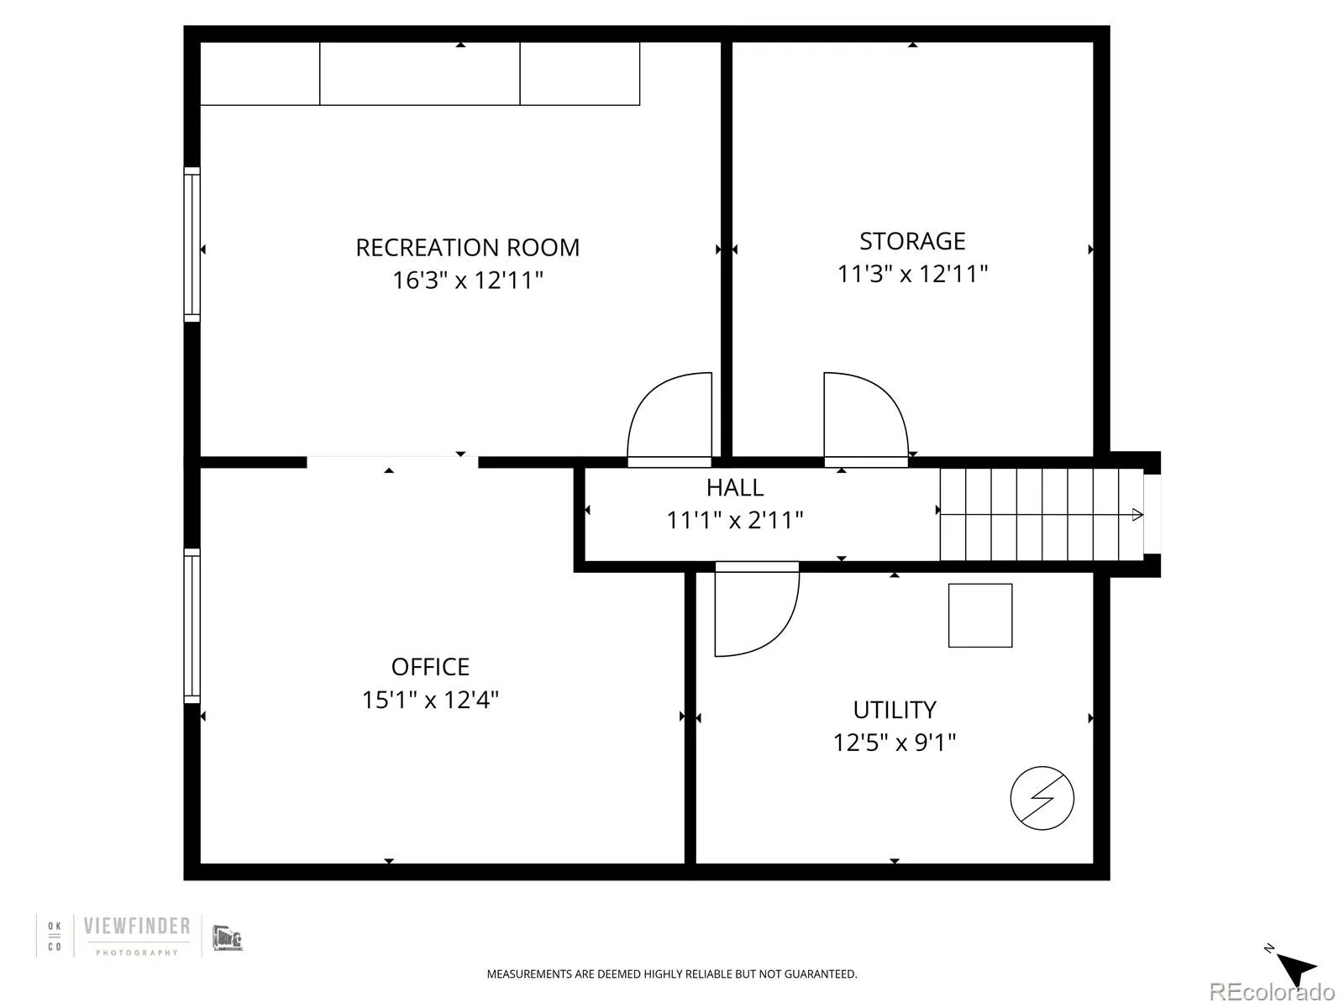
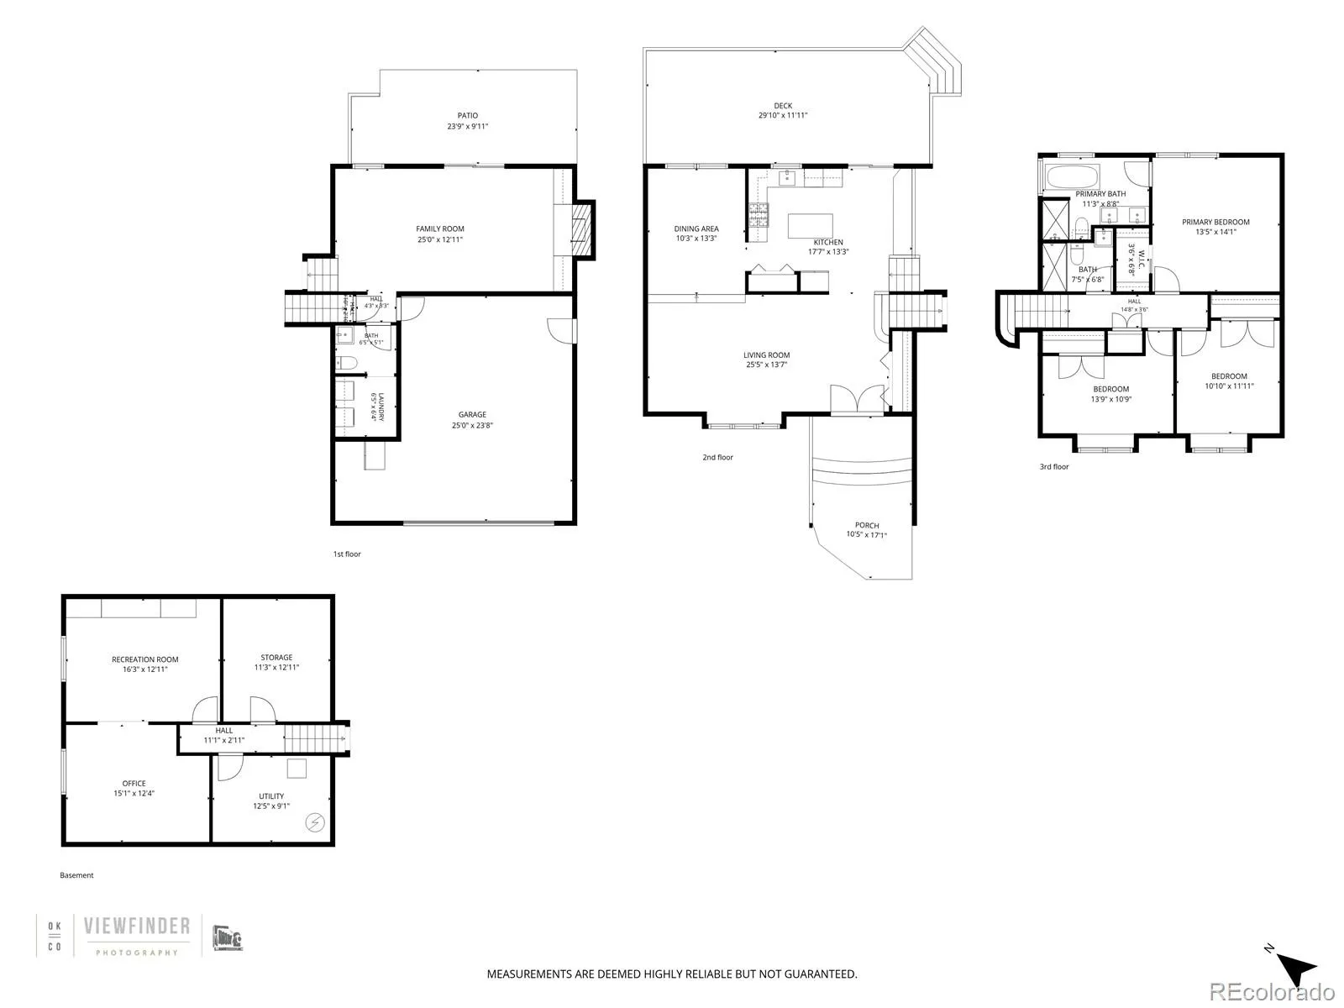
This beautifully maintained and thoughtfully updated 4 bedroom, 3 bathroom gem is located minutes from Downtown Littleton’s shops and restaurants and offers the perfect blend of modern comfort and convenient living. The home is carpet free, featuring wood floors refinished in 2024 along with additional laminate flooring. The kitchen is updated with new cabinets, large pantry, quartz counters, and stainless steel appliances including a new microwave (2024) and new Bosch dishwasher (2025). The top of the line energy efficient Anderson and Pella windows are protected by a lifetime warranty and fill the rooms with natural light while offering long term peace of mind. Bathrooms were timelessly updated in 2024. More recent upgrades include custom cabinetry in the family room, newer hot water heater and top-tier Cold Climate Amana HVAC system added in 2025 and covered by warranty to ensure year round comfort and reliability. Even the garage has been refreshed with a new lift system and remote access. The basement has a great flex space and potential 4th bedroom as well as plenty of storage. The lovely backyard is framed with mature trees, has a peaceful water feature, a freshly painted deck off the kitchen for meals or relaxing and a separate patio area provides space for a fire pit or additional seating. Yes, the hot tub is included! The yard is supported by a 2024 Rainbird sprinkler system with remote access and there is a fenced area on the south side of the home for storage, but it’s currently used as a work-out space. Two sheds help store all your outdoor tools and gear. In front, the stamped concrete driveway and front walkway was recently sealed and is in excellent condion. To top things off, the gutters and downspouts are newer and the roof features Class 4 impact resistant shingles and is under warranty. You can’t beat this combination of move in readiness, high quality upgrades, a prime Littleton location close to great schools, Aspen Grove, light rail and more.

Advanced Home Search
Search by square footage, location, price, bedrooms, bathrooms and more.Just Listed
These homes just hit the market. Be among the first to see them. Schedule a showing, too.New Construction
See brand new homes and homes under construction now and available soon.Features & Amenities
Find homes with views or pools, in gated communities & with other desirable features.Cities
Take a look at luxury homes in each city in Metro Denver.Neighborhoods
Find the ideal neighborhood and the home that best fits you.Counties
Have your eye on a specific county? Browse these listings.Zip Codes
Start here to find a luxury home in a particular zip code.Single-Family Homes
See photos of single-family homes, get prices, neighborhood information & more.Townhomes
Get all the details about luxury townhomes for sale now throughout Metro Denver.Condos
Are you drawn to the low-maintenance, luxury lifestyle of condo living? Start here.One-Story Homes
Looking for a main floor master? Ranch-style homes may be perfect for your lifestyle.Featured Price Ranges
We’ve done the searching for you. Find homes in popular luxury price ranges.55-Plus
Explore beautiful homes and enviable amenities available in 55-and-over communities.Your Free MLS Search Account
Create and manage saved searches and properties with the Property Organizer.Schedule a Personal Consultation
We’re happy to help any time! Schedule a no-obligation 15-minute call.


