Metro Denver Luxury Homes For Sale

Property Description

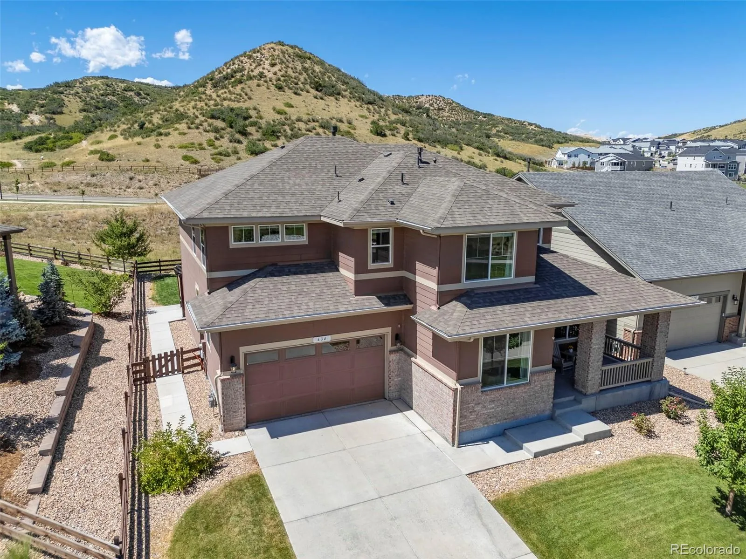
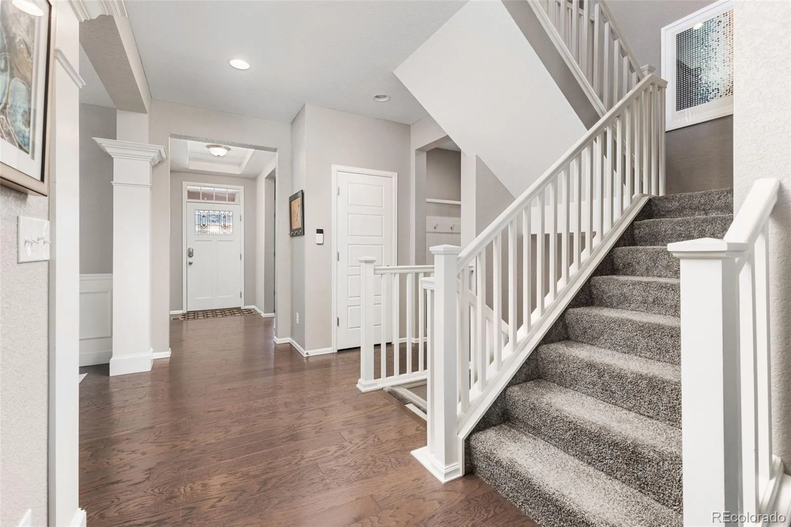
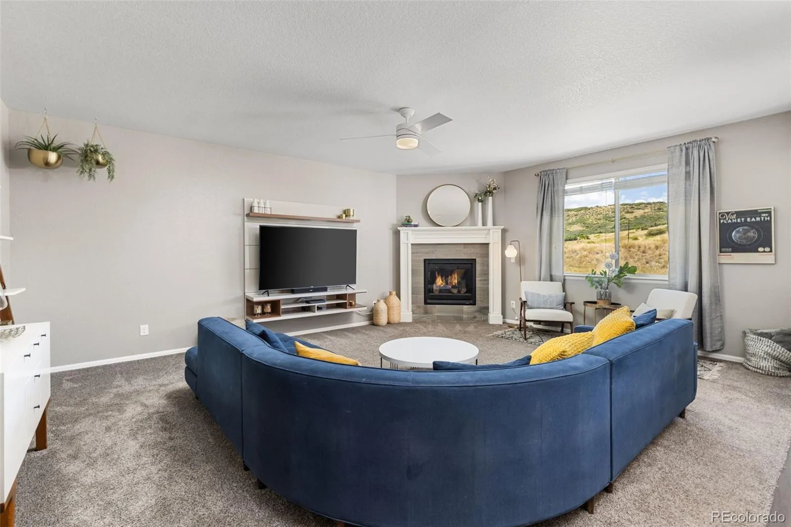
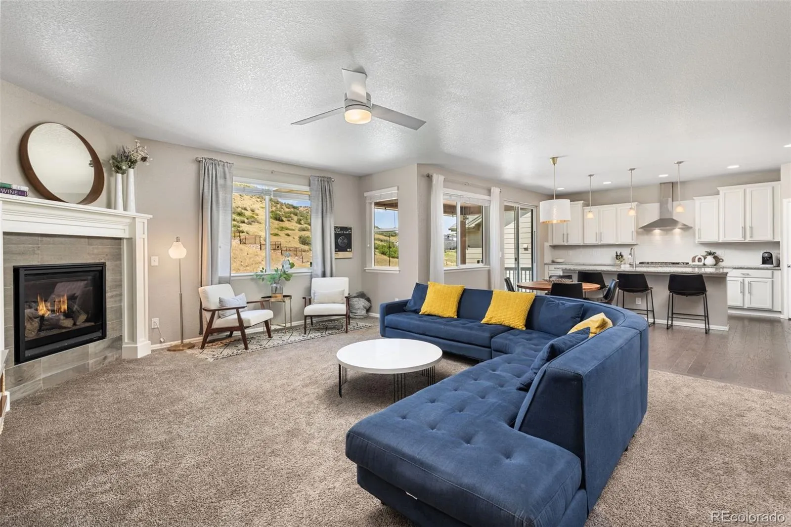
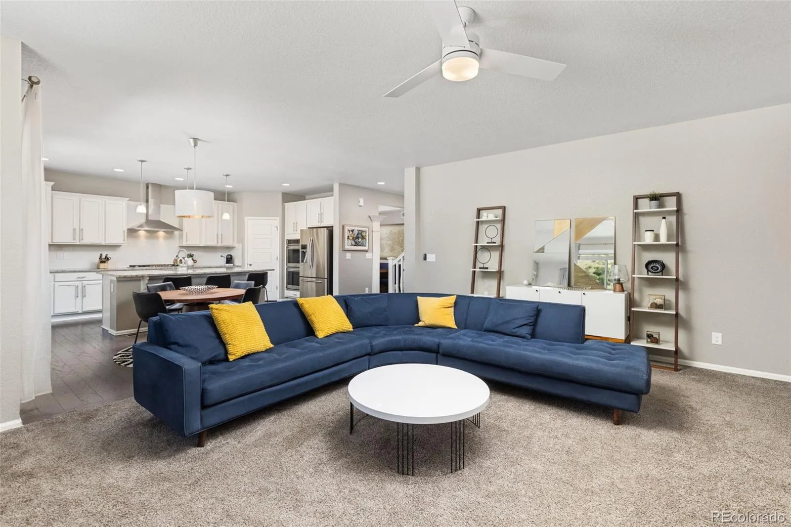
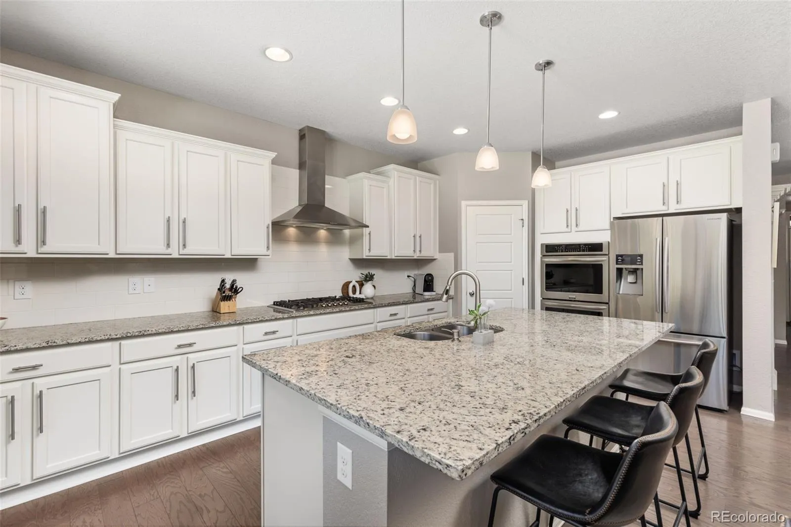
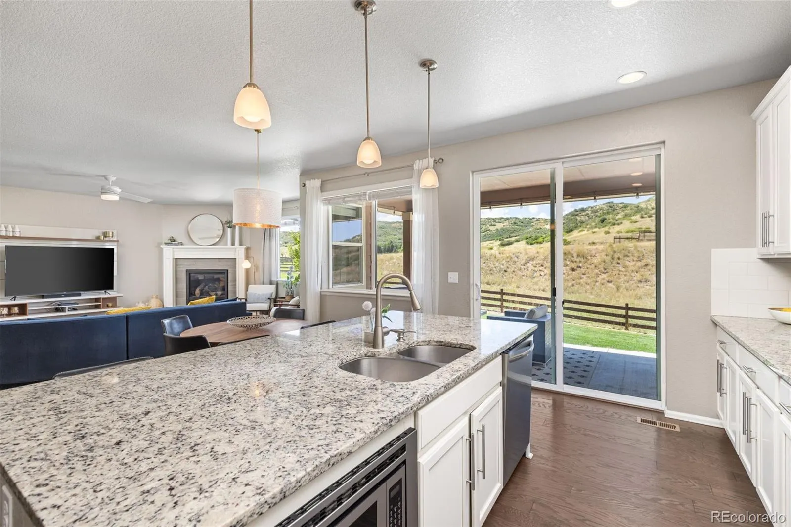
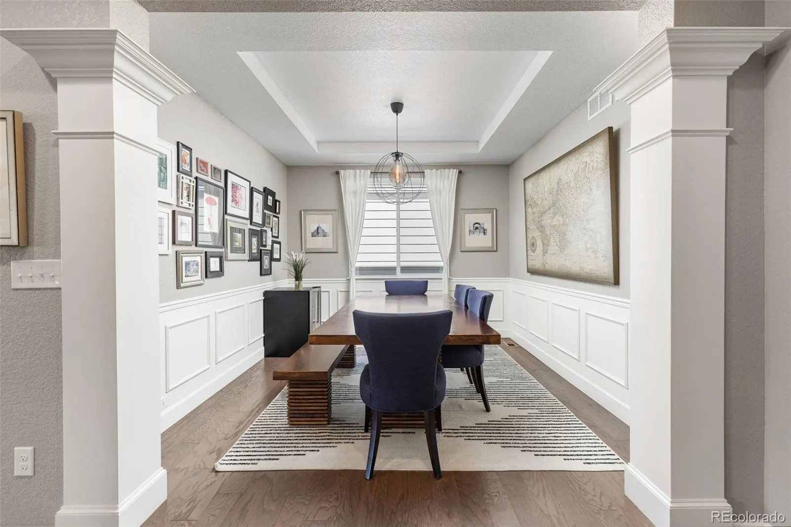
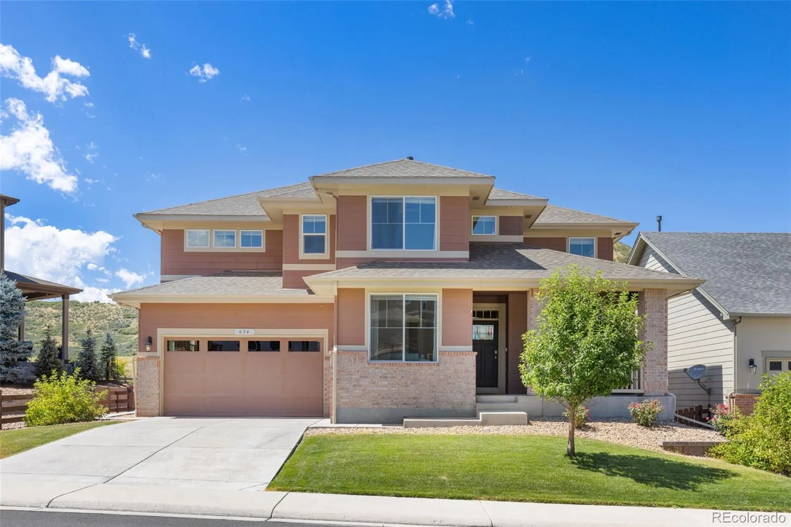
Surrounded by scenic open space and Colorado beauty, this spacious five-bedroom home blends comfort, elegance, and functionality in every detail. A light-filled open floor plan with stunning high end finishes and beautiful hardwood flooring creates an inviting atmosphere perfect for both everyday living and entertaining. At the center of the home, the stunning white kitchen features abundant cabinetry, expansive counter space, stainless steel appliances, a gas range with double ovens, and both formal and casual dining spaces.

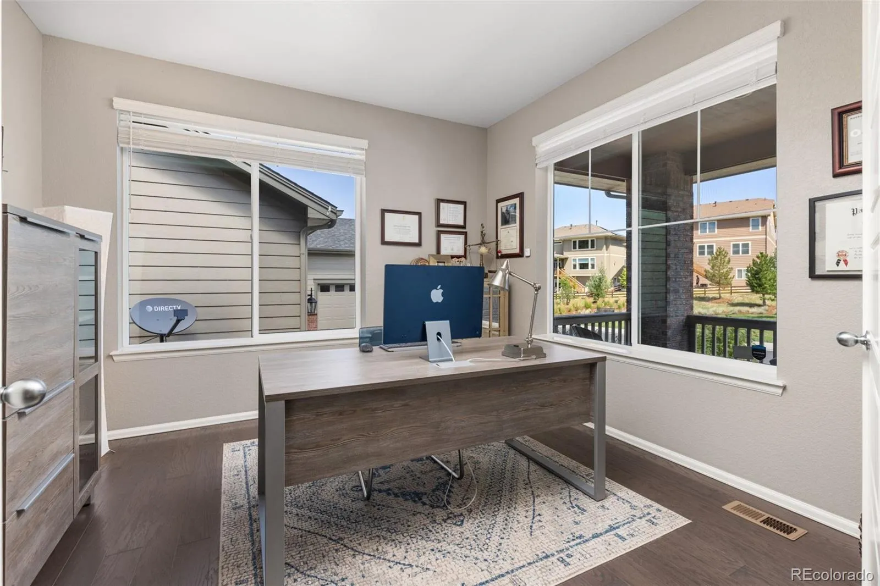
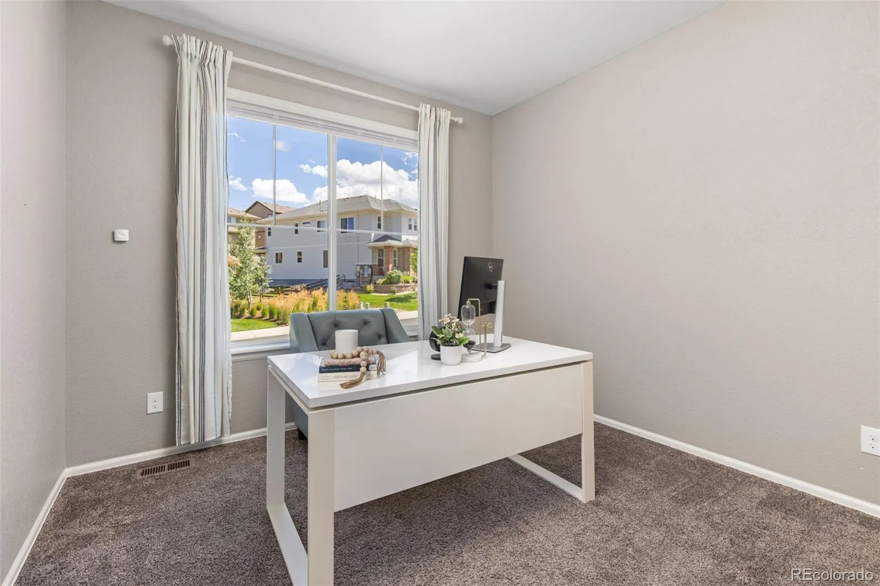
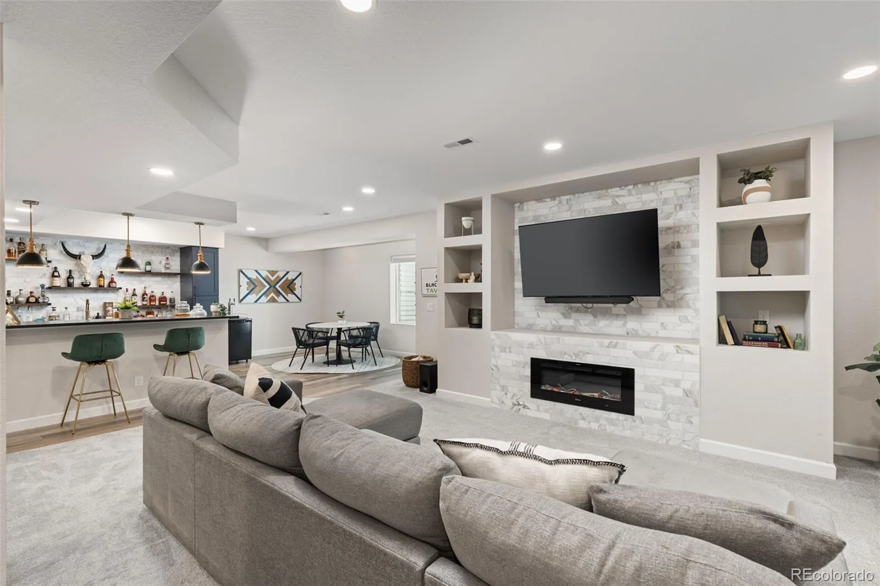
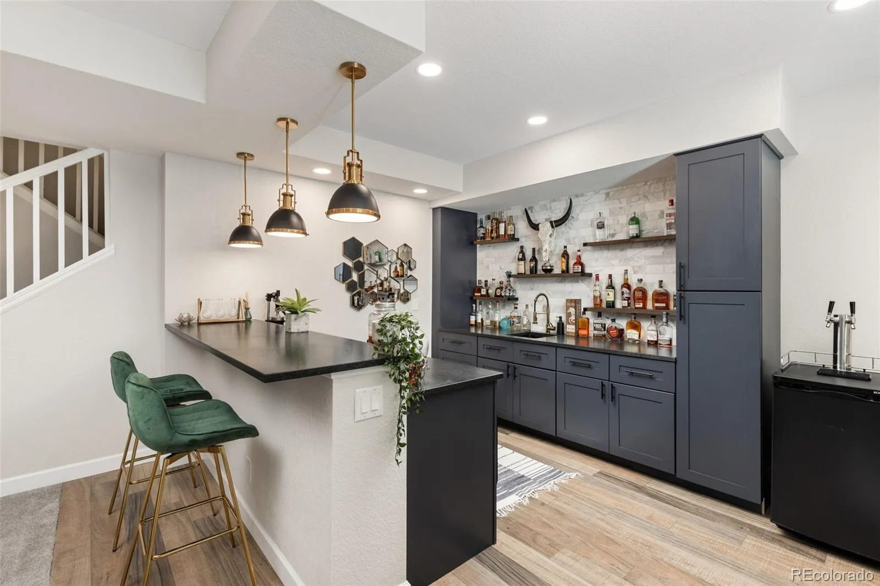
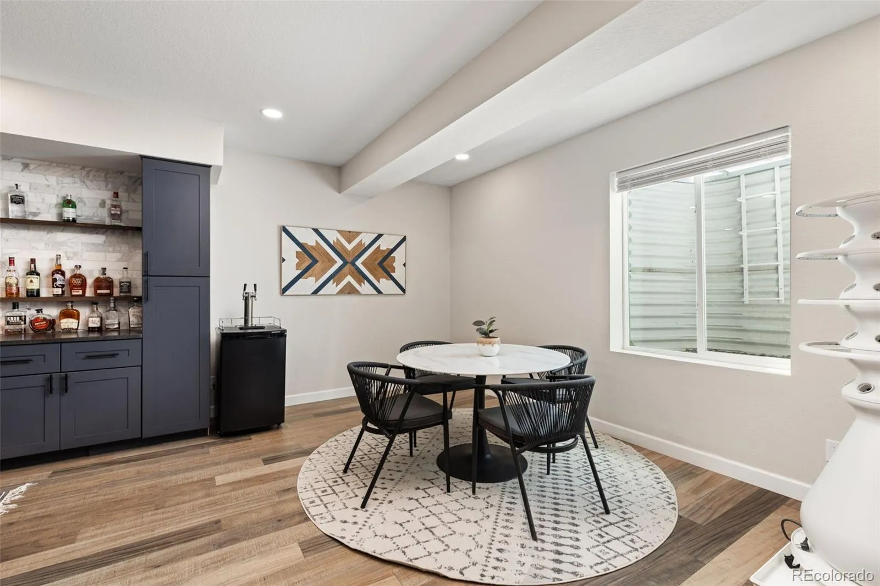
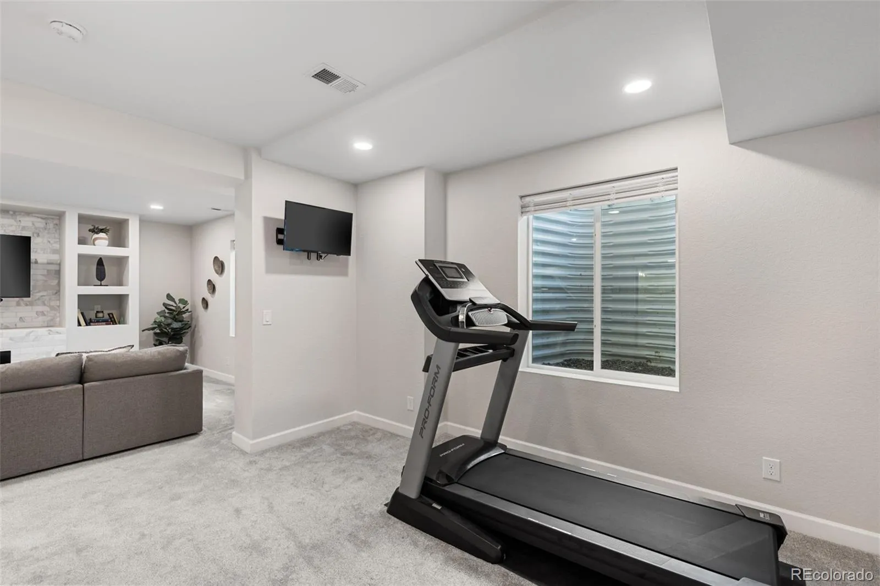
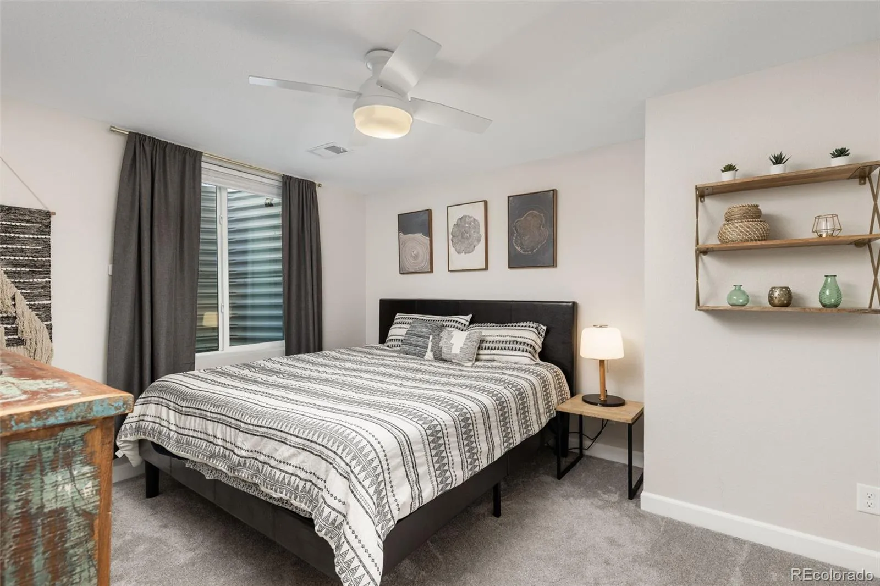
Designed with flexibility in mind, the main floor offers a private office with French doors along with a guest bedroom ideal for visitors or multigenerational living. The finished basement expands the living space with an additional bedroom, large family room, and an impressive full bar with dining area — perfect for entertaining.

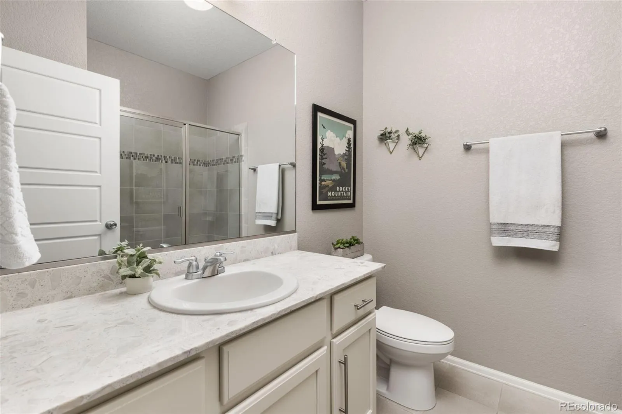
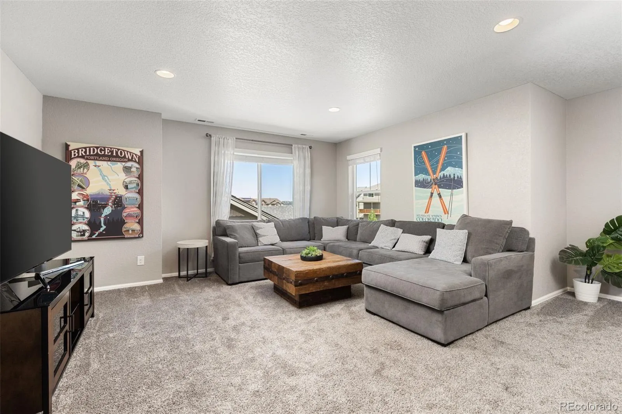
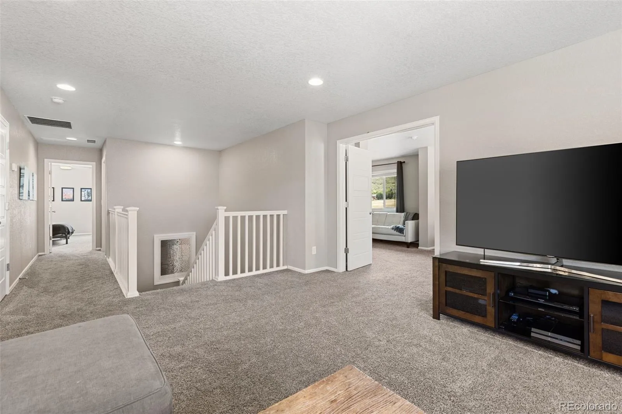
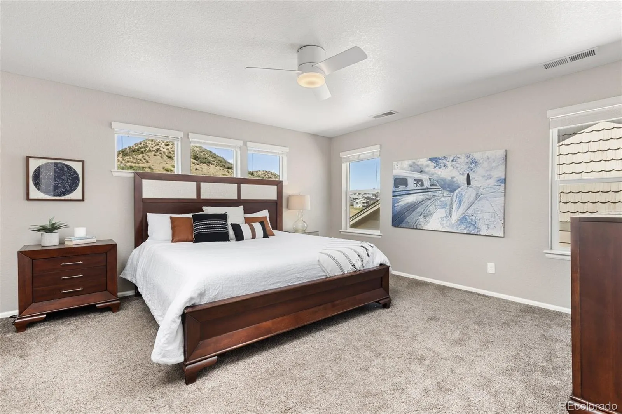
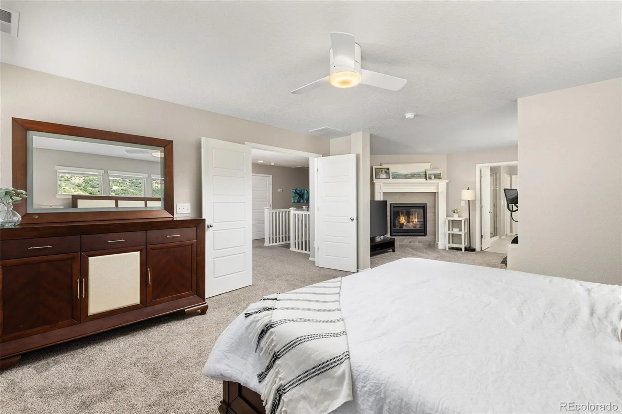
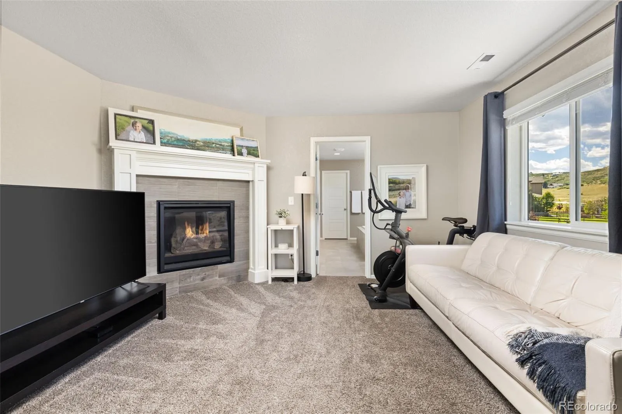
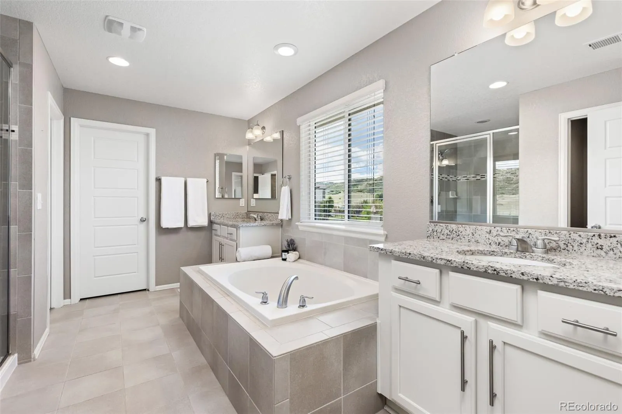
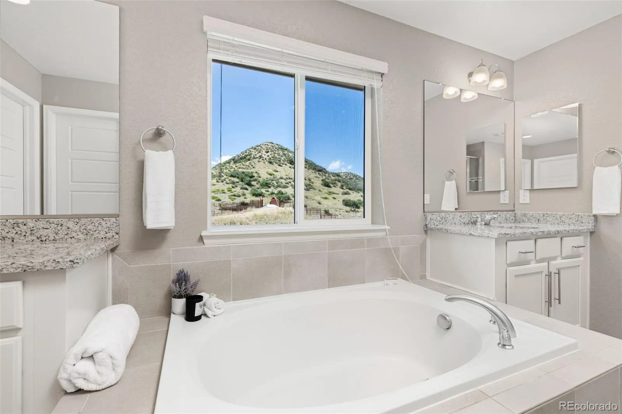
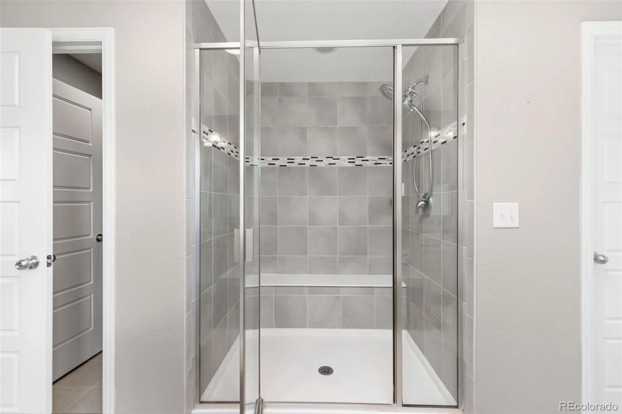
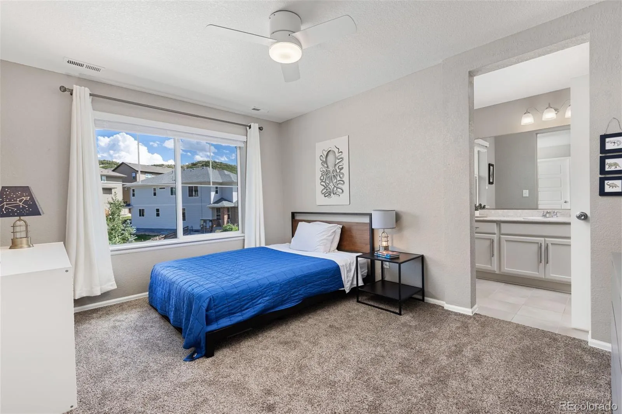
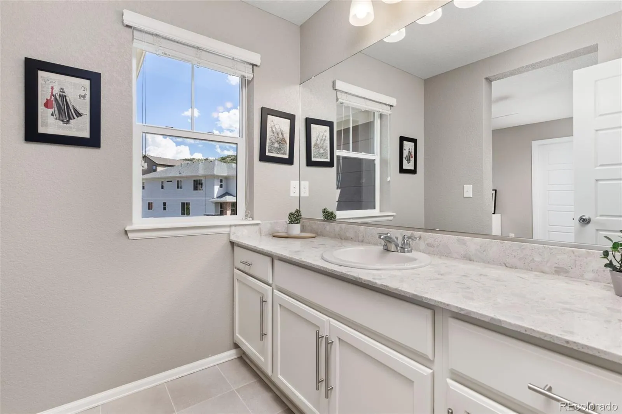
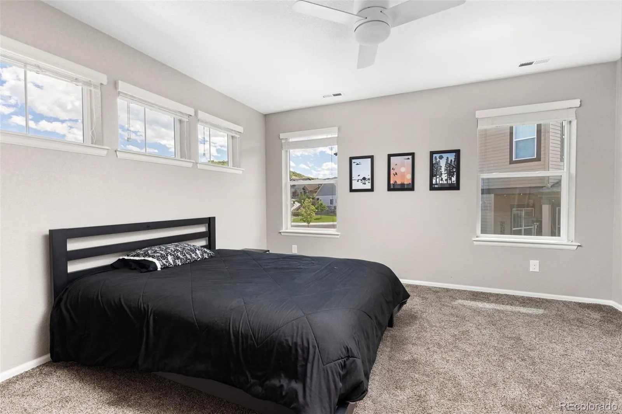
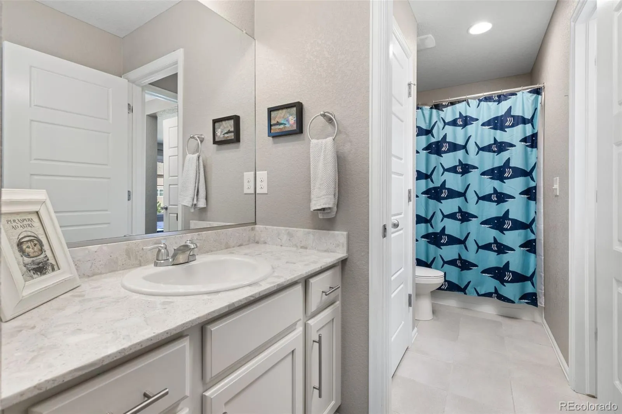
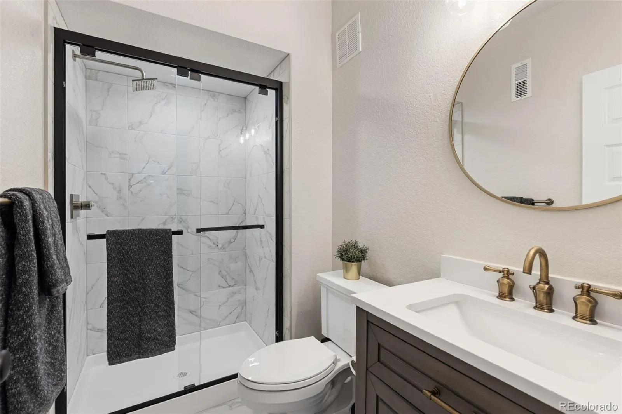
Upstairs, a versatile loft connects two spacious secondary bedrooms with a convenient Jack-and-Jill bath. The oversized primary suite is a true retreat, complete with its own fireplace, private sitting room, and spa-inspired five-piece bath designed for relaxation.

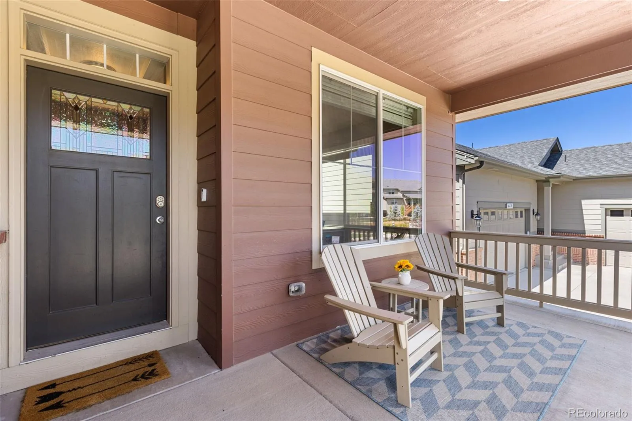
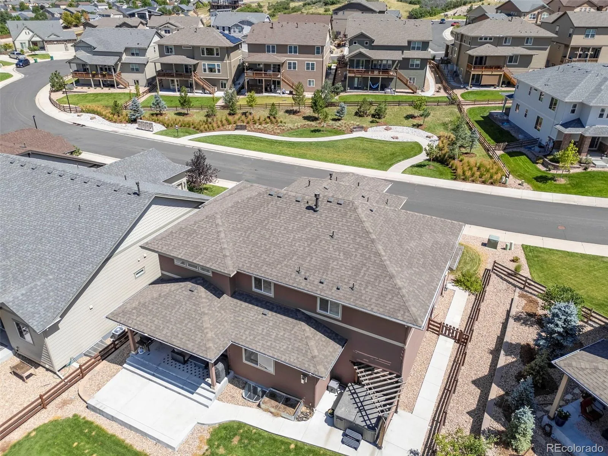
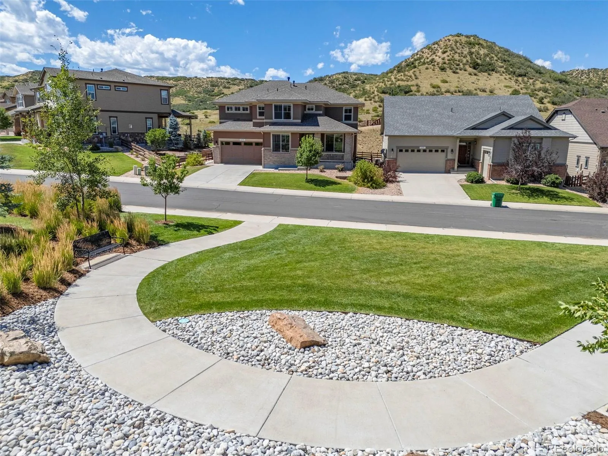
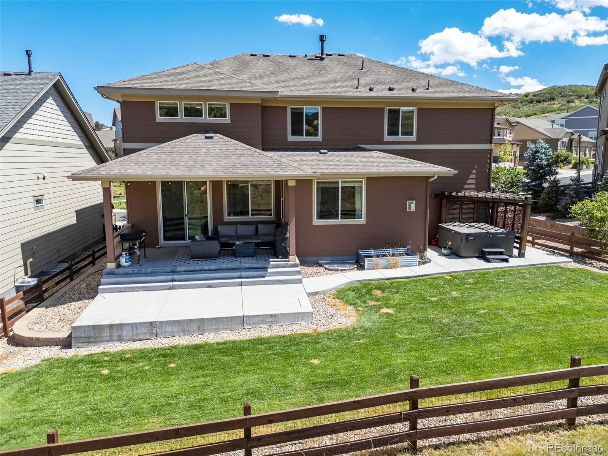
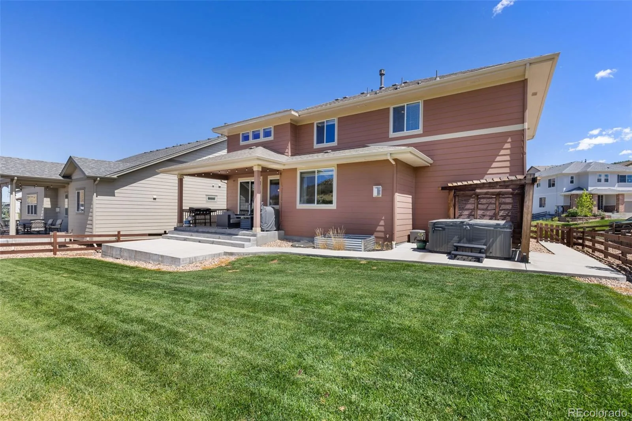
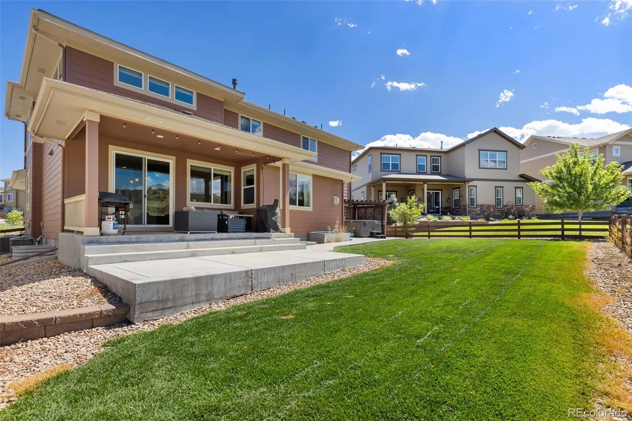
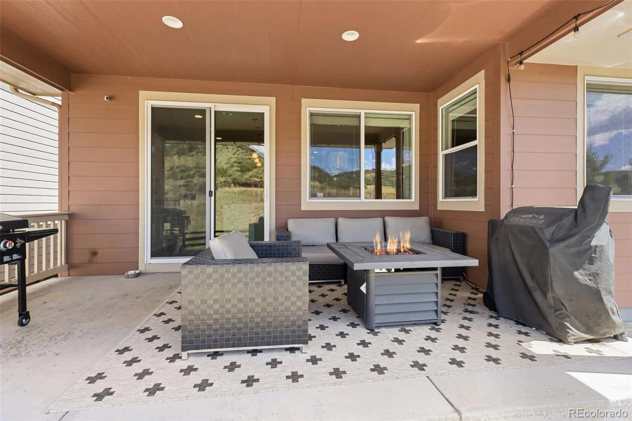
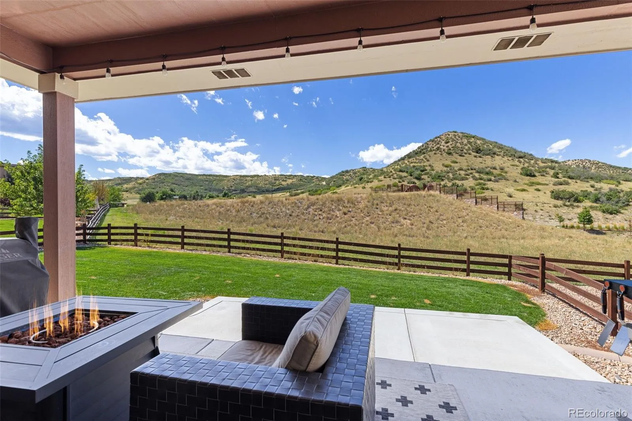
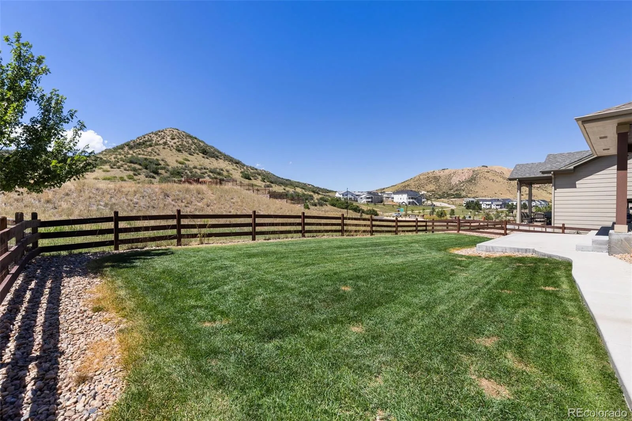
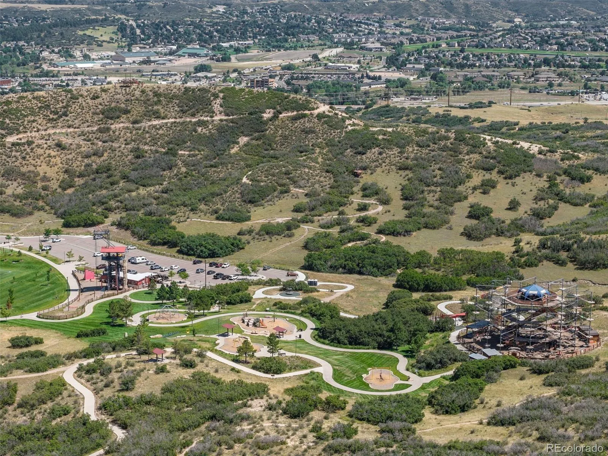
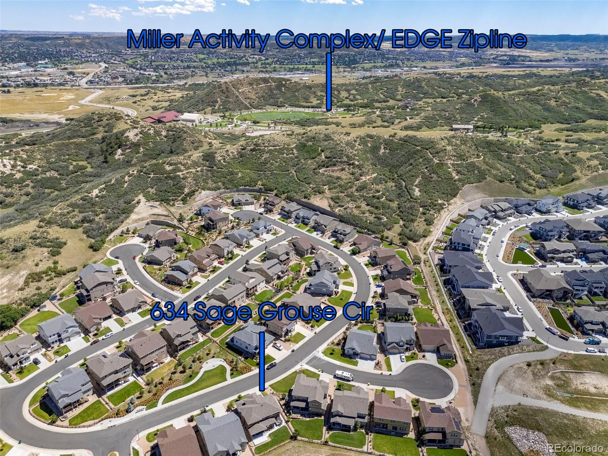
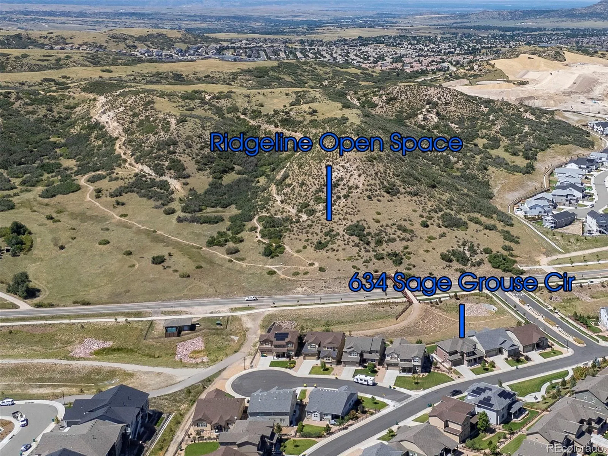
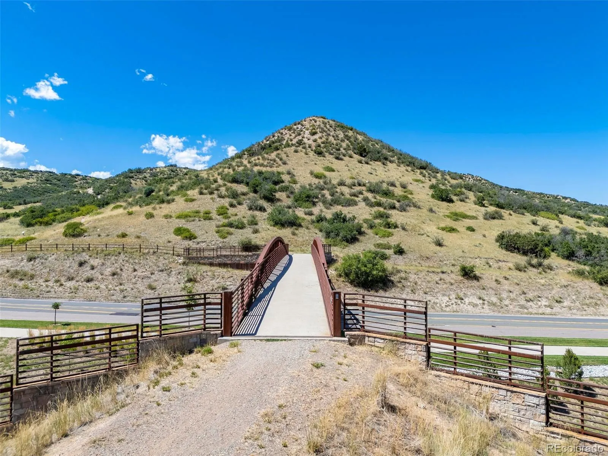
Step outside to a covered deck overlooking the spacious backyard and peaceful OPEN SPACE beyond — an ideal setting for relaxing or entertaining. The front patio faces a pocket park for privacy in both back and front yards. Located in a highly desirable area with easy access to trails, parks, shopping, dining, and convenient access to downtown Castle Rock, Phillip S. Miller Park, this home combines space, style, and an unbeatable location.

Features
: Forced Air, Natural Gas
: Central Air
: Finished, Sump Pump, Full
: Full
: Cats OK, Dogs OK
: Gas, Great Room, Family Room, Living Room, Basement, Electric, Primary Bedroom
: Carbon Monoxide Detector(s), Smoke Detector(s)
: Covered, Front Porch
: 3
: Unfurnished
: Dishwasher, Microwave, Range, Refrigerator, Gas Water Heater, Oven, Double Oven, Sump Pump
: Contemporary
: Playground, Park, Trail(s)
: Concrete, Tandem
: Composition
: Public Sewer
Address Map
CO
Douglas
Castle Rock
80109
Sage Grouse
634
Circle
W105° 6' 48.6''
N39° 22' 24''
Additional Information
$115
Monthly
: Maintenance Grounds, Trash, Recycling
: Frame, Brick, Concrete, Other
Favorite GPS will work.
Clear Sky
: Private Yard
3
: Carpet, Tile, Wood
3
Castle View
: Pantry, Open Floorplan, Granite Counters, Smoke Free, Kitchen Island, Eat-in Kitchen, Built-in Features, Primary Suite, Five Piece Bath, Radon Mitigation System, Jack & Jill Bathroom, Walk-In Closet(s), Wired for Data, Breakfast Bar, In-Law Floorplan
Yes
Yes
Cash, Conventional, FHA, VA Loan
: Sprinklers In Front, Landscaped, Open Space, Sprinklers In Rear
Castle Rock
8z Real Estate
R0488656
: None
: House
Covenant At Castle Rock
$4,391
2025
: Cable Available
: Double Pane Windows
05/28/2026
4914
Active
Yes
1
Douglas RE-1
Douglas RE-1
Douglas RE-1
05/28/2026
05/28/2026
Public
: Two

Covenant At Castle Rock

634 Sage Grouse Circle, Castle Rock, CO 80109

5 Bedrooms
4 Total Baths
4,556 Square Feet
$900,000
Listing ID #9954003
Basic Details
Property Type : Residential
Listing Type : For Sale
Listing ID : 9954003
Price : $900,000
Bedrooms : 5
Rooms : 16
Total Baths : 4
Full Bathrooms : 3
3/4 Bathrooms : 1
Square Footage : 4,556 Square Feet
Year Built : 2018
Lot Area : 7,318 Acres
Lot Acres : 0.17
Property Sub Type : Single Family Residence
Status : Active
Originating System Name : REcolorado
Mortgage Calculator
$
$ %
years
%
$ %per year
$ %per year

$
Contact Agent
Open Dates
  • 1. 2026-05-30 (Start time: 2026-05-30T18:00:00Z - End time: 2026-05-30T21:00:00Z)
  • 2. 2026-05-31 (Start time: 2026-05-31T18:00:00Z - End time: 2026-05-31T21:00:00Z)

