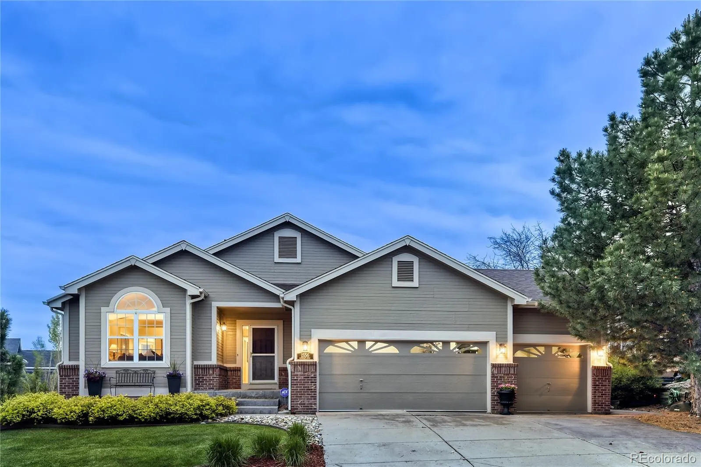
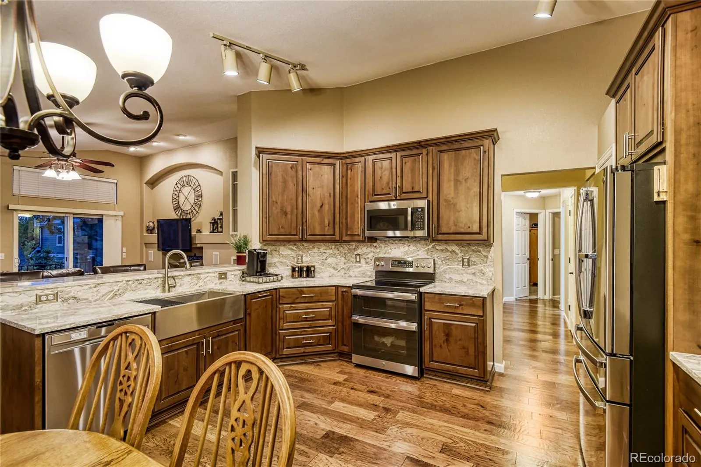
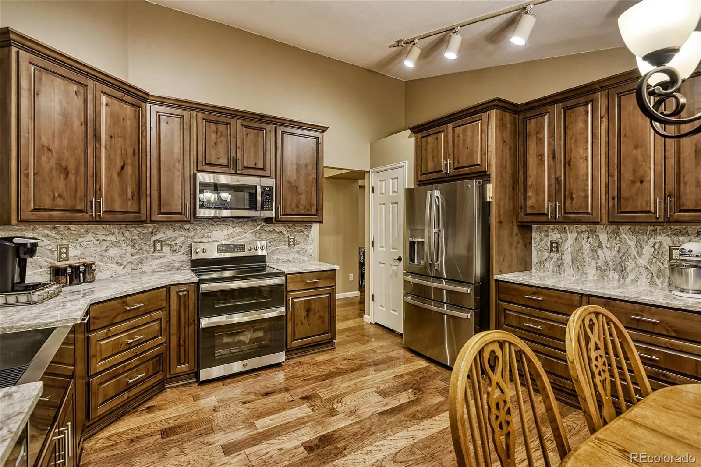
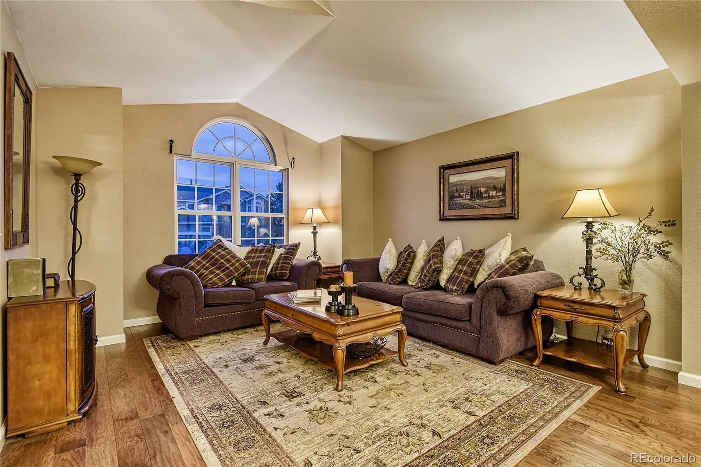
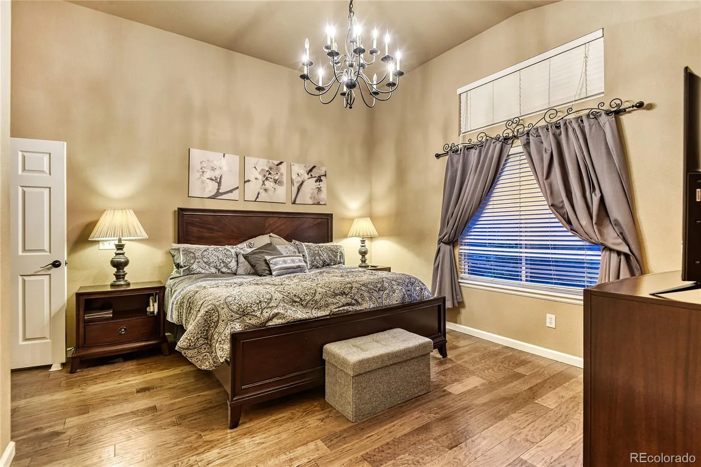
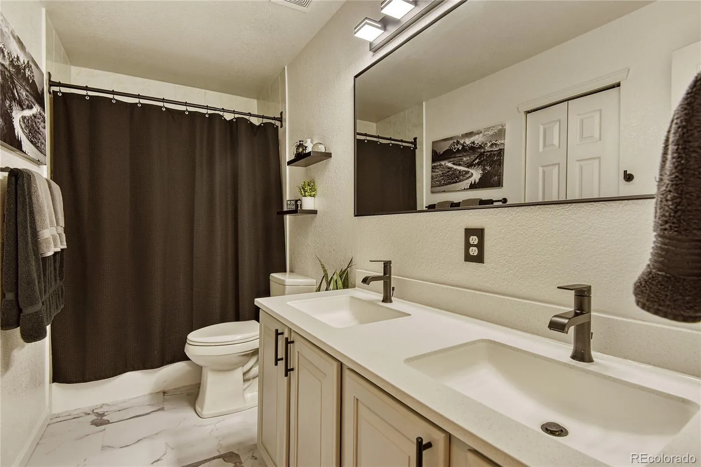
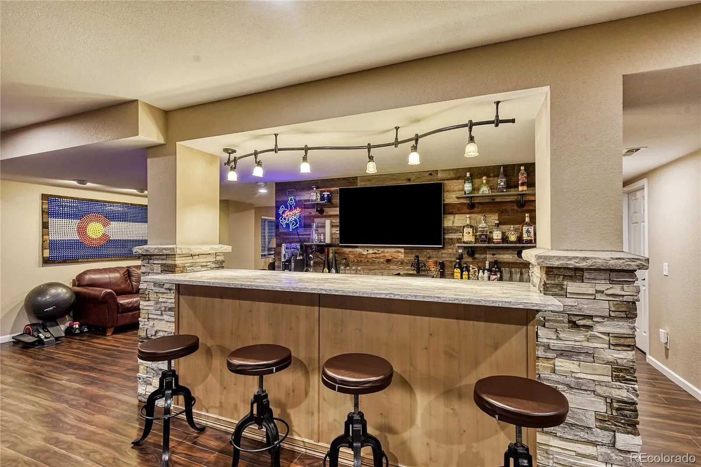
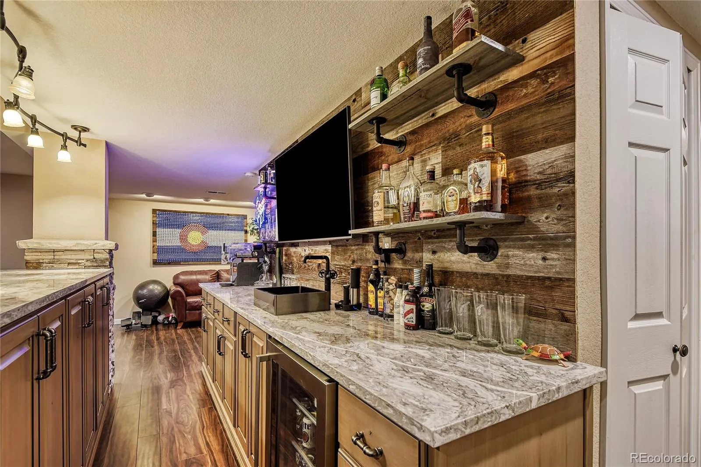
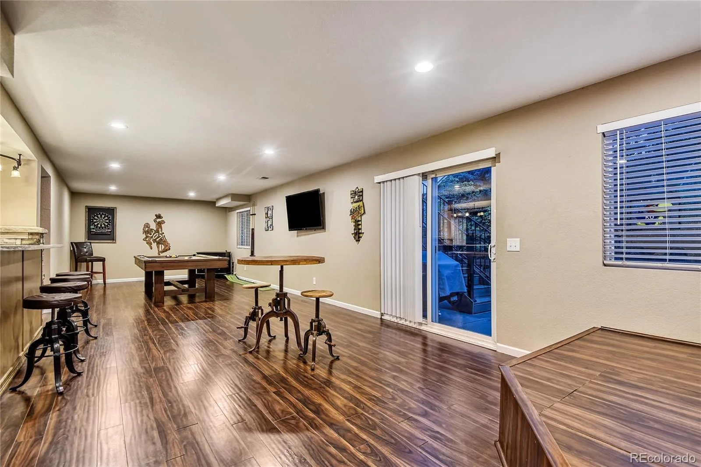
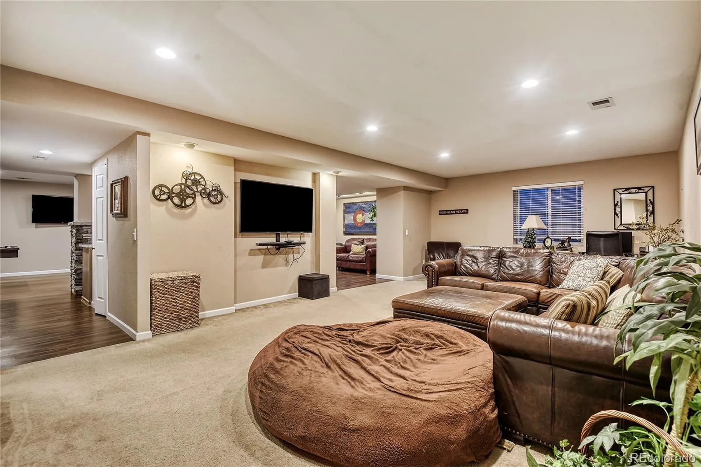
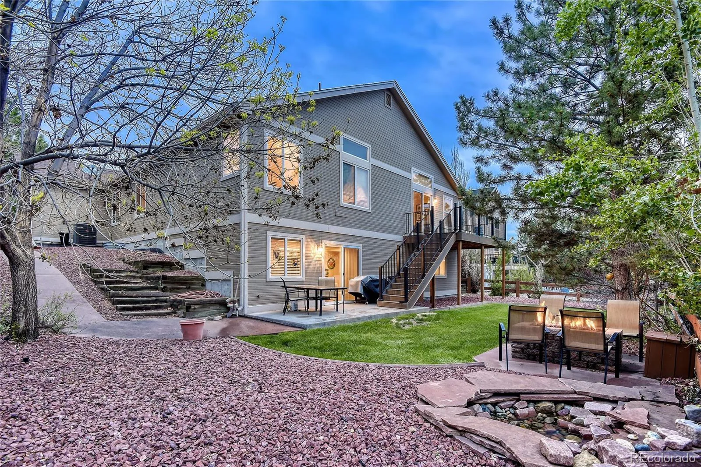
Nestled in a quiet cul-de-sac in the Red Hawk Golf Course Community of Castle Rock, this stunning 4 bedroom/3 bathroom ranch-style home perfectly blends comfort, style, and modern living. From the moment you step inside, you’ll appreciate the spacious, open layout. The main level is designed for easy living and entertaining, with the dining, kitchen, and living areas flowing seamlessly together. Expansive windows flood the space with natural light, highlighting the newer hardwood floors and tasteful finishes throughout. The updated kitchen is a chef’s dream, featuring custom rustic Alder Wood cabinets, quartz countertops and backsplash, high-end stainless steel appliances, and a breakfast bar for casual seating. The primary suite on the main level offers vaulted ceilings, a walk-in closet and a 5-piece bath. Two other bedrooms, a remodeled bathroom and front living room round out the main level. The finished walkout basement extends your living space with a spacious family room, a game room with a custom wet bar, a fourth bedroom with a large walk-in closet and convenient 3/4 bathroom. Step outside to enjoy Colorado living at its best. The new backyard deck is perfect for barbecues and summer evenings, while the fire pit is great for those colder days. The fenced yard offers room for games, gardening, or pets to roam. Practicality meets convenience with the oversized 3-car garage, with room for storage and all your toys. Recent updates include a new roof (2025), new furnace and A/C (2024) and a new hot water heater (2023). Lower Tax rate. This home is just minutes from downtown Castle Rock, with easy access to I-25, The MAC (Phillip S. Miller Park), The Promenade shops, and restaurants. With its perfect combination of location, space, and updates, this home is truly move-in ready. Don’t miss your chance to see it!

Advanced Home Search
Search by square footage, location, price, bedrooms, bathrooms and more.Just Listed
These homes just hit the market. Be among the first to see them. Schedule a showing, too.New Construction
See brand new homes and homes under construction now and available soon.Features & Amenities
Find homes with views or pools, in gated communities & with other desirable features.Cities
Take a look at luxury homes in each city in Metro Denver.Neighborhoods
Find the ideal neighborhood and the home that best fits you.Counties
Have your eye on a specific county? Browse these listings.Zip Codes
Start here to find a luxury home in a particular zip code.Single-Family Homes
See photos of single-family homes, get prices, neighborhood information & more.Townhomes
Get all the details about luxury townhomes for sale now throughout Metro Denver.Condos
Are you drawn to the low-maintenance, luxury lifestyle of condo living? Start here.One-Story Homes
Looking for a main floor master? Ranch-style homes may be perfect for your lifestyle.Featured Price Ranges
We’ve done the searching for you. Find homes in popular luxury price ranges.55-Plus
Explore beautiful homes and enviable amenities available in 55-and-over communities.Your Free MLS Search Account
Create and manage saved searches and properties with the Property Organizer.Schedule a Personal Consultation
We’re happy to help any time! Schedule a no-obligation 15-minute call.


