
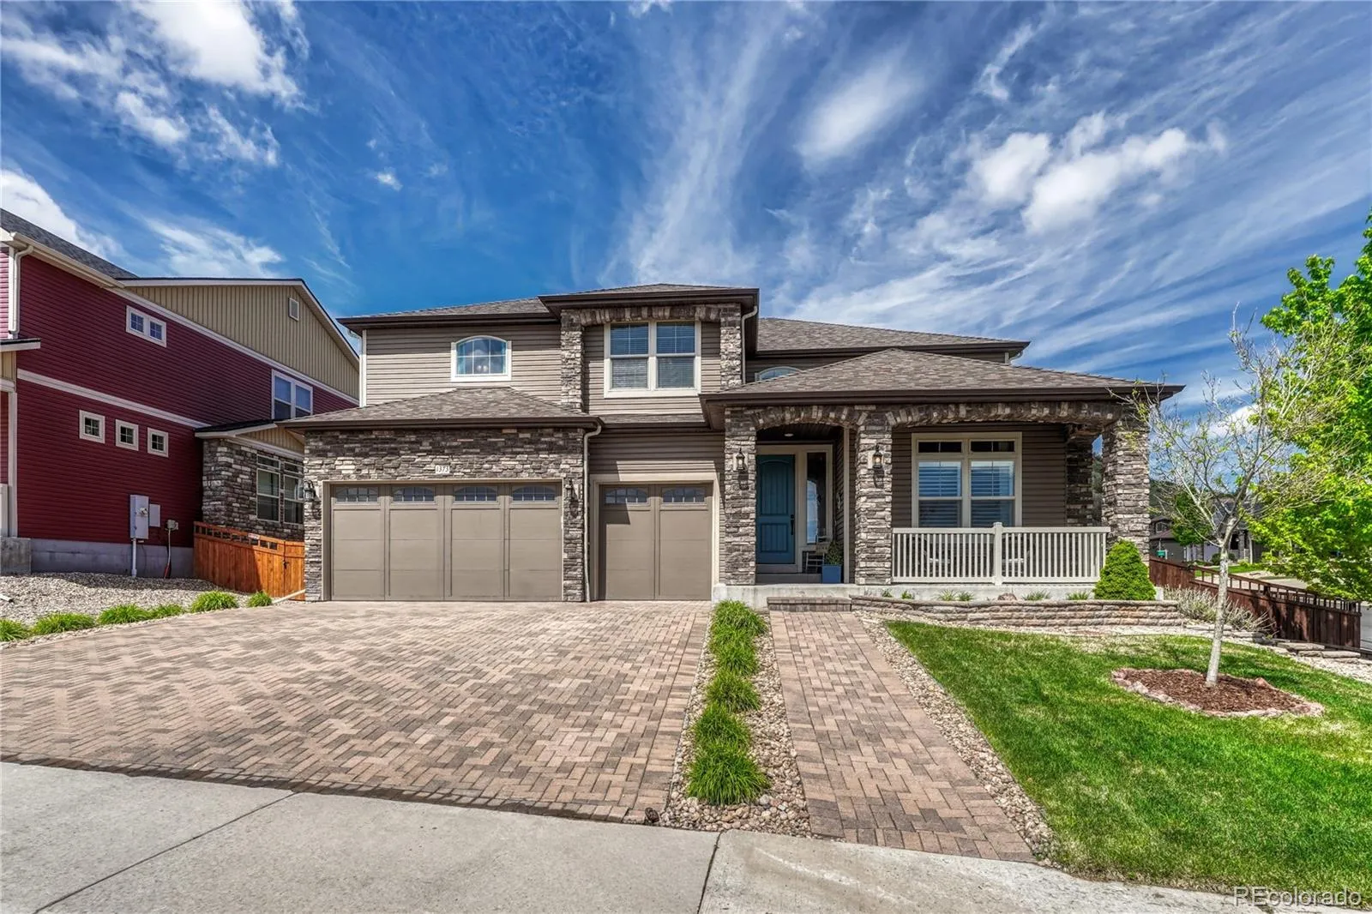
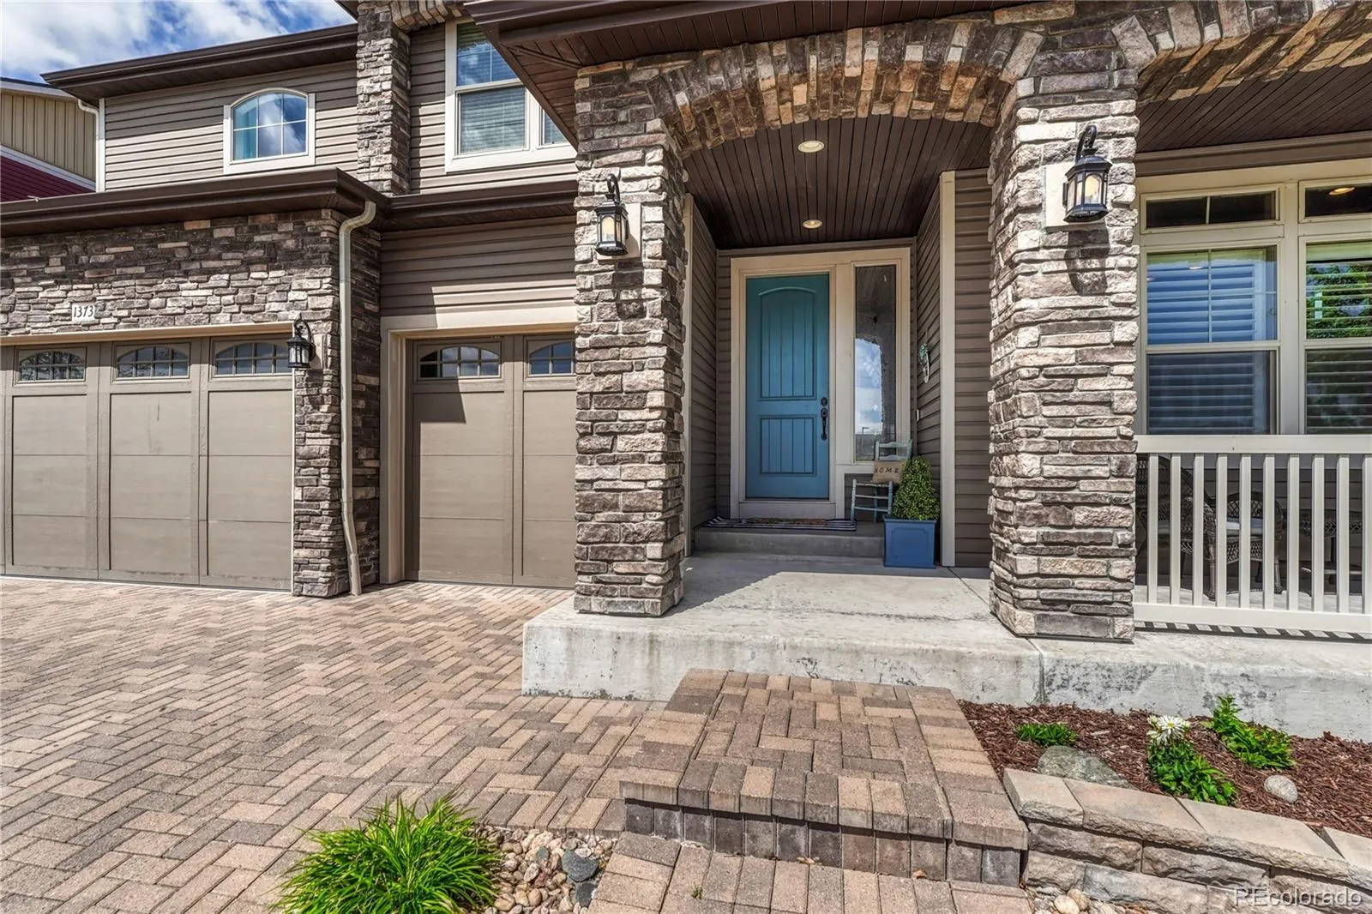
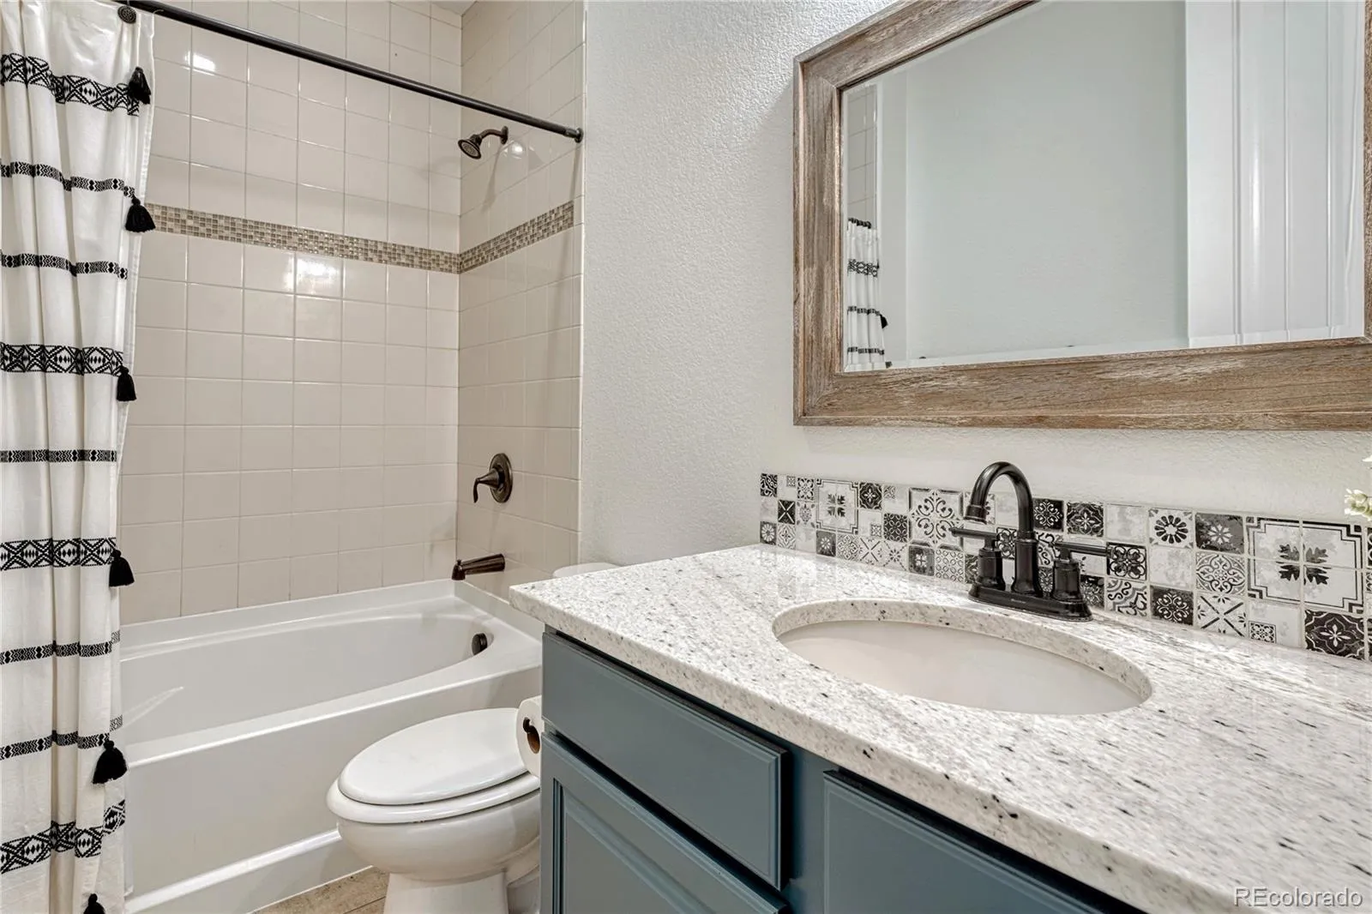

Exceptional home in The Meadows offering over 6,000 square feet, 7 bedrooms, a media/game room with wet bar, extra parking, and walking distance to Clear Sky Elementary & Bison Park.
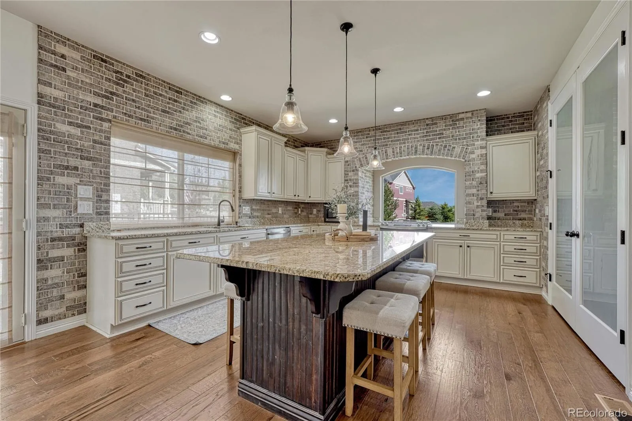
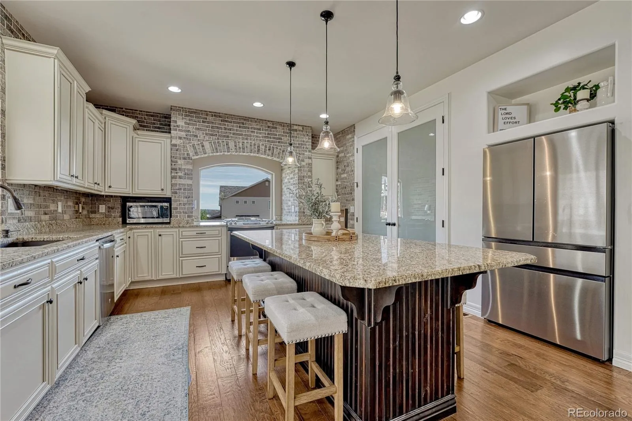
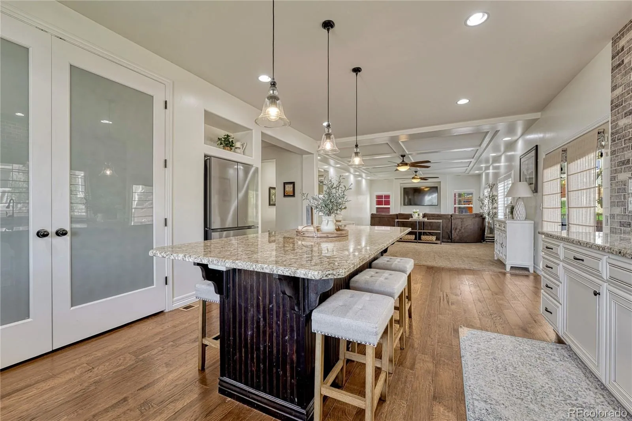
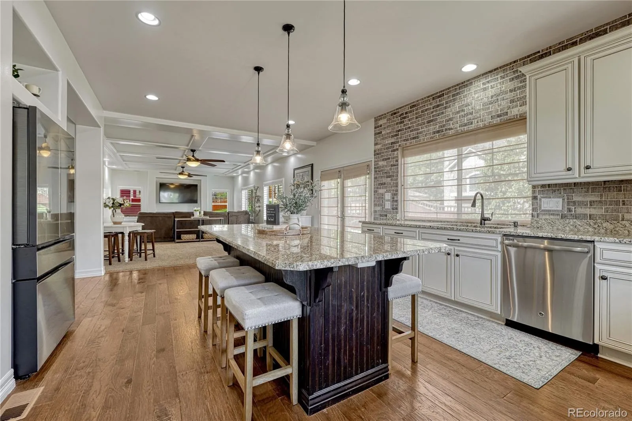
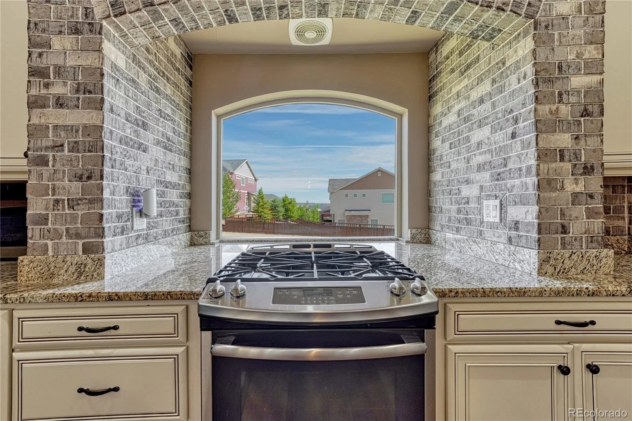
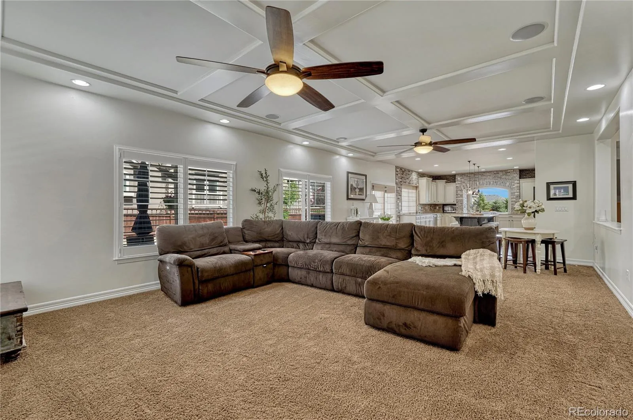
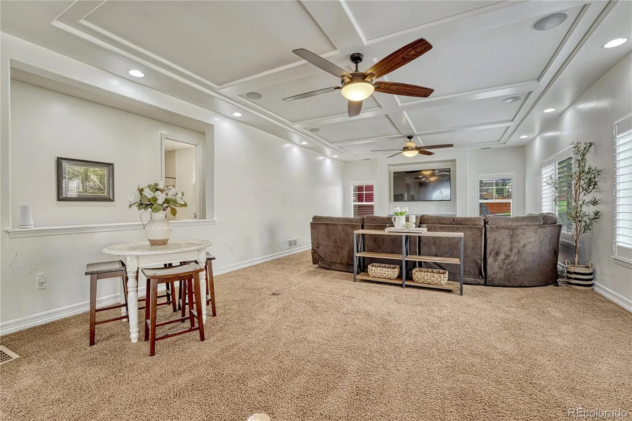
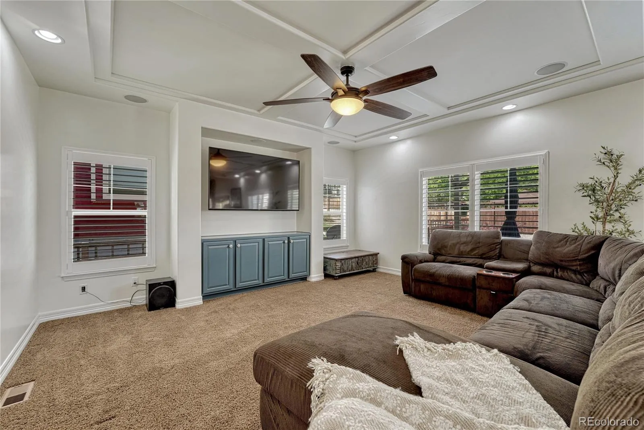
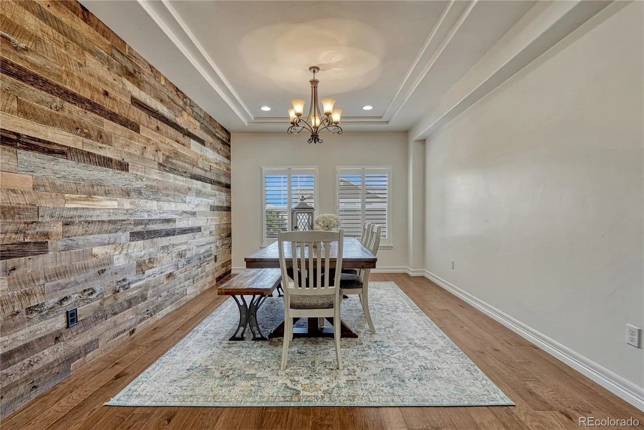
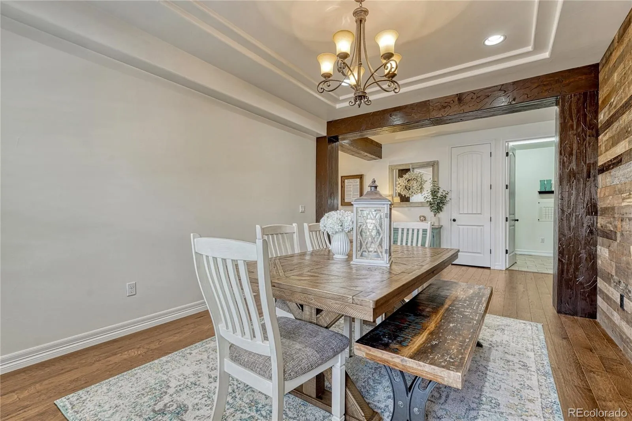
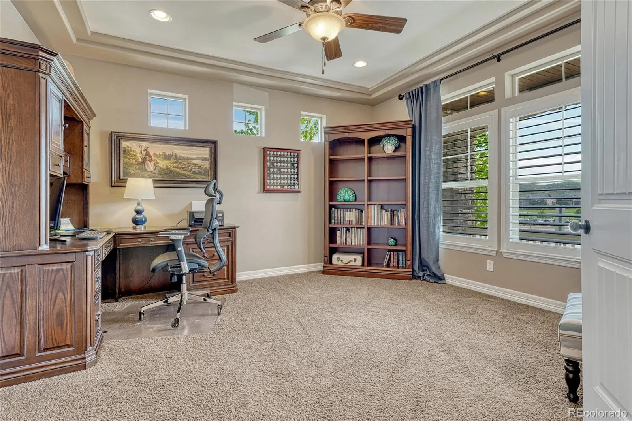
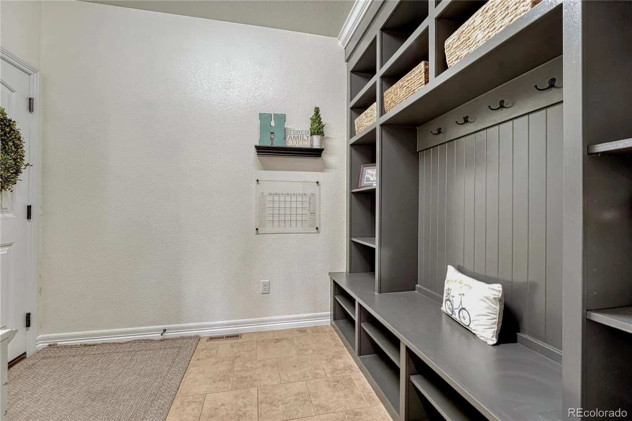
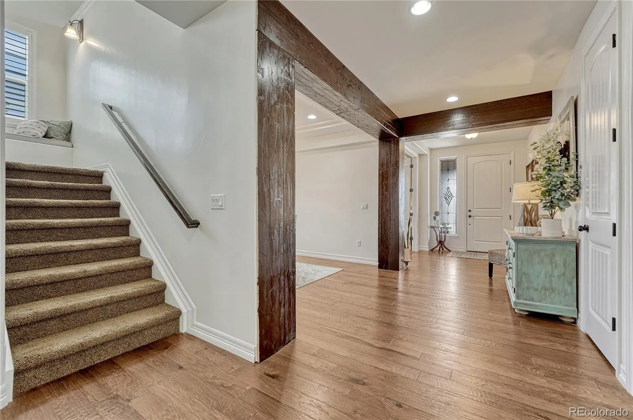
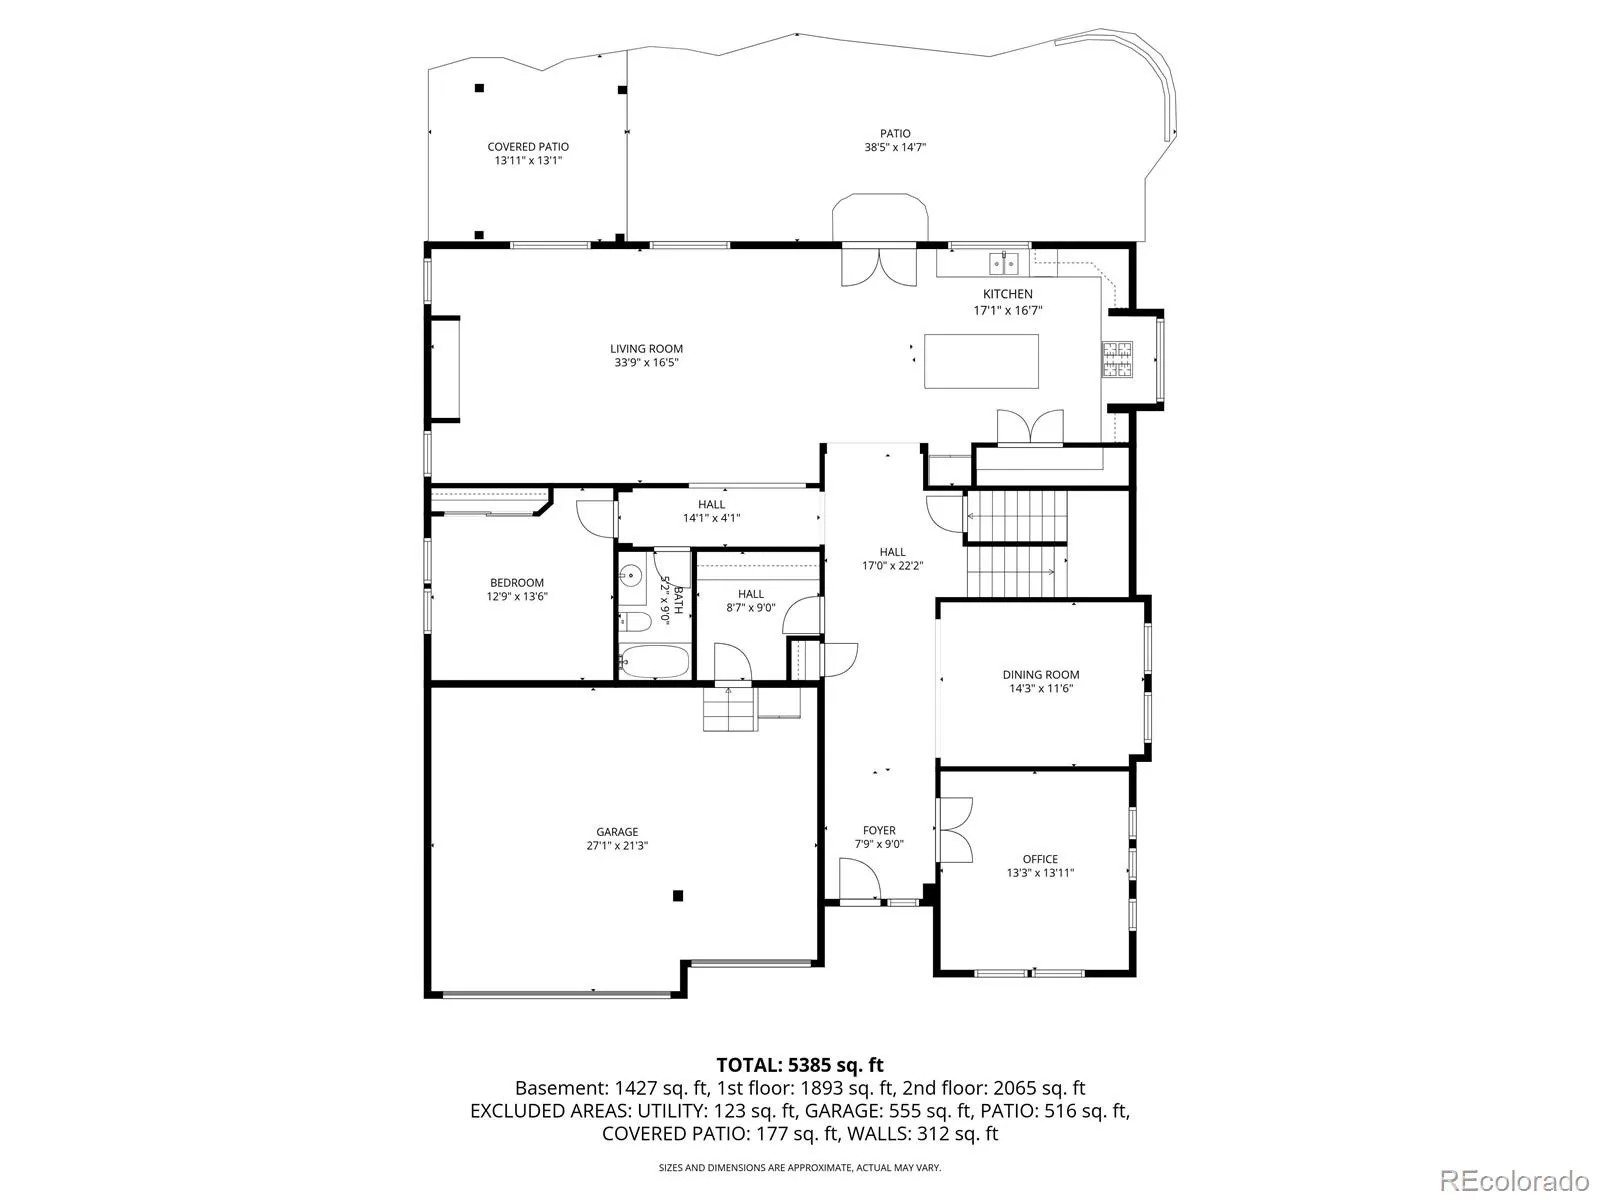
Pride of ownership and sophisticated design shine throughout the expansive open-concept floor plan, thoughtfully designed for both everyday living and effortless entertaining. The chef’s kitchen is a centerpiece featuring a slab granite island, amazing brickwork, stainless steel appliances, upgraded cabinets, and an oversized double-door pantry. Elegant architectural details including coffered ceilings, plantation shutters, decorative wood accents, designer lighting, engineered hardwoods, and extensive upgrades throughout create a warm yet refined atmosphere. The main level also offers a mud room, private office, full bathroom, & guest bedroom for added flexibility.
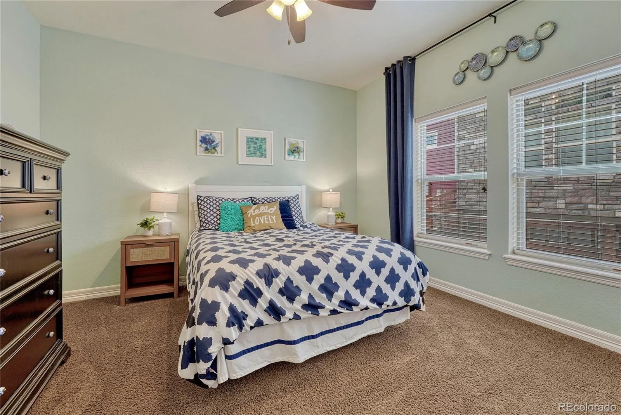
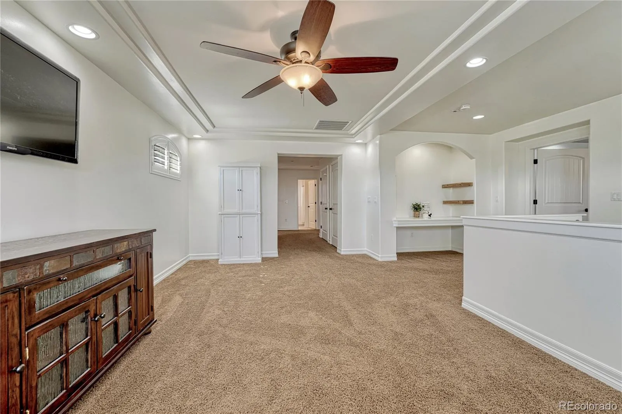
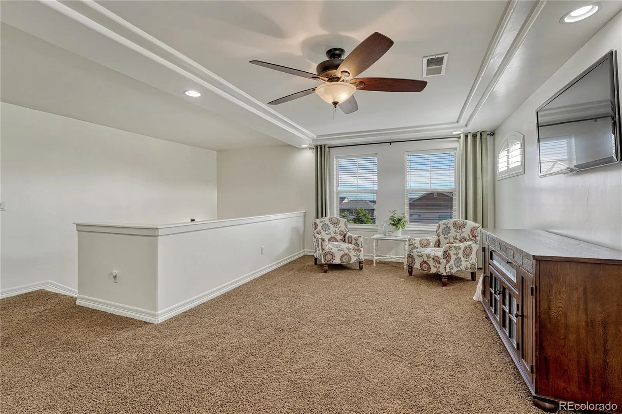
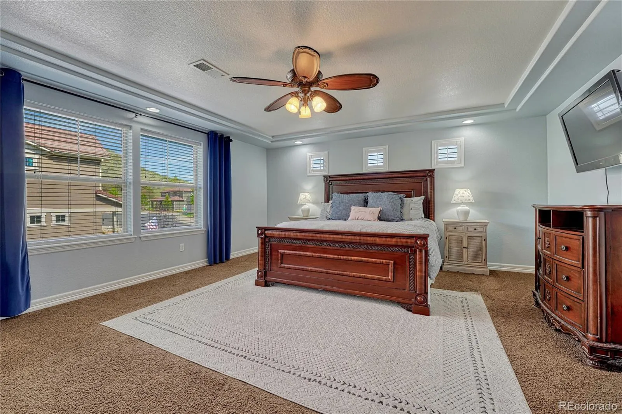
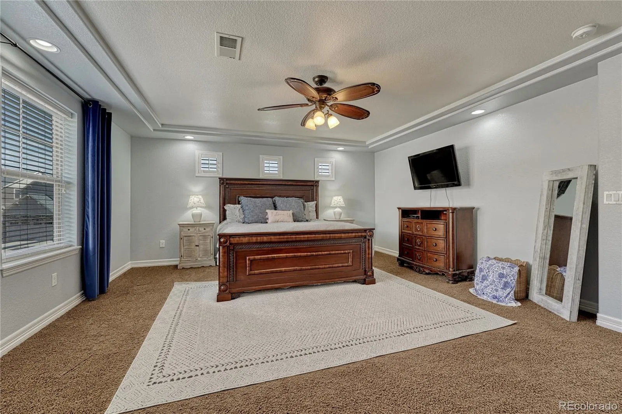
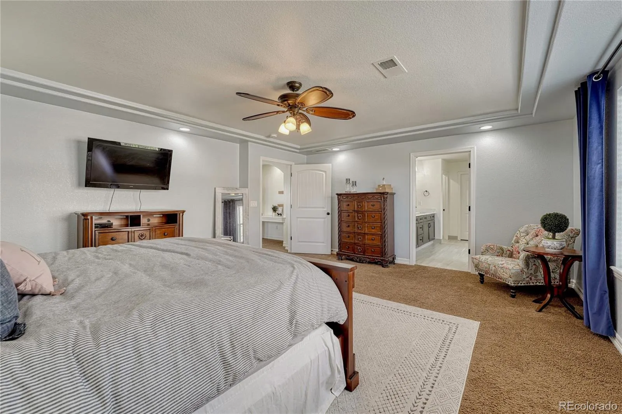
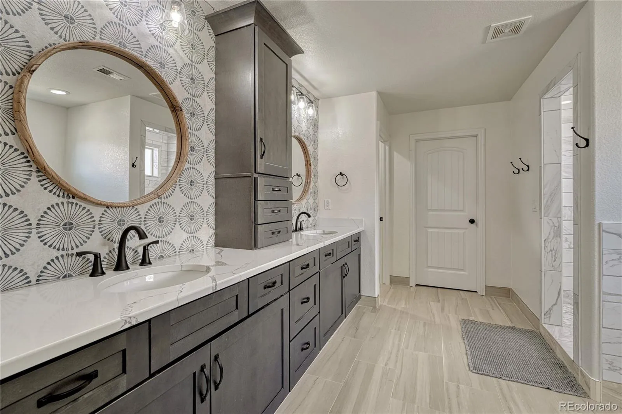
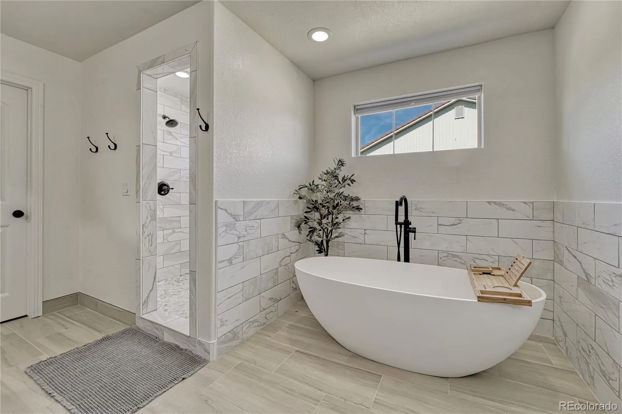
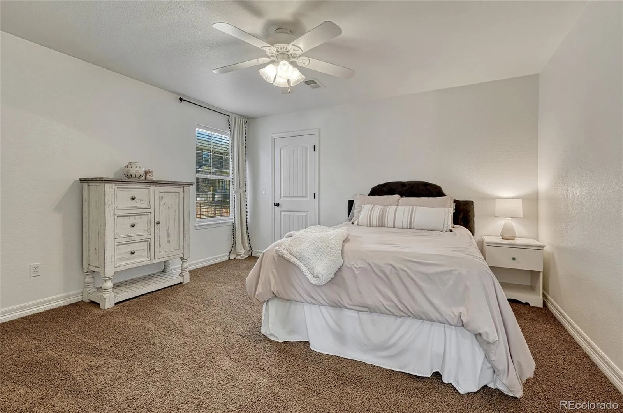
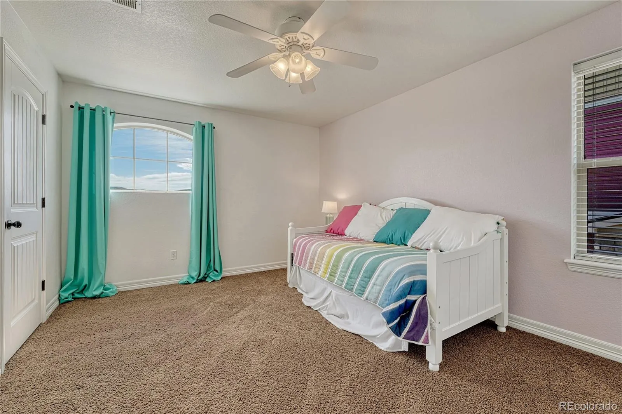
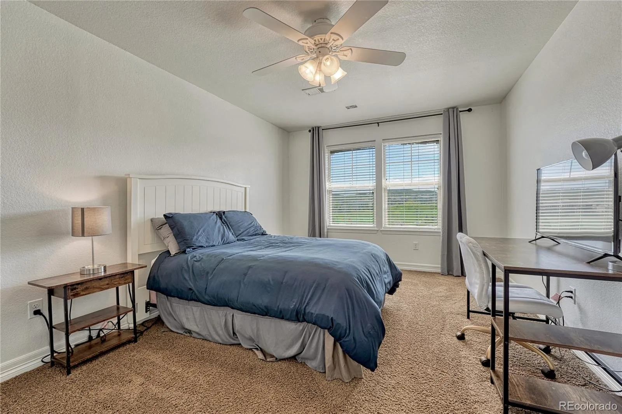
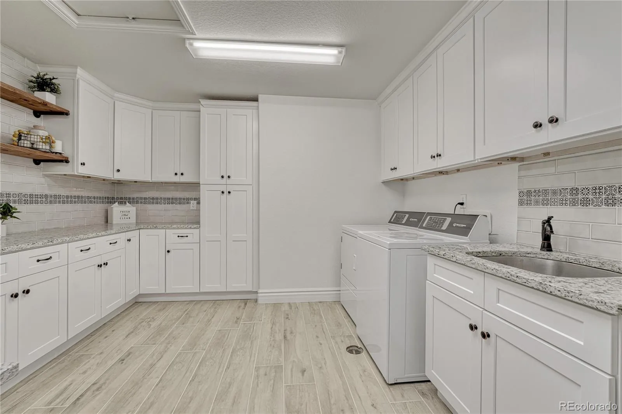
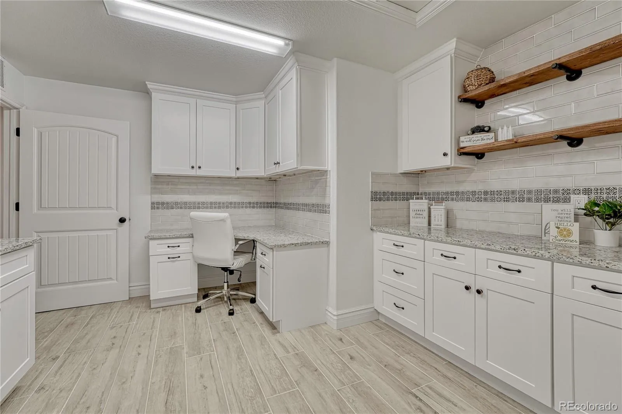
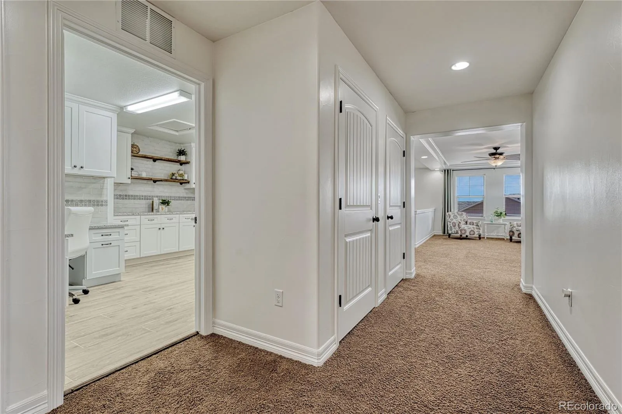
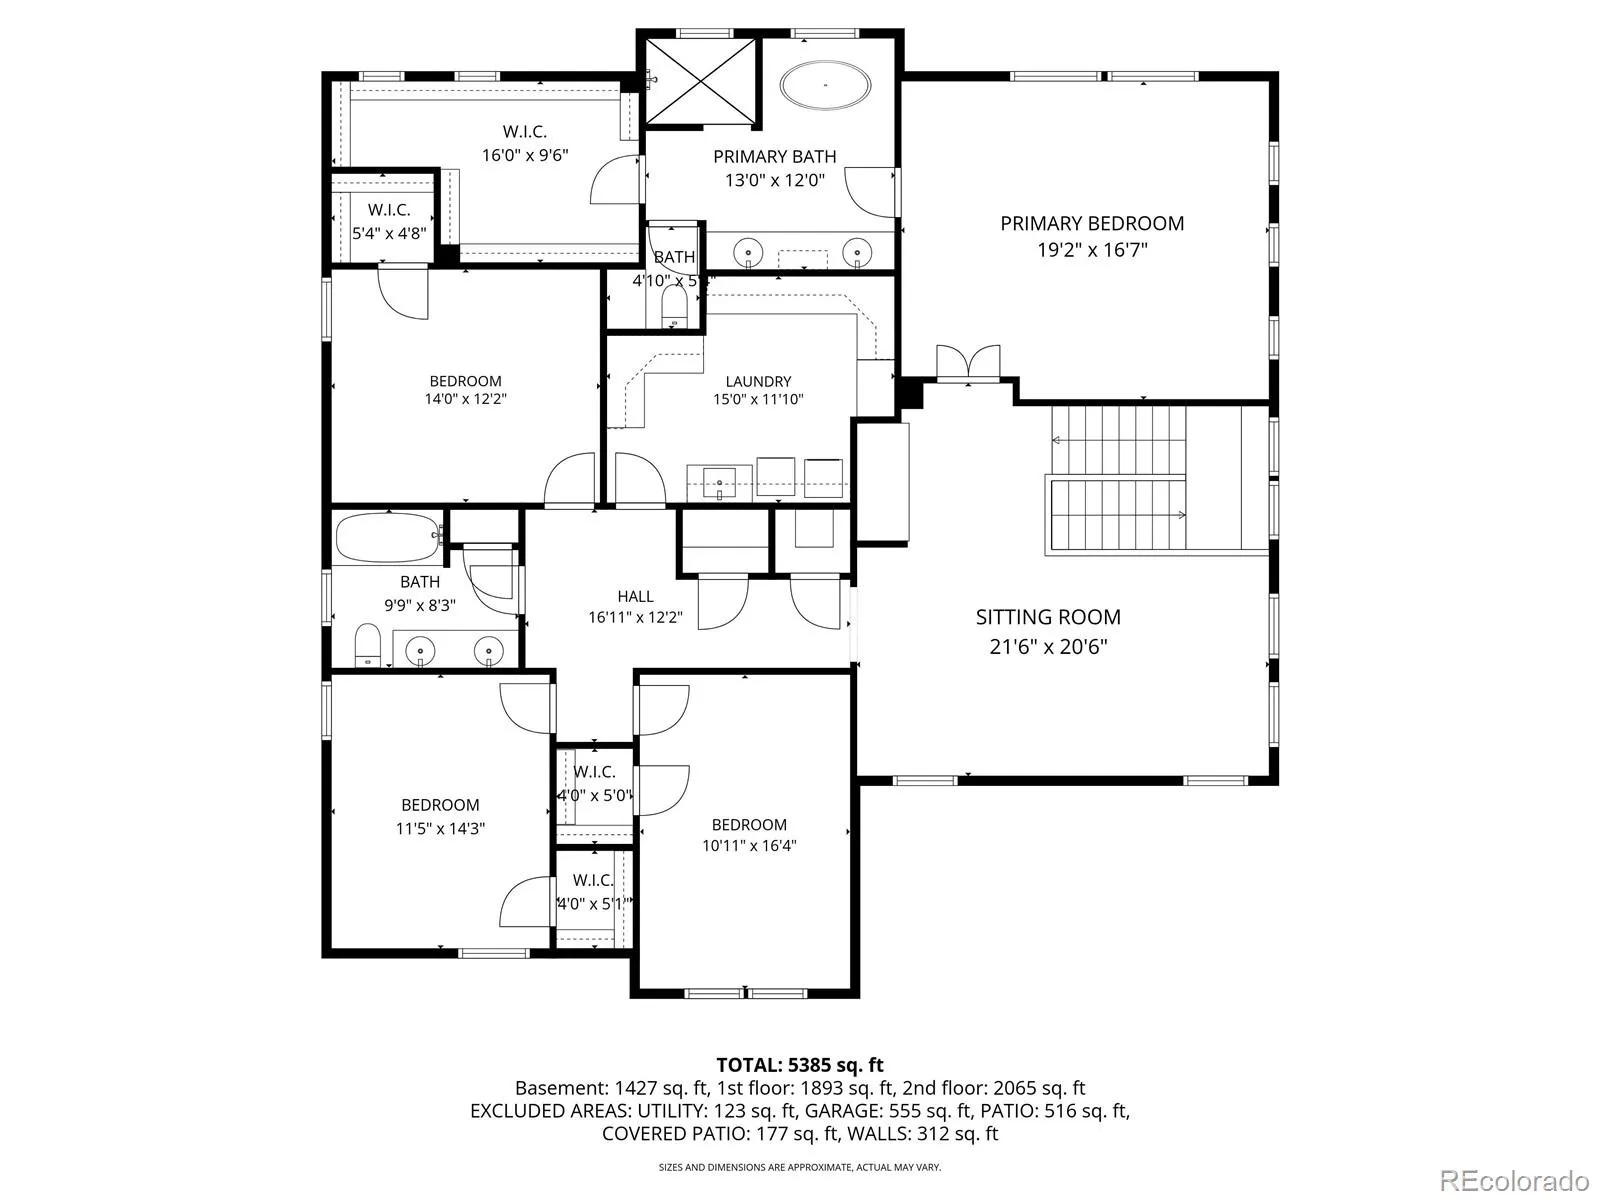
Upstairs, you’ll find four generously sized bedrooms, a versatile loft, oversized family-style laundry room, and an extraordinary primary suite rivaling a five-star hotel with a luxurious spa bath, deep soaking tub, cosmetic tower, and expansive walk-in closet.
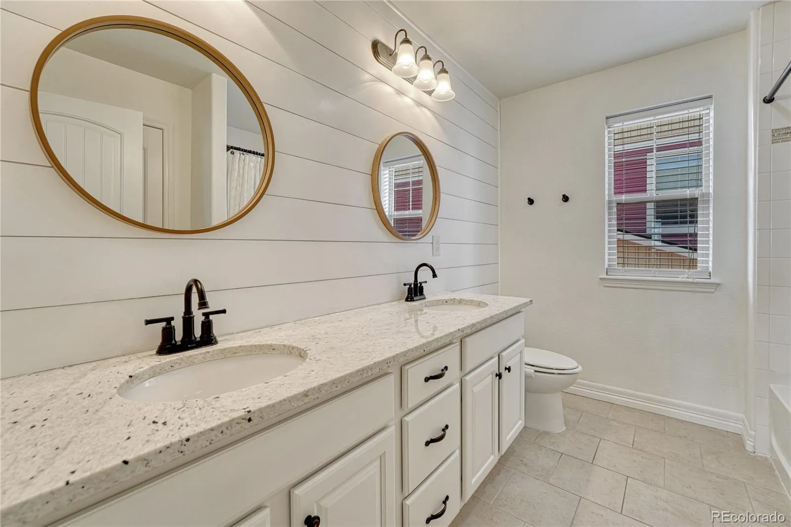
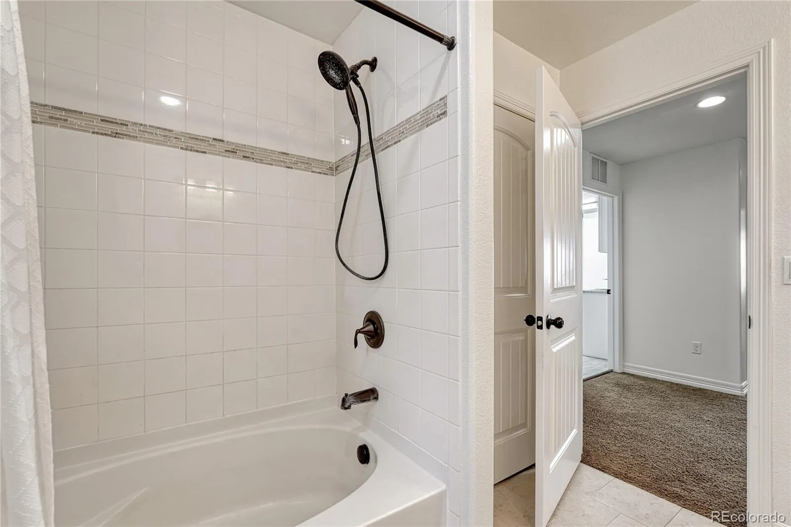
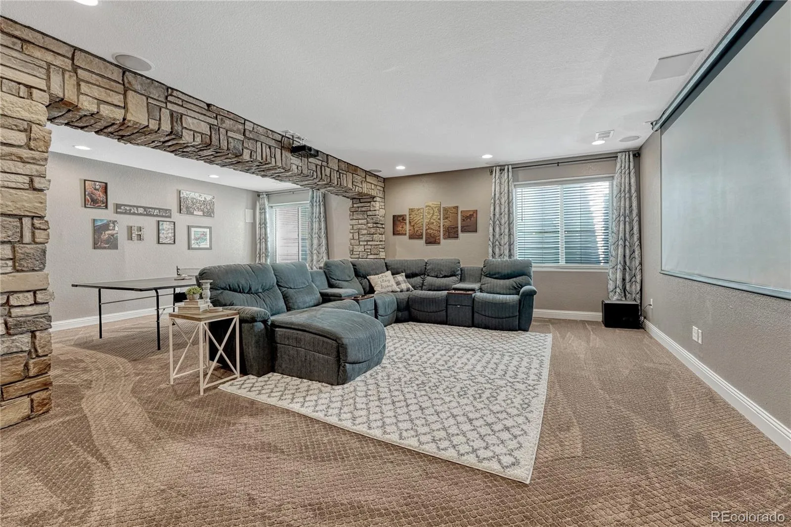
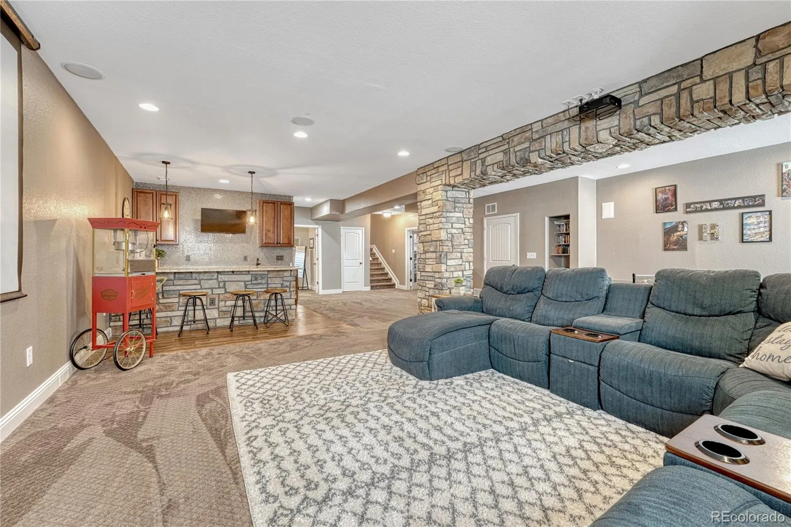
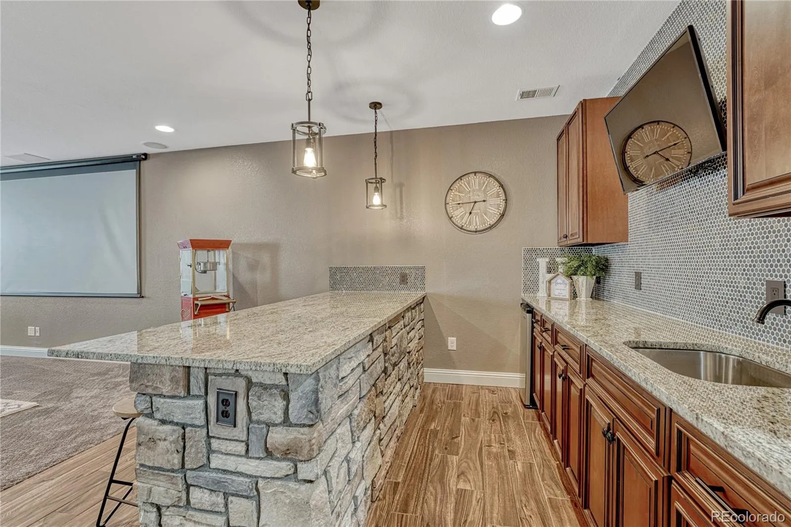
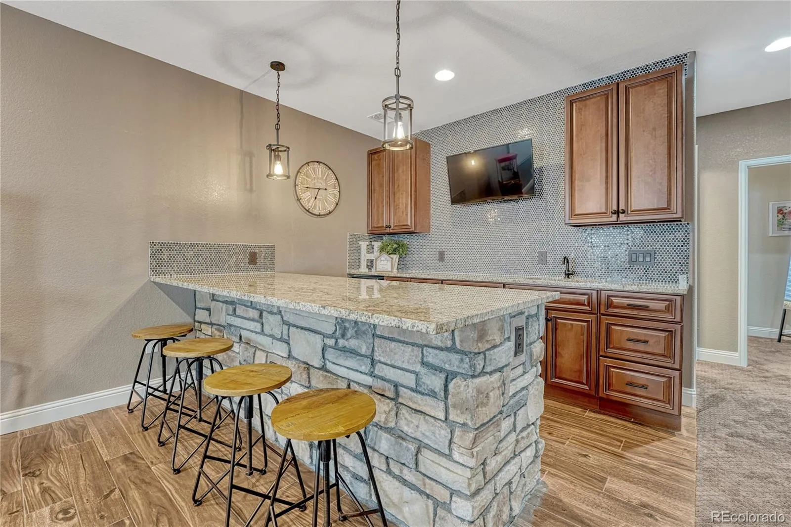
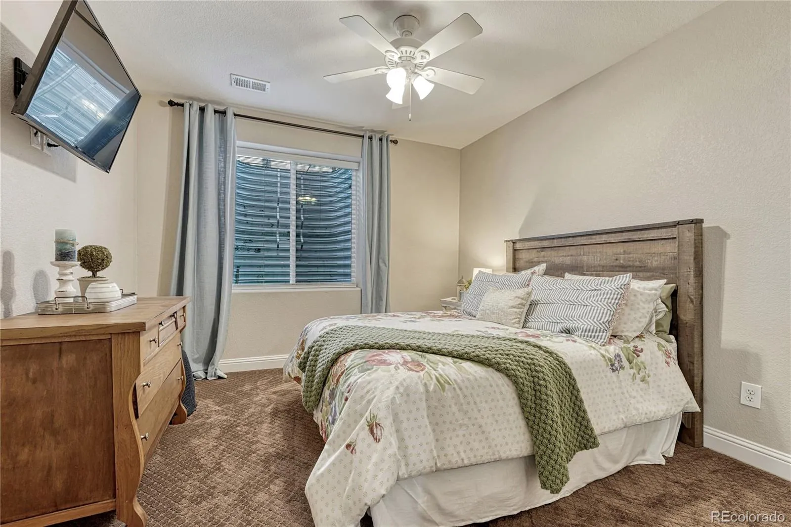
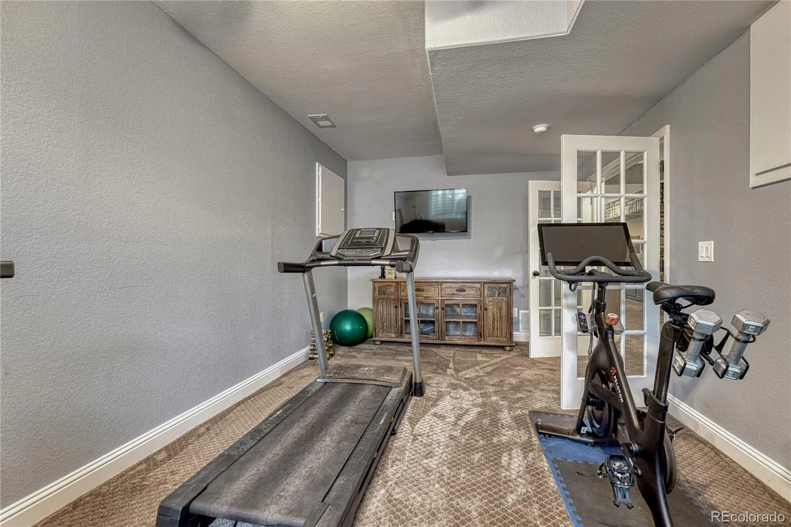
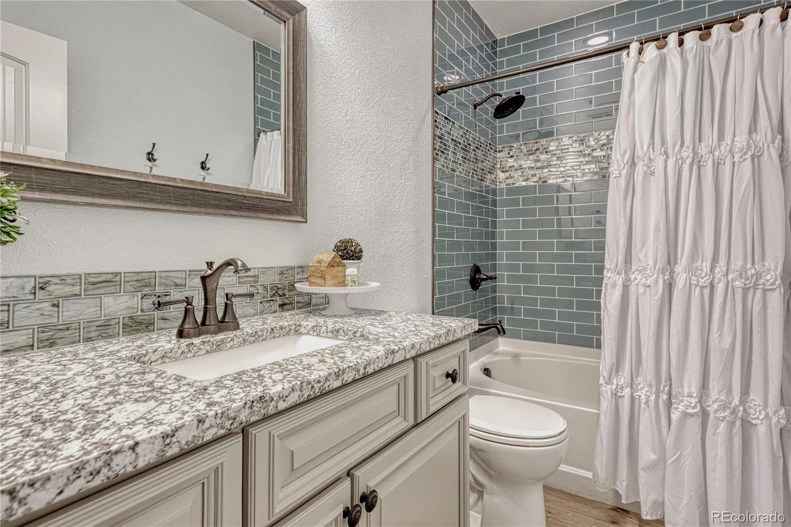
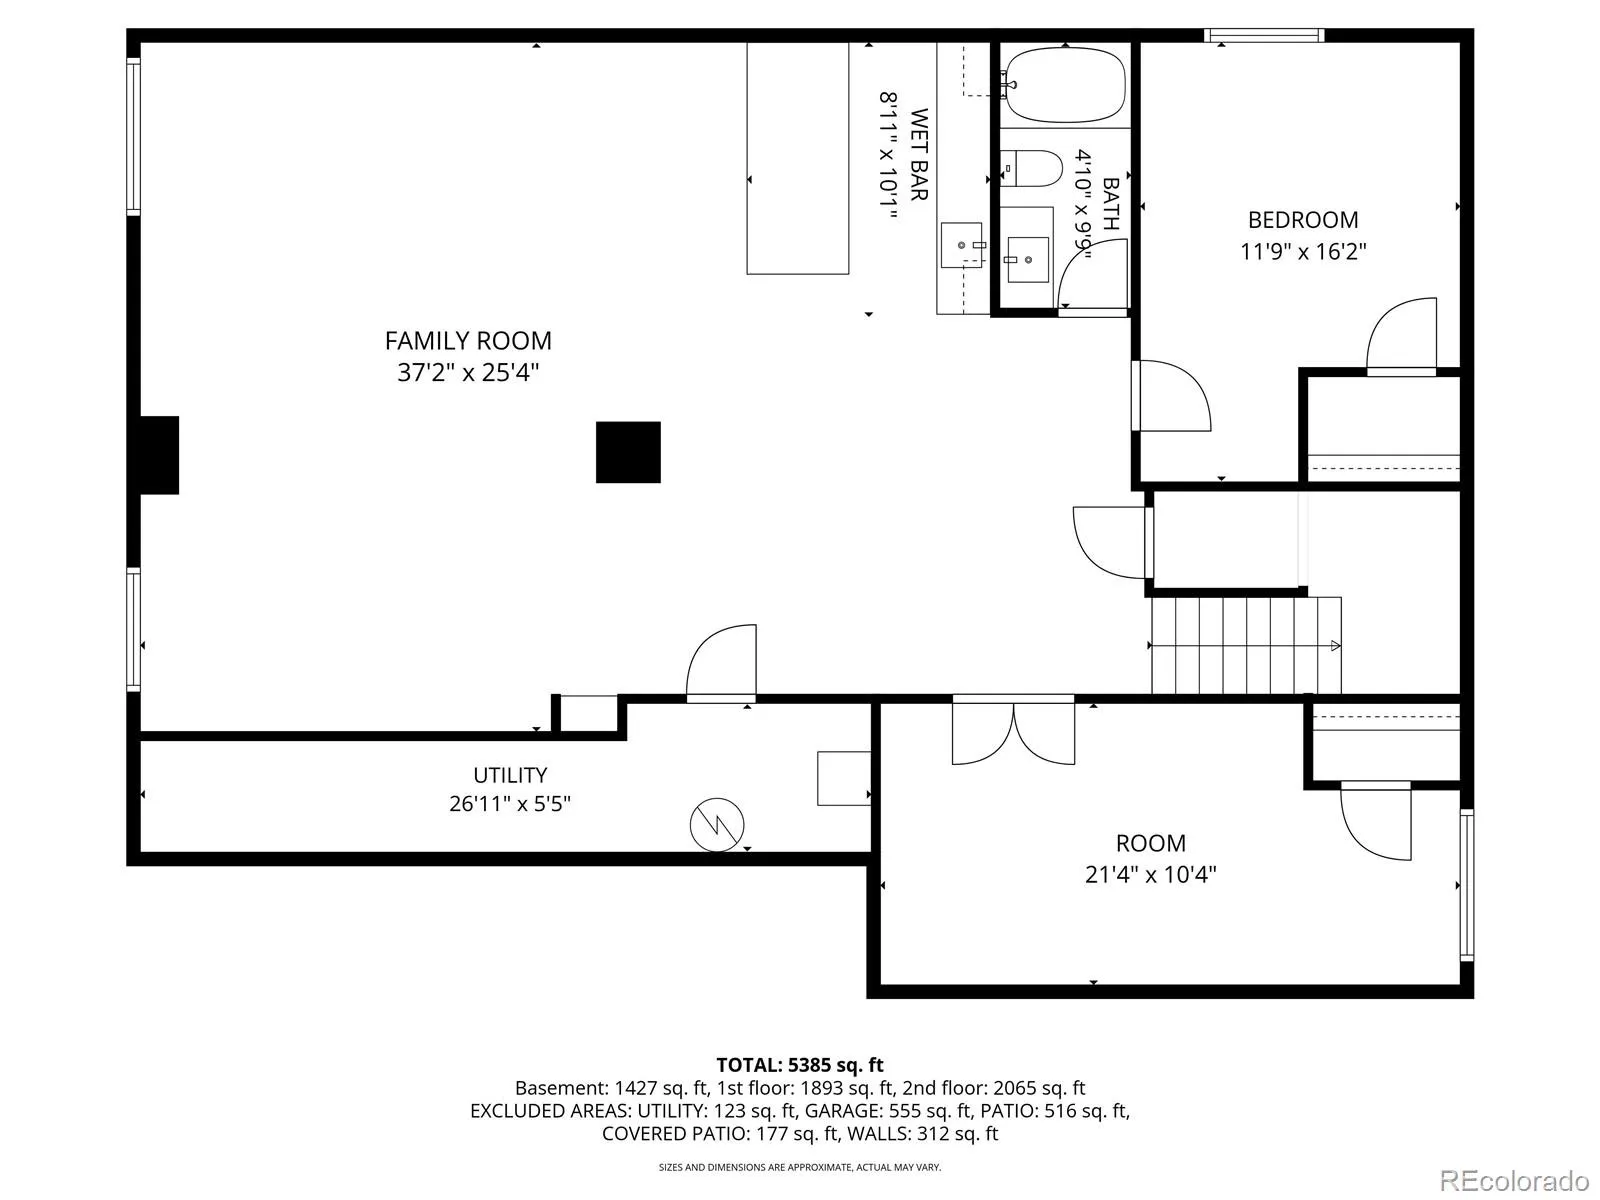
The fully finished basement lives like an additional residence, complete with a spacious media/game room, wet bar, two additional bedrooms or fitness rooms, an updated full bathroom, and abundant storage space.
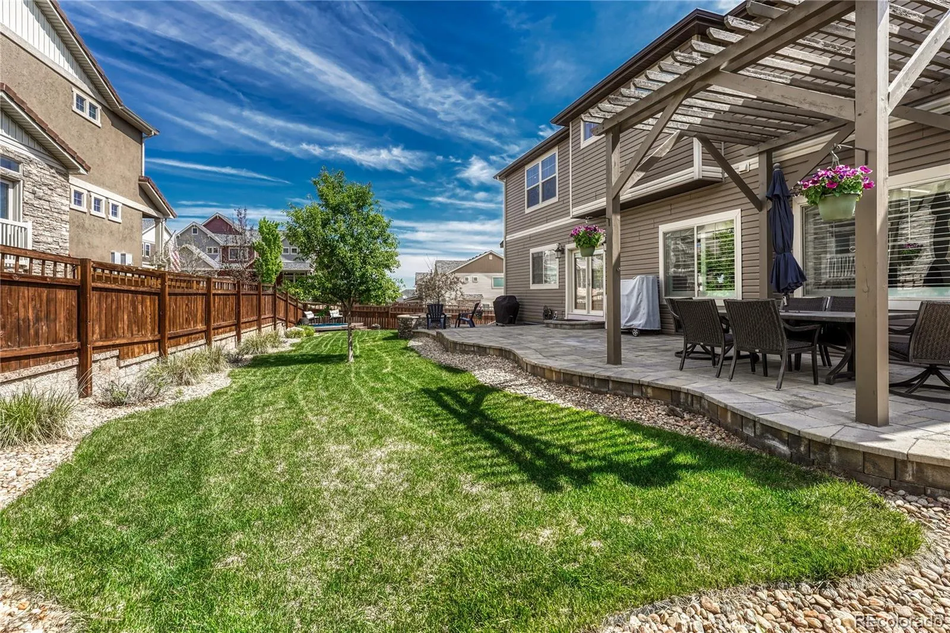
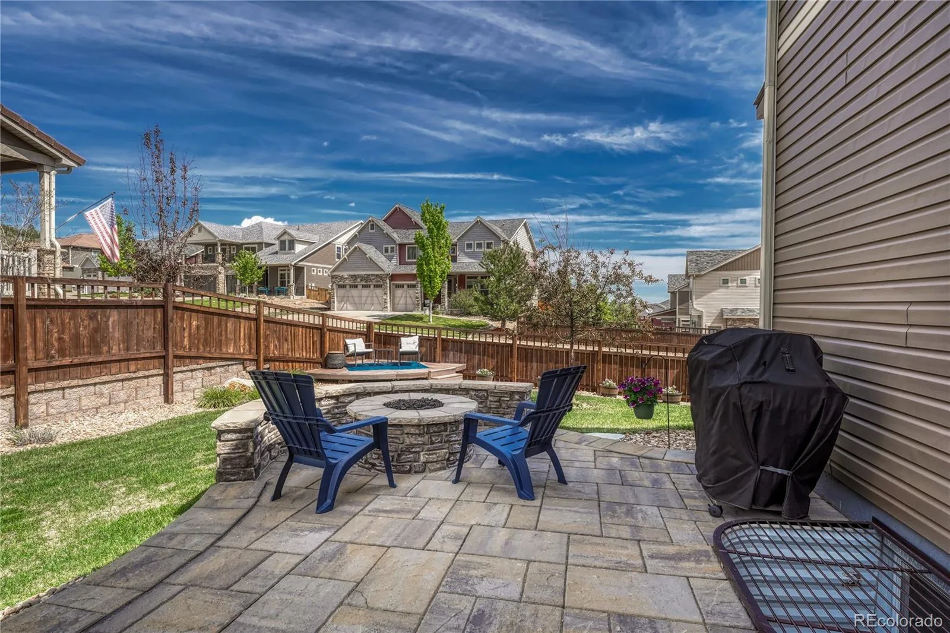
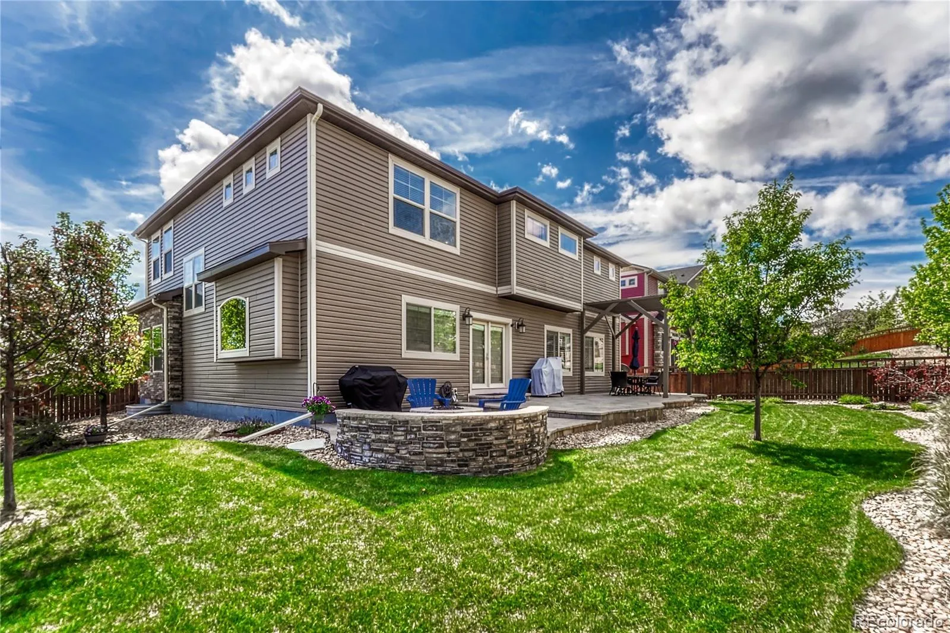
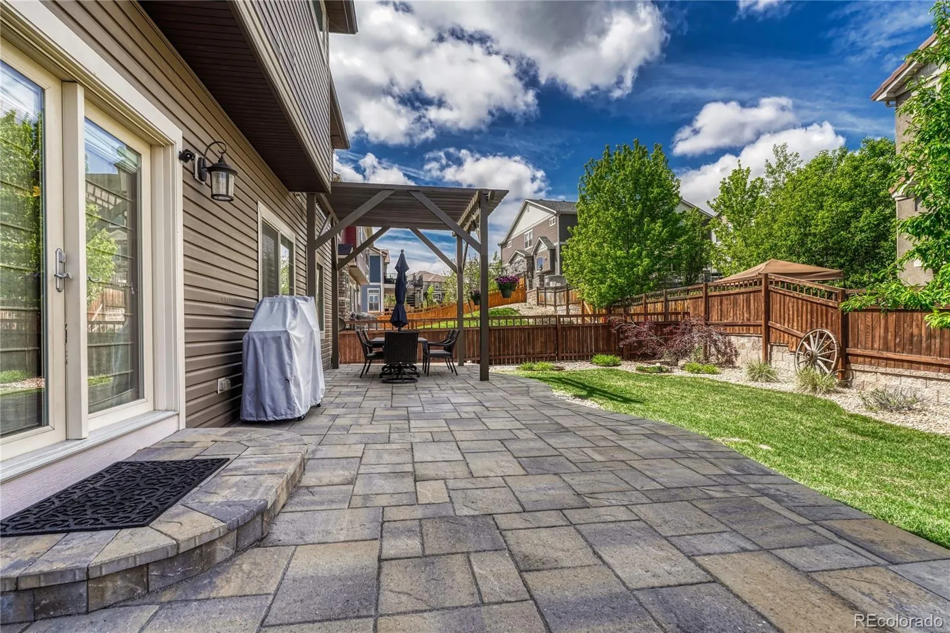
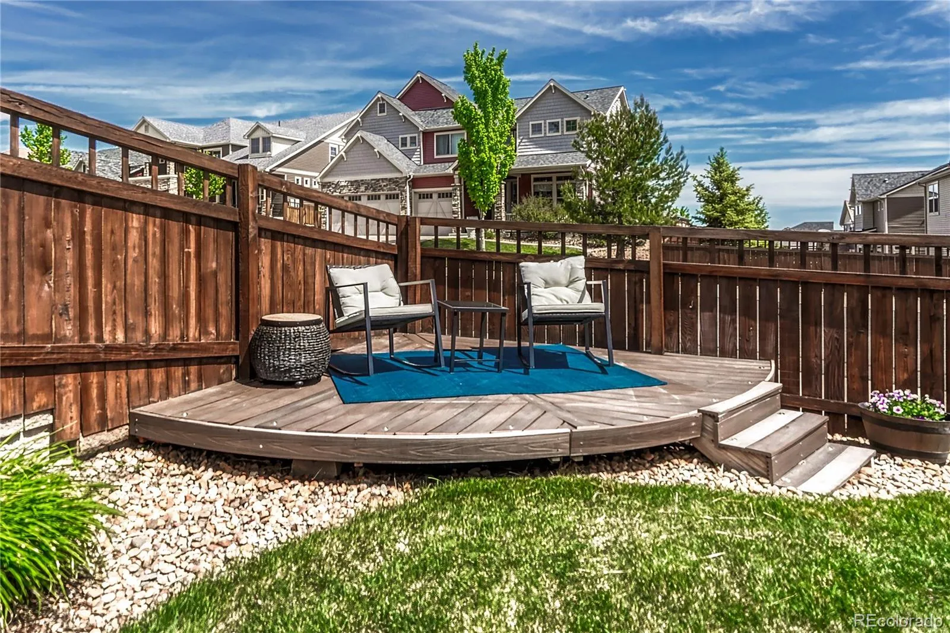
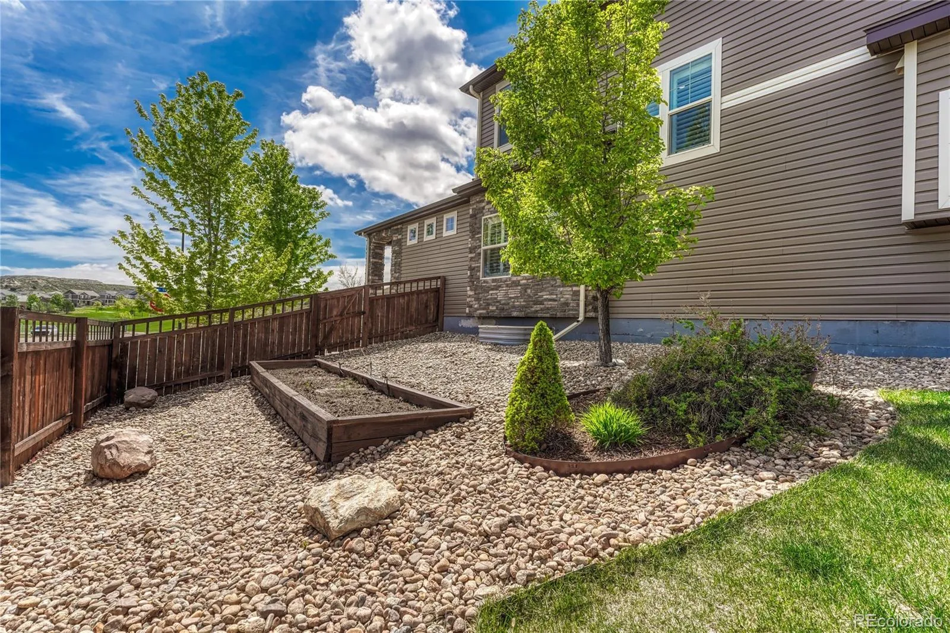
Outdoor living has been perfectly curated for year-round enjoyment with a large brick paver patio, composite deck, pergola, built-in stone fire pit, grassy play area, irrigated flower beds, and full fencing.
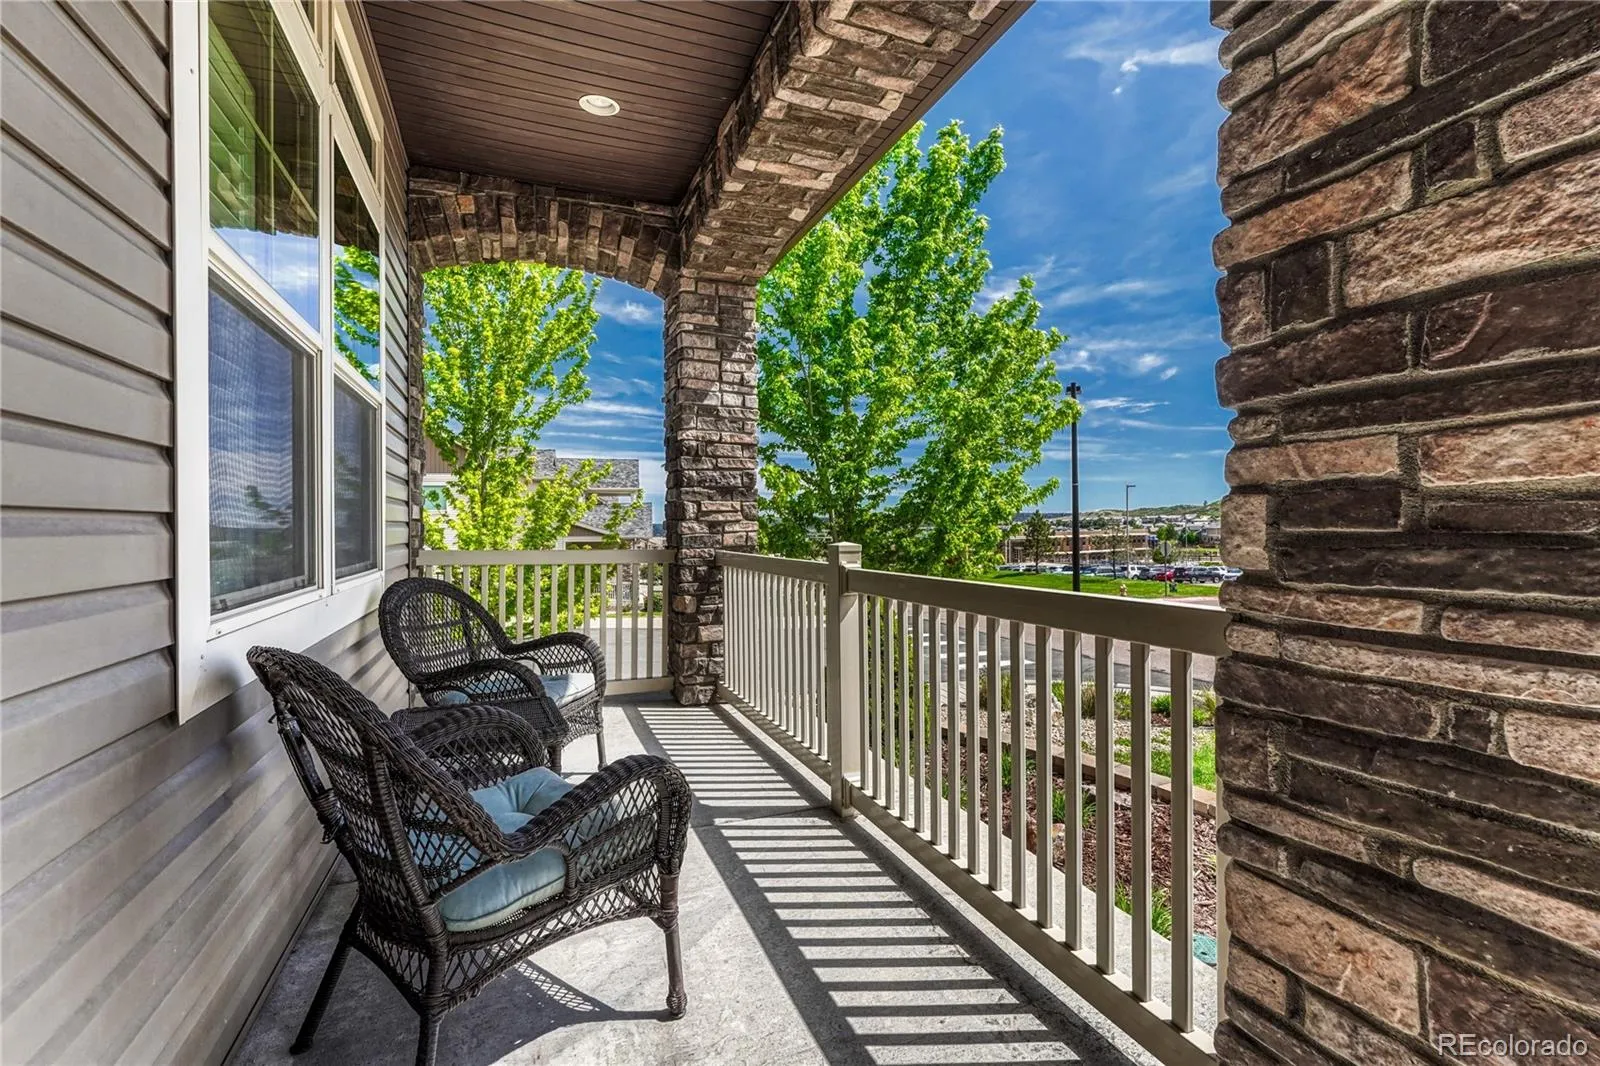
Over the years, this home has been thoughtfully enhanced with meaningful upgrades that elevate both comfort and design. 3 car garage on a corner lot for extra street parking. Access to The Meadows’ amenities including pools, parks, trails, tennis, pickleball, and community events. Ideally located near Clear Sky Elementary, Bison Park, The MAC, Outlets at Castle Rock, I-25, and DTC.


