Metro Denver Luxury Homes For Sale

Property Description

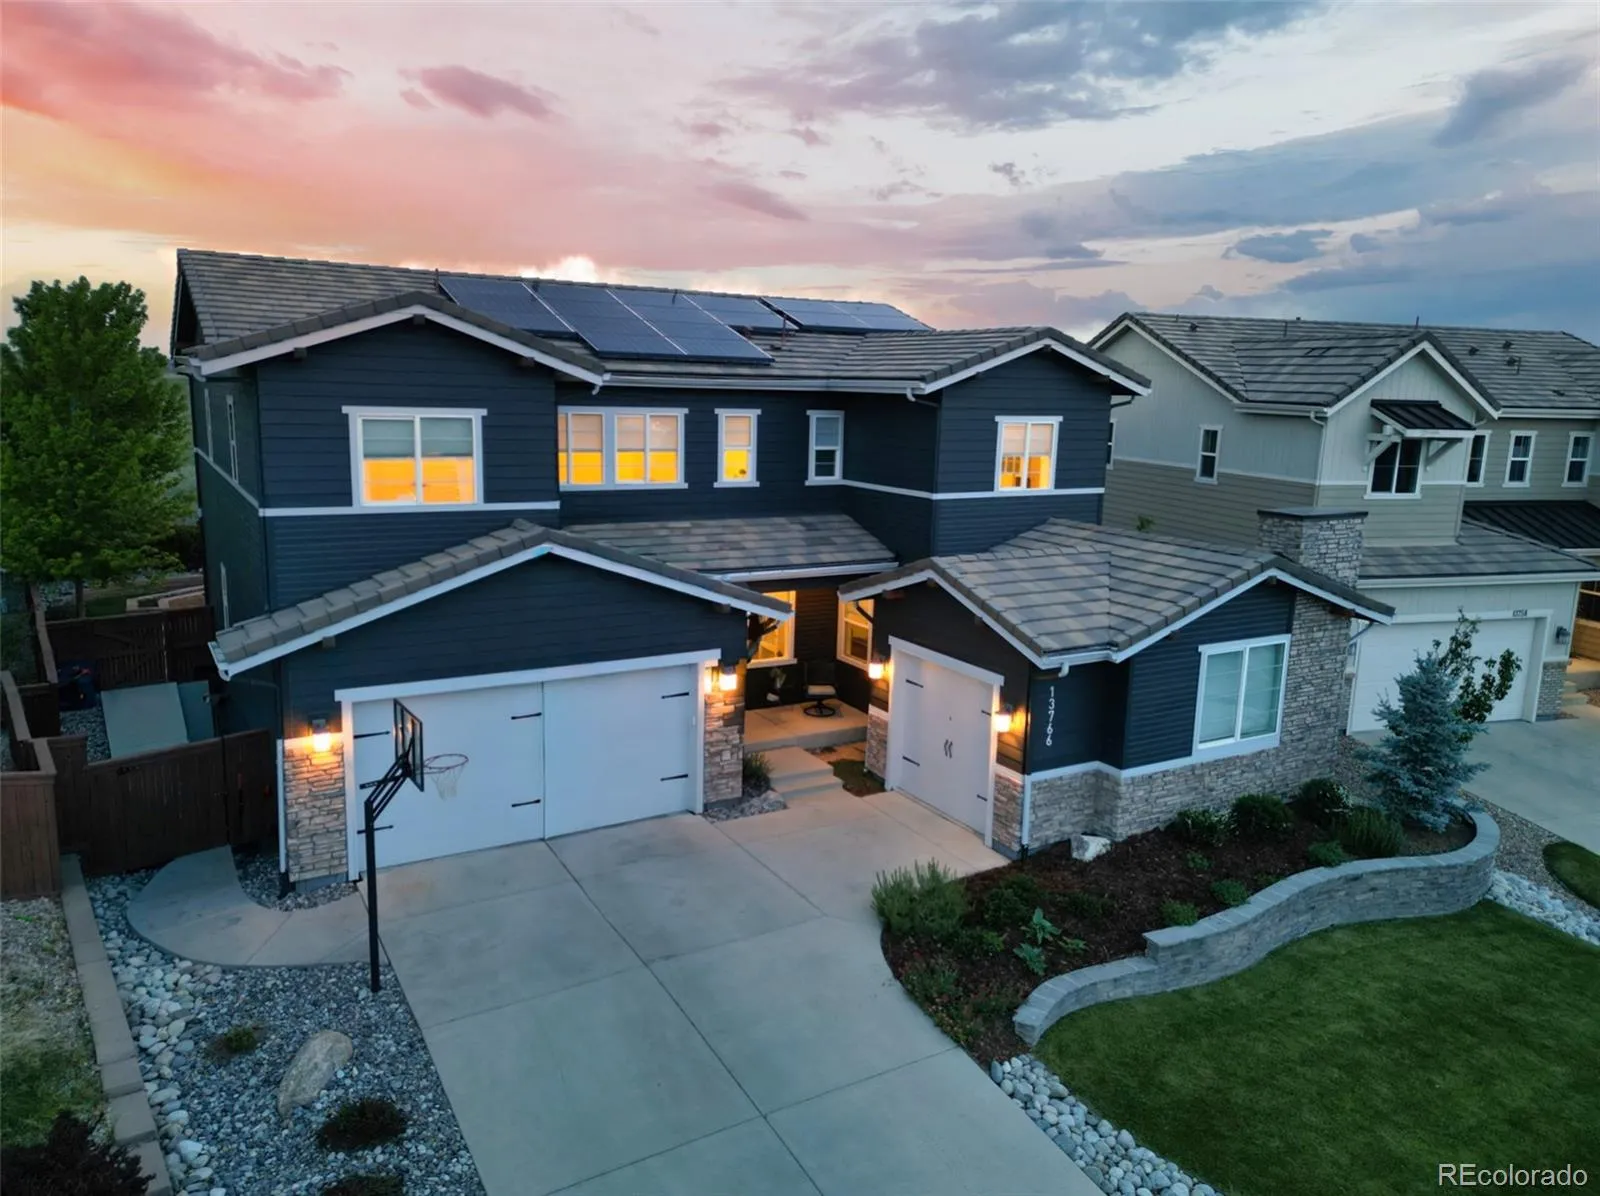
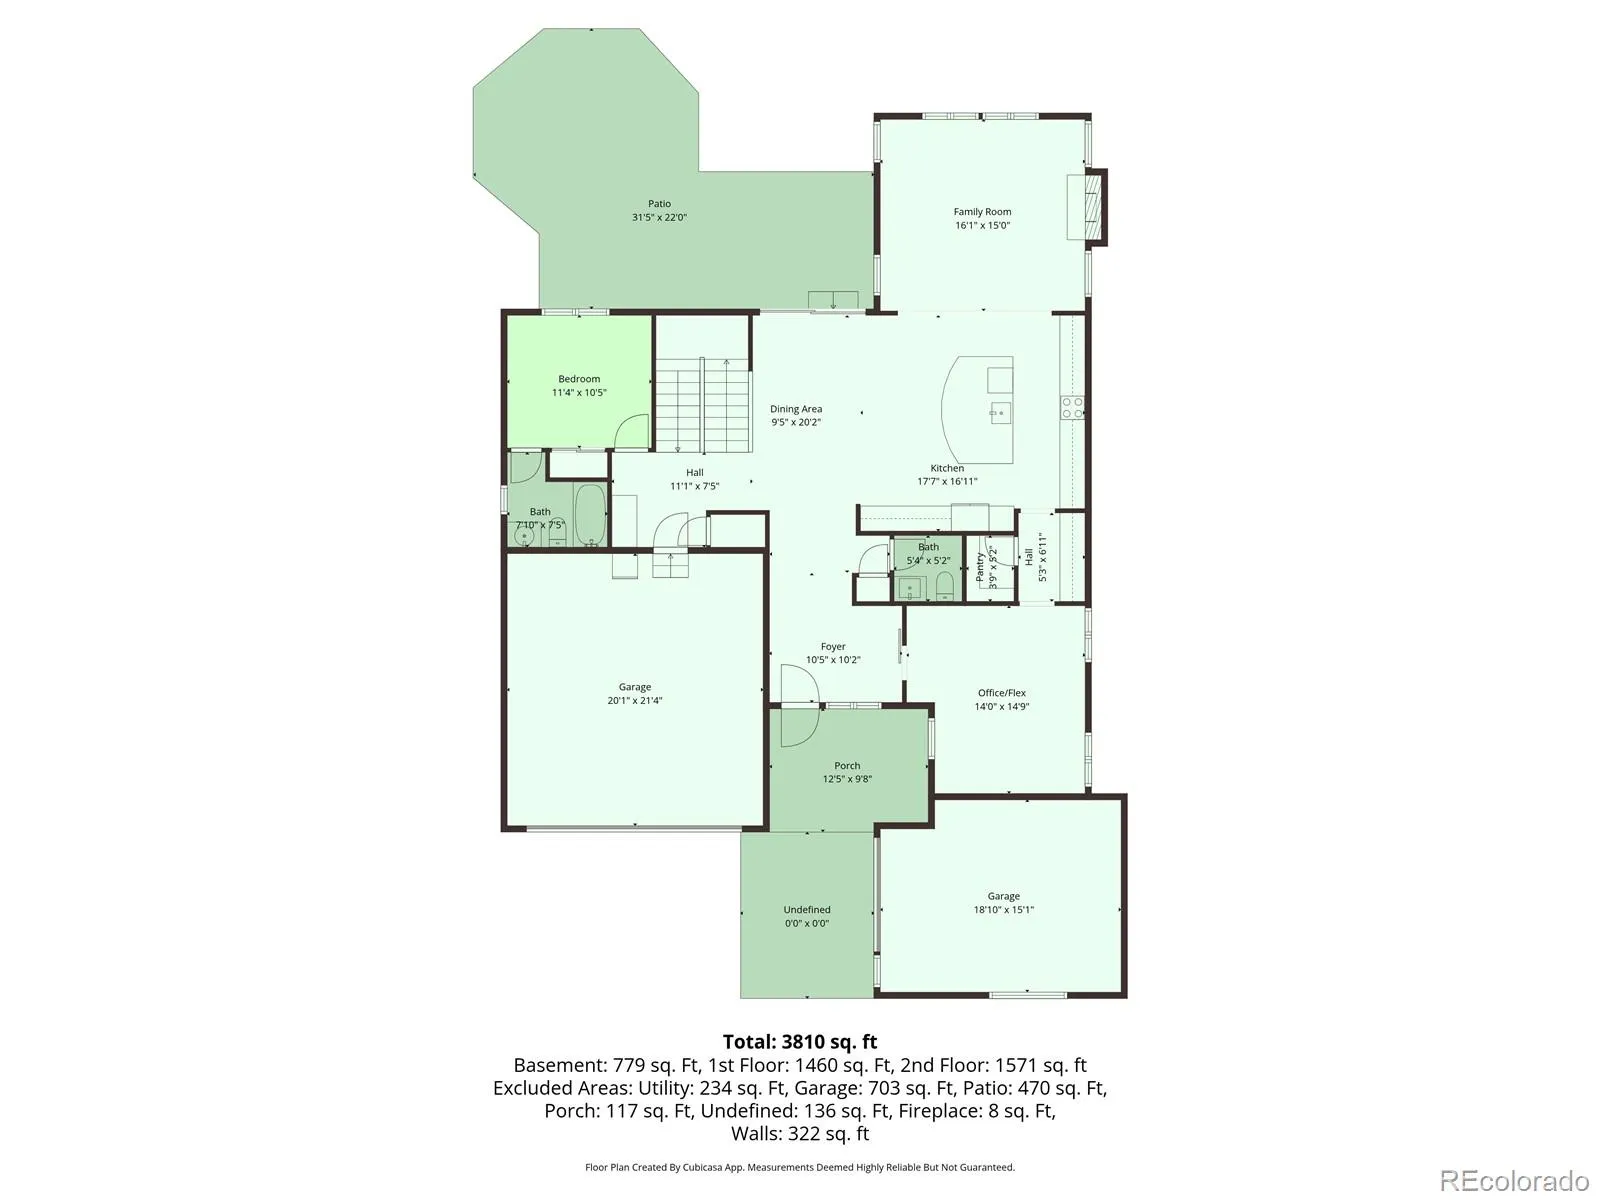
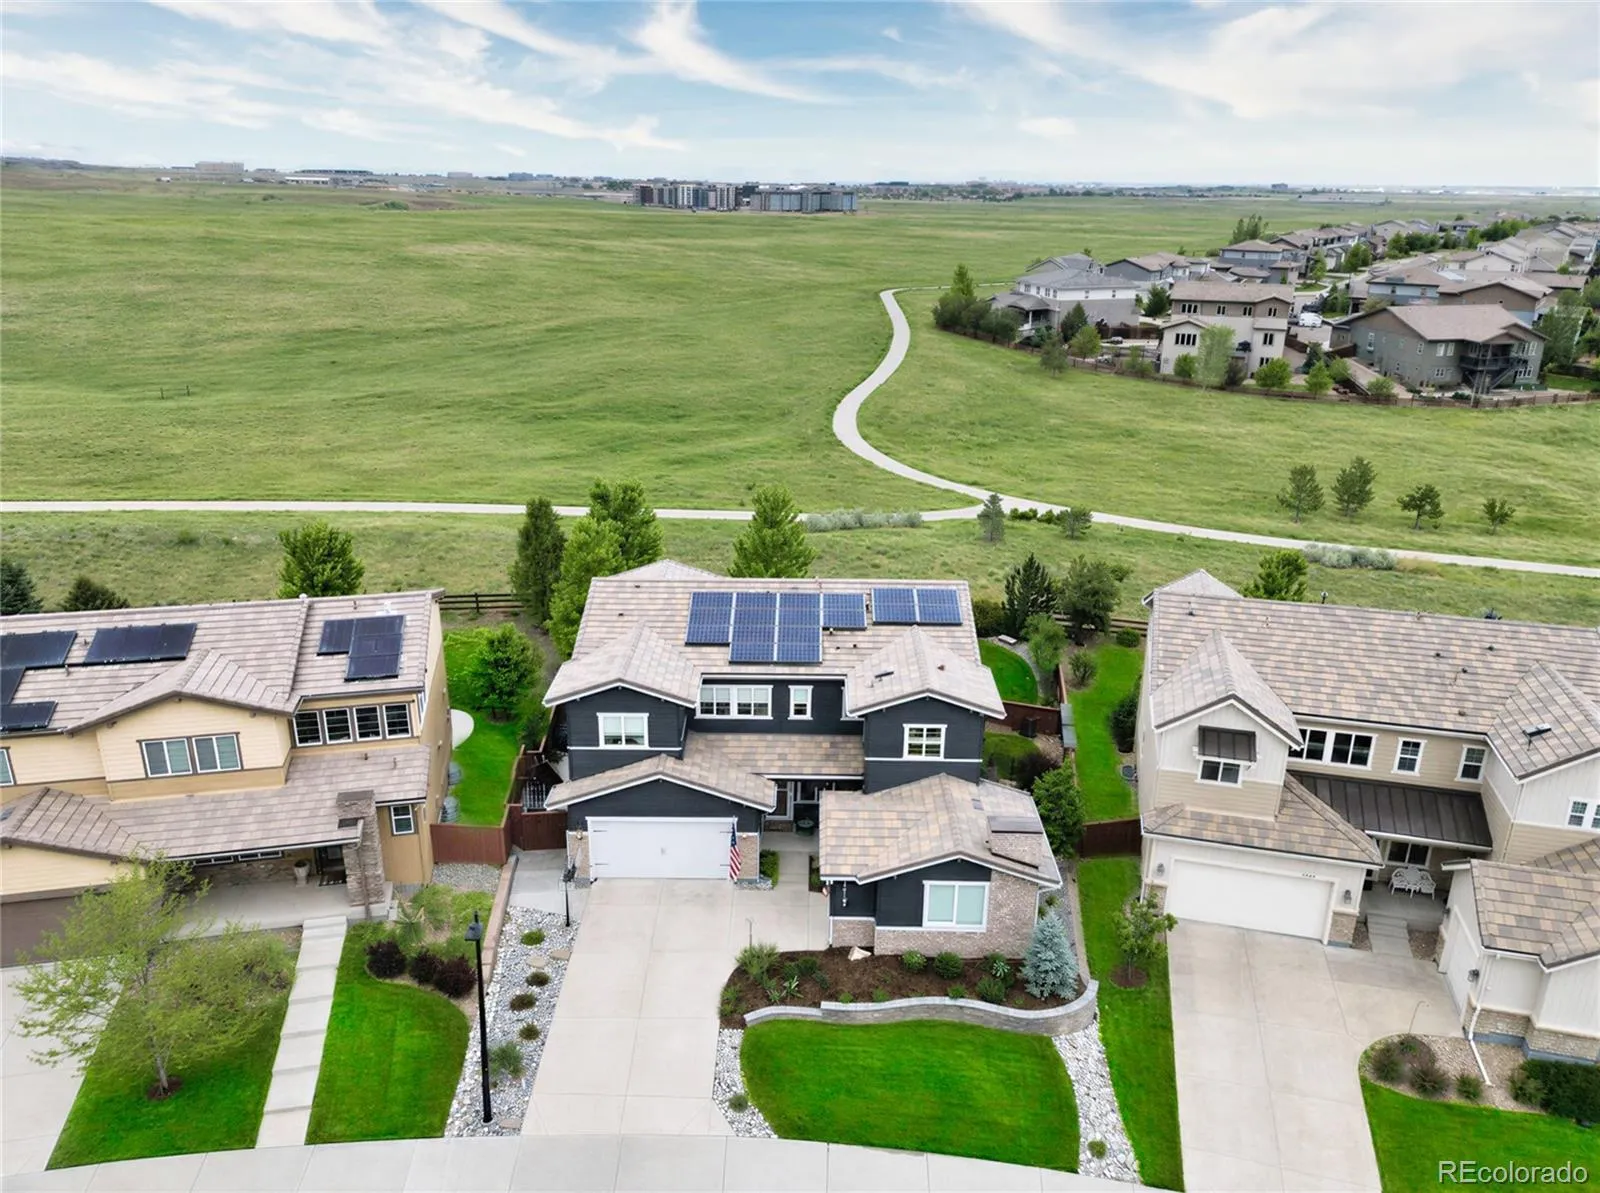
The One You’ve Been Waiting for in Stepping Stone! Pristine home backing to open space, an entertainer’s dream yet also designed for comfortable everyday living, offering 6 bedrooms (4 with ensuite baths), just steps to trails, the community pool, and playground/park.
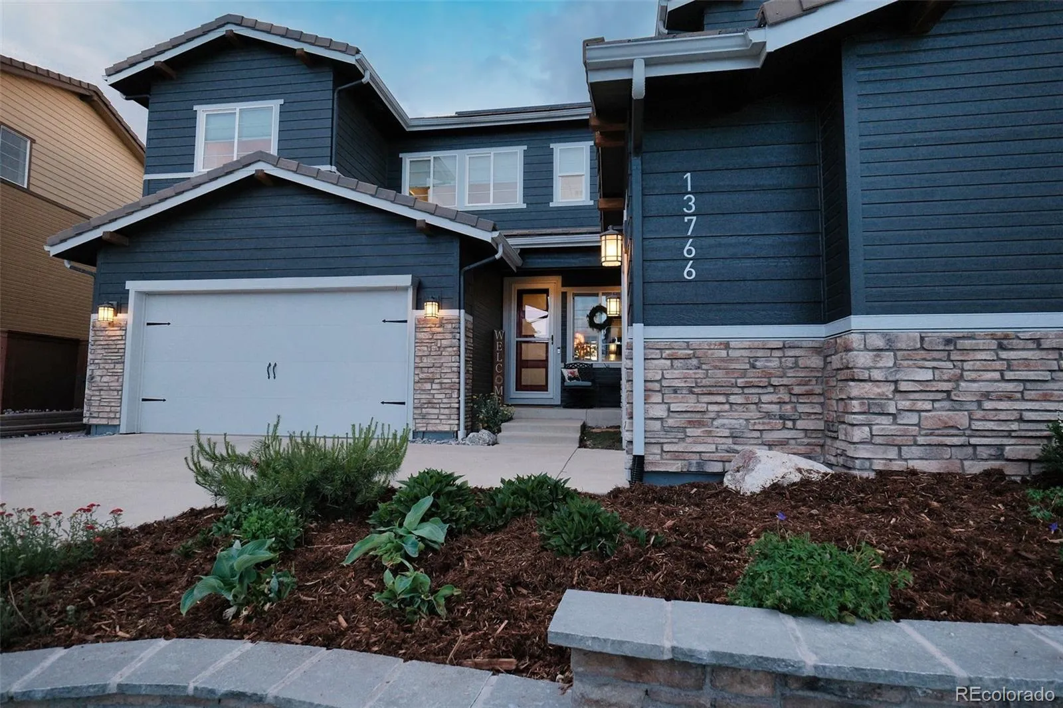
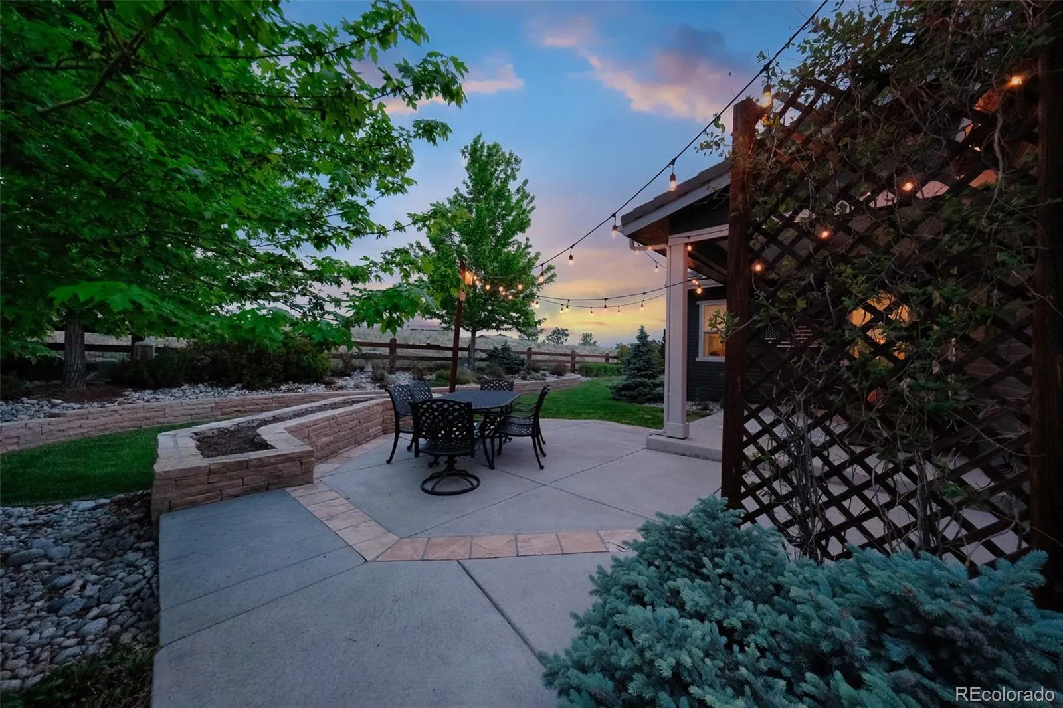
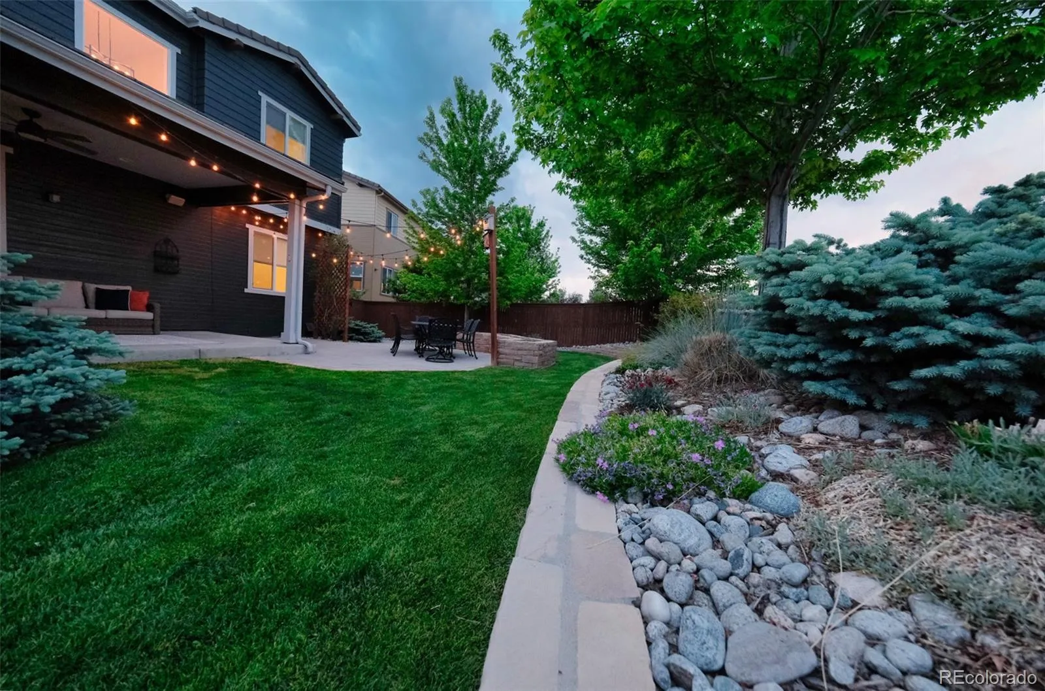
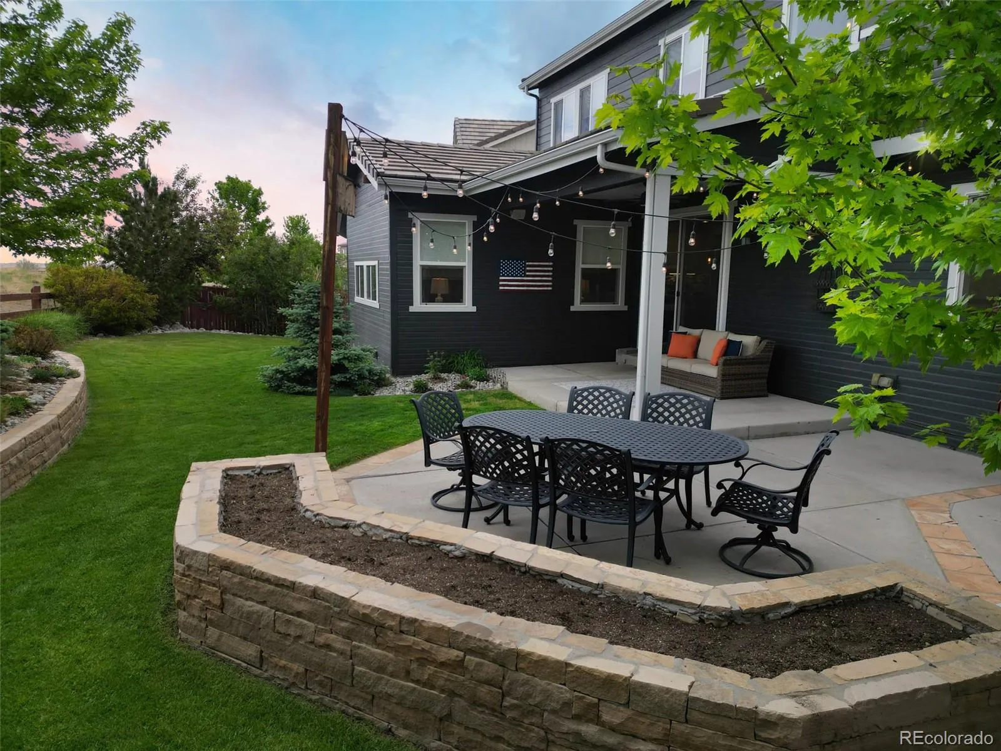
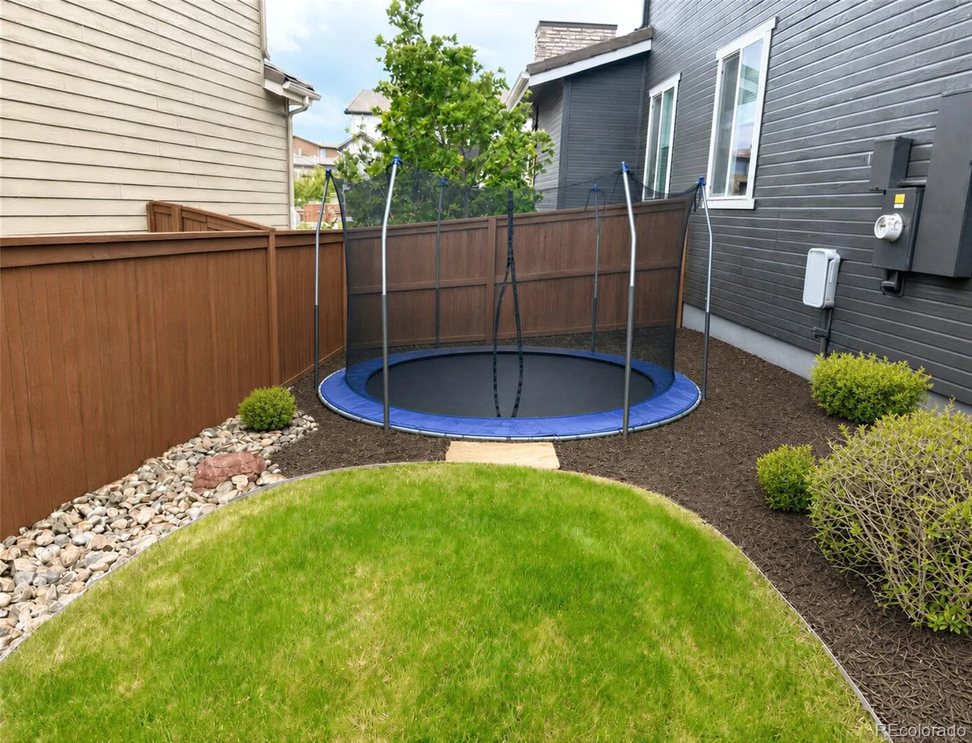
Exceptional curb appeal with fresh exterior paint, new landscaping, and a welcoming covered front porch. The covered back patio is a private retreat; fenced play area featuring a sunken trampoline conveniently visible from the home office, plus a separate fenced dog run with access to the insulated garage.

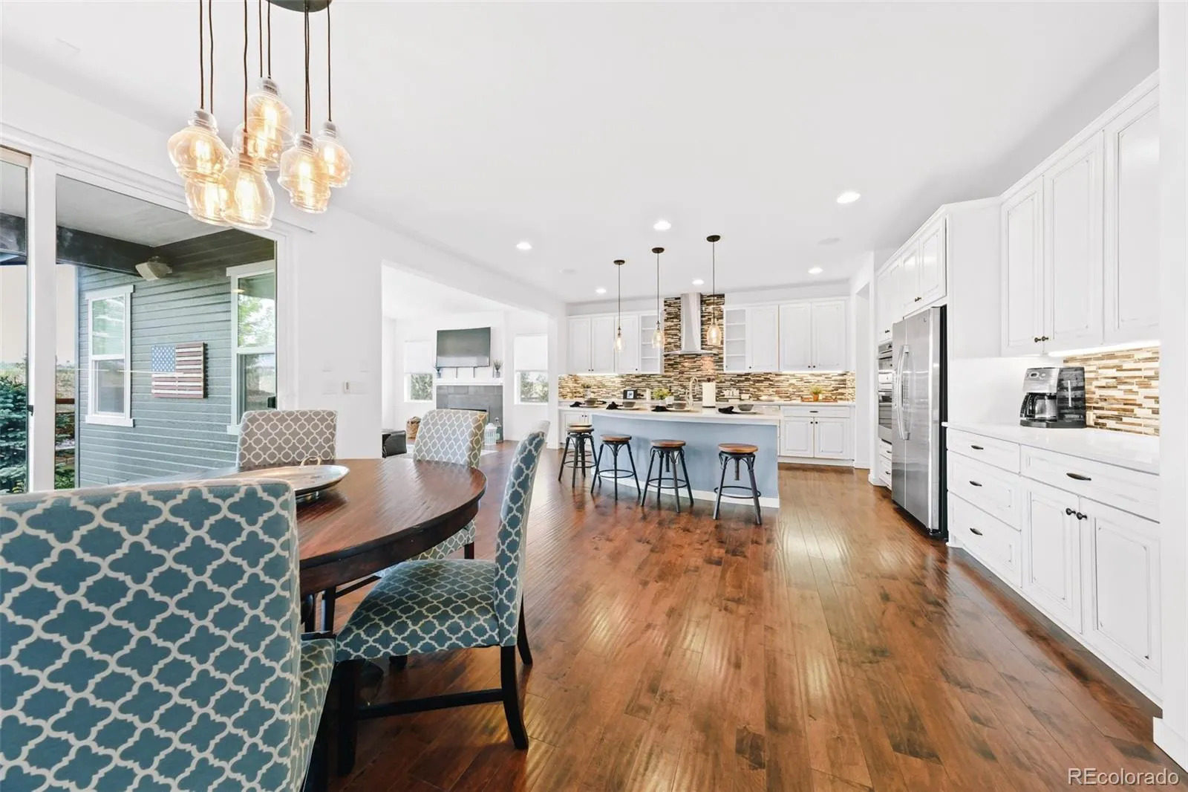
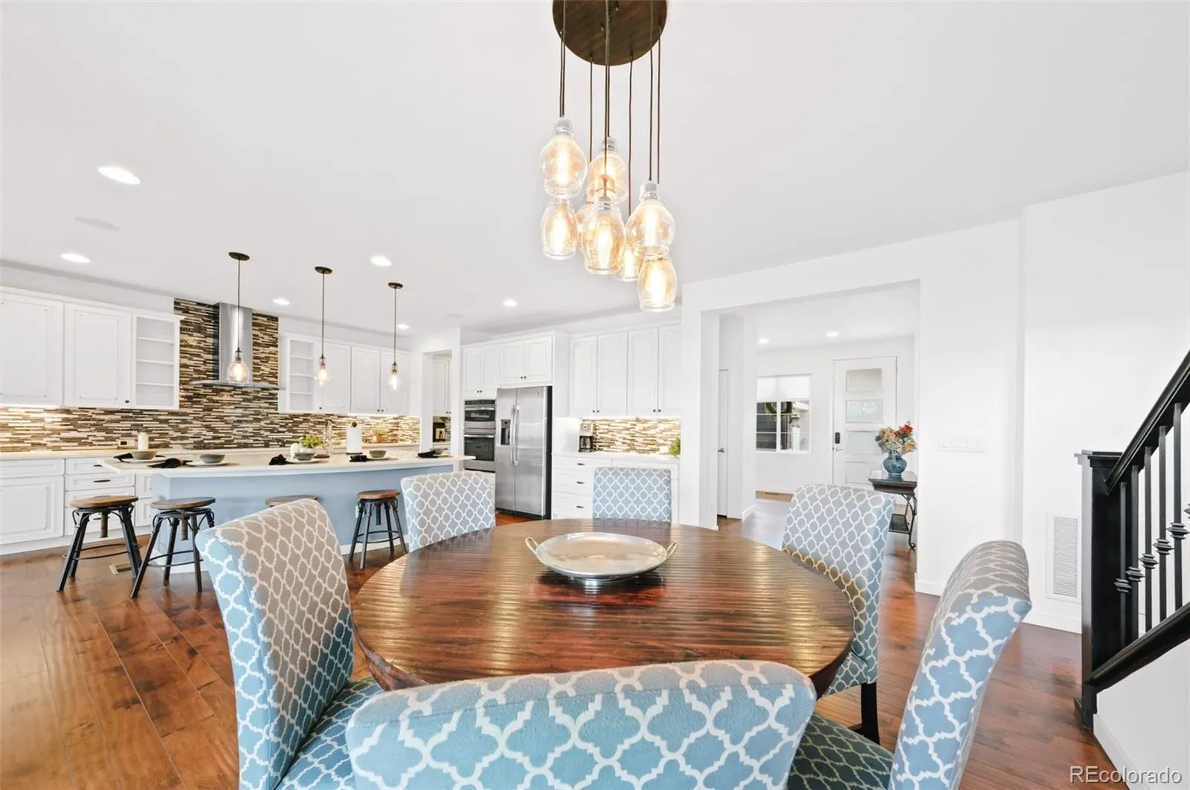
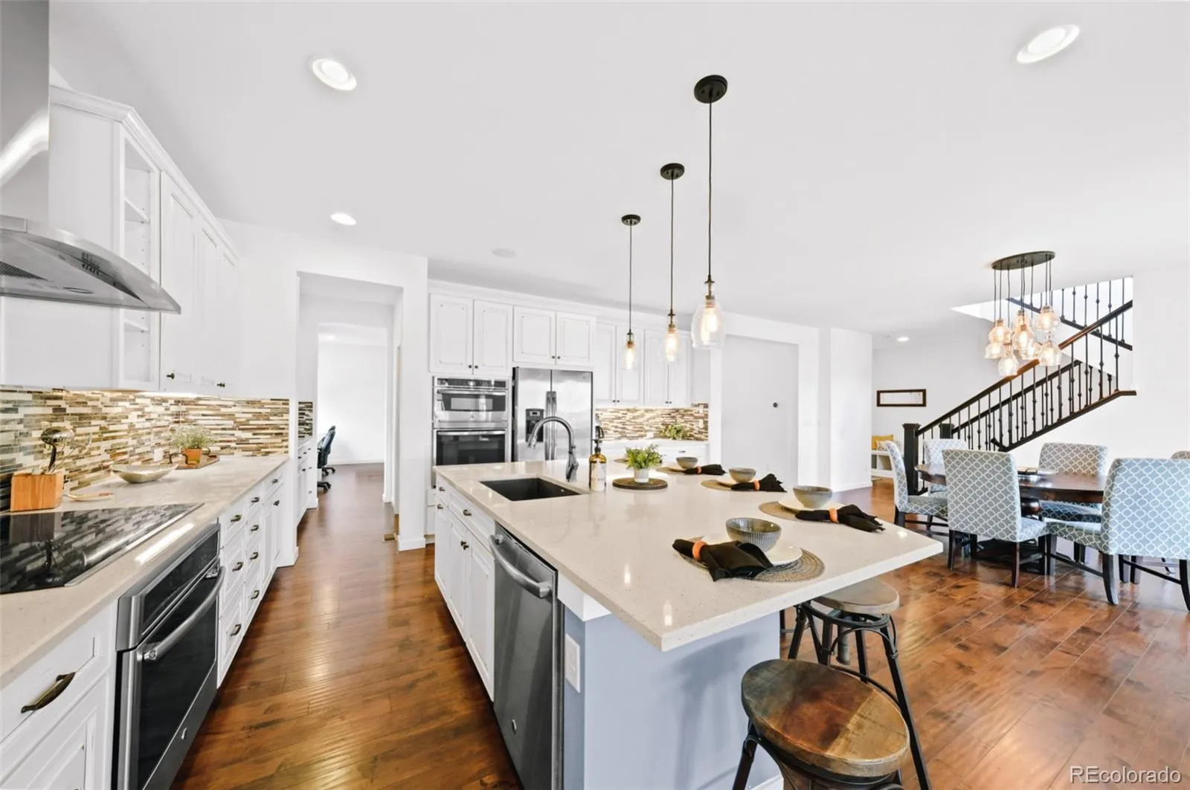
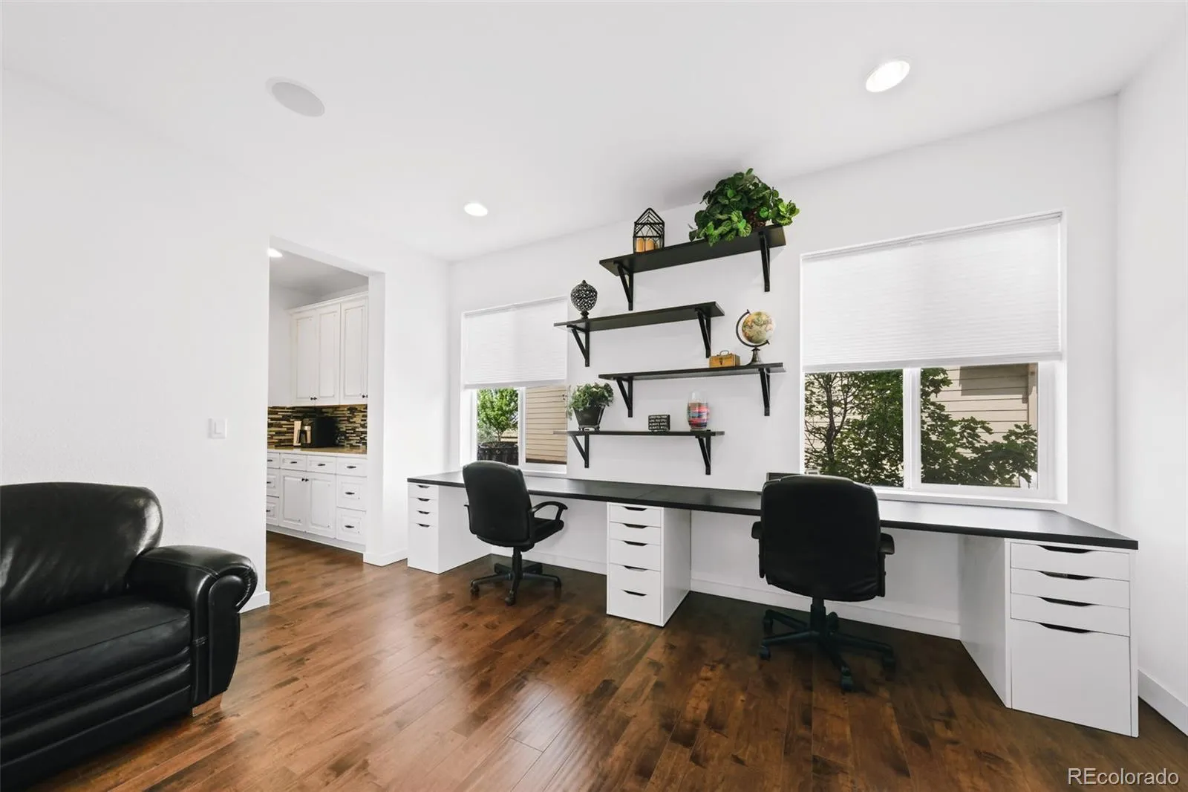
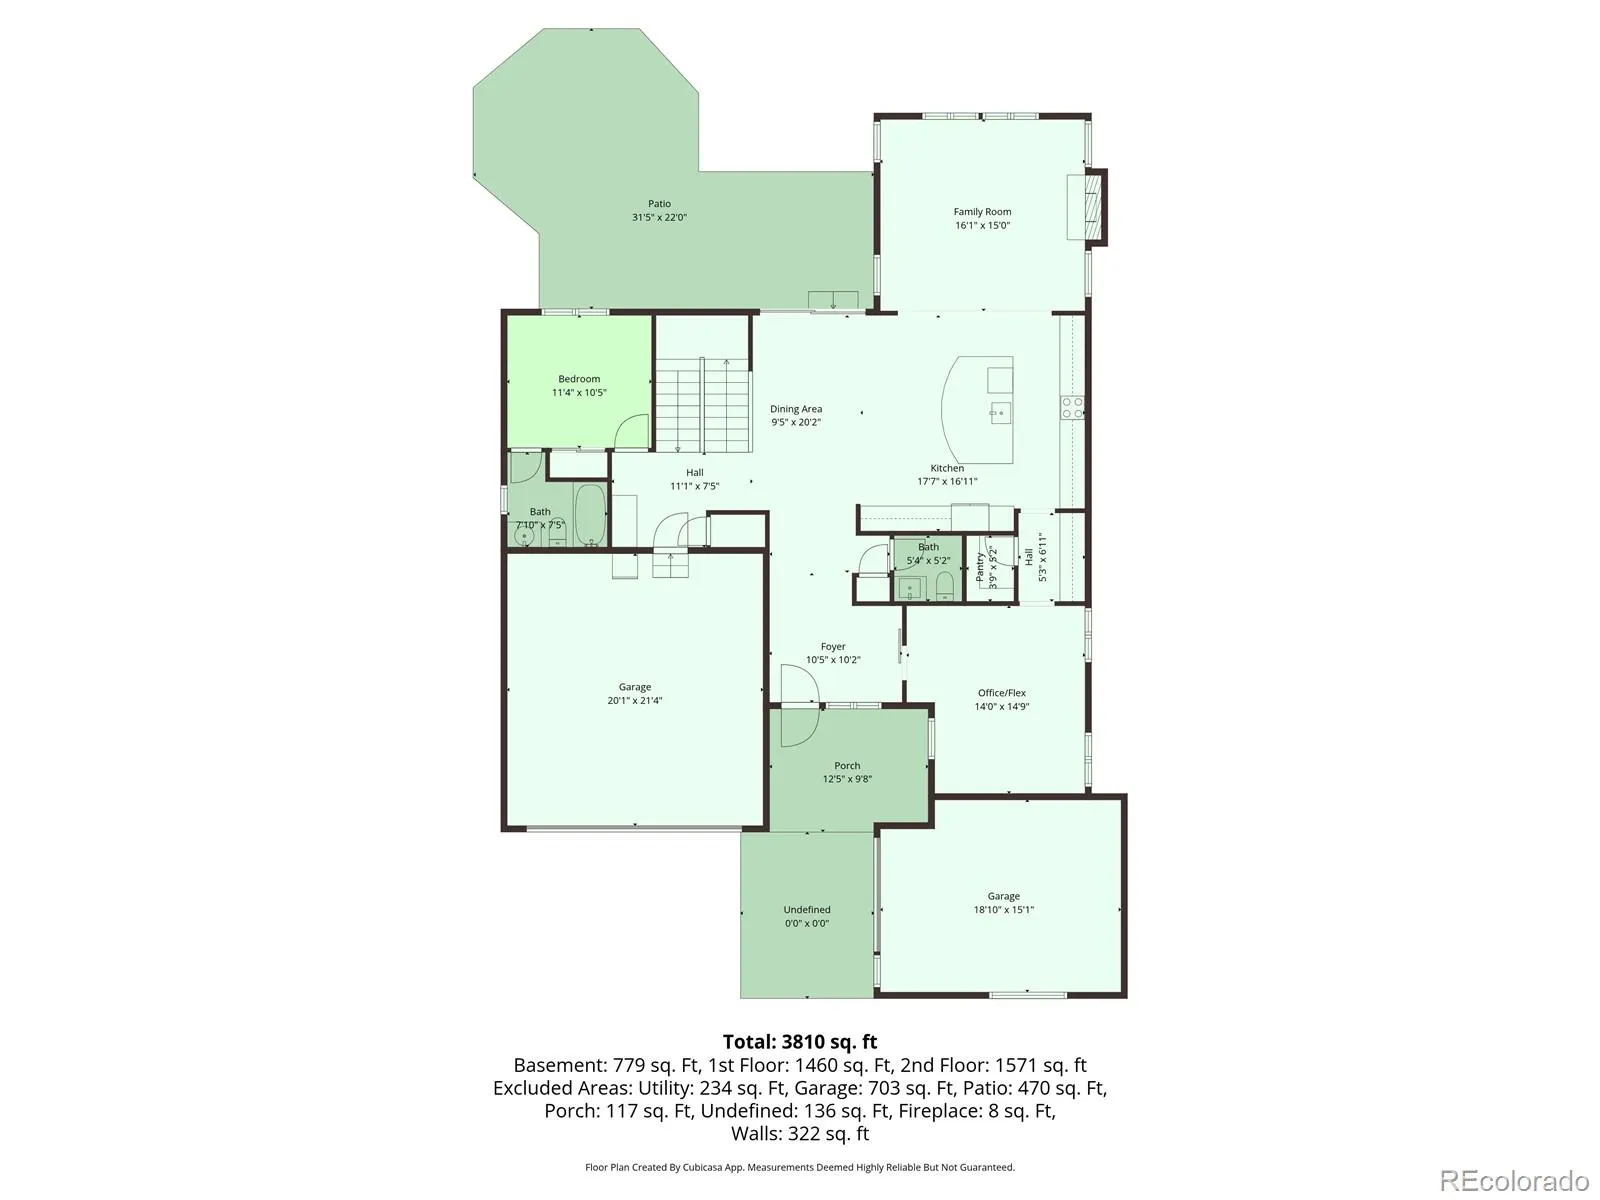
The main level features an open, highly functional floorplan flooded with natural light. The spacious kitchen offers abundant cabinetry, a generous island, coffee bar, butler’s pantry, and walk-in pantry. Adjacent family room and dining nook create an easy flow for everyday living and entertaining. The main level also includes a private home office, powder bath, and main-level bedroom with ensuite bath.

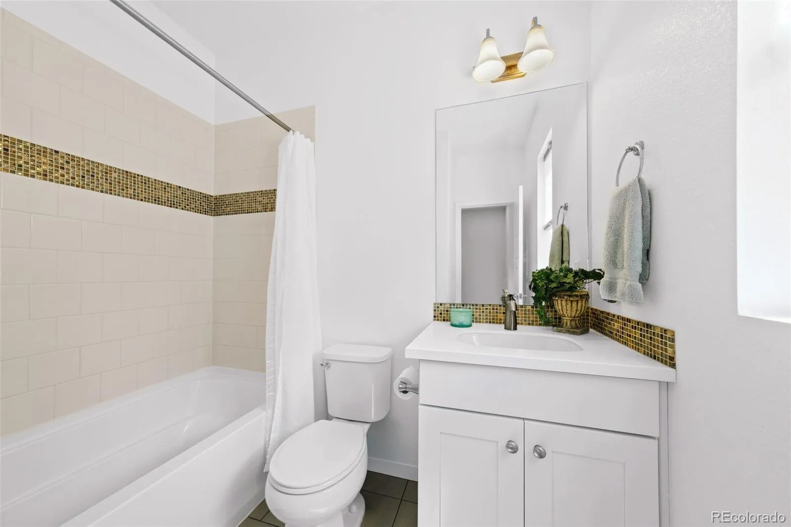
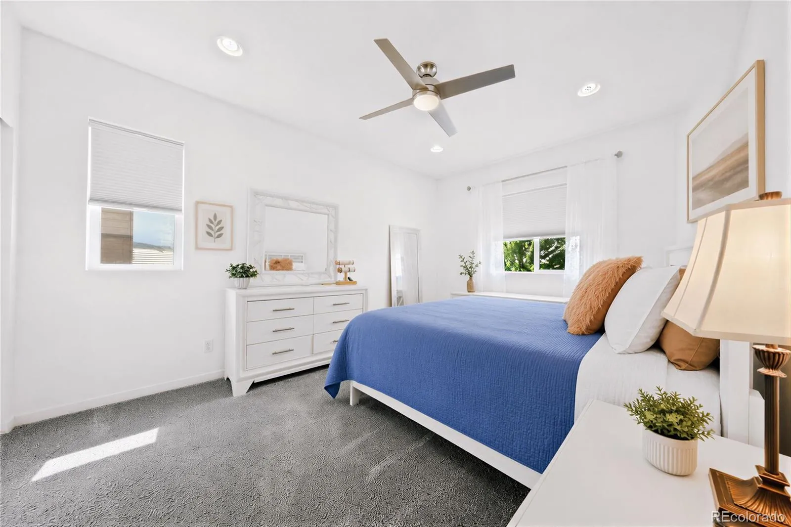
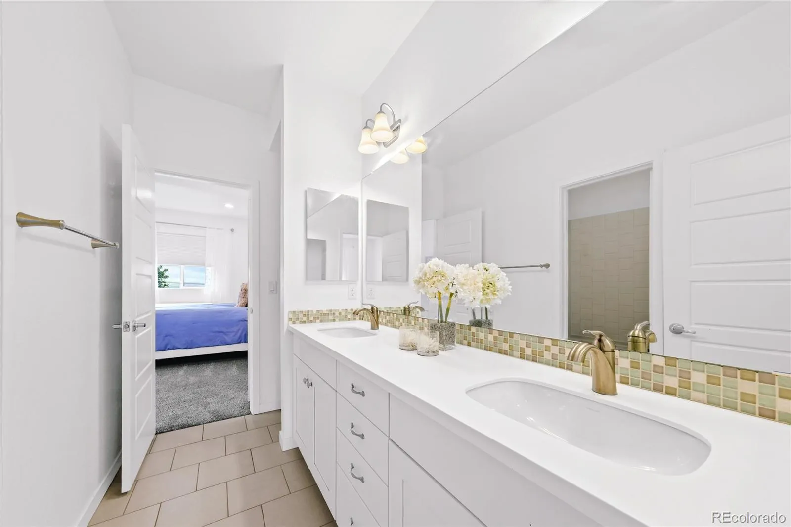
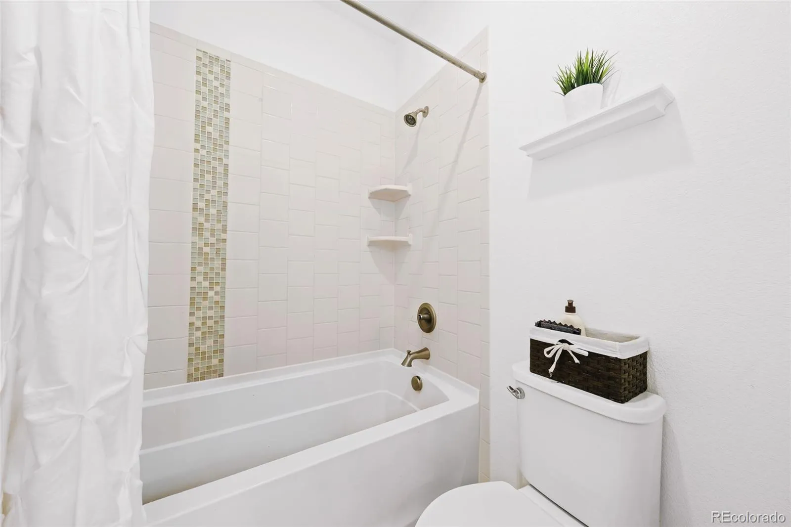
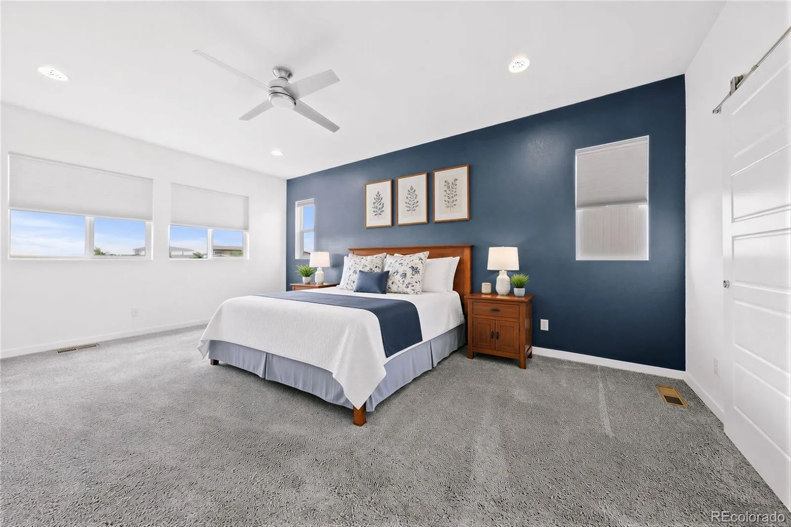
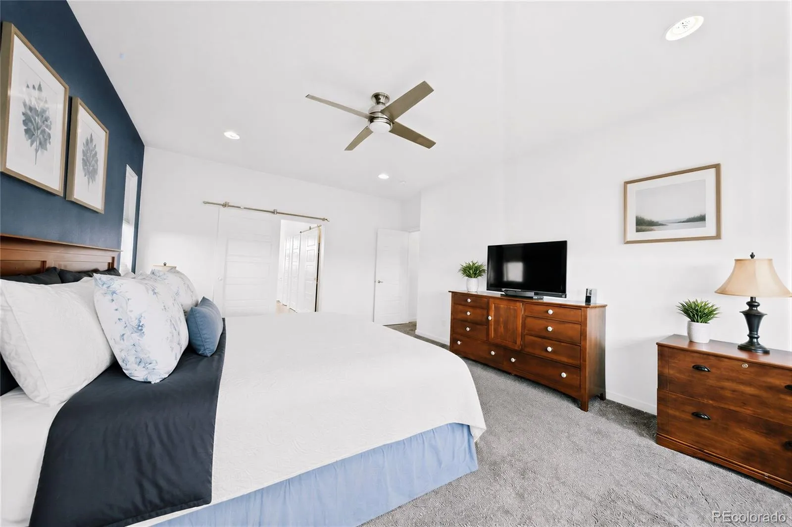
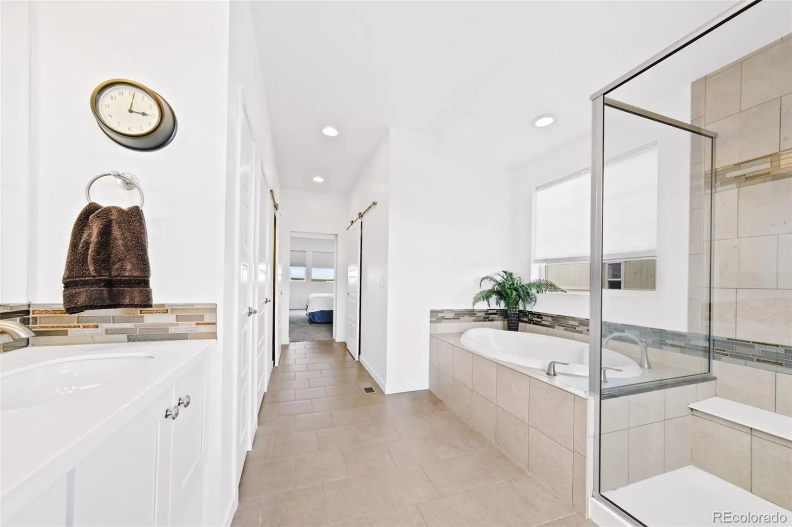
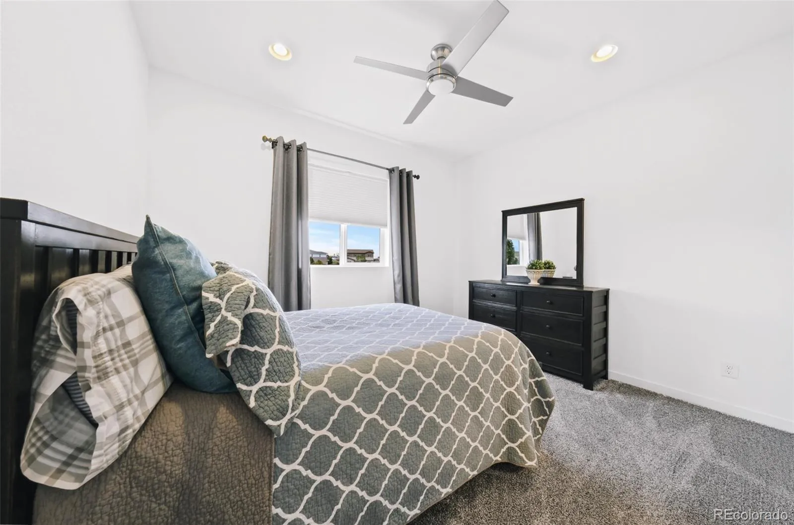
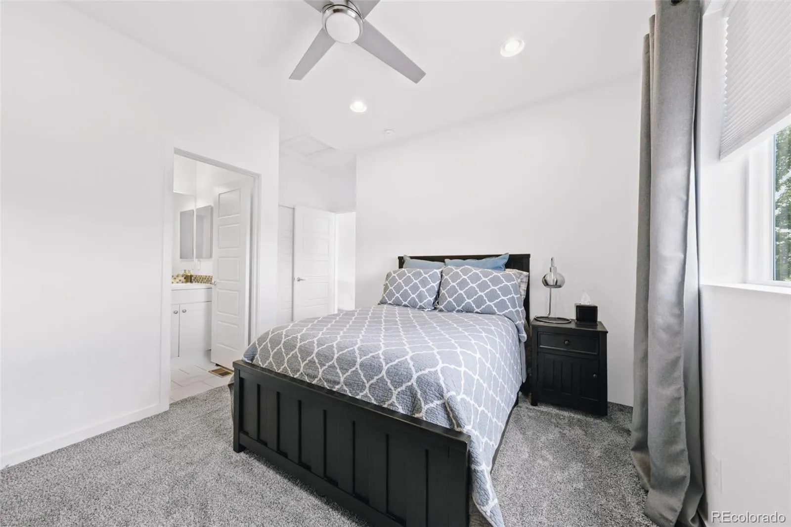
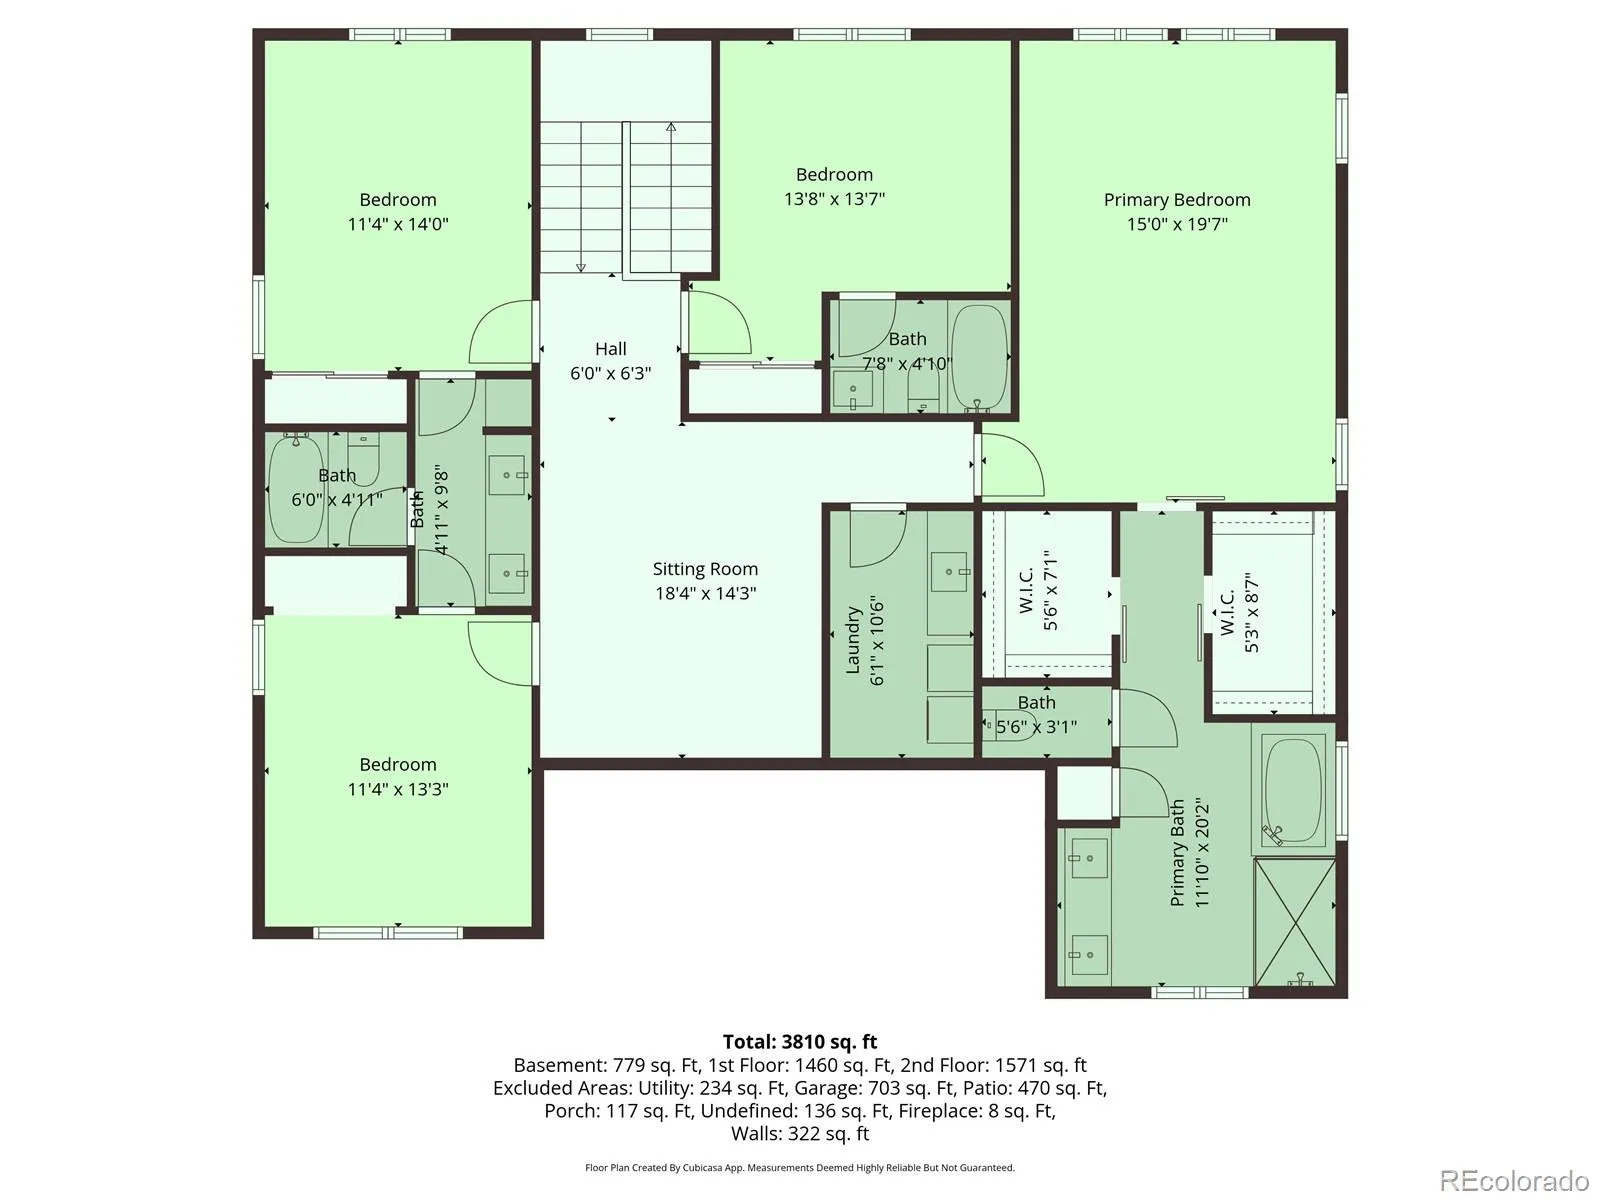
Upstairs includes four additional bedrooms, 3 baths, a versatile loft, and convenient upstairs laundry. The primary suite is spacious with a luxurious five-piece bath and dual walk-in closets.

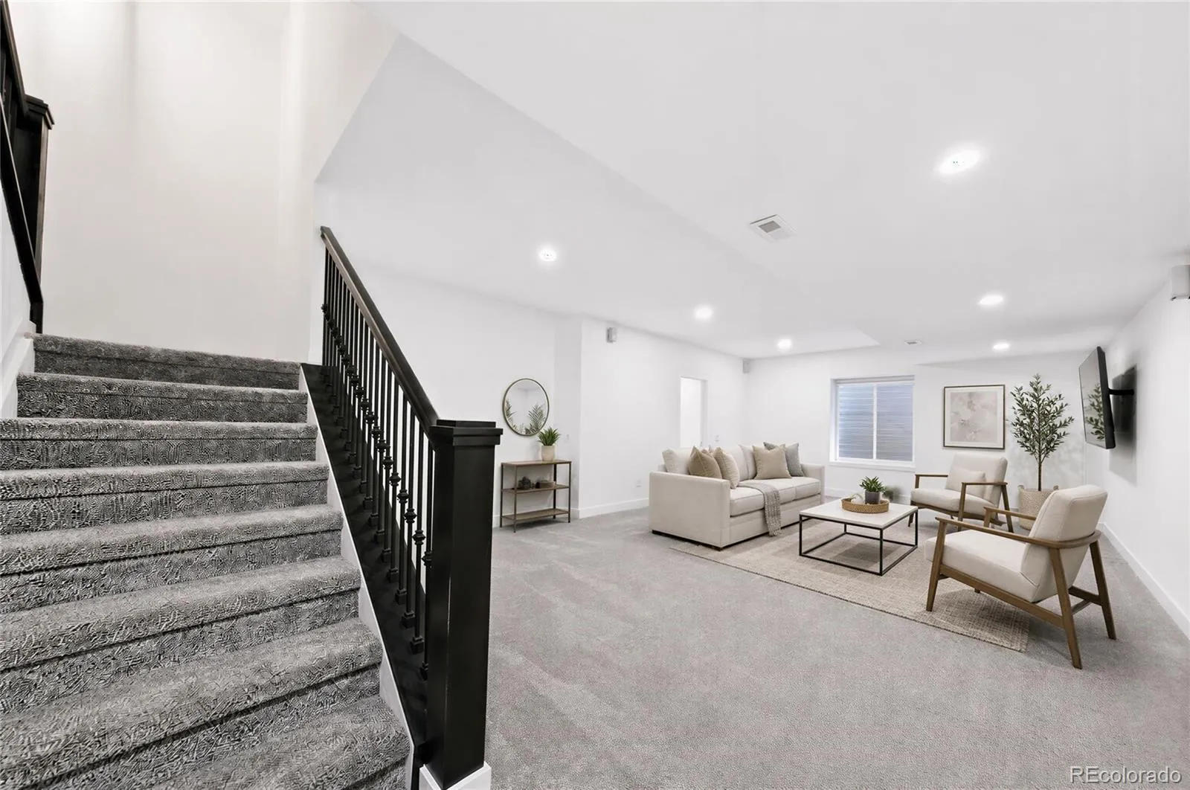
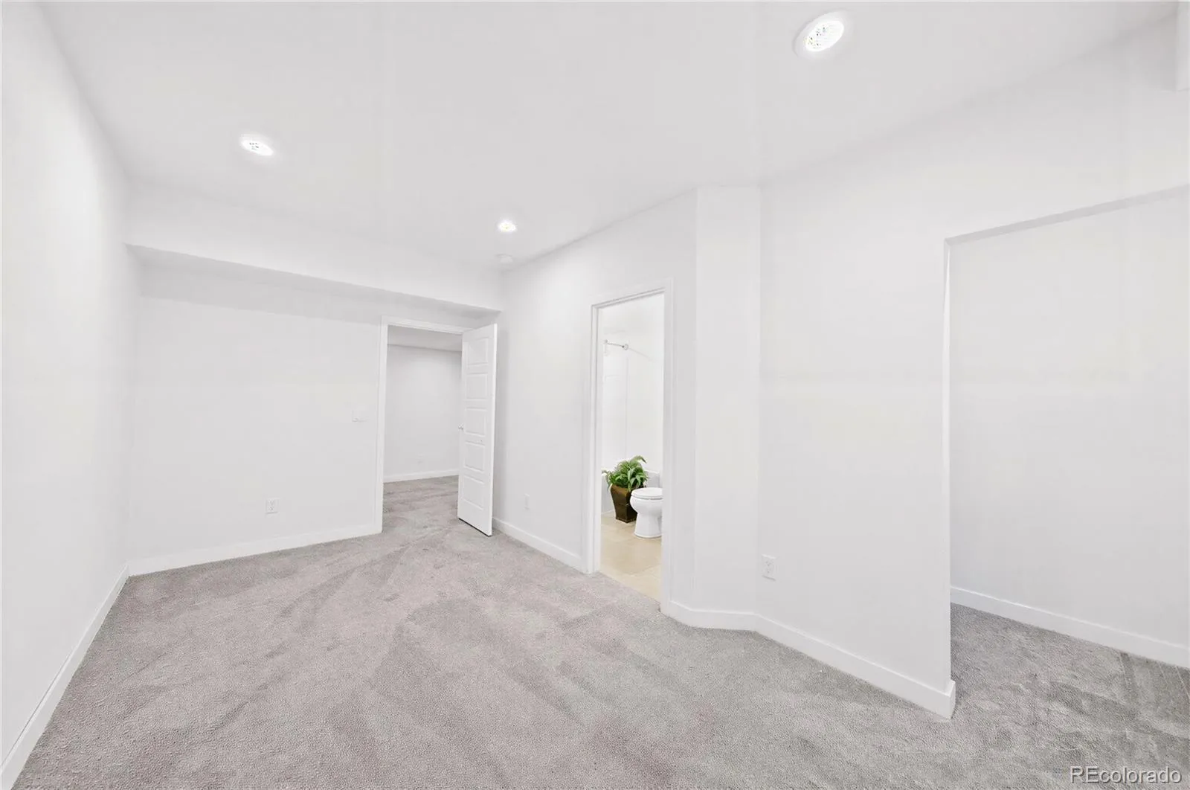
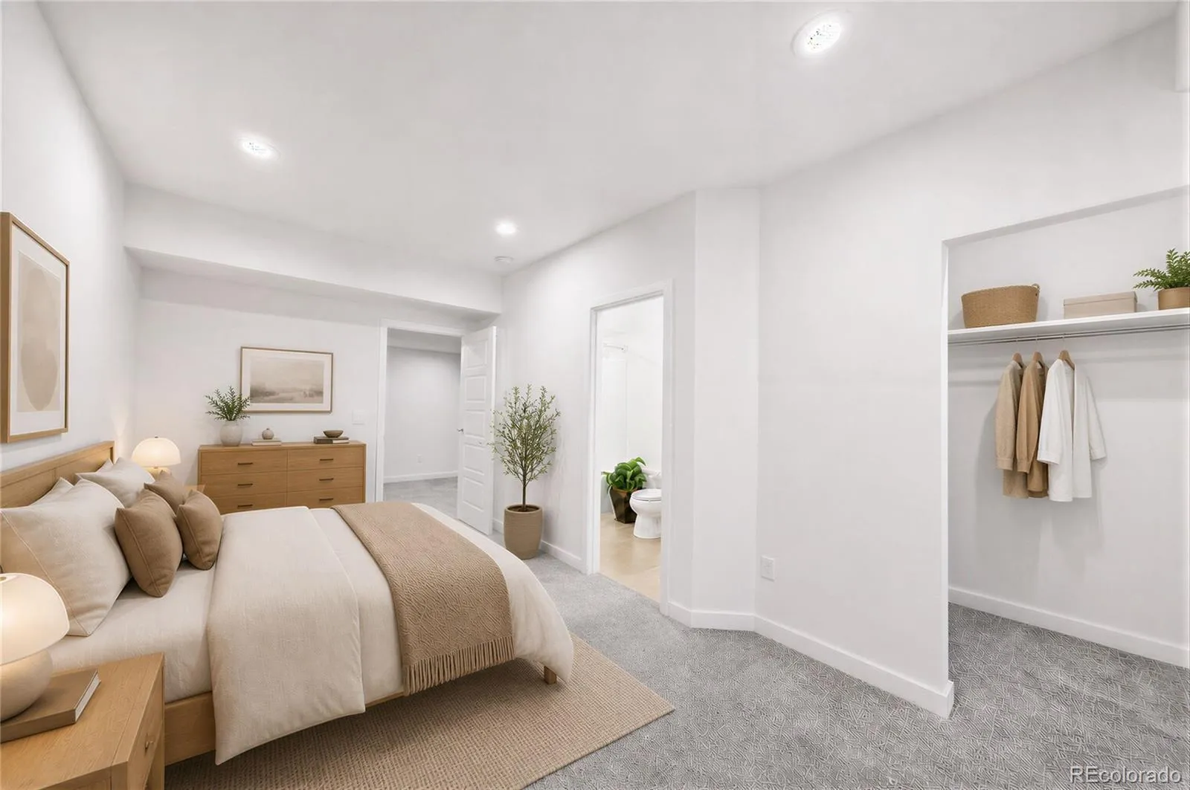
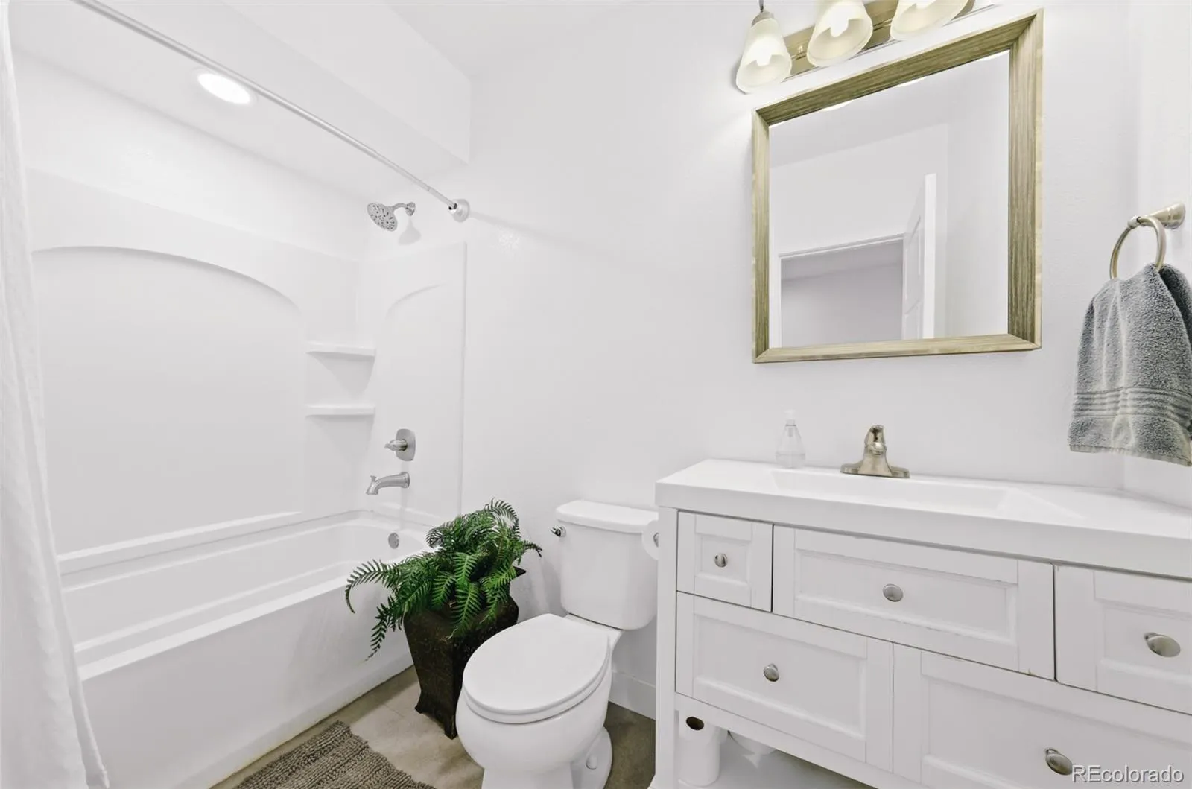
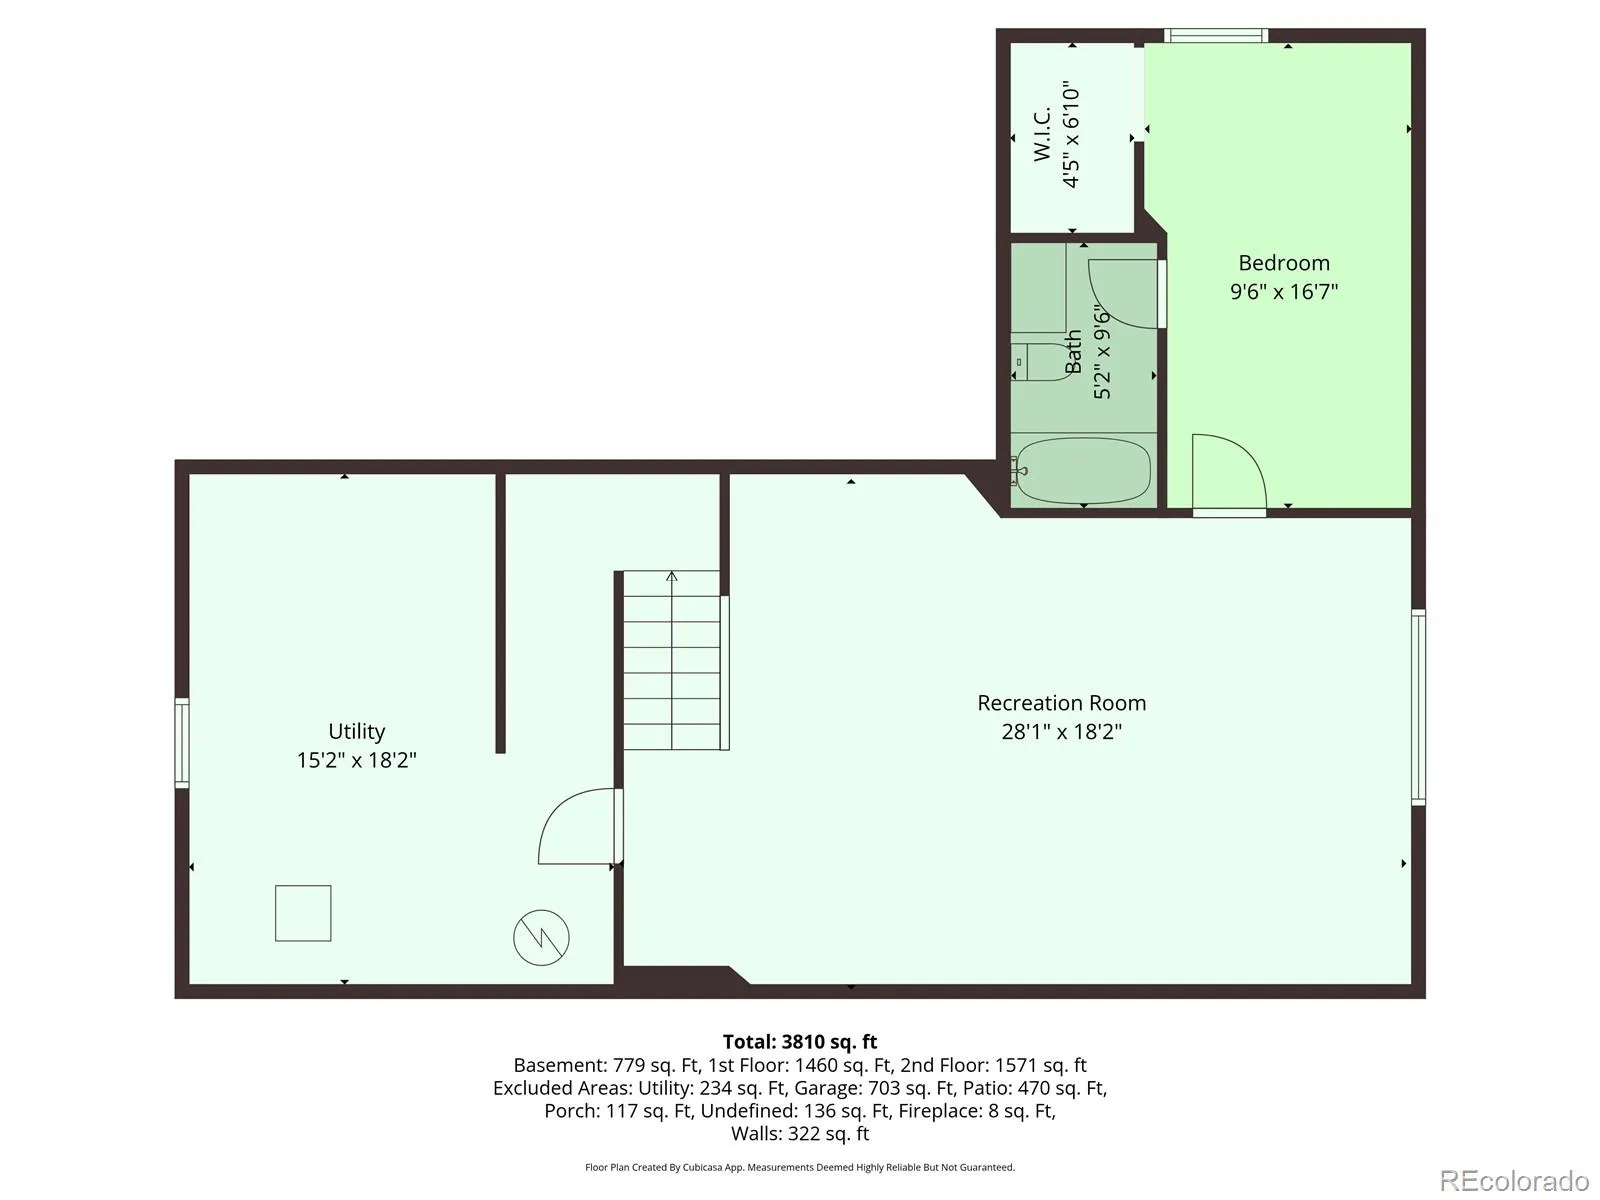
The finished basement adds a large family room, additional bedroom with ensuite bath, and generous storage with shelving included. The basement family room is also stubbed for a sink, offering future flexibility.

Additional highlights include paid-off solar panels, dual EV chargers, a south-facing driveway for snow melt, and an easy commute (just 6 minutes to I-25). Mountain views today with lasting privacy as future neighboring homes will be set beyond the open space.

Excellent potential for multigenerational living.

Features
: Forced Air, Natural Gas, Active Solar
: Central Air
: Finished, Sump Pump
: Full
: Mountain(s), Plains
: Gas, Great Room
: Carbon Monoxide Detector(s), Smoke Detector(s), Smart Locks
: Covered, Front Porch, Patio
: 3
: Cooktop, Dryer, Dishwasher, Microwave, Refrigerator, Range Hood, Washer, Oven, Double Oven, Sump Pump
: Traditional
: Pool, Clubhouse, Park, Trail(s)
: Insulated Garage, Electric Vehicle Charging Station(s)
: Concrete
: Public Sewer
Address Map
CO
Douglas
Parker
80134
Night Owl
13766
Lane
W105° 10' 15.8''
N39° 30' 44.9''
Additional Information
$149
Monthly
: Maintenance Grounds, Snow Removal, Trash, Recycling
: Frame, Rock
Southeast
Prairie Crossing
: Private Yard, Dog Run
1
: Carpet, Laminate, Tile
3
Chaparral
: Pantry, High Ceilings, Open Floorplan, Quartz Counters, Smoke Free, Kitchen Island, Solid Surface Counters, Ceiling Fan(s), Entrance Foyer, Primary Suite, Five Piece Bath, Jack & Jill Bathroom, Walk-In Closet(s), Breakfast Bar, In-Law Floorplan
Yes
Yes
Cash, Conventional, FHA, VA Loan
: Sprinklers In Front, Open Space, Sprinklers In Rear, Greenbelt
Sierra
Keller Williams DTC
R0486848
: None
: House
Stepping Stone
$7,137
2025
: Double Pane Windows, Window Coverings, Window Treatments, Egress Windows
05/28/2026
4334
Active
Yes
1
Douglas RE-1
Douglas RE-1
In Unit
Douglas RE-1
05/28/2026
05/28/2026
Public
: Two

Stepping Stone

13766 Night Owl Lane, Parker, CO 80134

6 Bedrooms
6 Total Baths
3,195 Square Feet
$975,000
Listing ID #4097299
Basic Details
Property Type : Residential
Listing Type : For Sale
Listing ID : 4097299
Price : $975,000
Bedrooms : 6
Rooms : 19
Total Baths : 6
Full Bathrooms : 5
1/2 Bathrooms : 1
Square Footage : 3,195 Square Feet
Year Built : 2016
Lot Area : 7,928 Acres
Lot Acres : 0.18
Property Sub Type : Single Family Residence
Status : Active
Originating System Name : REcolorado
Mortgage Calculator
$
$ %
years
%
$ %per year
$ %per year

$
Contact Agent

