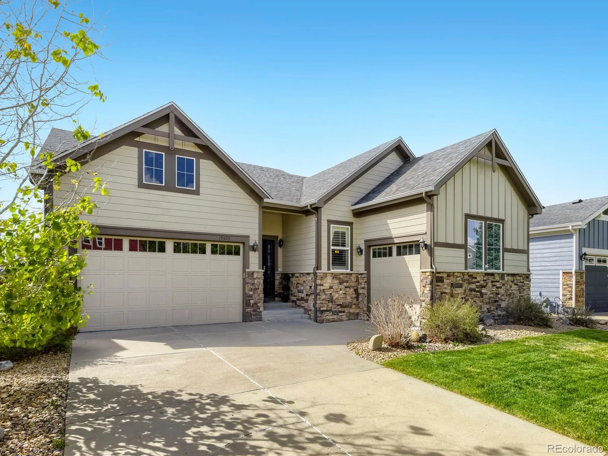
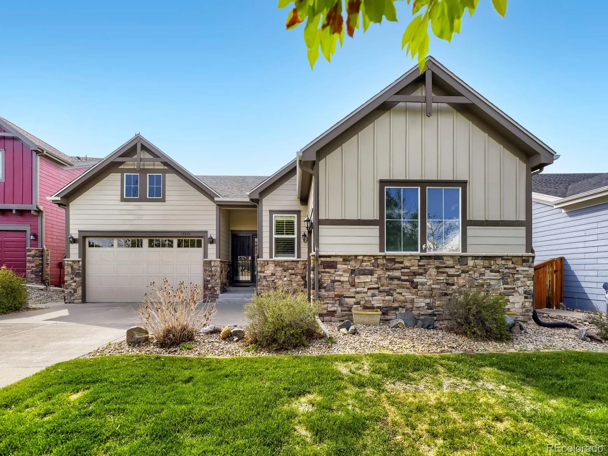
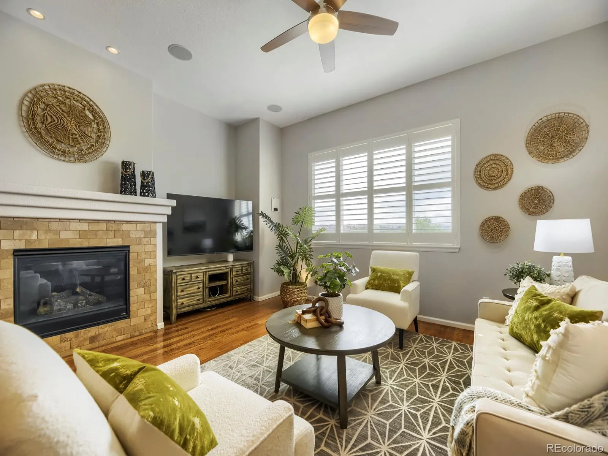
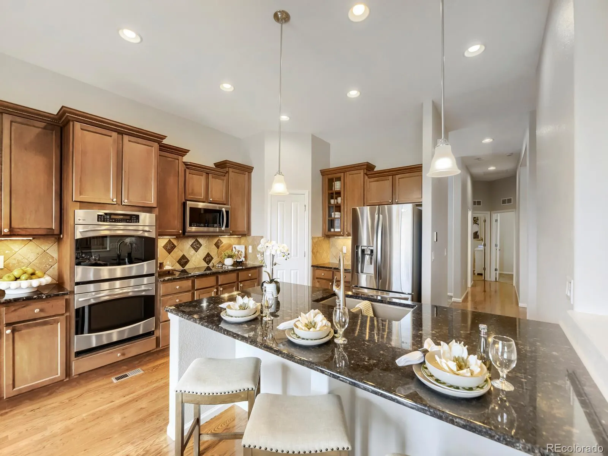
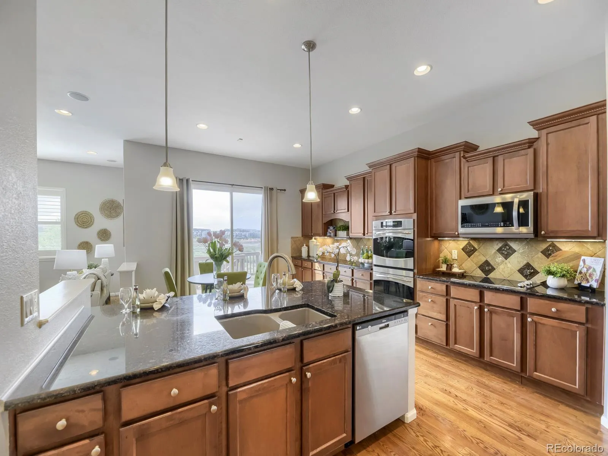
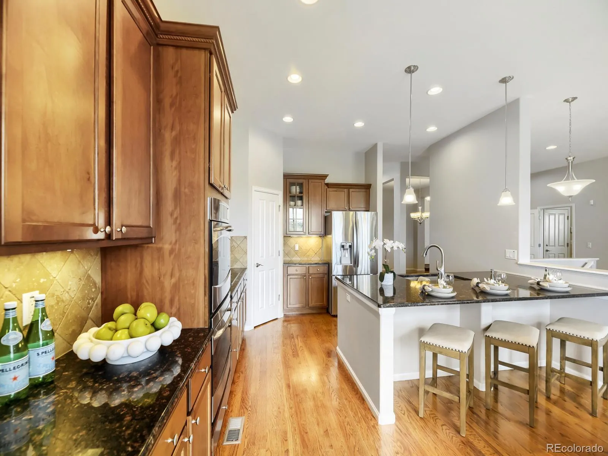
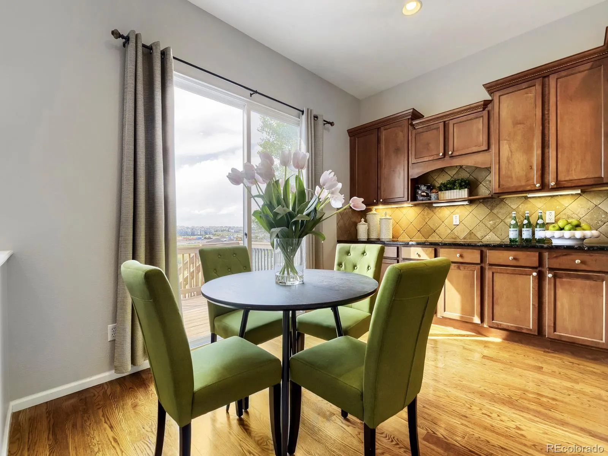
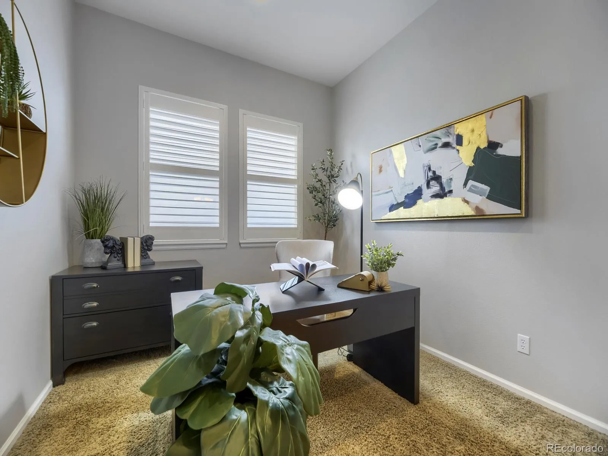
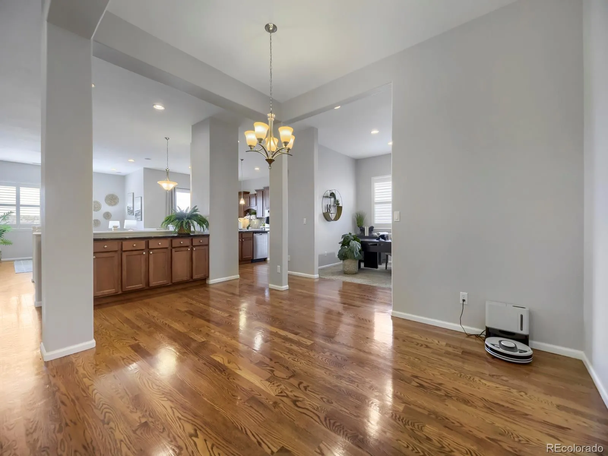
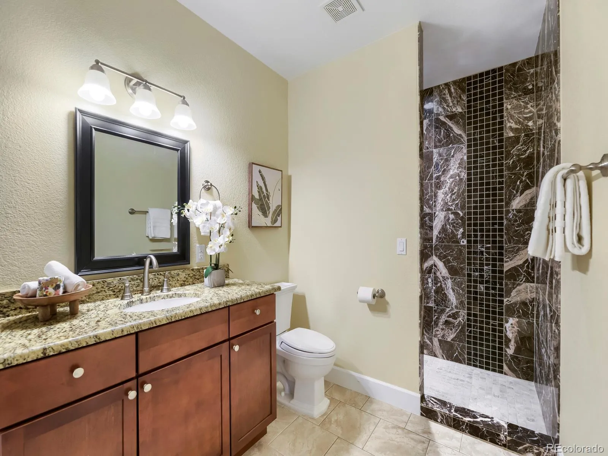
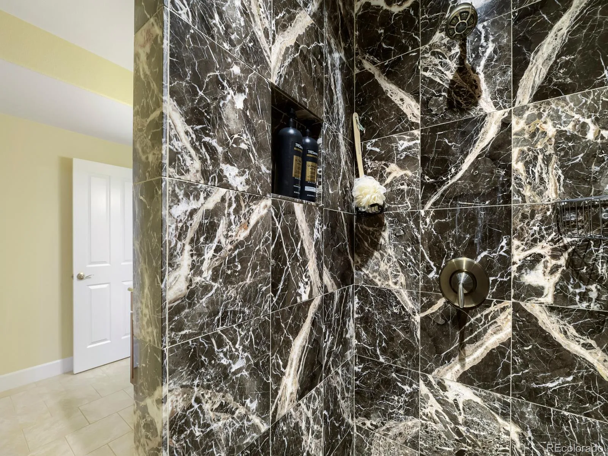
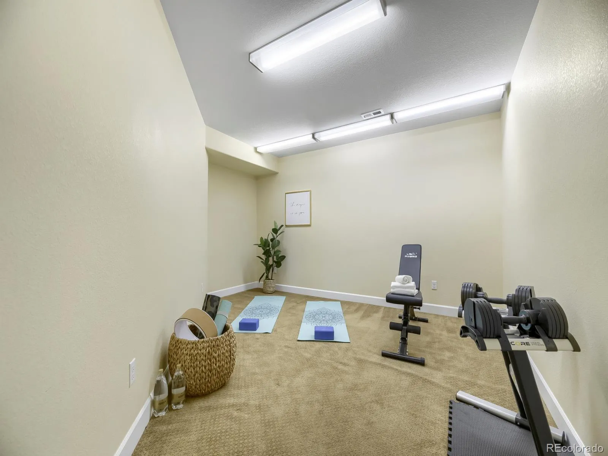
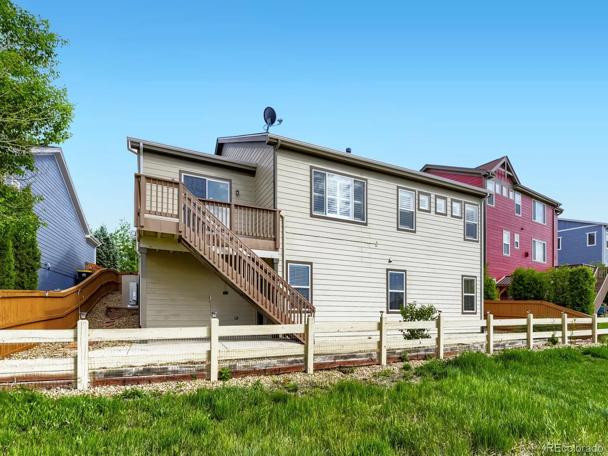

Welcome to 15625 Carob Circle, where open space views, thoughtful design, and exceptional functionality come together in one beautifully maintained walkout ranch. From the moment you pull up, the craftsman-style façade with stone accents, mature landscaping, and 3-car garage sets the tone for what’s inside.
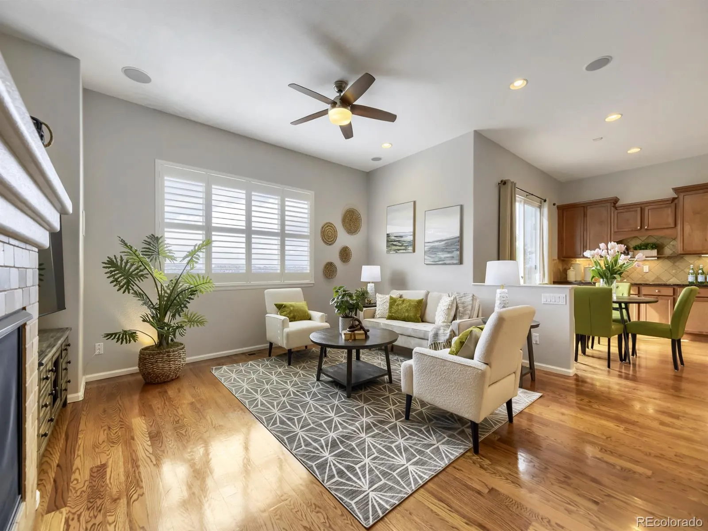
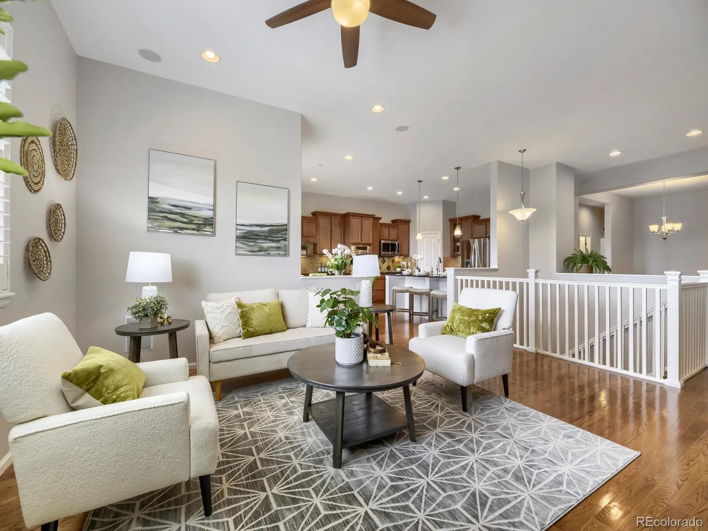
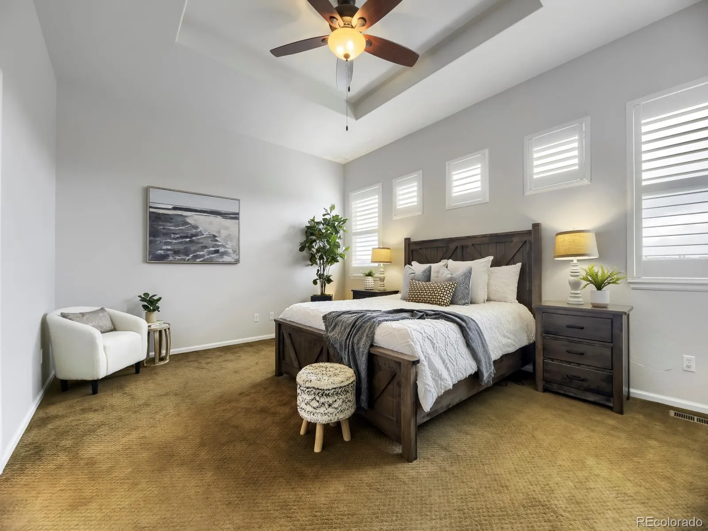
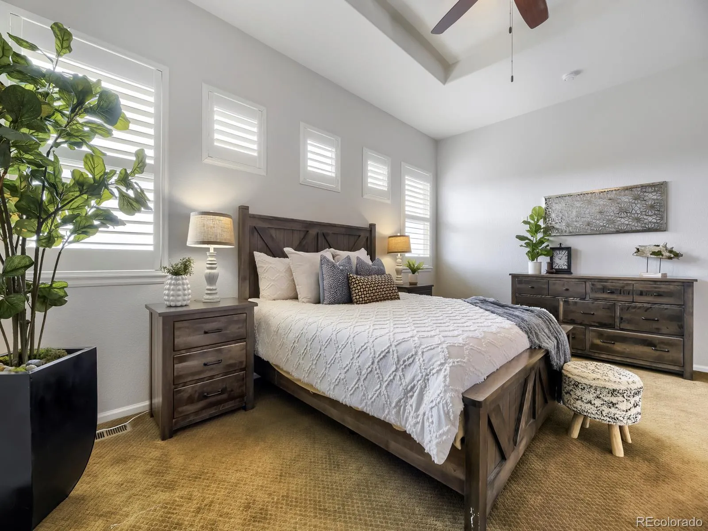
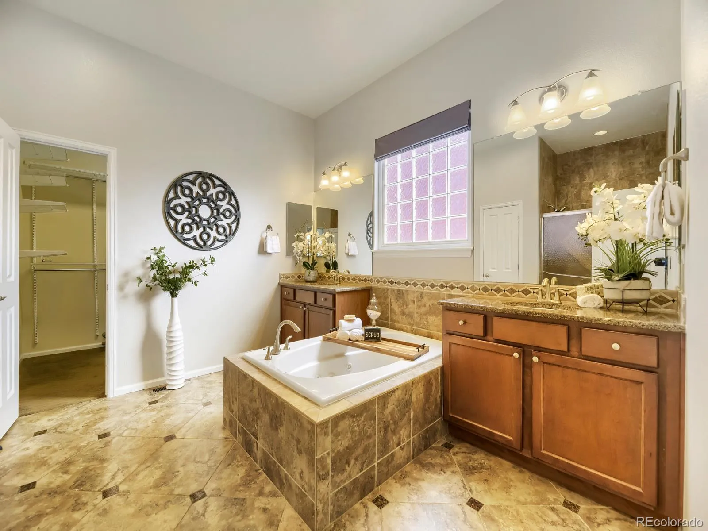
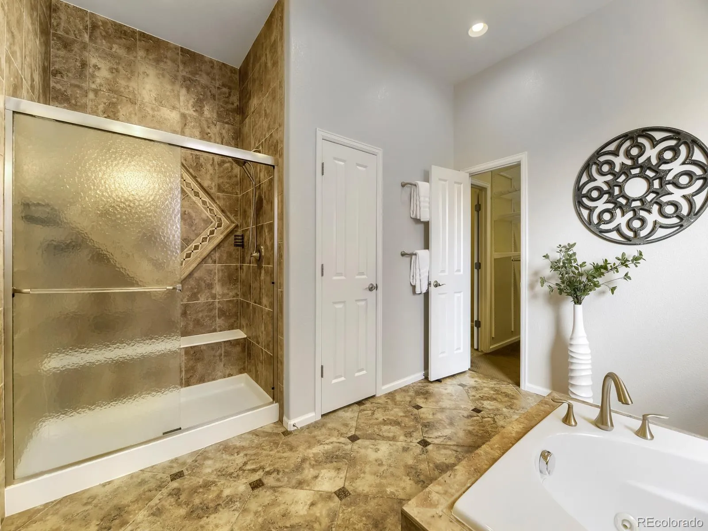
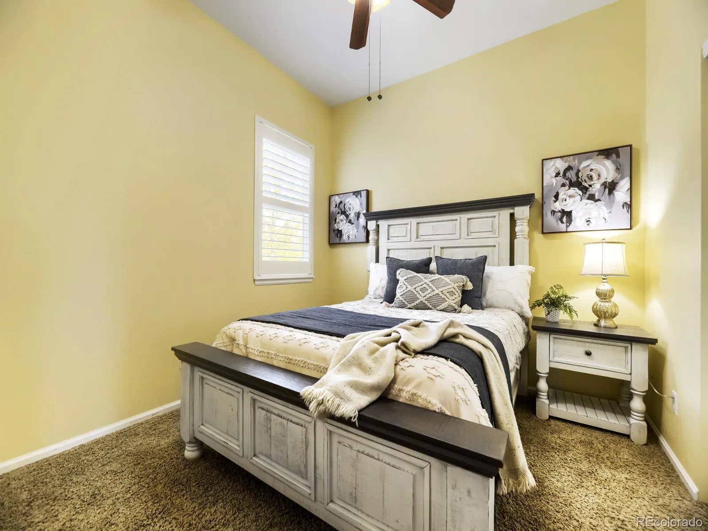
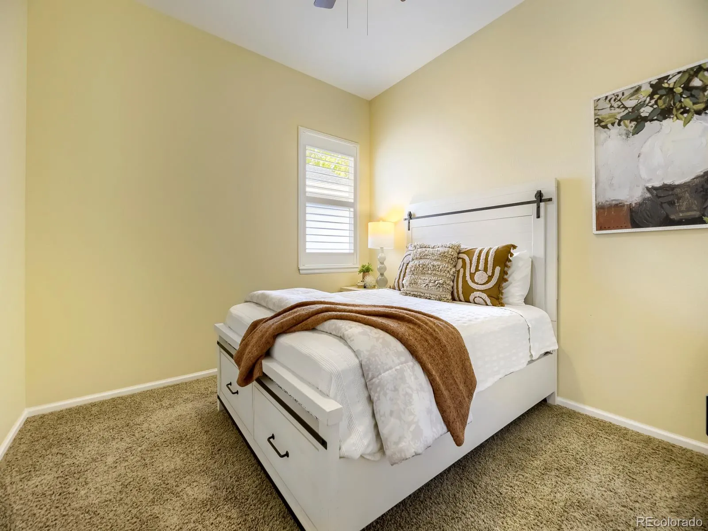
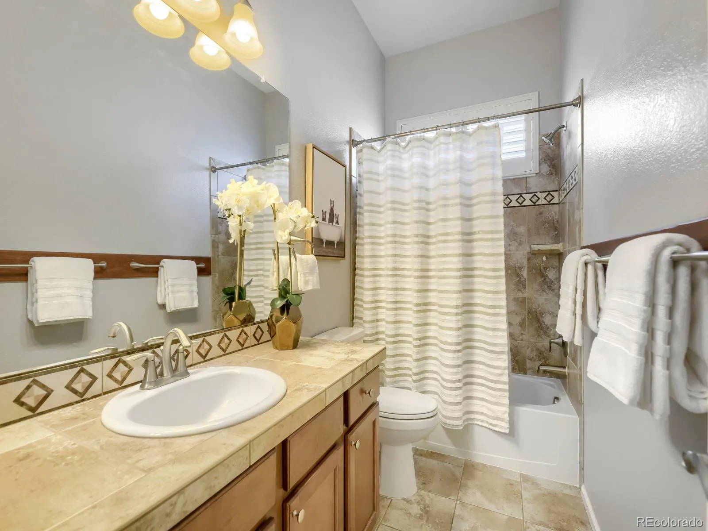
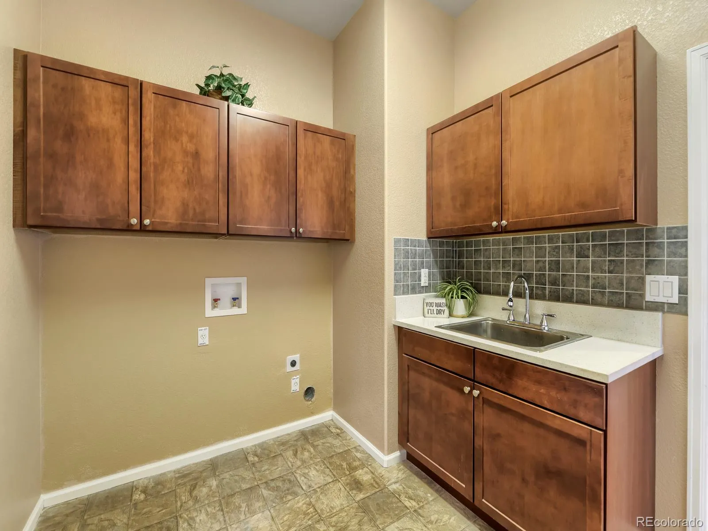
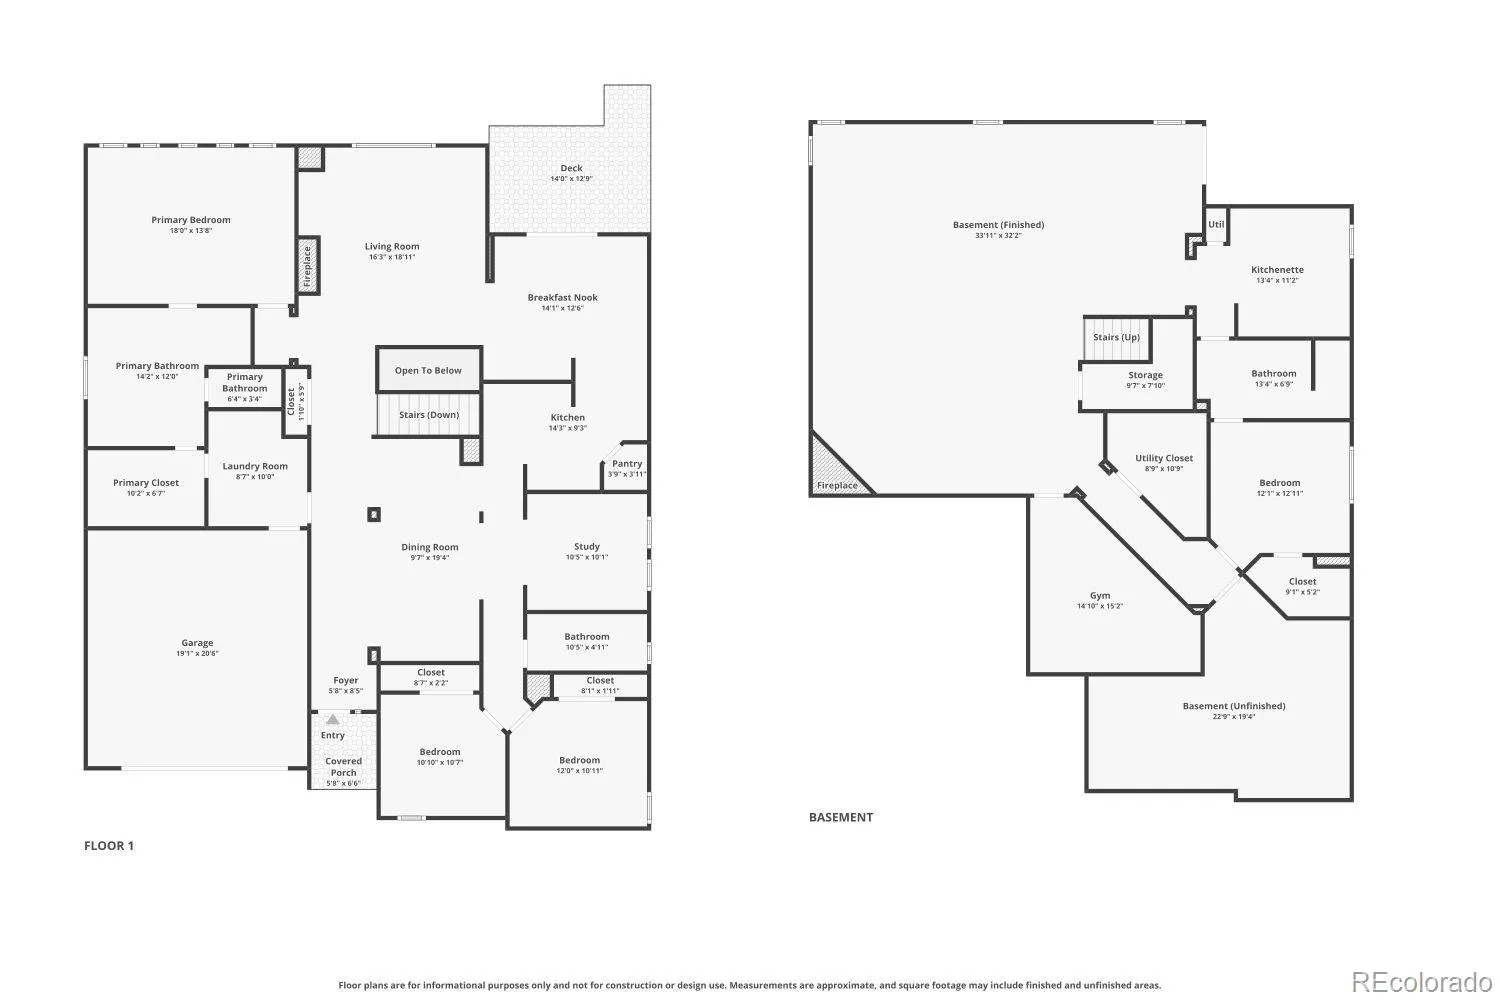
The main level lives like a dream, with rich hardwood floors, plantation shutters, and a warm stone fireplace anchoring the great room. The primary suite is a true retreat, spacious enough for a sitting area, with a luxurious 5-piece bath featuring a soaking tub, walk-in glass shower, dual vanities, and a large walk-in closet. Two additional bedrooms and a full bath round out the main floor, along with a well-appointed laundry room with cabinetry, a utility sink, and tile backsplash that makes even laundry day feel a little more civilized.
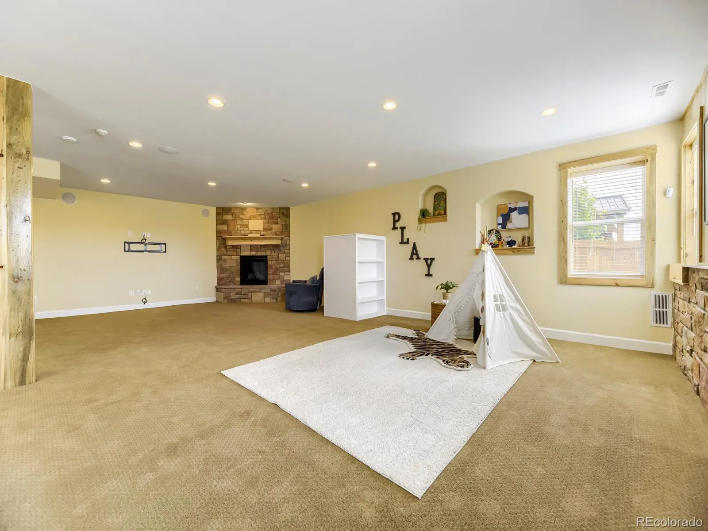
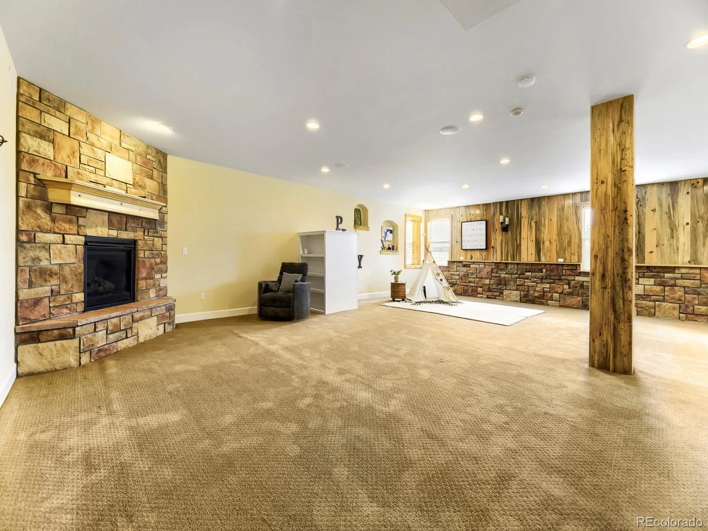
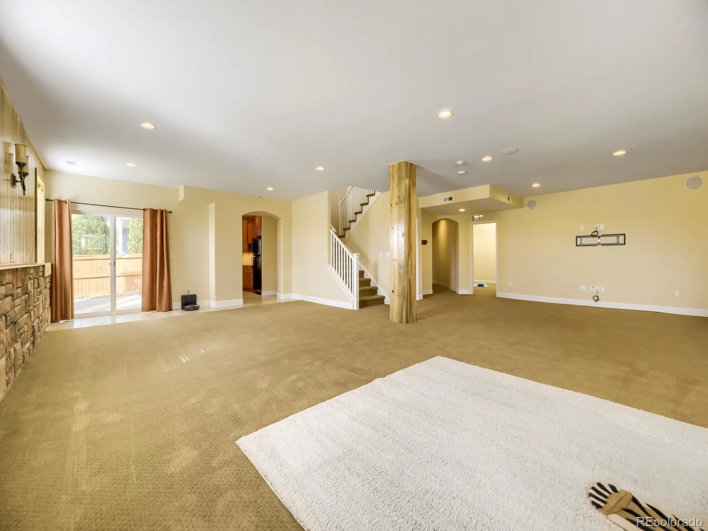
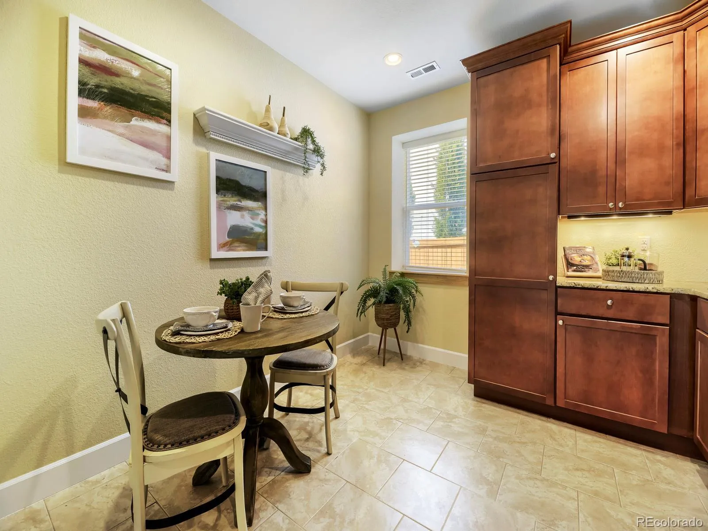
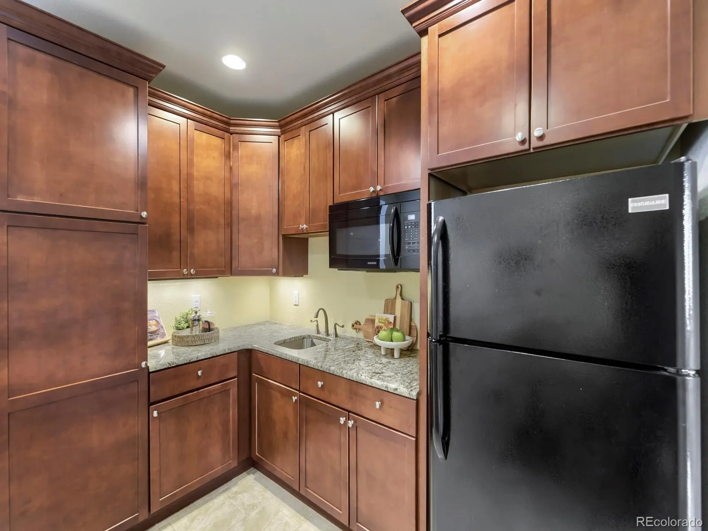
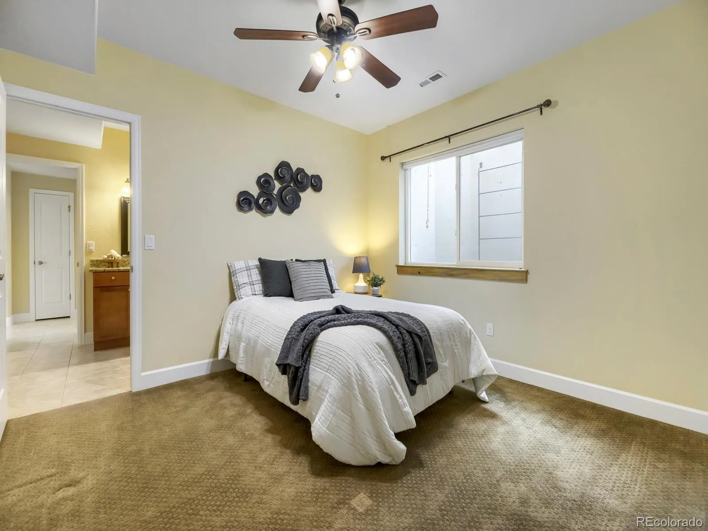
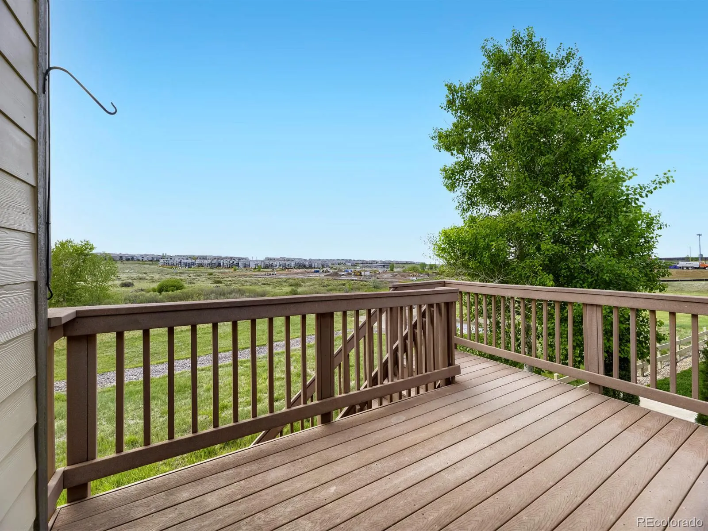
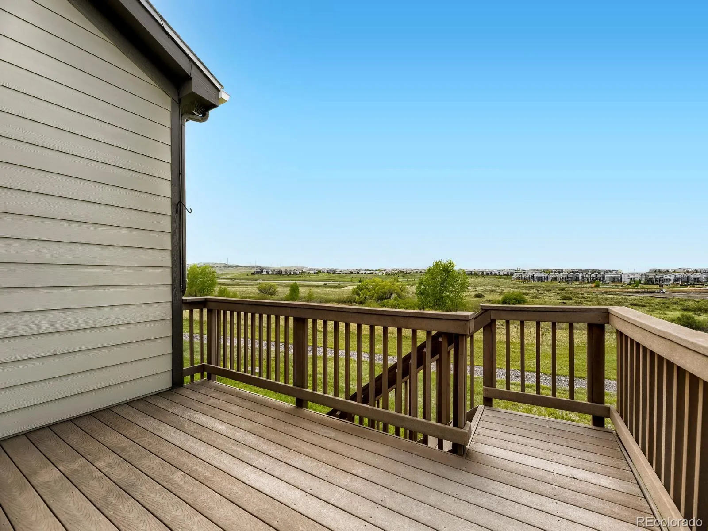
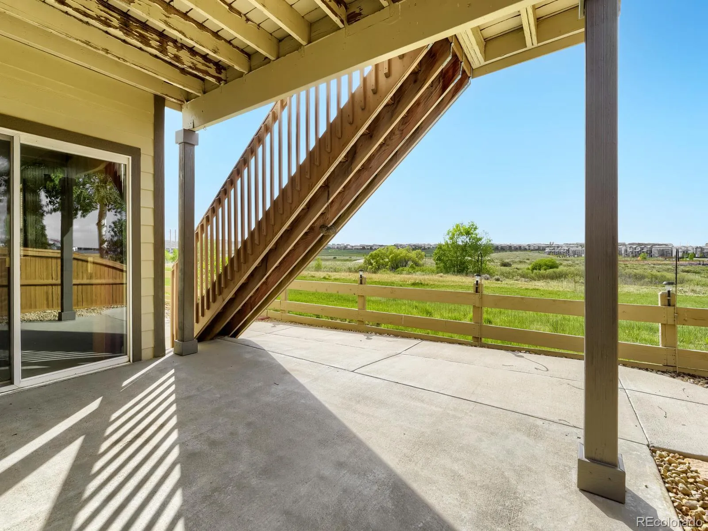
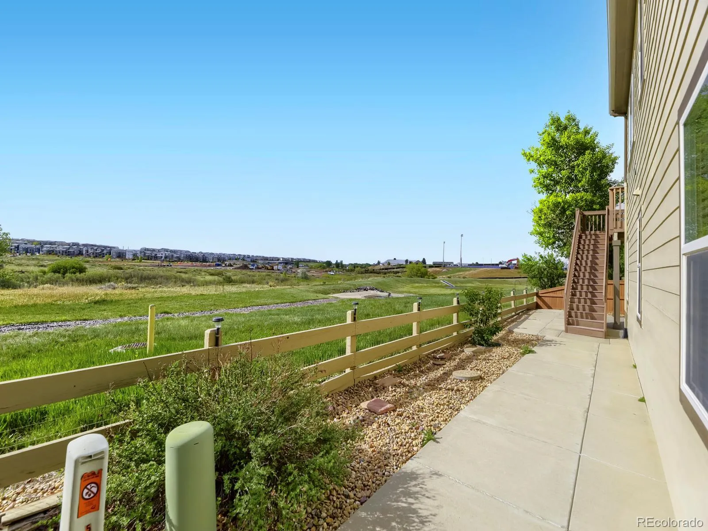
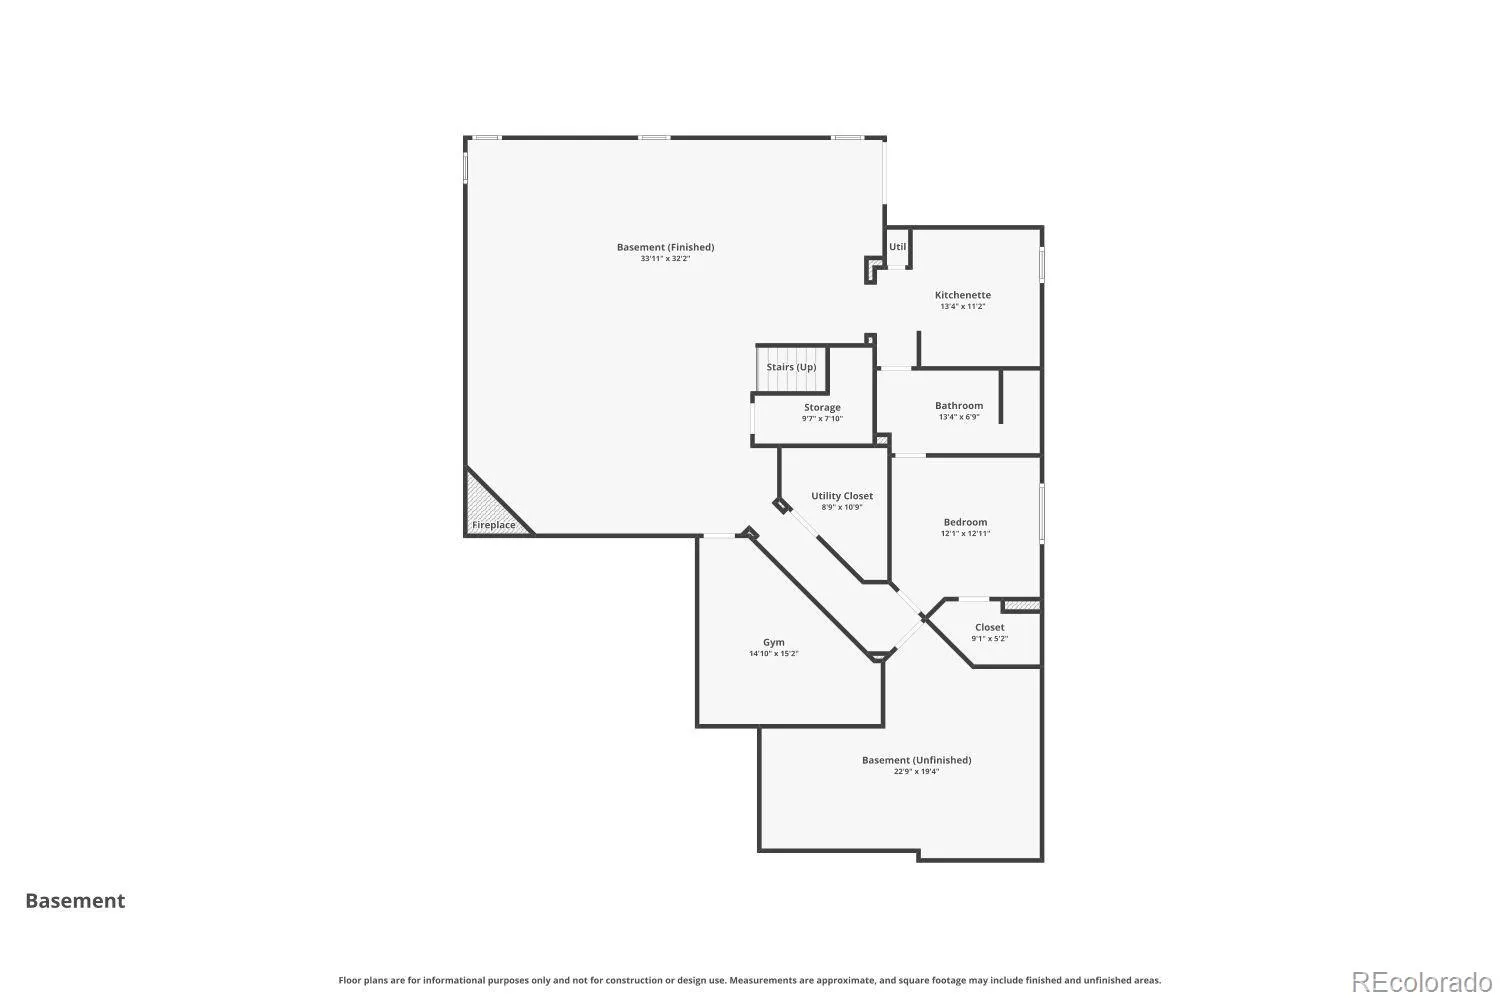
Step out to the upper deck and prepare to be wowed, sweeping open space views stretch as far as the eye can see, with Colorado sunsets that will never get old. The lower level is equally impressive, featuring a massive rec room with a floor-to-ceiling stone fireplace, and a fully equipped kitchenette, ideal as a mother-in-law suite or multigenerational living space, complete with a private bedroom, granite bath with walk-in shower, and its own covered patio walking out to the backyard.
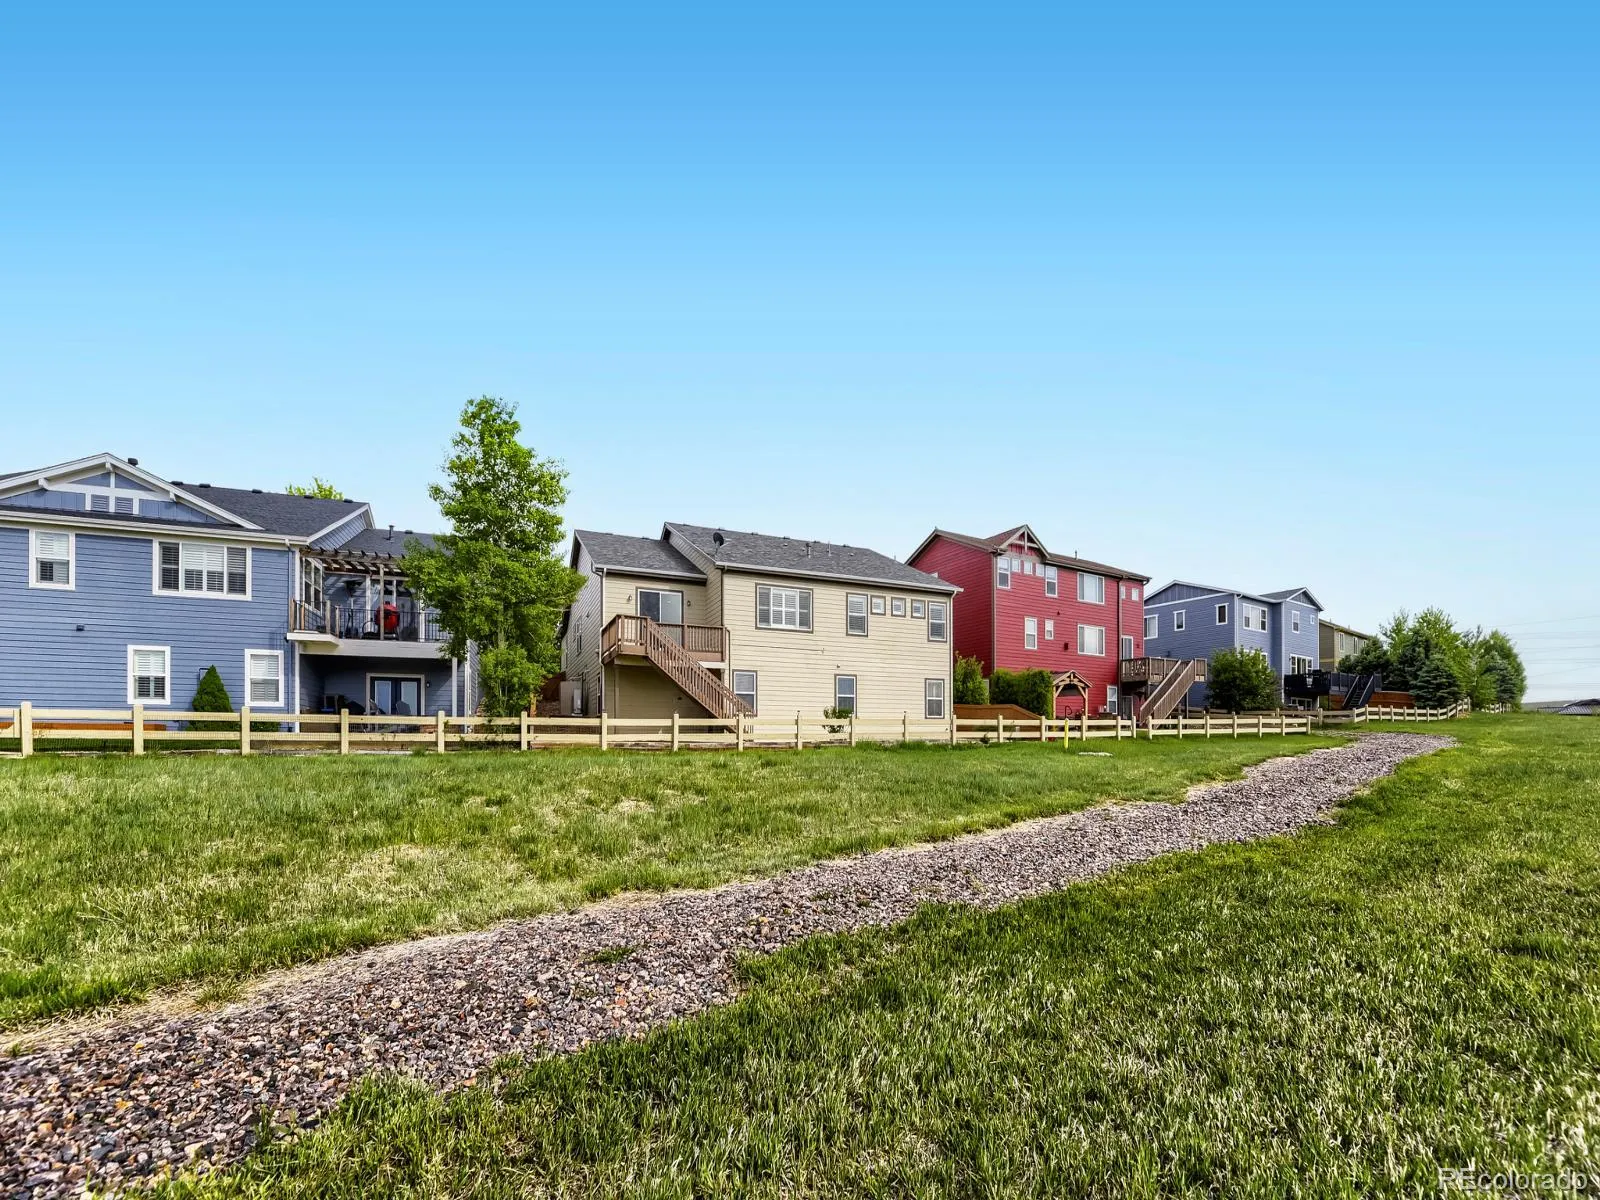
Additional highlights include a brand-new heat pump system for year-round efficiency, low-maintenance backyard, and backing directly to open space with no rear neighbors. This one checks every box.
This incredible property qualifies for a generous seller/lender credit towards buyer’s closing costs or interest rate buydowns. Seller will contribute 1% and The Rueth Team 1% of the loan amount. Buyer is not obligated to use The Rueth Team with CrossCountry Mortgage to have offer accepted, however must use The Rueth Team to qualify for the credit.

Advanced Home Search
Search by square footage, location, price, bedrooms, bathrooms and more.Just Listed
These homes just hit the market. Be among the first to see them. Schedule a showing, too.New Construction
See brand new homes and homes under construction now and available soon.Features & Amenities
Find homes with views or pools, in gated communities & with other desirable features.Cities
Take a look at luxury homes in each city in Metro Denver.Neighborhoods
Find the ideal neighborhood and the home that best fits you.Counties
Have your eye on a specific county? Browse these listings.Zip Codes
Start here to find a luxury home in a particular zip code.Single-Family Homes
See photos of single-family homes, get prices, neighborhood information & more.Townhomes
Get all the details about luxury townhomes for sale now throughout Metro Denver.Condos
Are you drawn to the low-maintenance, luxury lifestyle of condo living? Start here.One-Story Homes
Looking for a main floor master? Ranch-style homes may be perfect for your lifestyle.Featured Price Ranges
We’ve done the searching for you. Find homes in popular luxury price ranges.55-Plus
Explore beautiful homes and enviable amenities available in 55-and-over communities.Your Free MLS Search Account
Create and manage saved searches and properties with the Property Organizer.Schedule a Personal Consultation
We’re happy to help any time! Schedule a no-obligation 15-minute call.


