
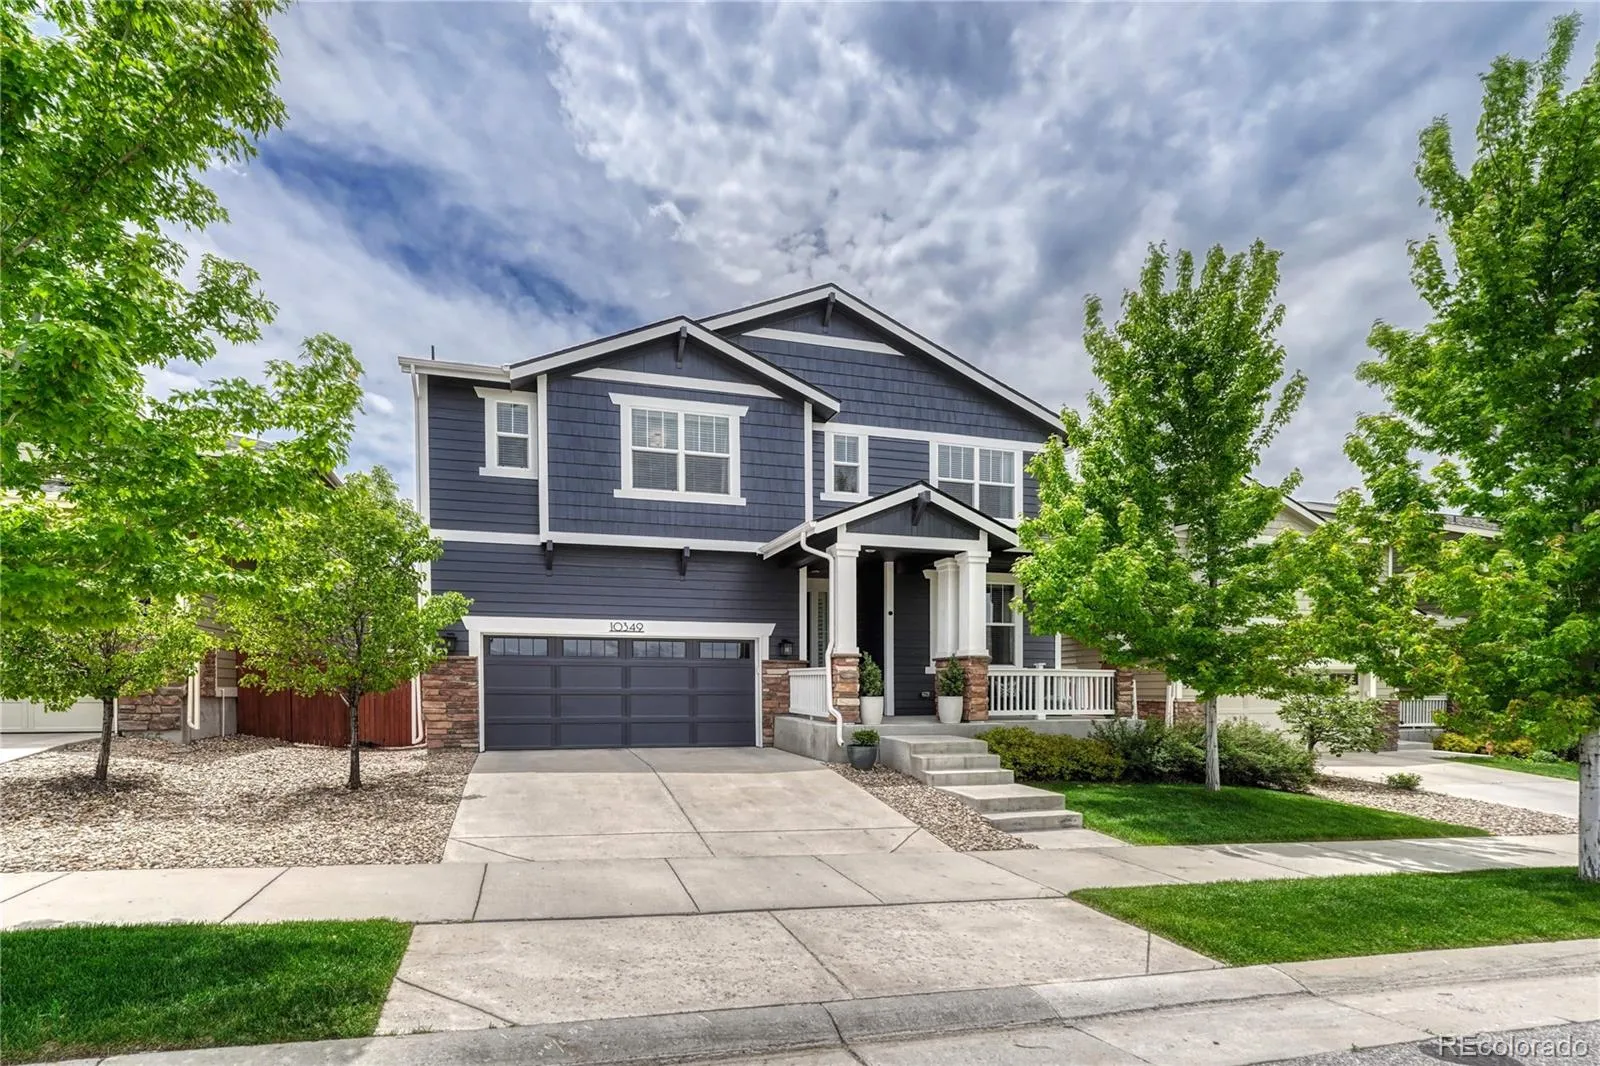
Nestled in the sought-after Sierra Ridge community of Parker, this stunning home offers nearly 4,000 square feet of contemporary living space designed for comfort and style. With five spacious bedrooms, a dedicated office, and five luxurious bathrooms, this property is crafted to meet your every need. Over $75,000 in upgrades—including a custom-designed finished basement, fresh exterior paint (2025), a new class-3 roof (2024), brand-new carpet throughout (2024), and a high-end refrigerator (2025)—ensure this home is perfectly updated and ready for you to enjoy.
Inside, you’ll find an open-concept layout with soaring ceilings, expansive windows, and a cozy fireplace centerpiece. The chef’s kitchen features sleek appliances, granite countertops, upgraded lighting, and a generous island connecting to a casual dining space. Adjacent spaces include an updated mudroom/workspace and a 3-car tandem garage. Outdoors, a covered patio and beautifully landscaped yard create the perfect setting for relaxation or entertaining.
Upstairs, the luxurious primary suite boasts board-and-batten accents, a tray ceiling, and a spa-like 5-piece bathroom with dual vanities and walk-in closets. The upper level also includes a large bedroom with an ensuite bath and two additional bedrooms connected by a Jack-and-Jill bathroom. The finished basement offers a secondary family room, an additional bedroom, and a contemporary bathroom—ideal for guests or entertaining.
Conveniently located, this home offers easy access to I-25, I-470, DTC/Lone Tree, as well as nearby shopping, dining, and entertainment options. From mountain views to extensive trails and award-winning Douglas County schools, this property truly embodies Colorado living. Don’t miss the opportunity to call this move-in ready home your own—schedule your showing today!
Sierra Ridge
10349 Isle Street, Parker, CO 80134


- 1. 2026-05-30 (Start time: 2026-05-30T20:00:00Z - End time: 2026-05-30T22:00:00Z)
