
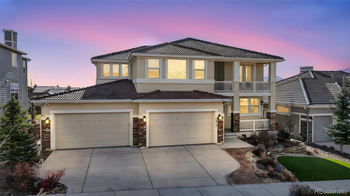
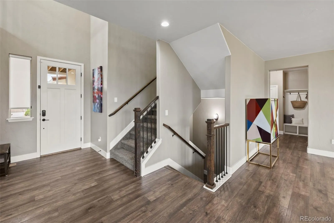
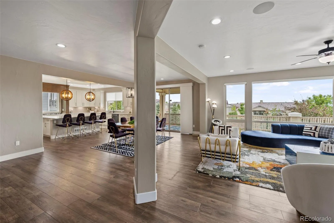
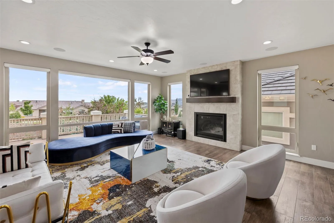
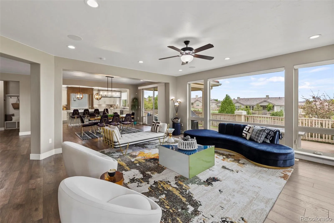
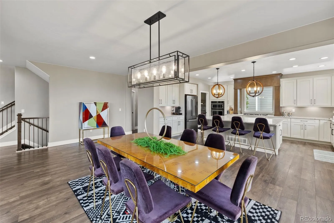
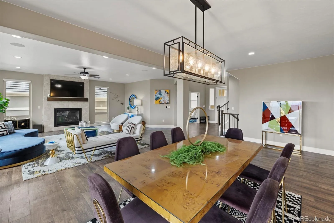
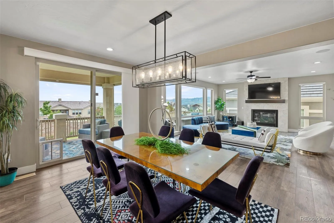
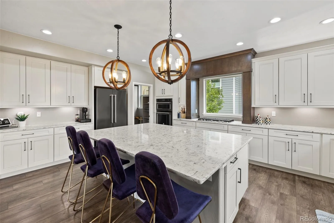
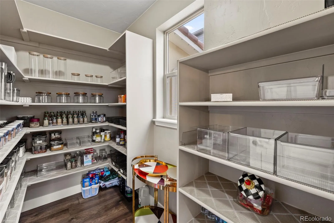
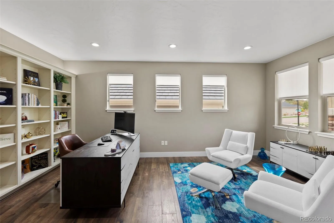
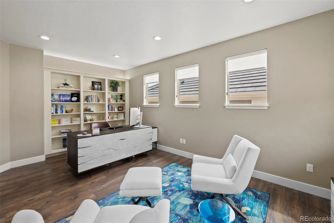
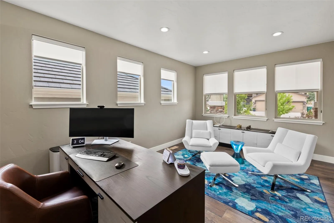
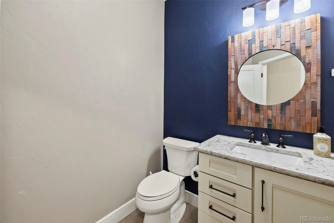
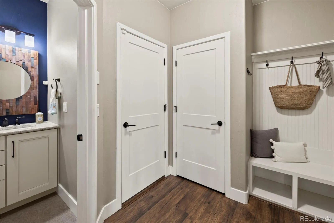
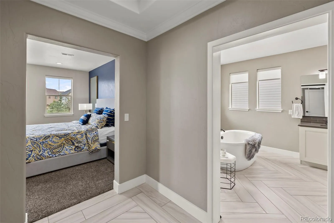
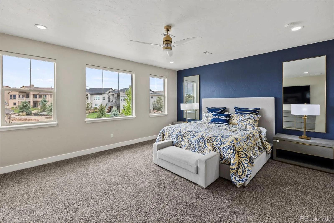
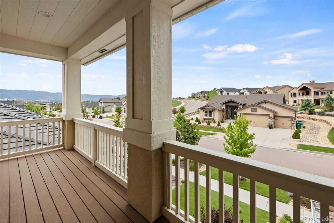
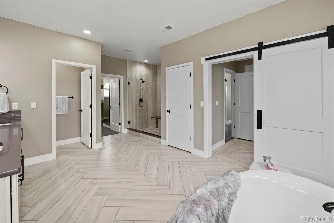
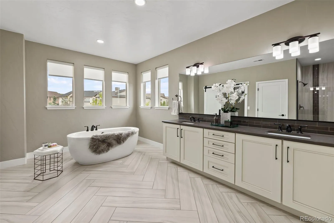
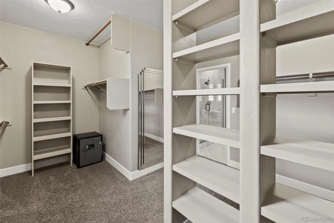
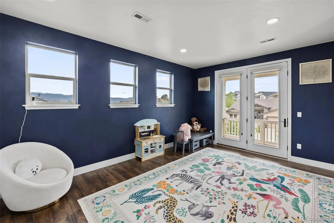
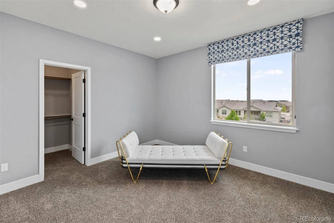
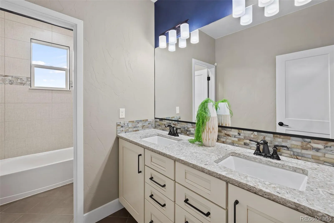
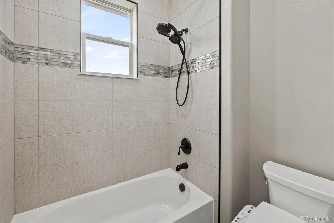
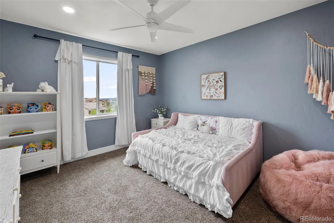
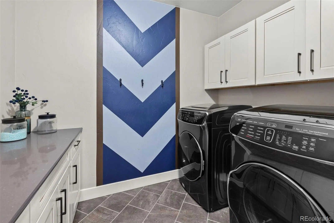
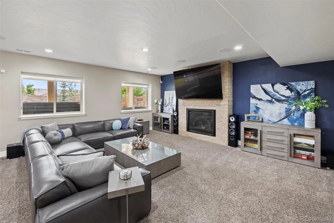
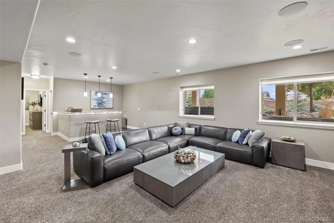
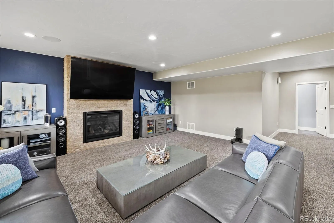
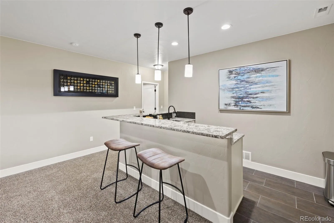
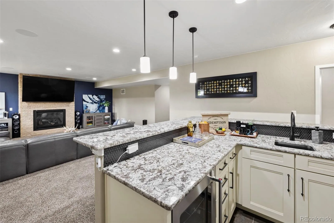
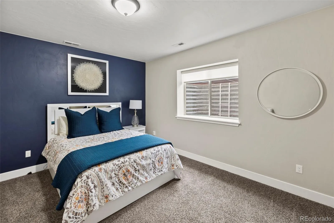
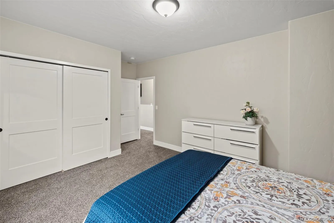
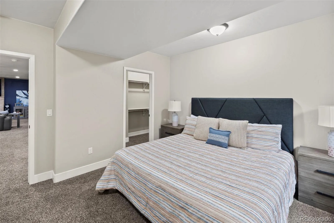
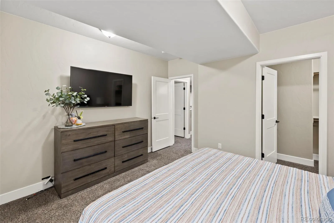
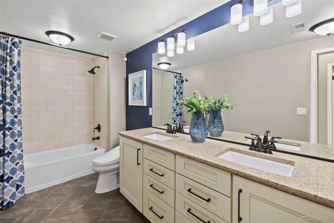
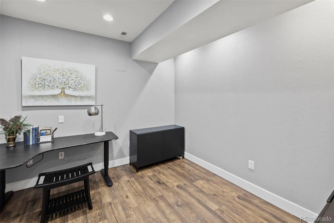
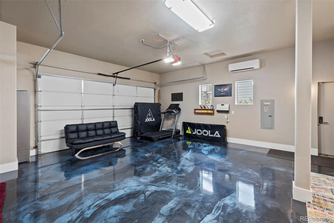
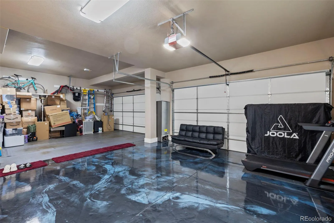
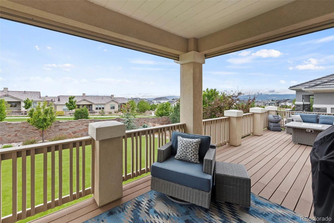
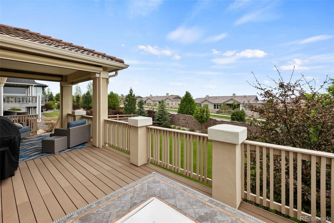
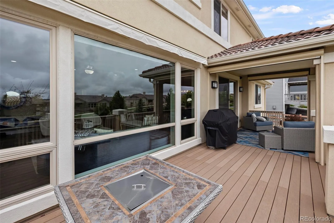
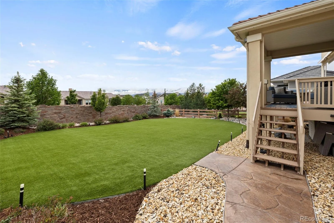
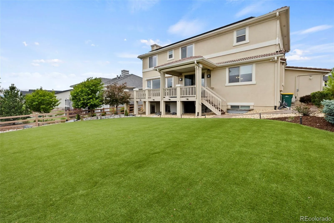
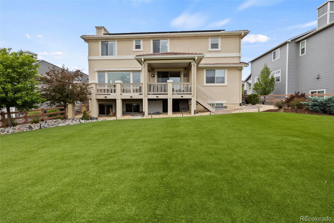
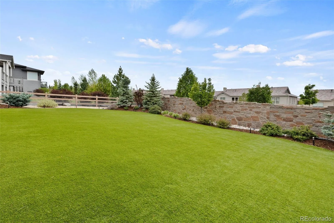
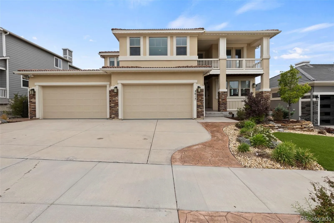
Positioned in one of Flying Horse’s most desirable locations, this former model home captures uninterrupted Pikes Peak views, extensive upgrades, and elevated everyday living—all within Academy School District 20 and moments from the Clubhouse and Lizard Leap Park. Thoughtfully enhanced beyond builder standards, this home blends designer finishes, smart-home features, and functional spaces throughout. The main level welcomes you with soaring ceilings, custom millwork, upgraded tile work, and an open layout centered around the great room fireplace and mountain views. The gourmet kitchen features antique white cabinetry, quartz countertops, black stainless KitchenAid appliances, a five-burner gas cooktop, oversized island, and upgraded pantry storage. A dedicated office with built-ins and French doors provides a refined workspace, while the dining area walks out to outdoor living. Upstairs, the primary suite offers a private retreat with walkout access, dressing area, custom walk-in closet, and a five-piece bath with dual vanities, soaking tub, oversized shower, and bidet. Two additional bedrooms with walk-in closets, upper-level laundry, and a loft complete the upper level. The finished garden-level basement adds flexibility with a large family room featuring a fireplace and wet bar, two additional bedrooms, full bath, storage, and bonus space for media, fitness, or recreation. Outside, enjoy low-maintenance living with artificial turf, Jellyfish lighting, a covered composite deck with power awning and sunshades, stamped concrete, and mountain views. Additional highlights include paid-off solar panels, dual HVAC systems, tankless water heater, whole-house water filtration, smart lighting and shades, and an oversized climate-controlled four-car garage with metallic epoxy floors, EV charging, custom cabinetry, and smart access. A rare opportunity to own a highly upgraded Flying Horse home with exceptional views and modern convenience.
Flying Horse
2015 Walnut Creek Court, Colorado Springs, CO 80921


- 1. 2026-07-11 (Start time: 2026-07-11T20:00:00Z - End time: 2026-07-11T22:00:00Z)
