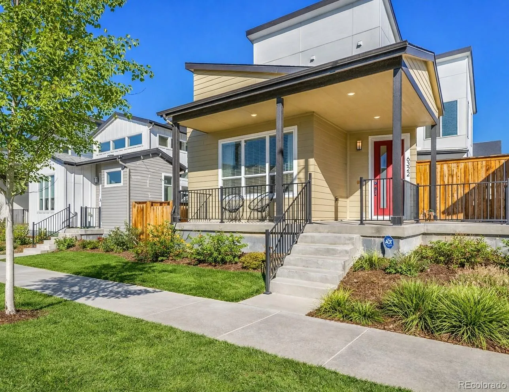
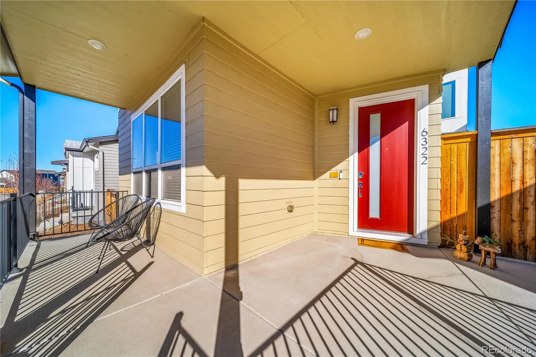
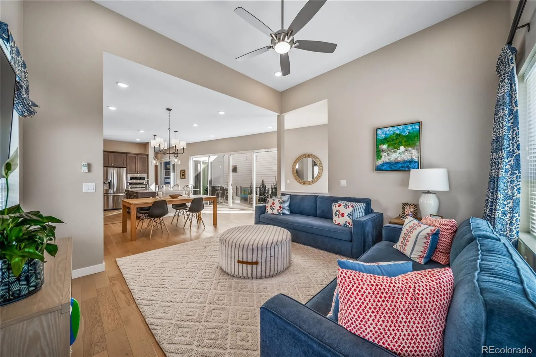
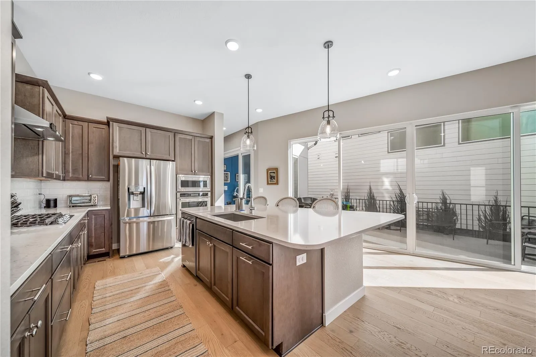
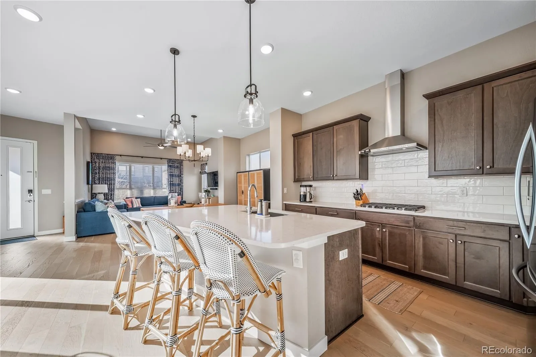
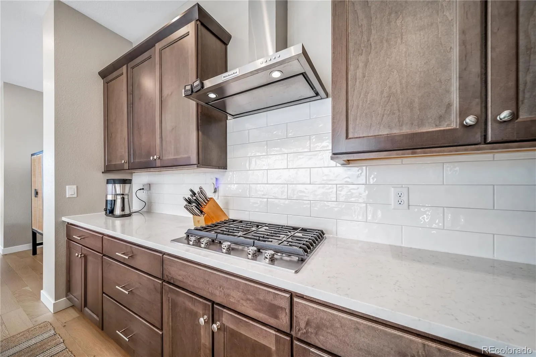
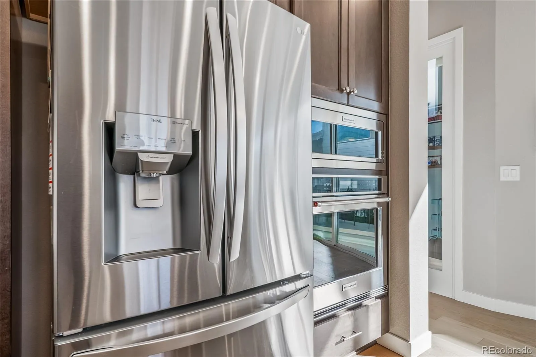

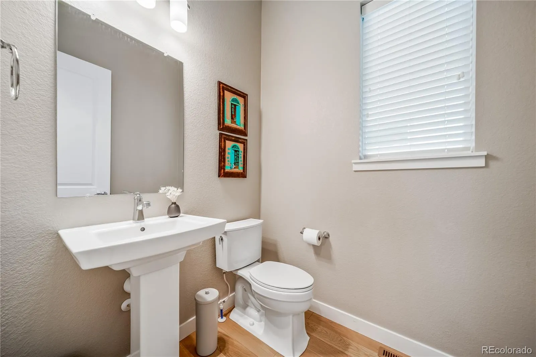
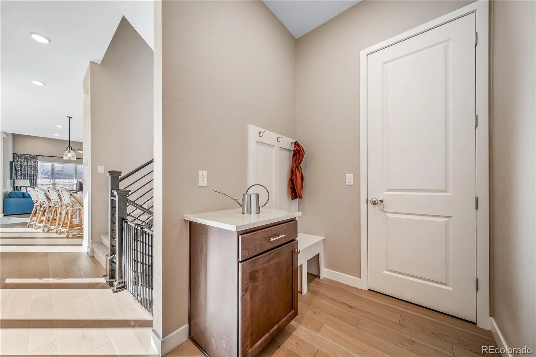
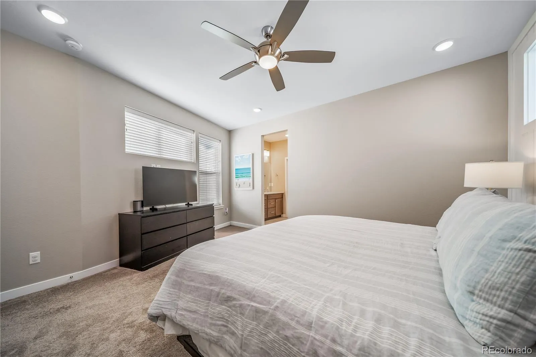
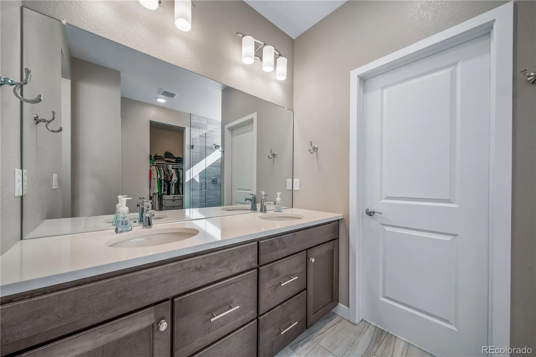

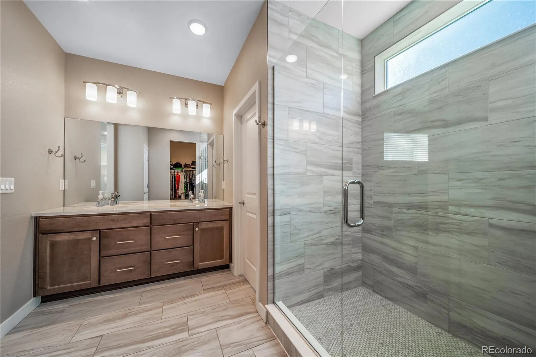
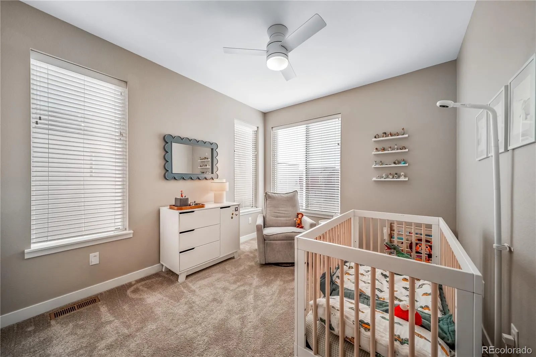
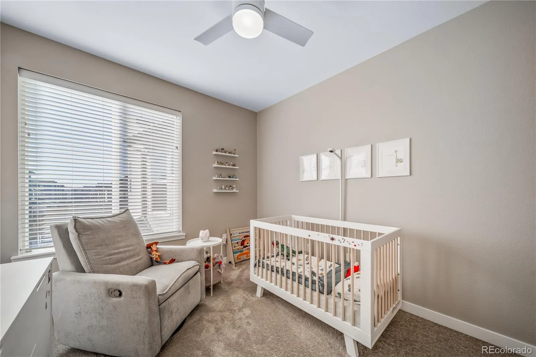
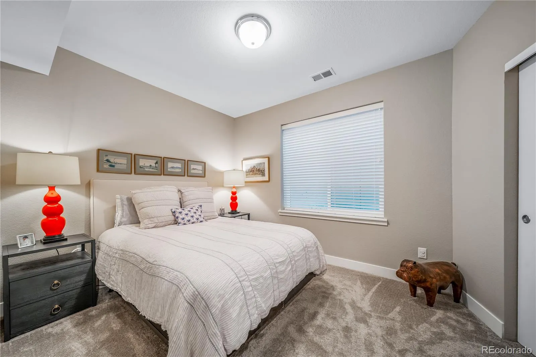
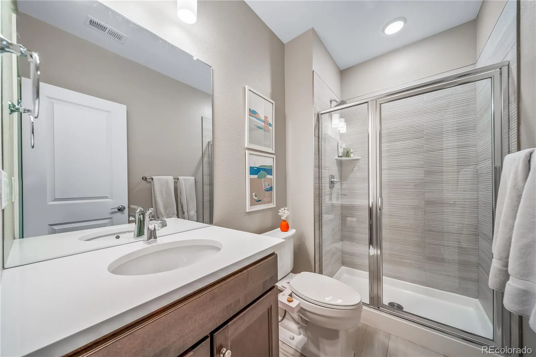
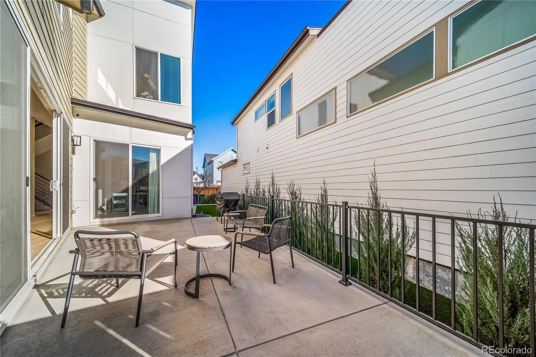
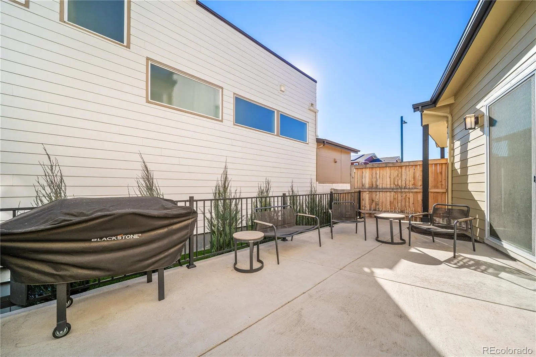

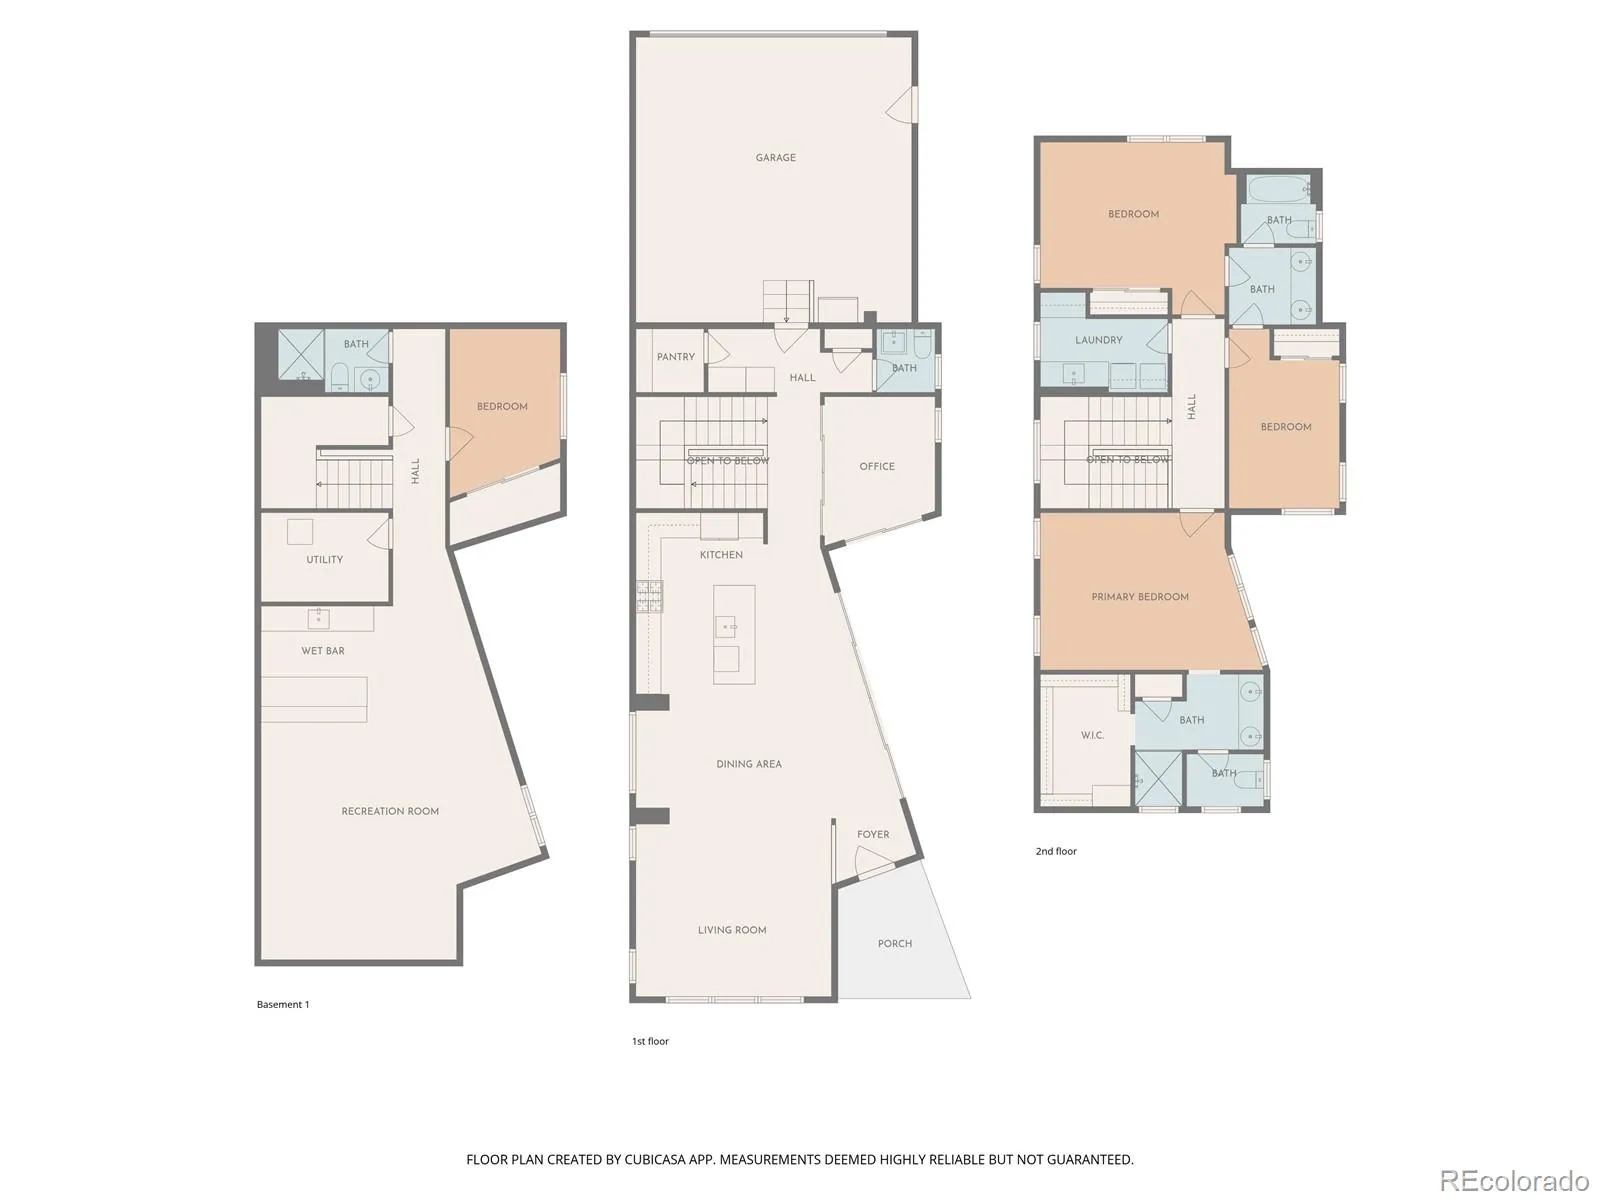
Stunning contemporary home offers the perfect blend of modern clean design, thoughtful upgrades, and flexible living space in one of Denver’s most sought-after neighborhoods – Central Park. With a bright, inviting floorplan and high-end finishes throughout, this home was designed for both everyday comfort and stylish entertaining.
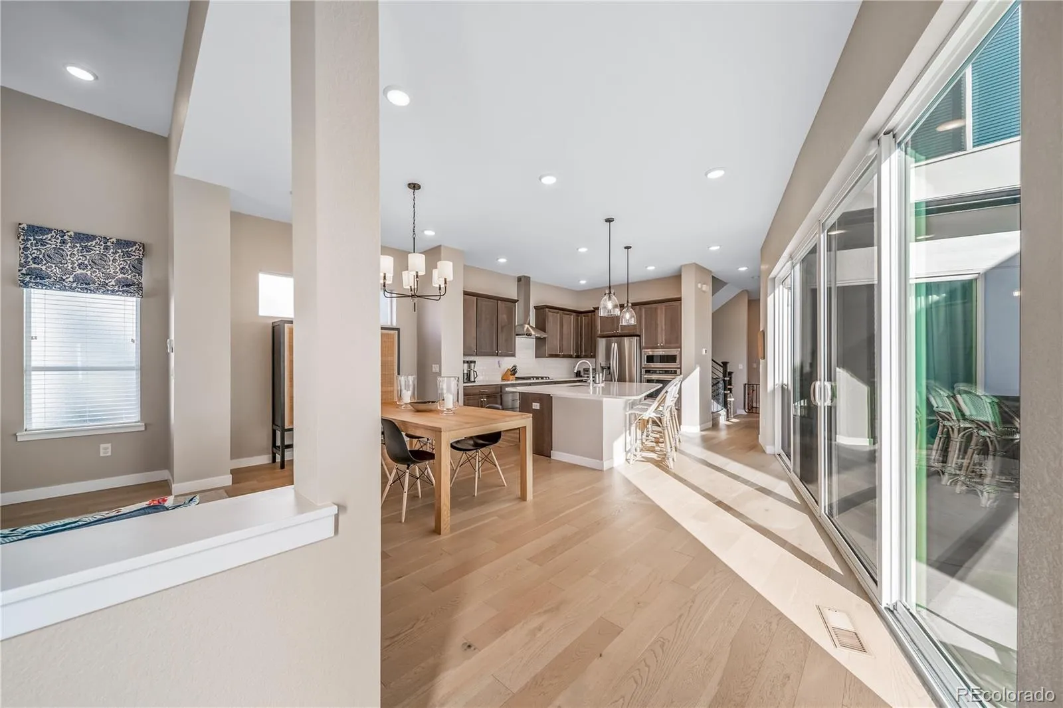
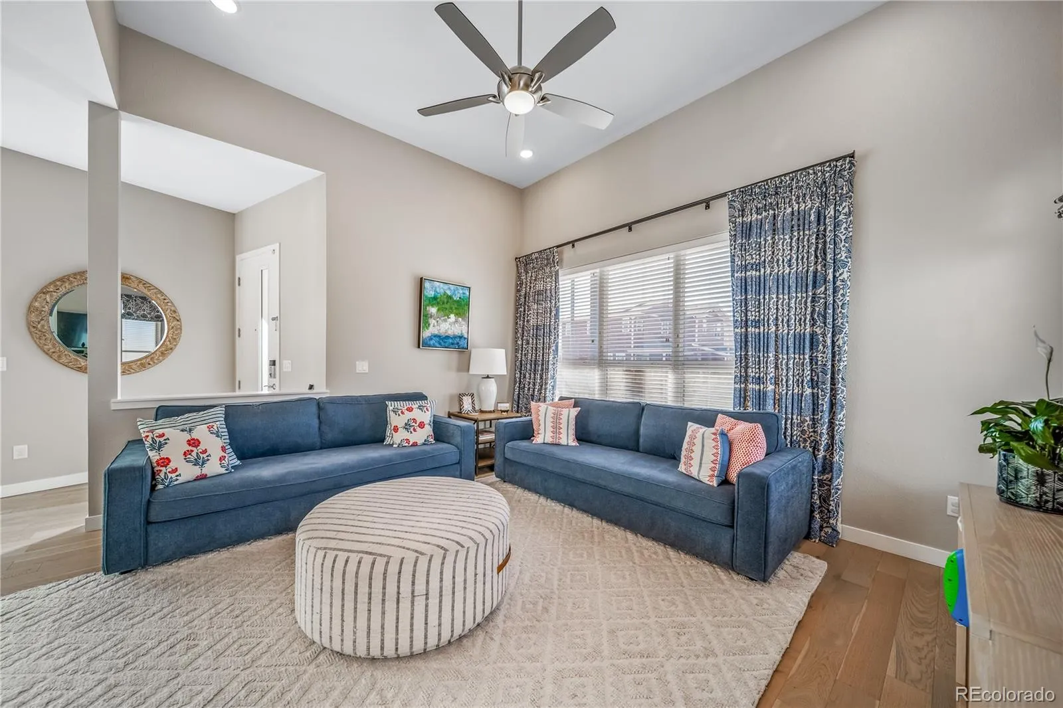
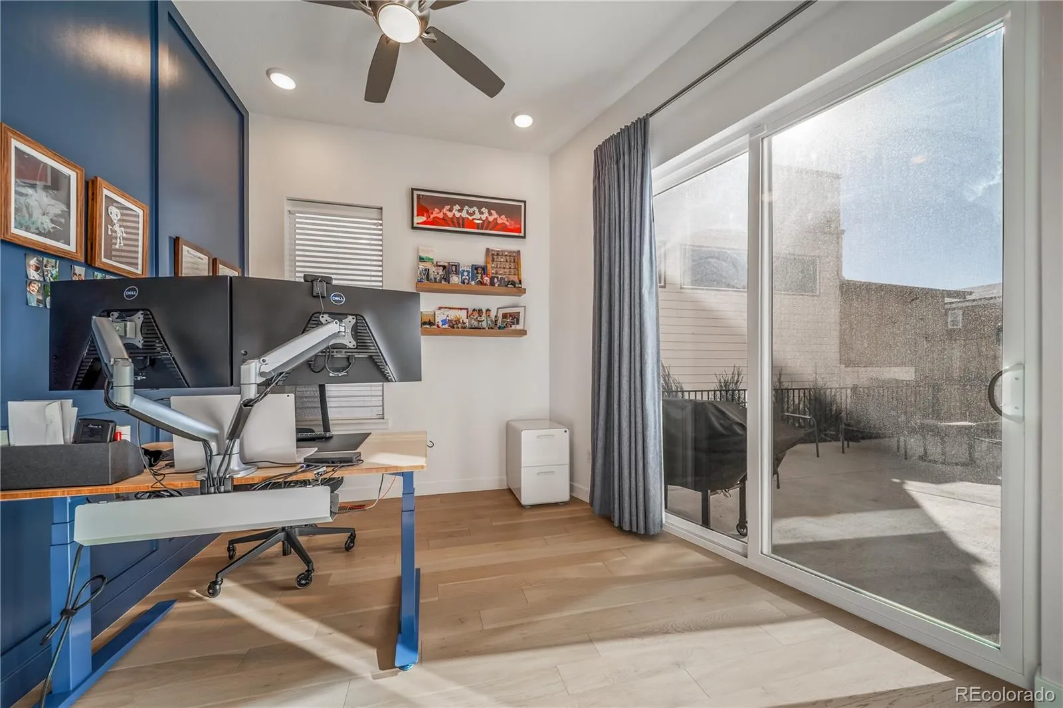
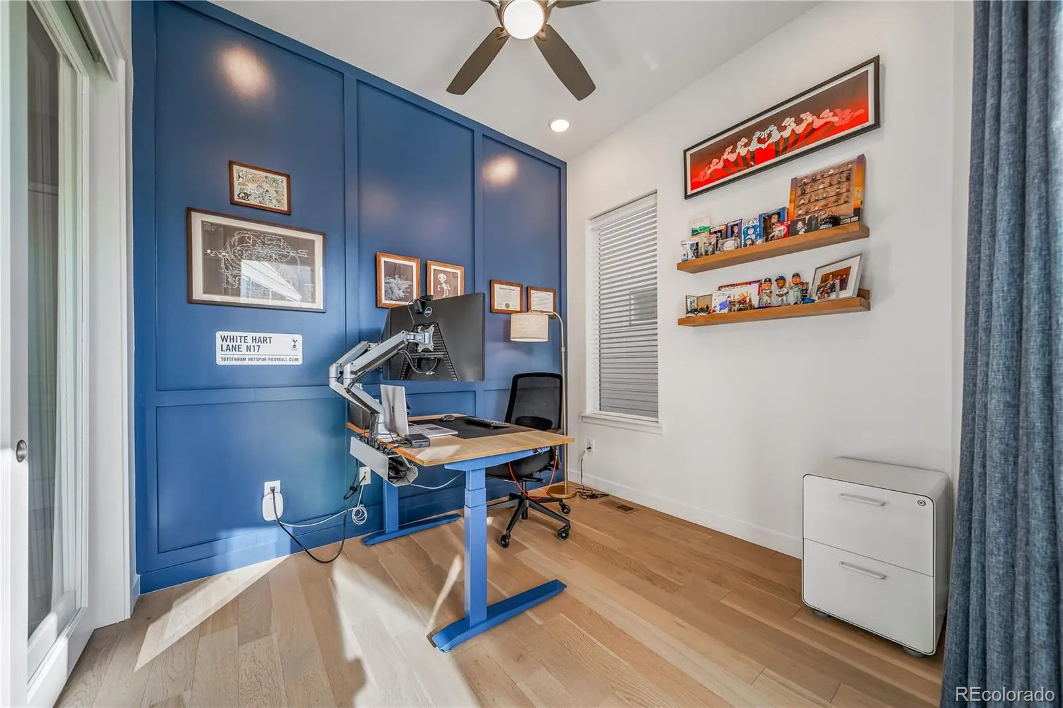
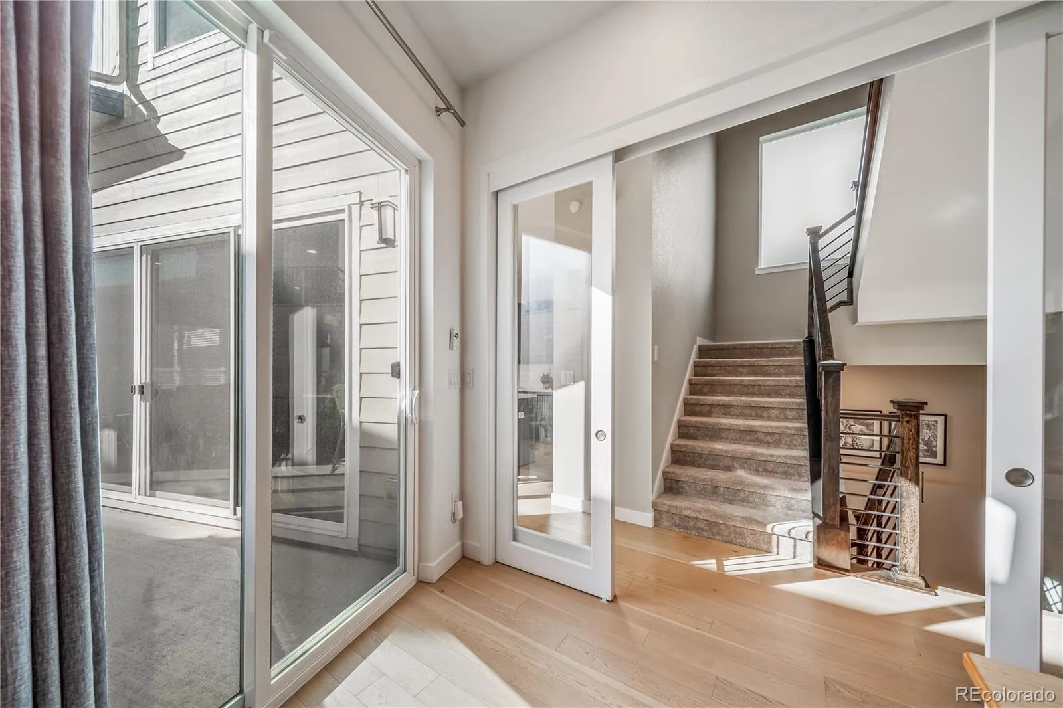
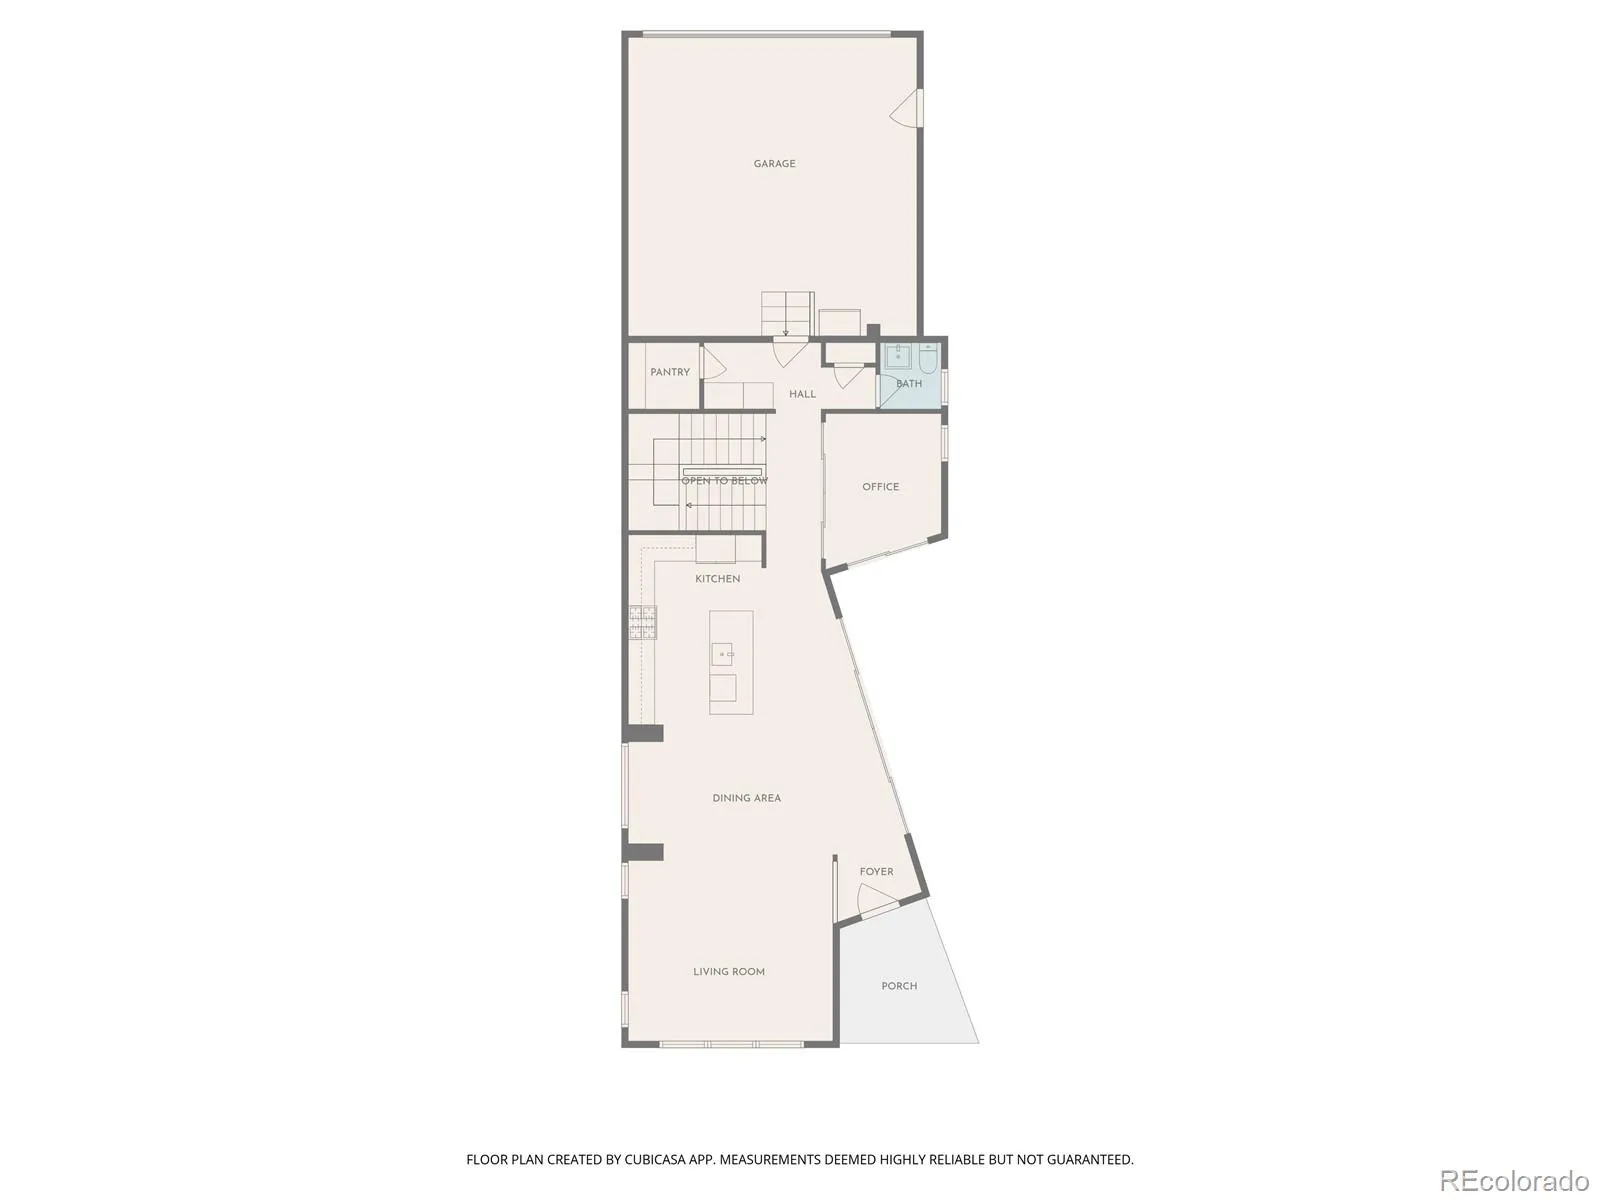
Main level welcomes you with an open layout filled with natural light, where the living space creates a modern flow to the kitchen ideal for dining, gatherings, or relaxed evenings. Dedicated home office, convenient for working remotely, practical mudroom area off the garage, walk-in pantry, and powder room complete the main level. All-wall sliding glass doors lead to an oversized patio creating perfect expansion space for outdoor summer living and cooking.
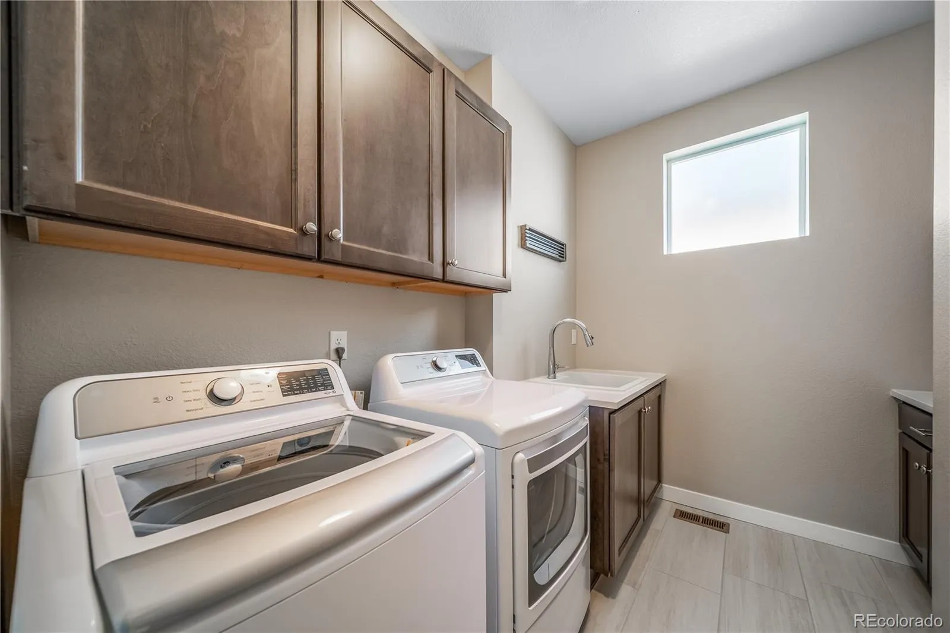
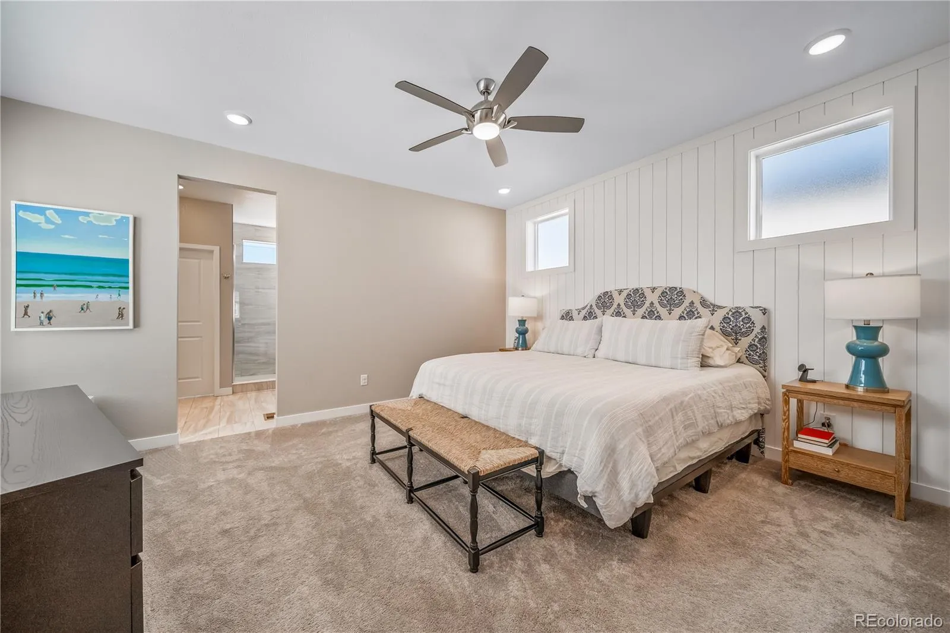
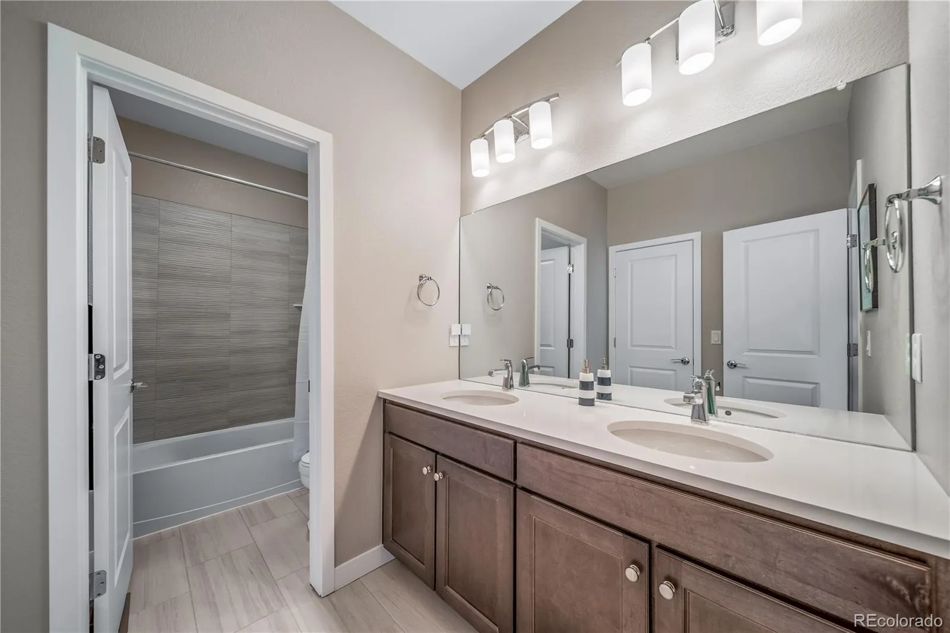
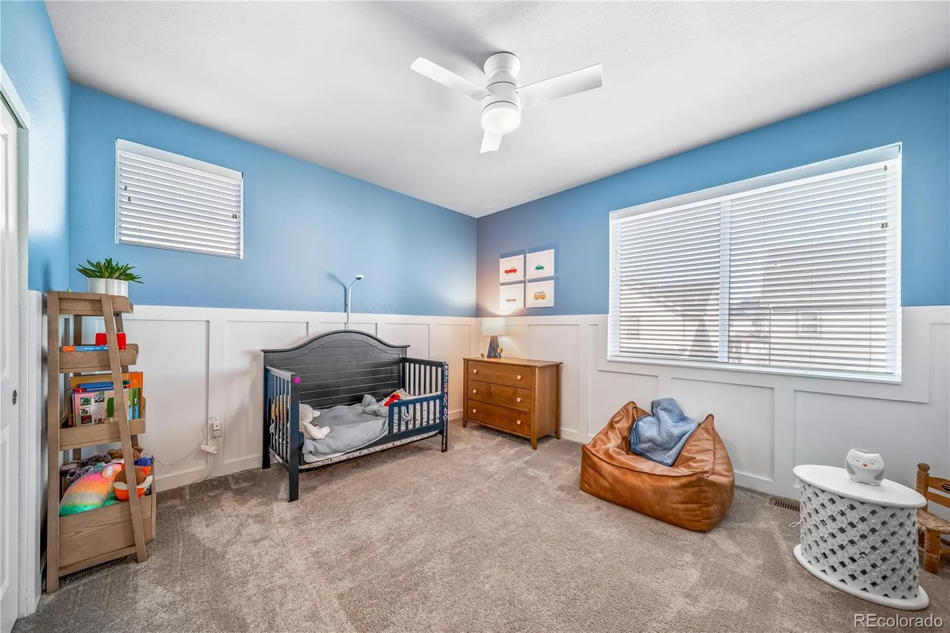
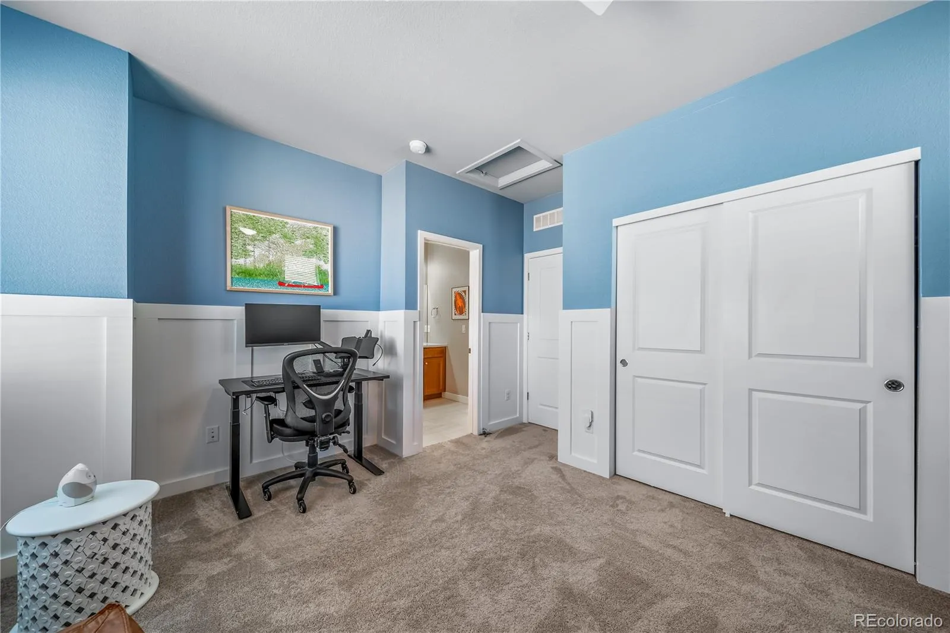
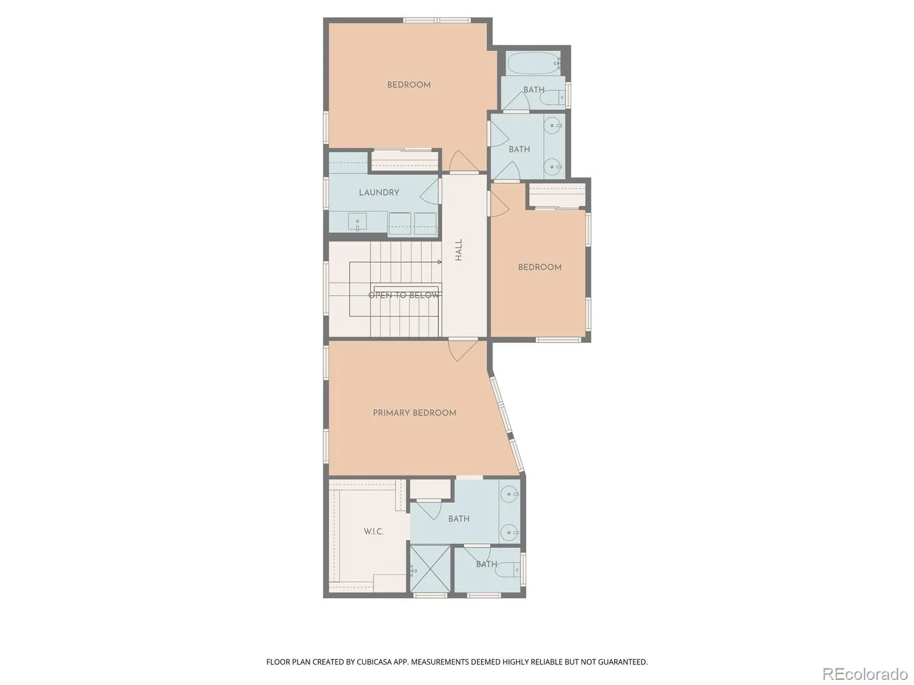
Upstairs you will find beautifully designed primary suite features a gorgeous bathroom and spacious walk-in closet. Two additional bedrooms share a full bathroom with double sinks, while a conveniently located laundry room with a sink and built-in cabinets adds practicality to the upper-level smooth living.
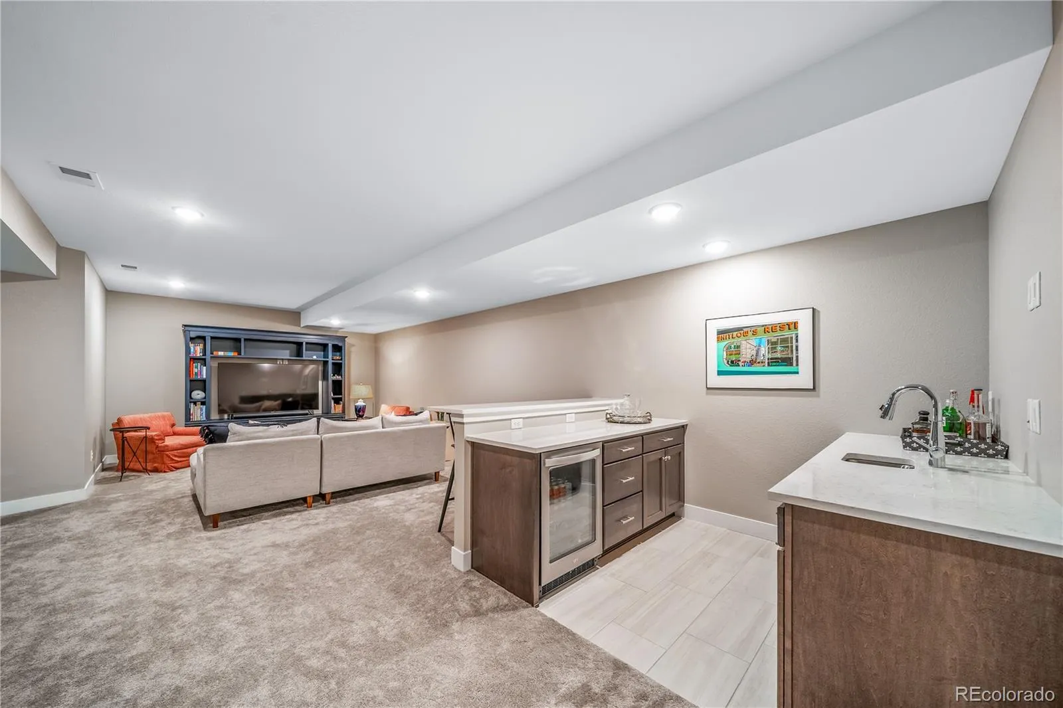
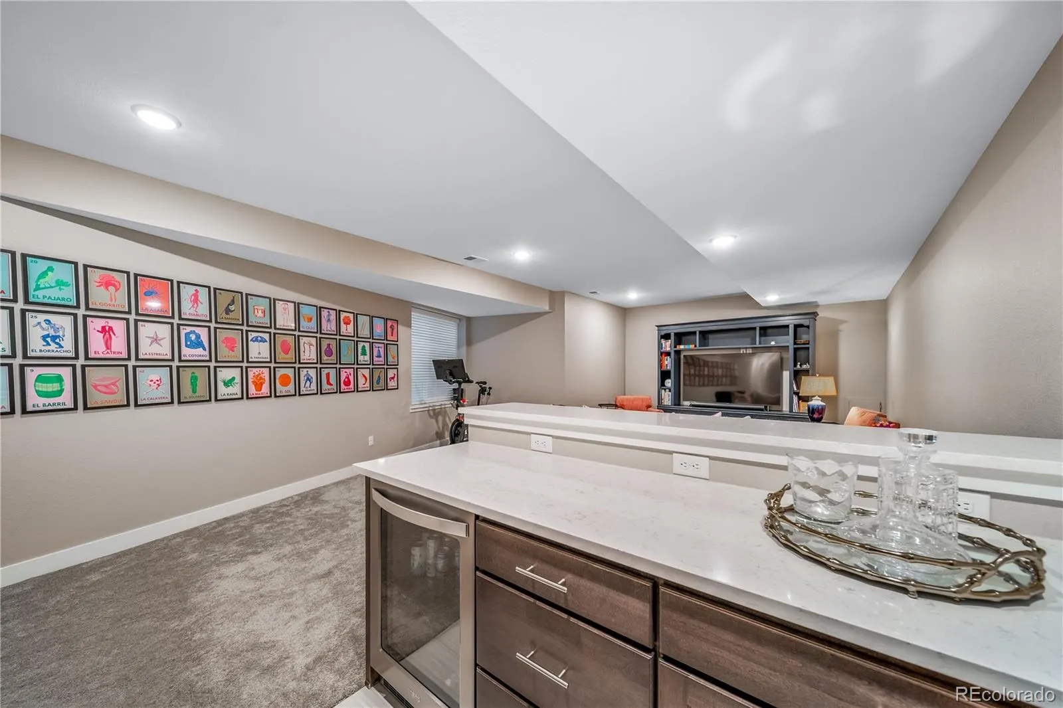
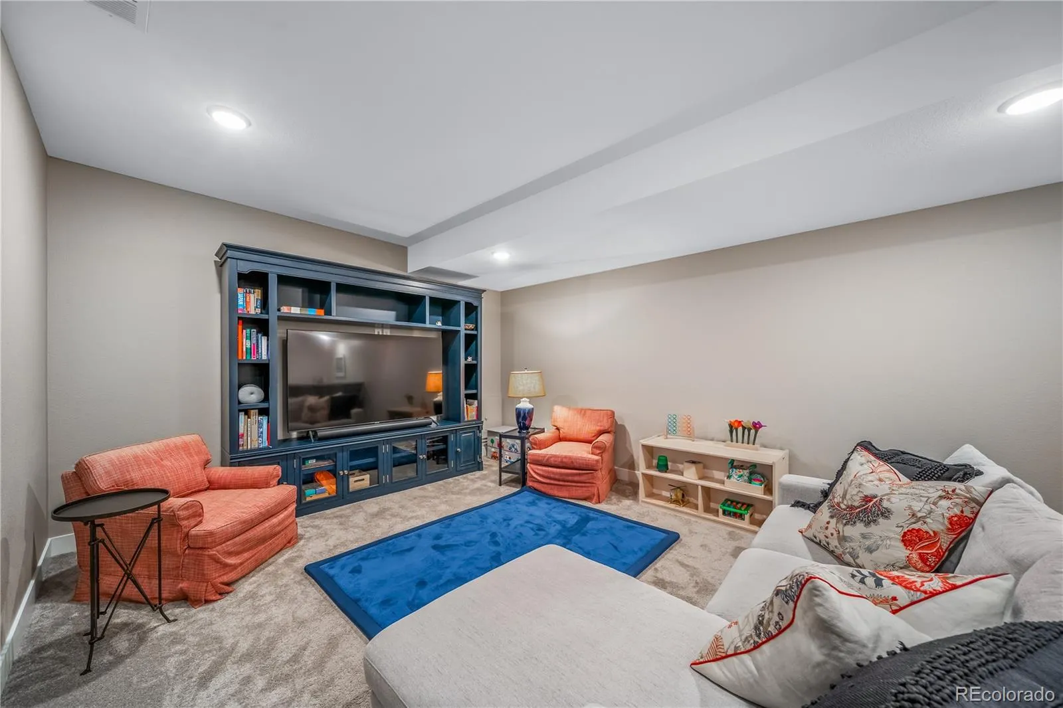
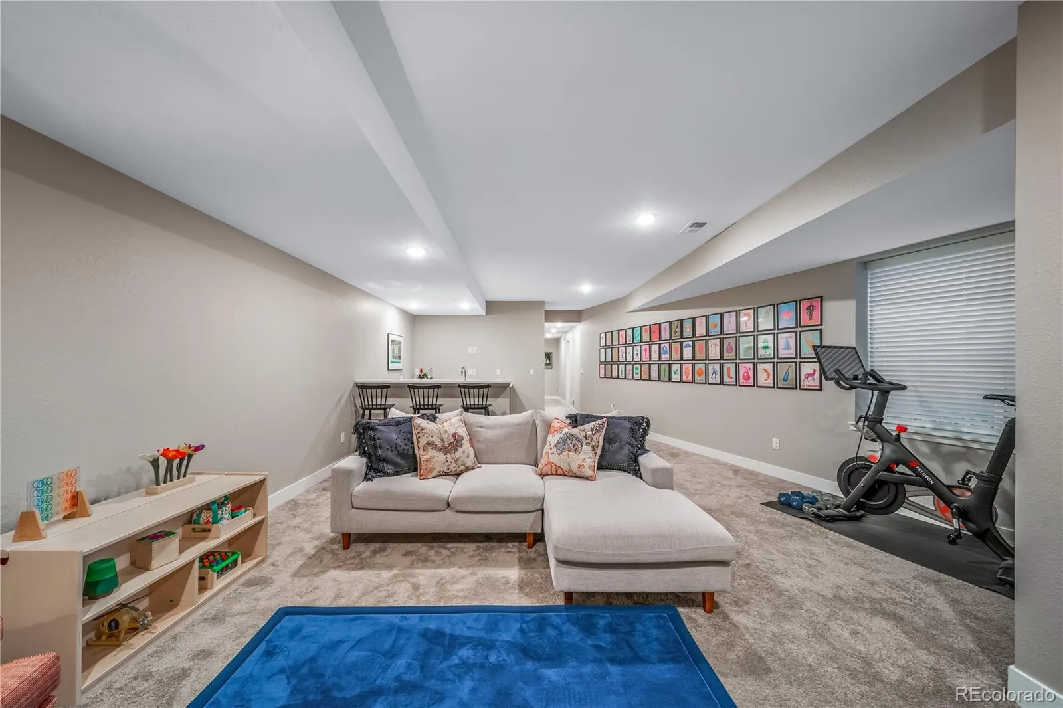
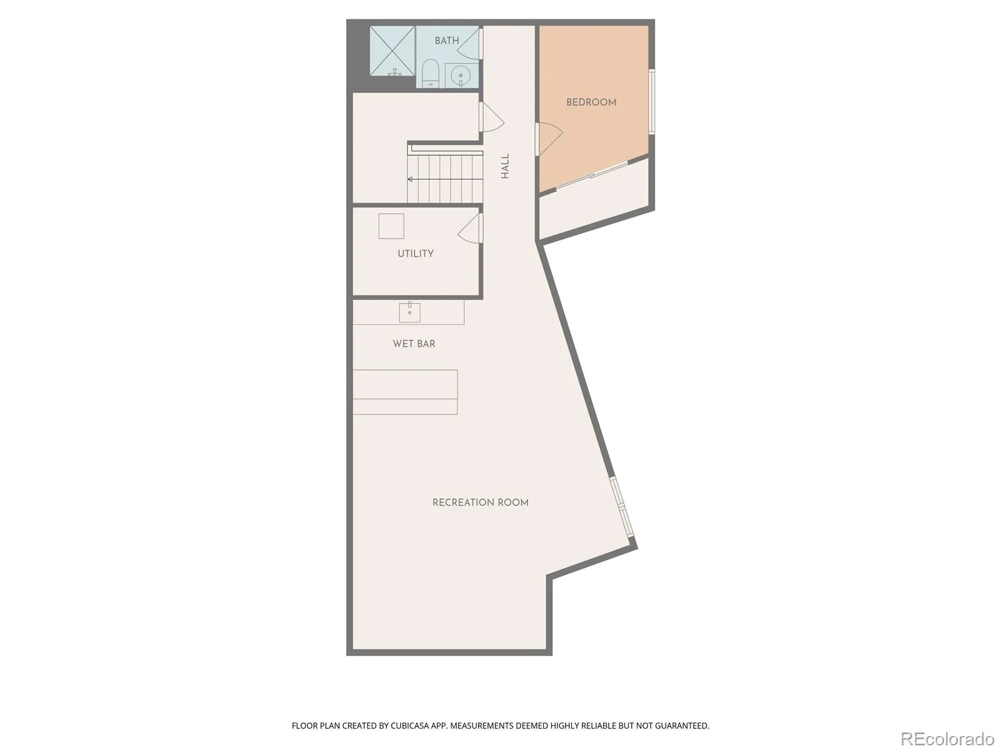
The fully finished basement expands the home’s versatility, offering a large family room along with a kitchenette/custom bar and wine fridge for entertaining, movie nights or a playroom. A private guest bedroom and shower bath provide comfortable accommodations for visitors or youth/adult family members.
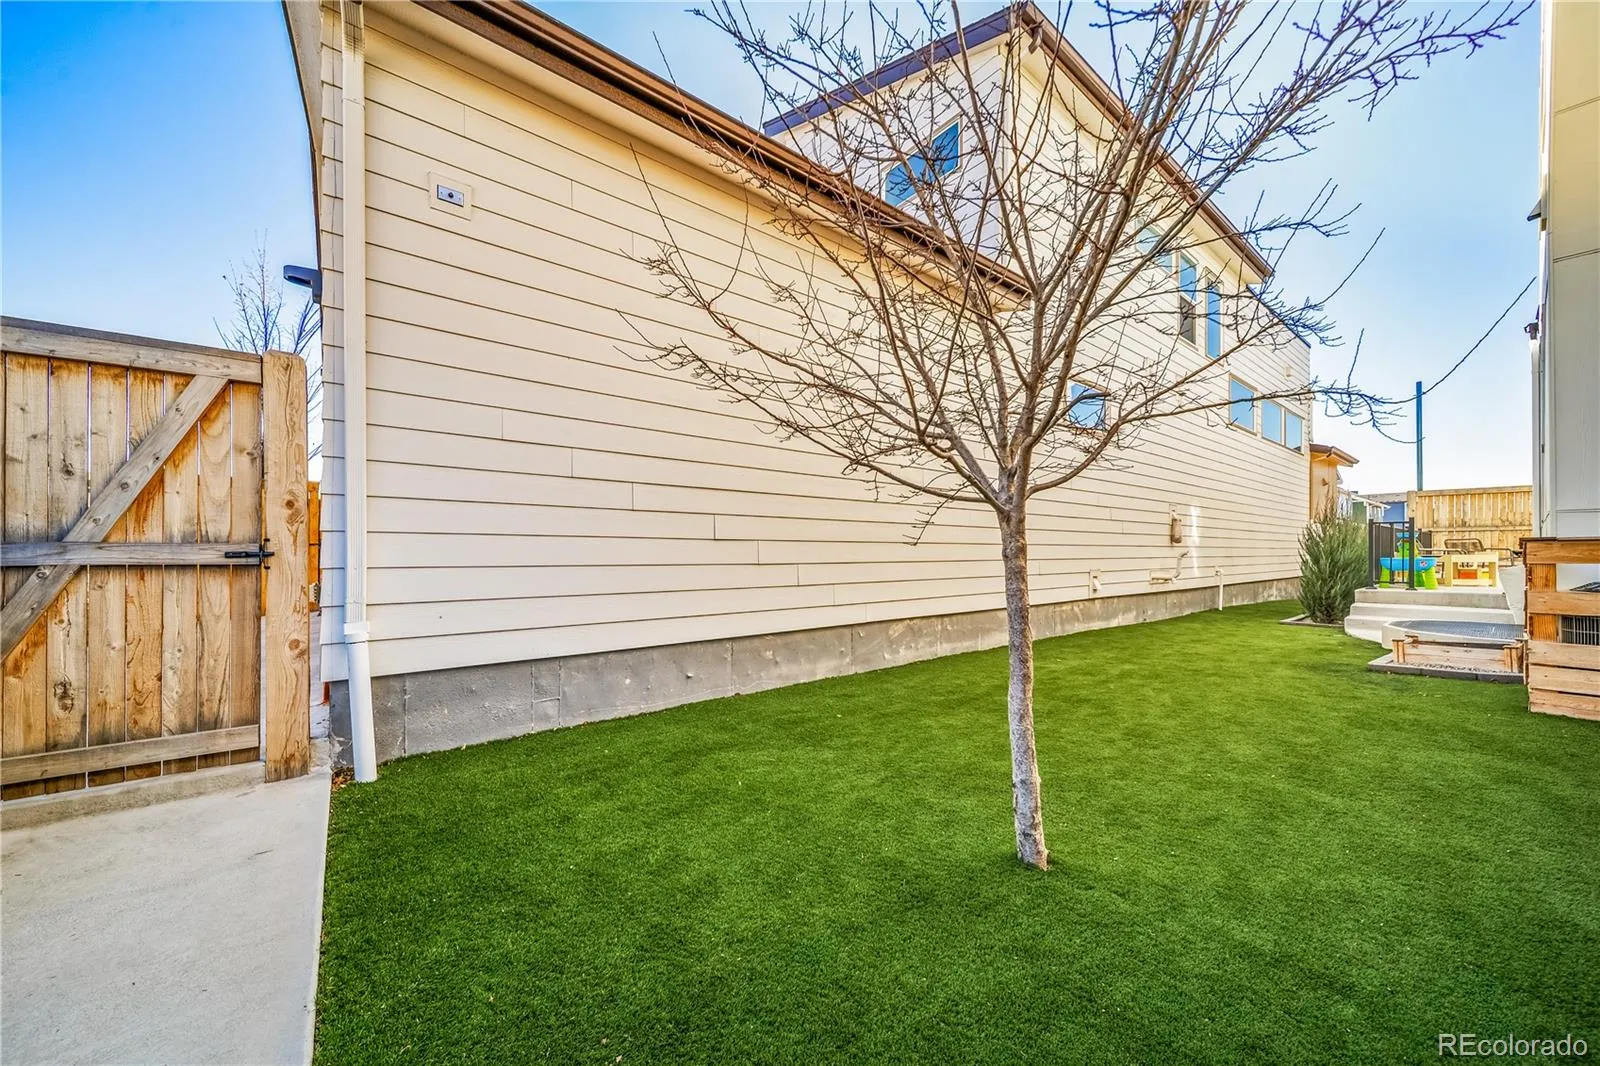
Upgrades throughout the home include a Broan Fresh Air high-efficiency ventilation system, high-efficiency furnace, tankless hot water heater, garage finished with epoxy floor and Elfa shelving, professionally landscaped low maintenance side and front yard, custom blinds, ceiling fans, and more.
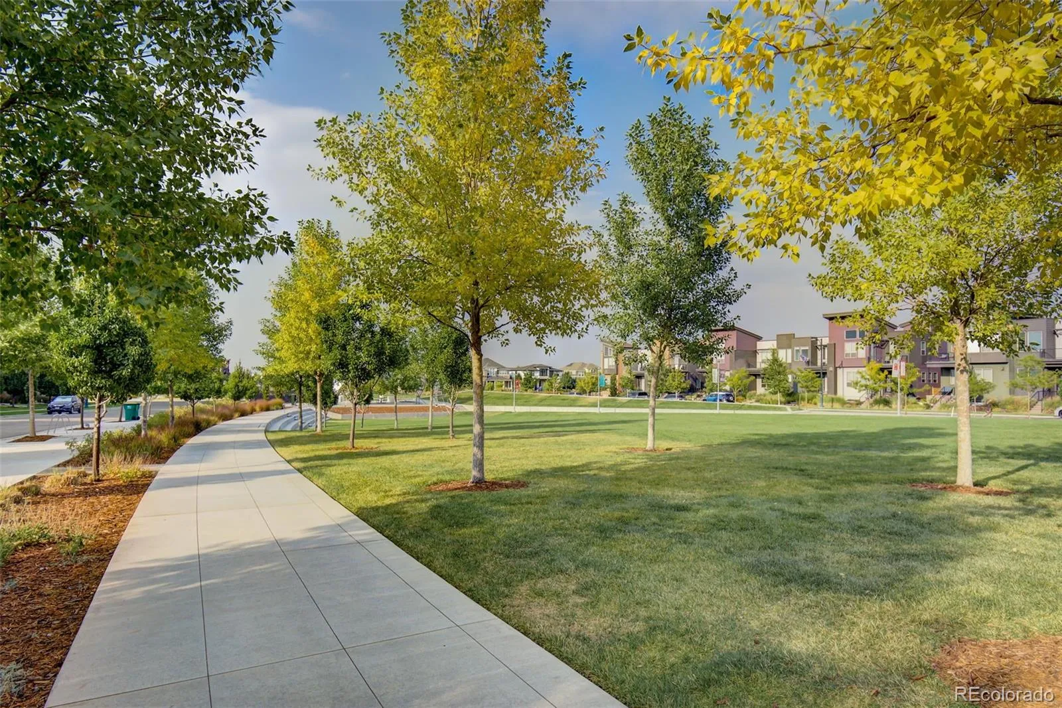
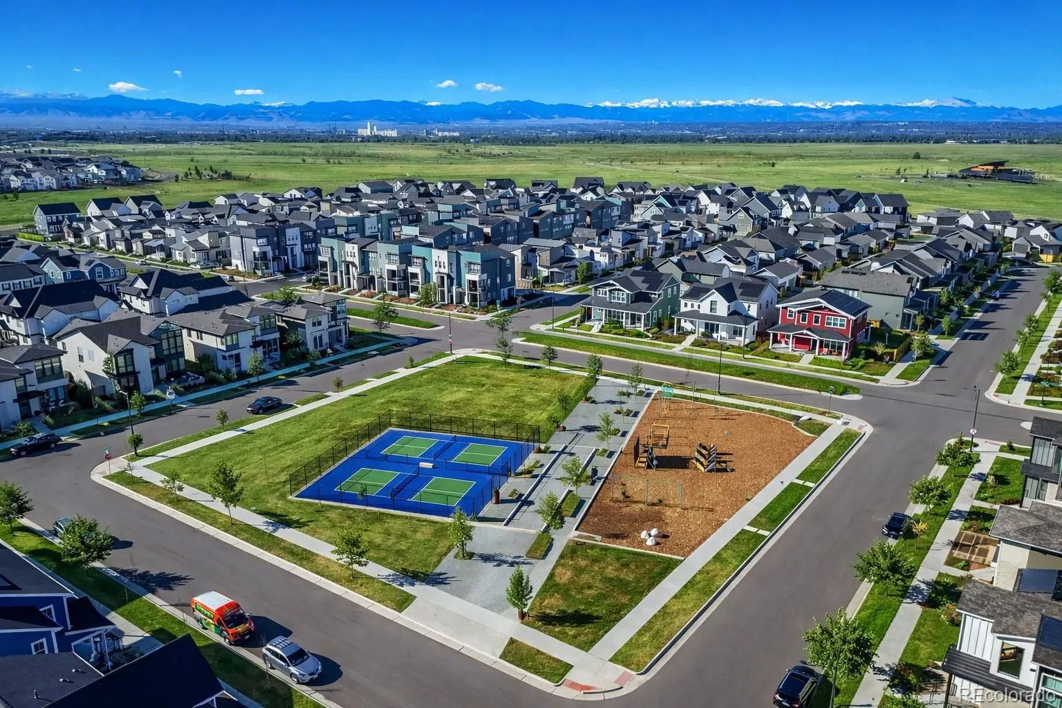
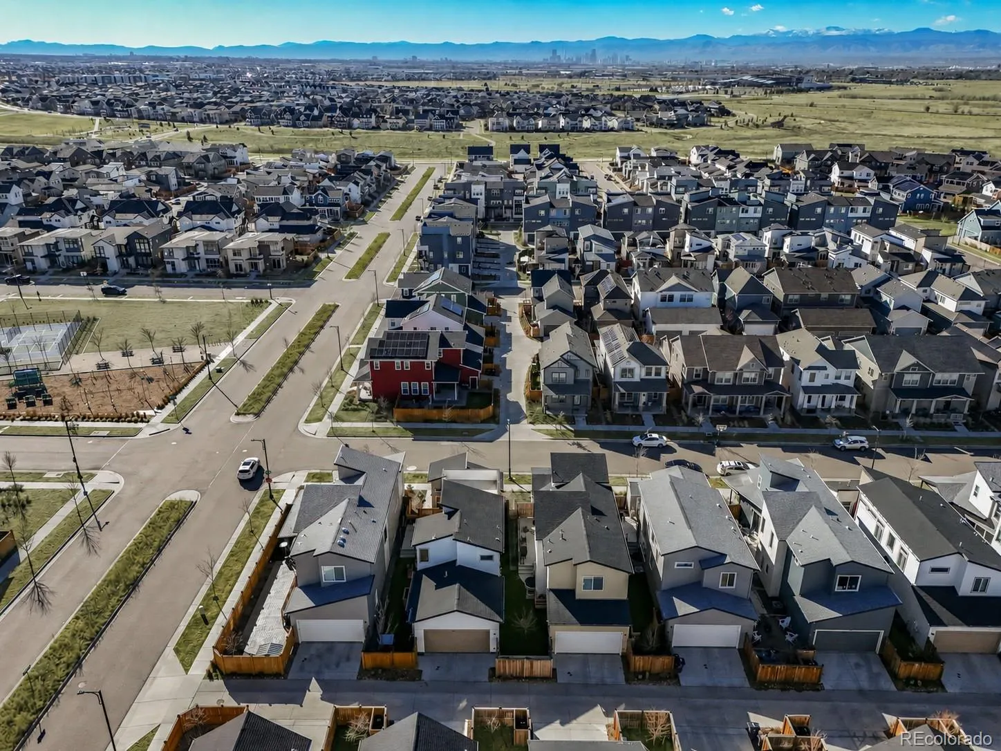
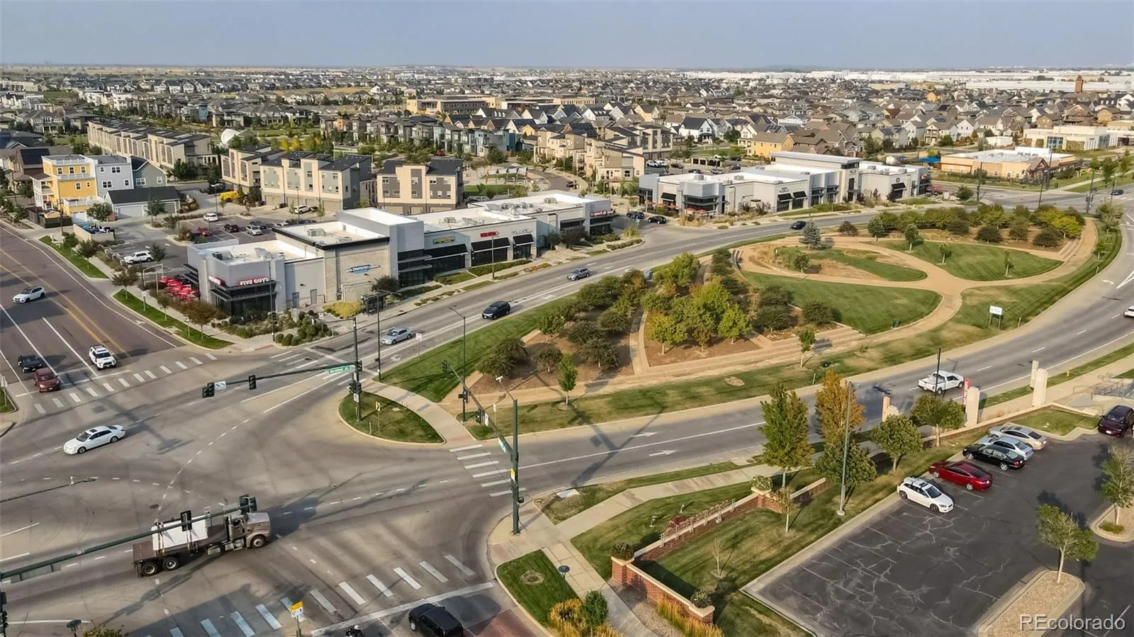
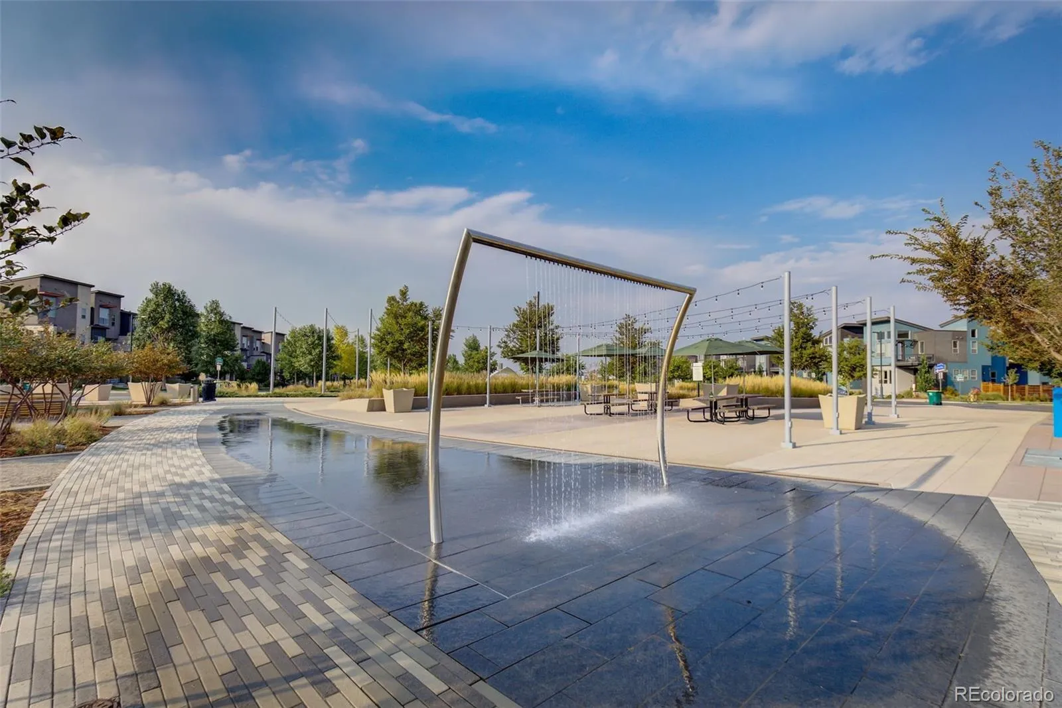
In this vibrant Central Park community residents enjoy nearby parks, pools, trails, shopping, dining, and easy access to downtown Denver and the airport. Listing agent is related to seller.

Advanced Home Search
Search by square footage, location, price, bedrooms, bathrooms and more.Just Listed
These homes just hit the market. Be among the first to see them. Schedule a showing, too.New Construction
See brand new homes and homes under construction now and available soon.Features & Amenities
Find homes with views or pools, in gated communities & with other desirable features.Cities
Take a look at luxury homes in each city in Metro Denver.Neighborhoods
Find the ideal neighborhood and the home that best fits you.Counties
Have your eye on a specific county? Browse these listings.Zip Codes
Start here to find a luxury home in a particular zip code.Single-Family Homes
See photos of single-family homes, get prices, neighborhood information & more.Townhomes
Get all the details about luxury townhomes for sale now throughout Metro Denver.Condos
Are you drawn to the low-maintenance, luxury lifestyle of condo living? Start here.One-Story Homes
Looking for a main floor master? Ranch-style homes may be perfect for your lifestyle.Featured Price Ranges
We’ve done the searching for you. Find homes in popular luxury price ranges.55-Plus
Explore beautiful homes and enviable amenities available in 55-and-over communities.Your Free MLS Search Account
Create and manage saved searches and properties with the Property Organizer.Schedule a Personal Consultation
We’re happy to help any time! Schedule a no-obligation 15-minute call.


