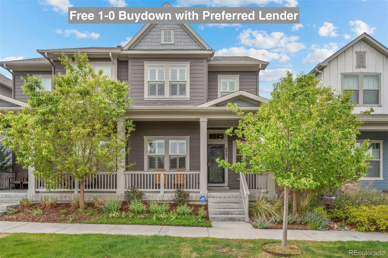
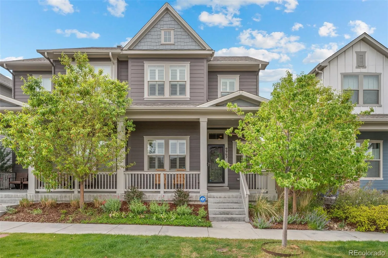
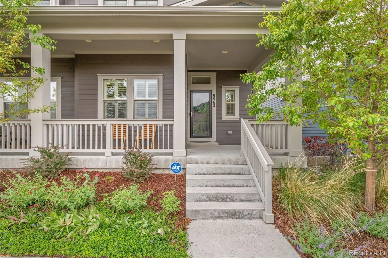
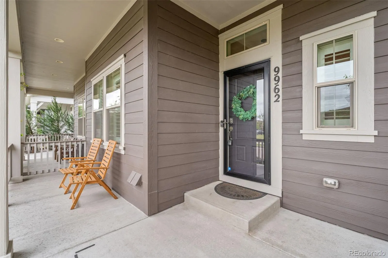
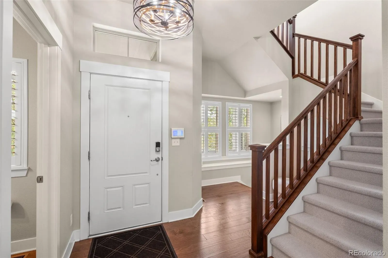
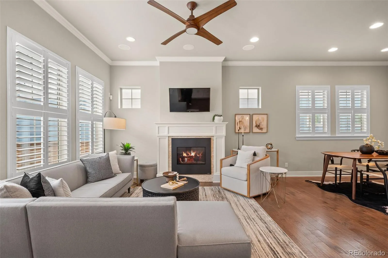
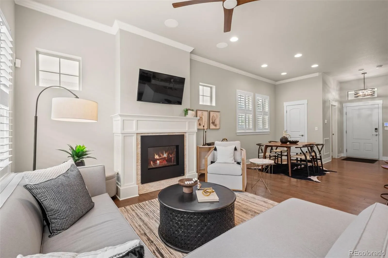
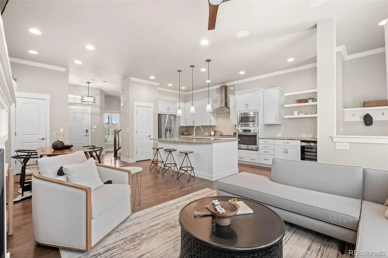
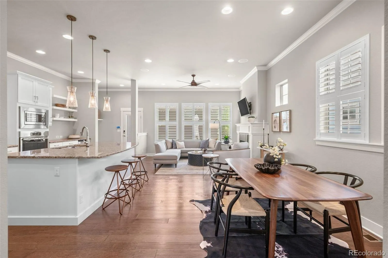
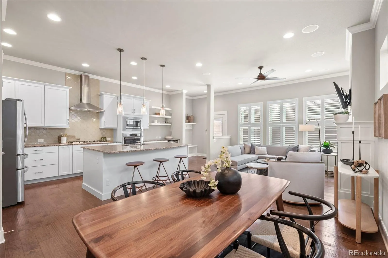
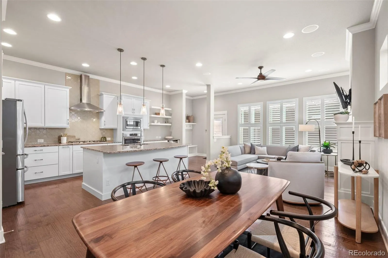
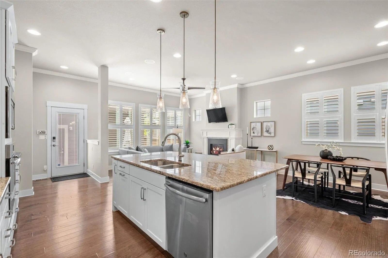
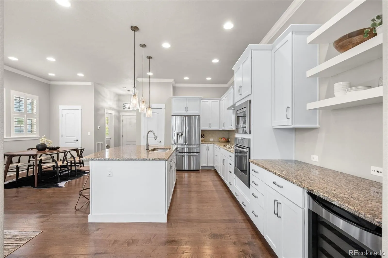
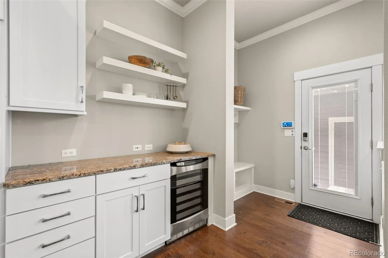
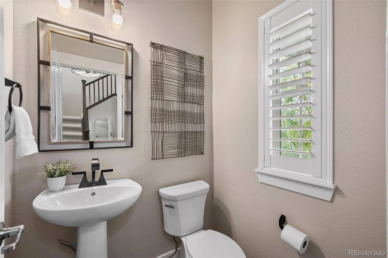
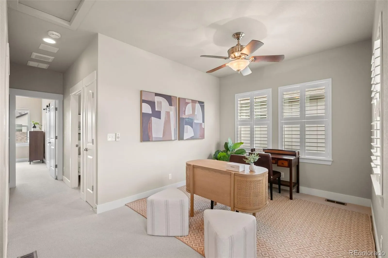
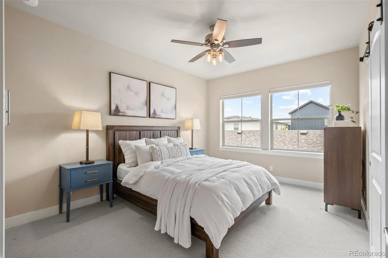
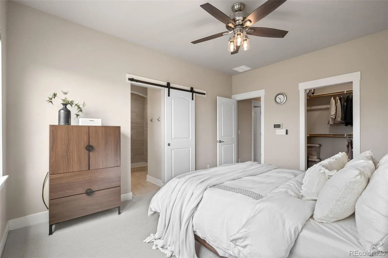
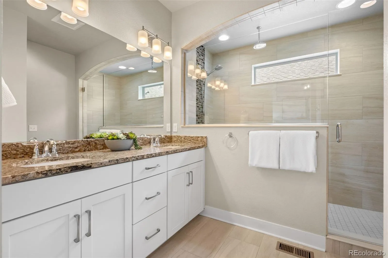
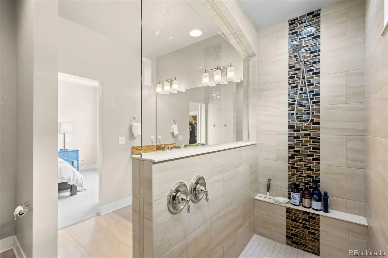
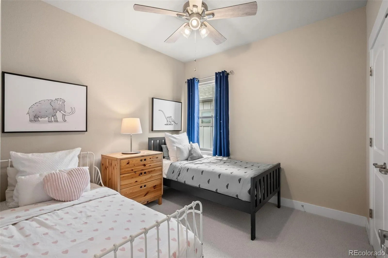
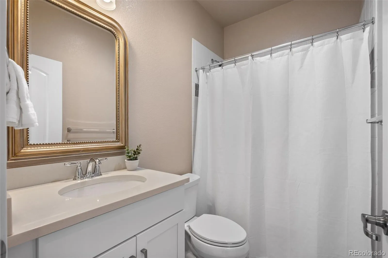
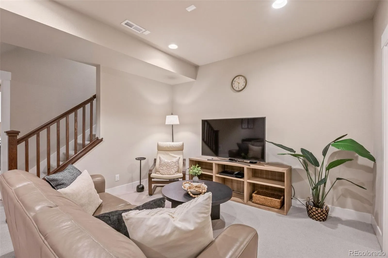
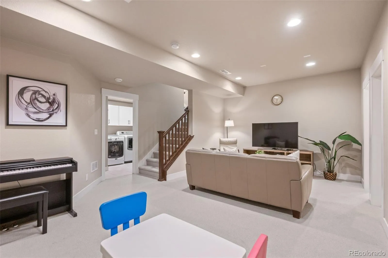
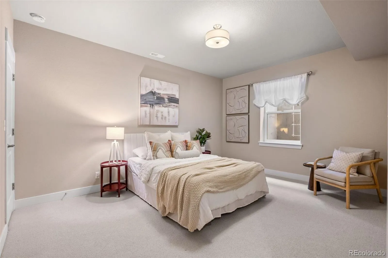
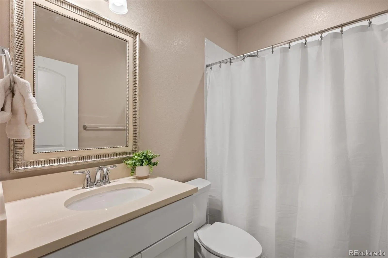
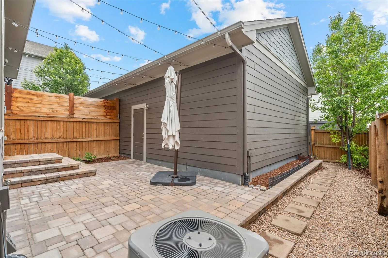
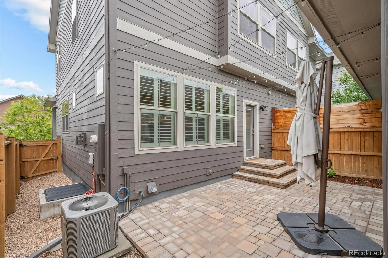
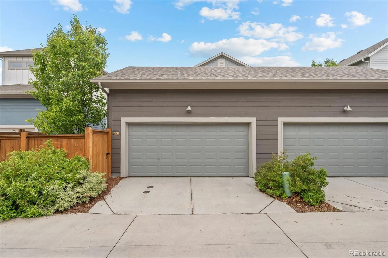
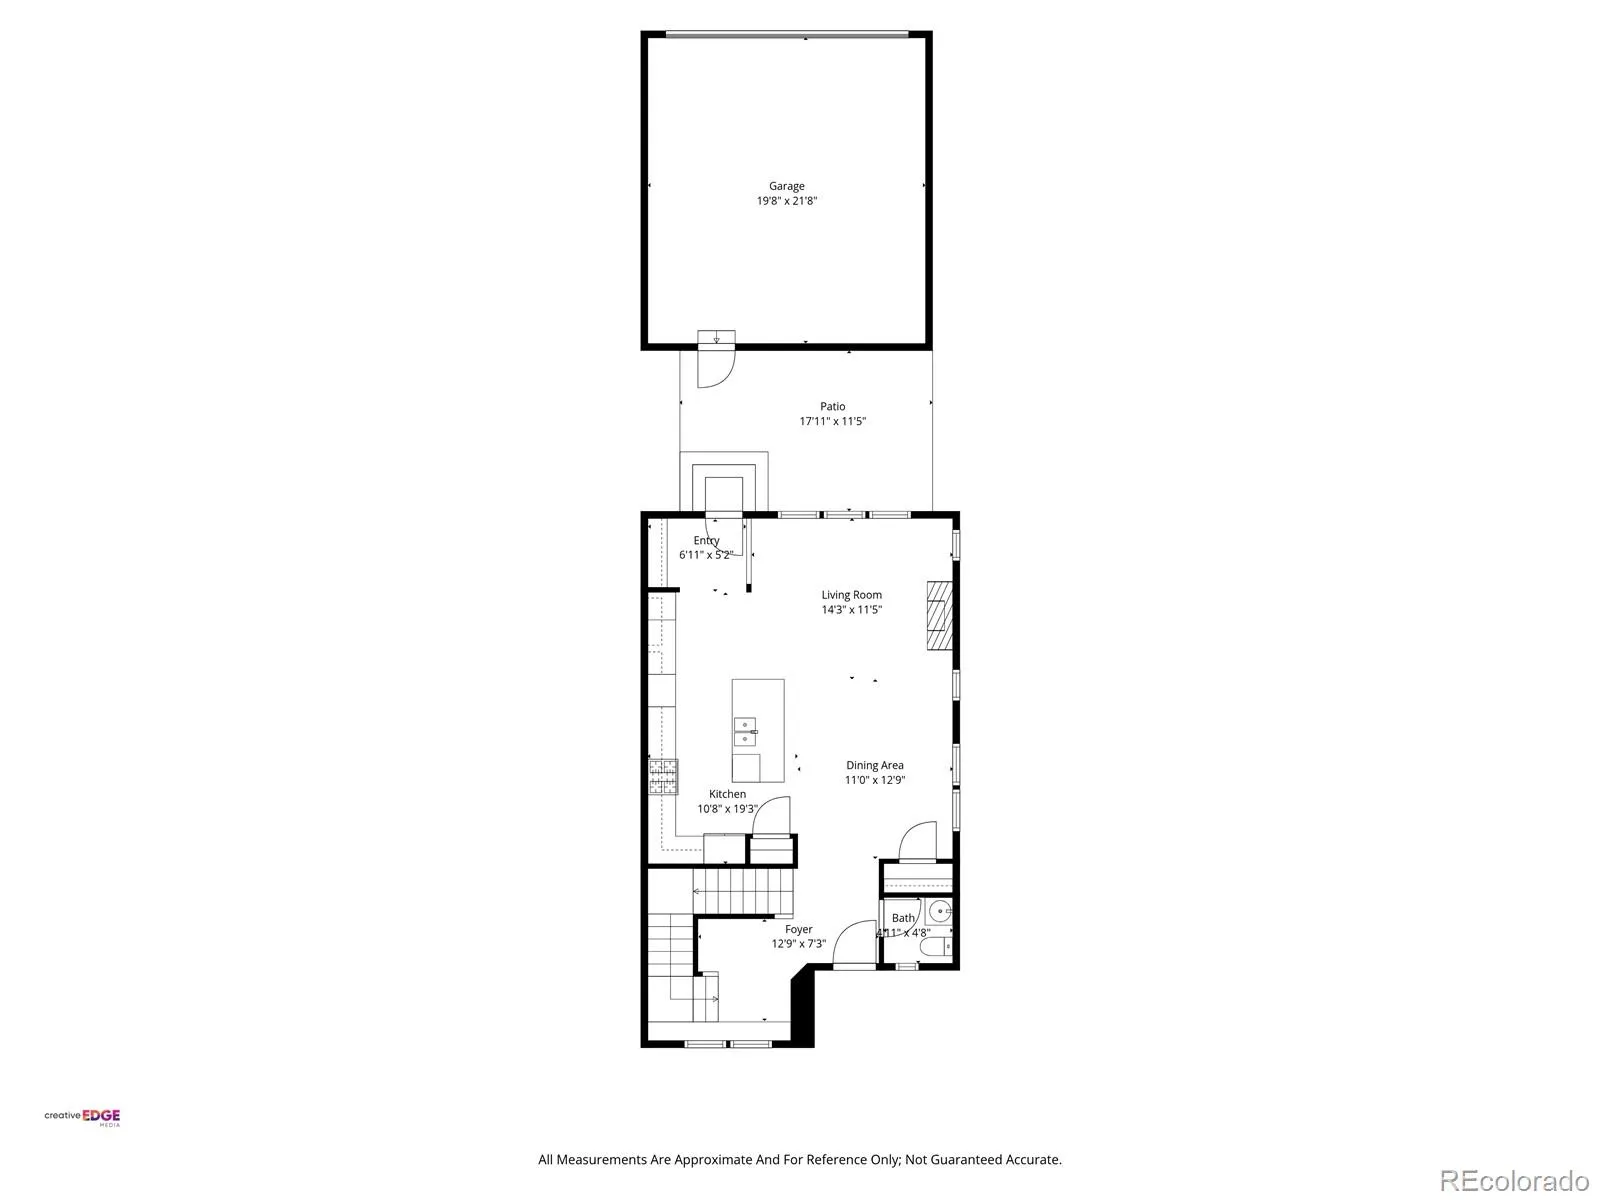
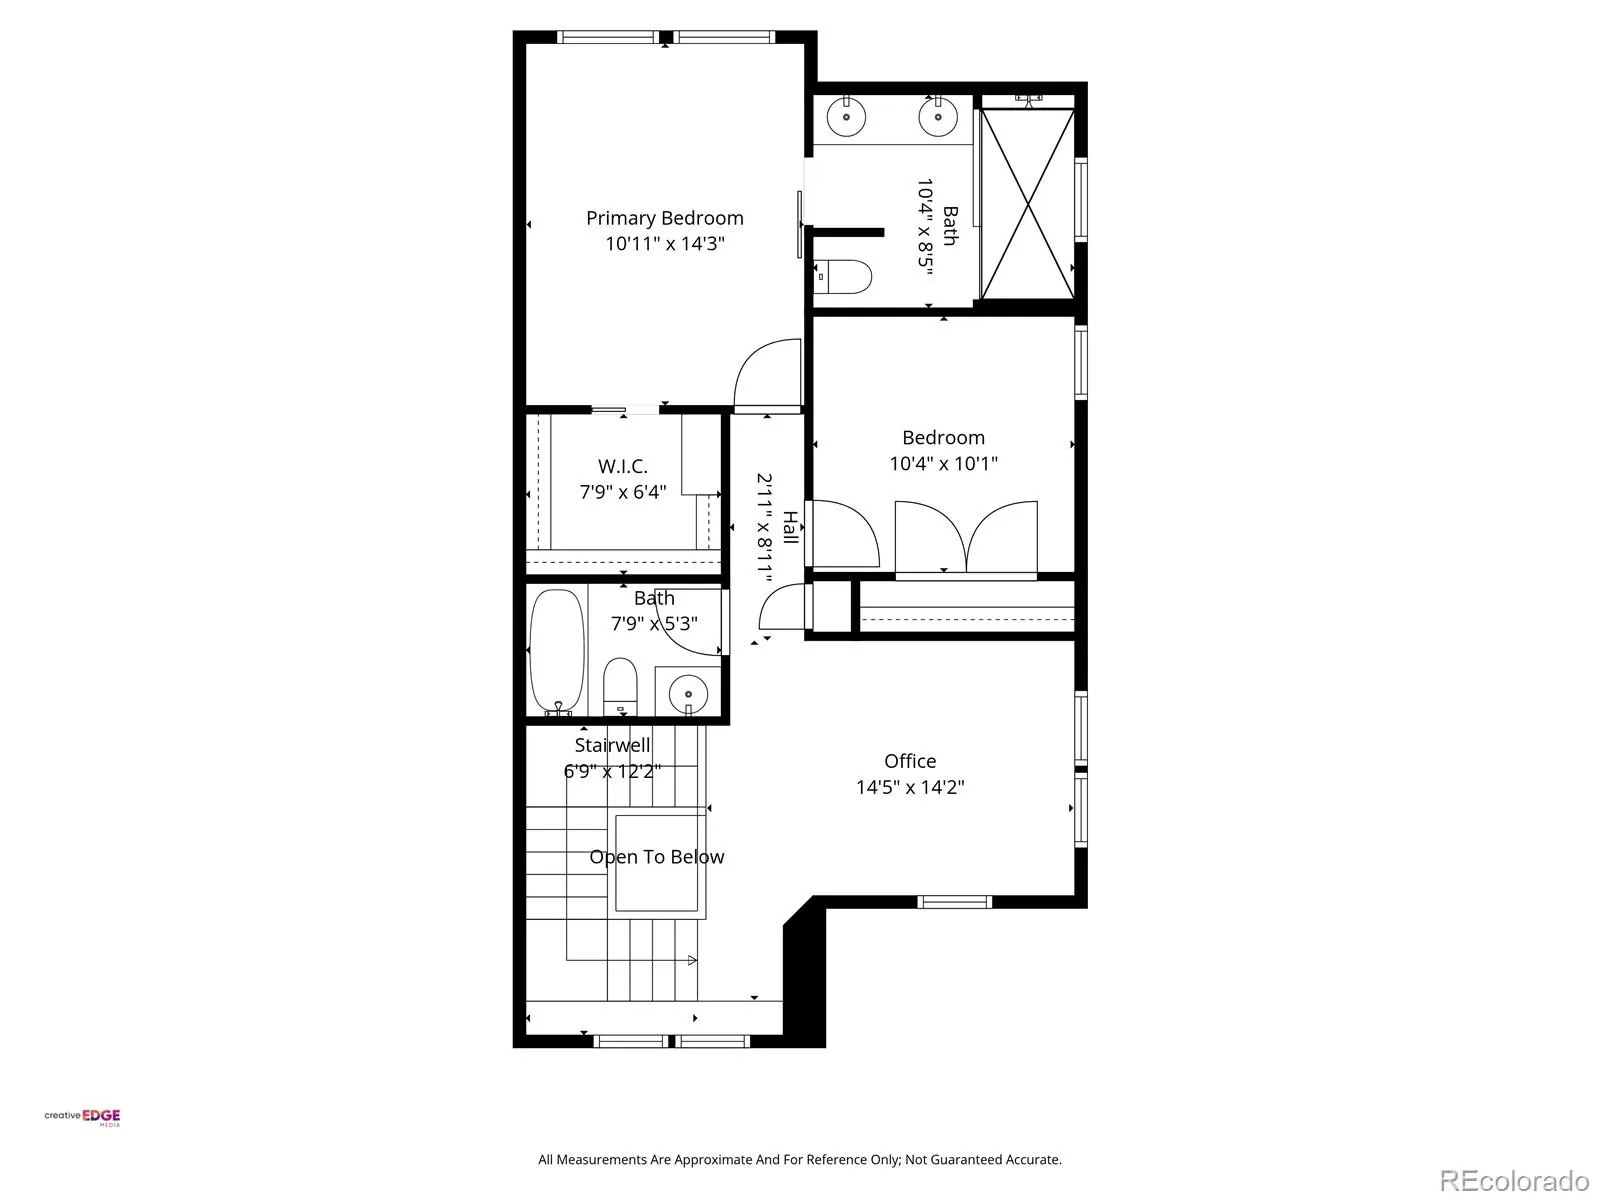
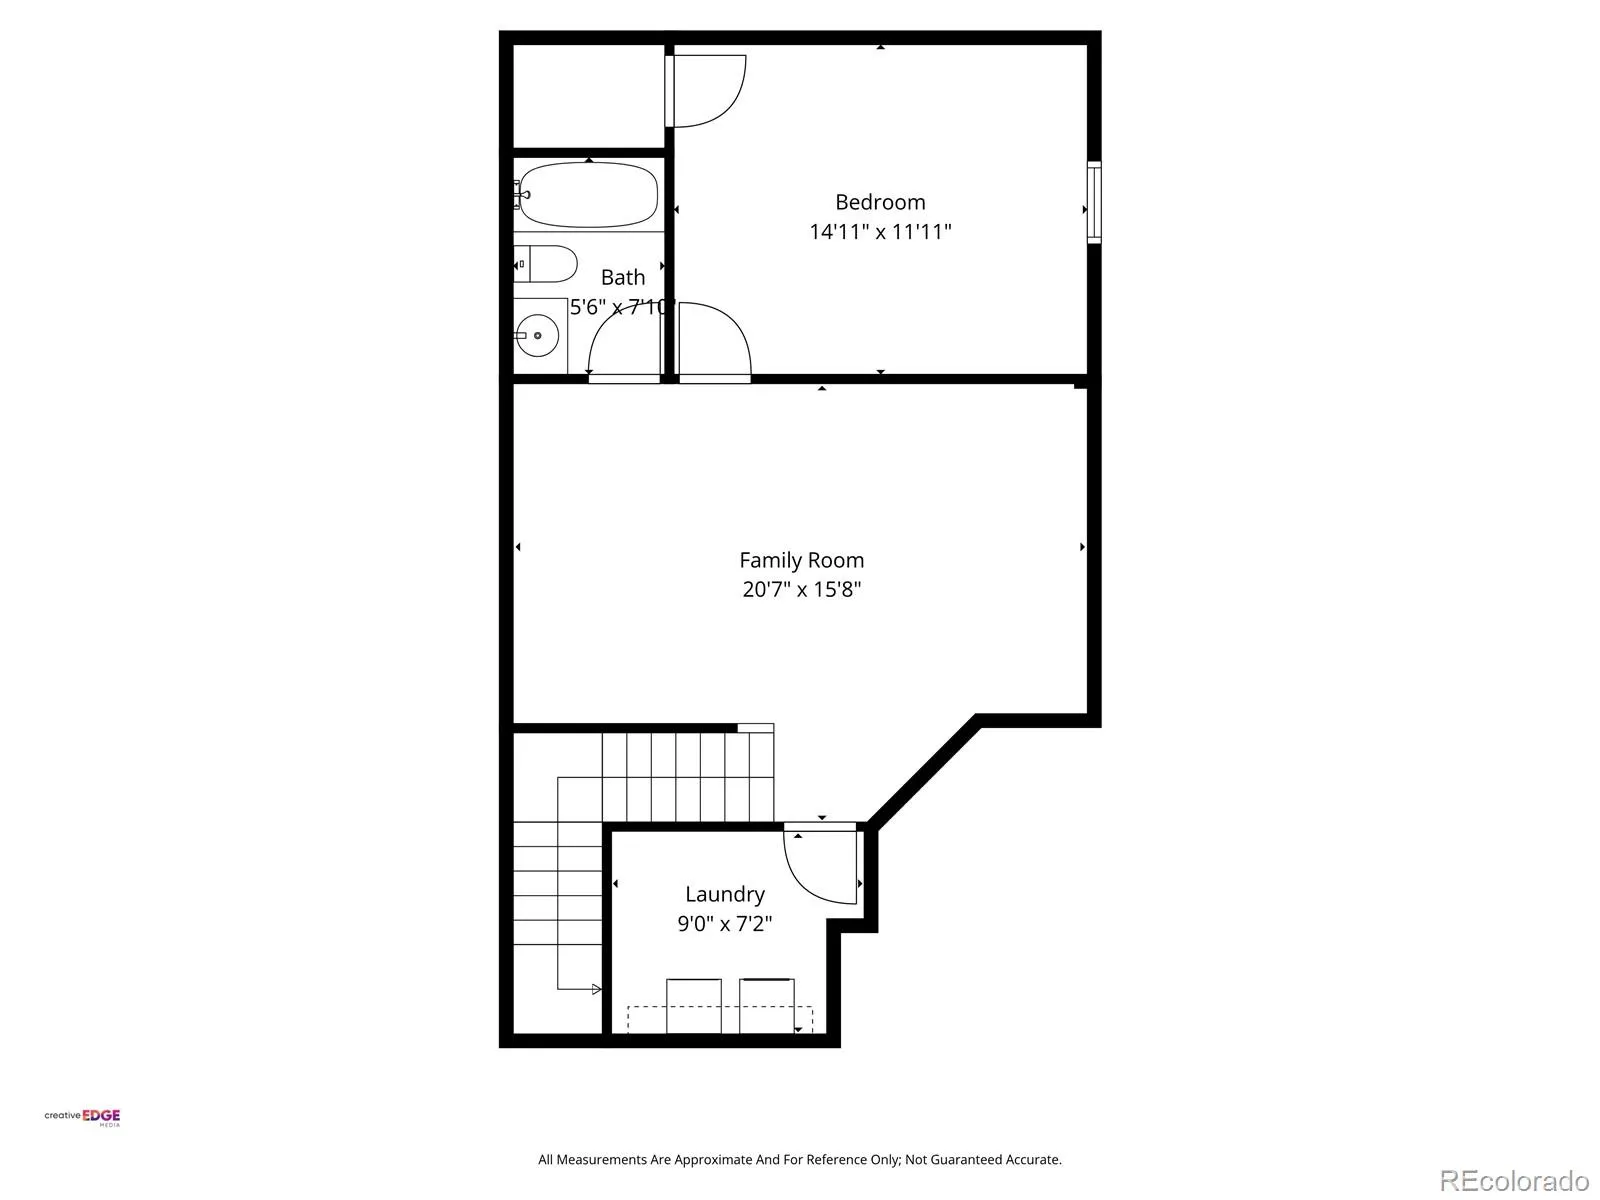
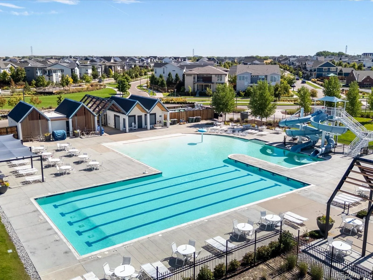
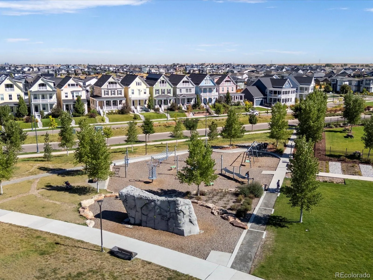

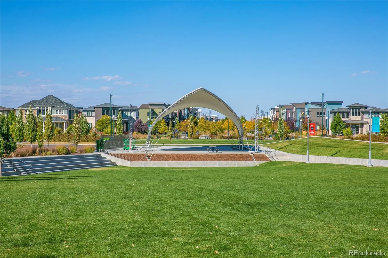
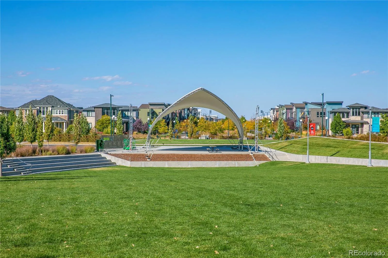
Preferred Lender is offering a free 1-0 buydown. Ask Agent for details & Lender contact info. This stunning David Weekley paired home offers 3 bedrooms + a loft, 3.5 baths, & a finished basement; just blocks from the Splash Landing pool, trails, & local schools. From the moment you step inside, soaring ceilings & large windows flood the home w/ natural light, while plantation shutters, rich hardwood flooring, and built-in speakers set a tone of warmth & sophistication throughout the open-concept main level. The kitchen has upgraded white cabinetry, granite counters, SS appliances, & a large center island. Extended cabinetry w/ built-in beverage cooler & open shelving above add both function & style. Breakfast bar seating flows seamlessly into the adjacent dining area, creating the perfect setting for family dinners & entertaining guests. The living room invites you to relax w/ a wall of south-facing windows & a stately gas fireplace w/ custom mantle. Rounding out the main level is a powder bath off the entryway & a convenient mudroom w/ built-in hooks & cubbies at the back door to keep daily life organized. Upstairs, the primary suite is complete with a spacious walk-in closet & a luxurious ensuite bath w/ dual-sink vanity & a generous walk-in shower w/ frameless glass enclosure. A secondary bedroom enjoys easy access to a full bath across the hall, while the versatile loft provides flexible space for a home office, playroom, or future 4th bedroom. The finished basement has a family room ready for game days, movie nights, sleepovers, and every gathering in between, as well as a bedroom w/ walk-in closet, a full bath, & laundry room. Step outside to a charming back patio w/ string lights; an effortless spot for alfresco dining or unwinding at the end of the day. The detached 2-car garage featuring an epoxy floor is just steps away. This home is beautifully appointed, thoughtfully designed, & perfectly positioned to enjoy everything Central Park has to offer.

Advanced Home Search
Search by square footage, location, price, bedrooms, bathrooms and more.Just Listed
These homes just hit the market. Be among the first to see them. Schedule a showing, too.New Construction
See brand new homes and homes under construction now and available soon.Features & Amenities
Find homes with views or pools, in gated communities & with other desirable features.Cities
Take a look at luxury homes in each city in Metro Denver.Neighborhoods
Find the ideal neighborhood and the home that best fits you.Counties
Have your eye on a specific county? Browse these listings.Zip Codes
Start here to find a luxury home in a particular zip code.Single-Family Homes
See photos of single-family homes, get prices, neighborhood information & more.Townhomes
Get all the details about luxury townhomes for sale now throughout Metro Denver.Condos
Are you drawn to the low-maintenance, luxury lifestyle of condo living? Start here.One-Story Homes
Looking for a main floor master? Ranch-style homes may be perfect for your lifestyle.Featured Price Ranges
We’ve done the searching for you. Find homes in popular luxury price ranges.55-Plus
Explore beautiful homes and enviable amenities available in 55-and-over communities.Your Free MLS Search Account
Create and manage saved searches and properties with the Property Organizer.Schedule a Personal Consultation
We’re happy to help any time! Schedule a no-obligation 15-minute call.


