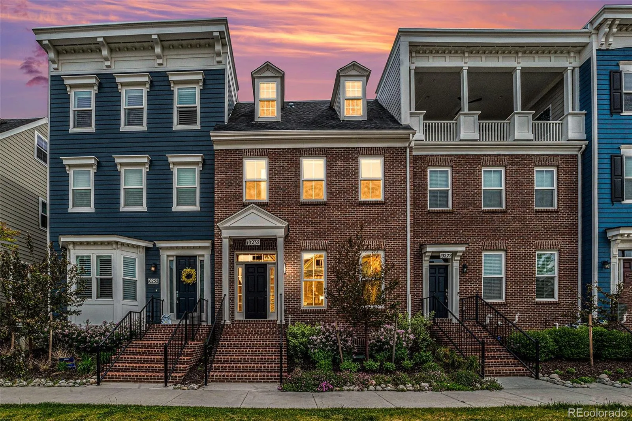
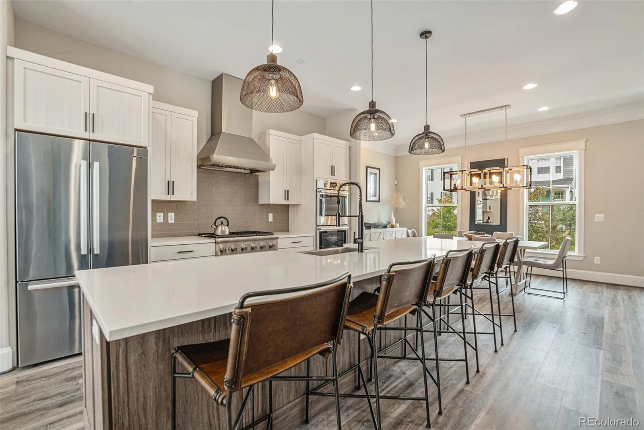
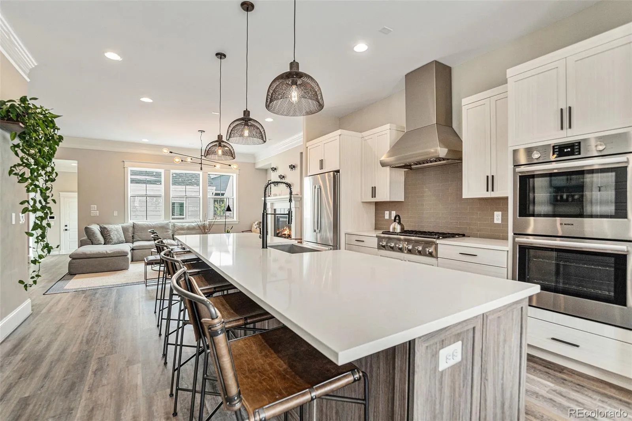
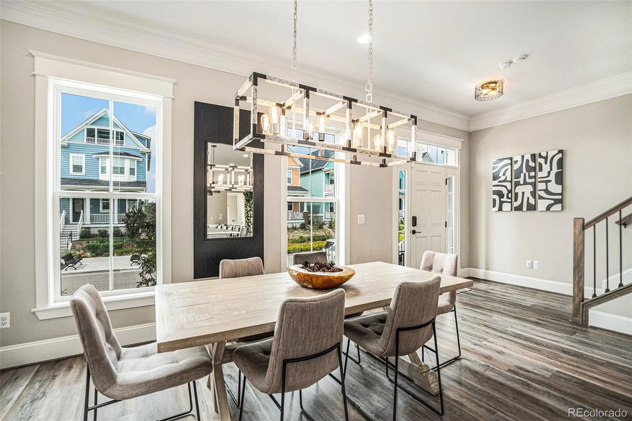
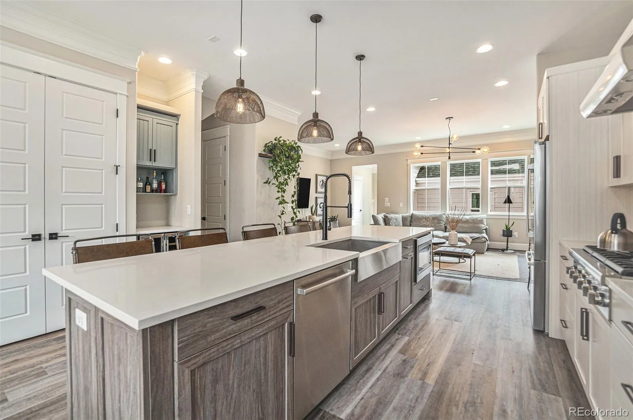
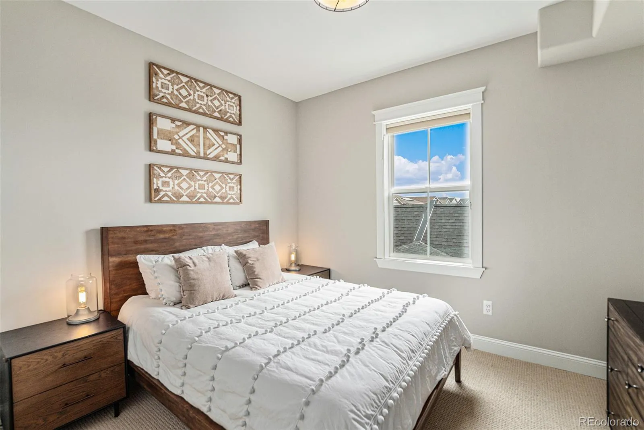
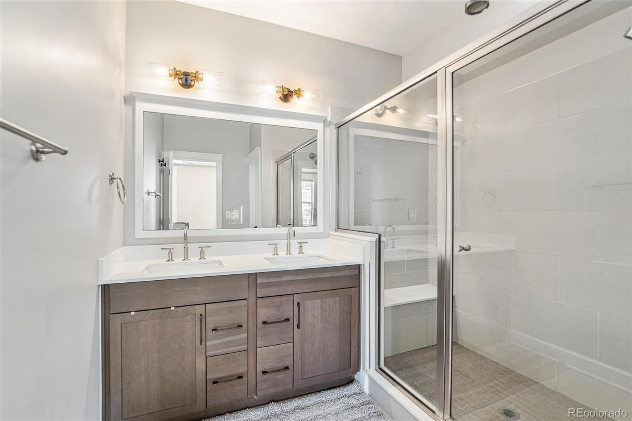
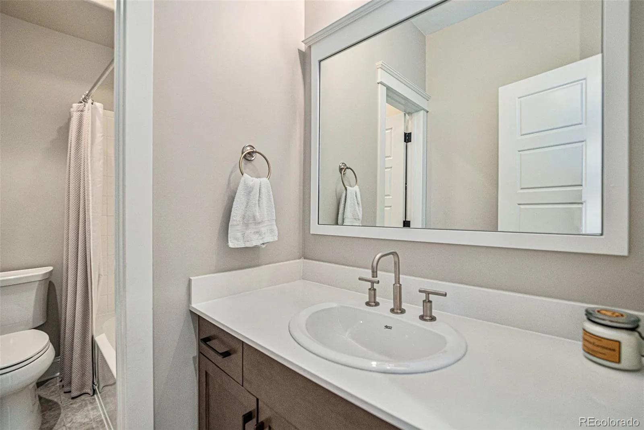
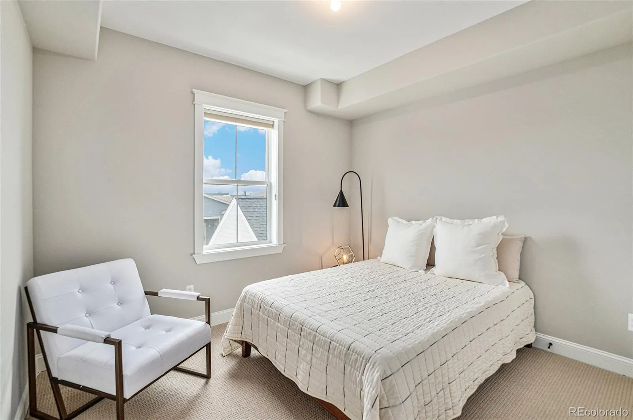
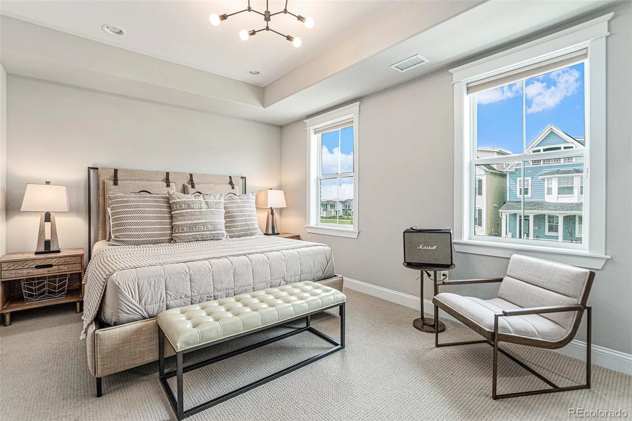
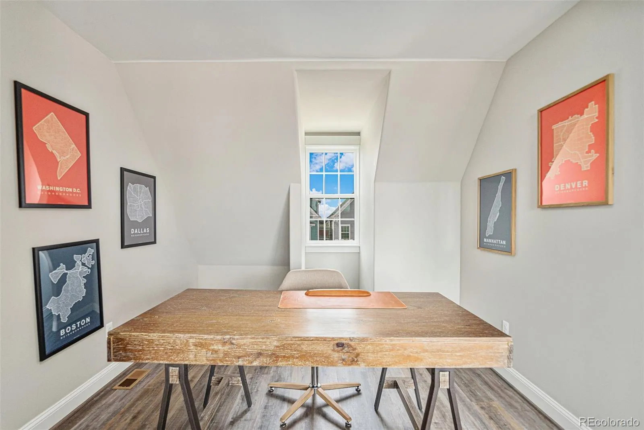
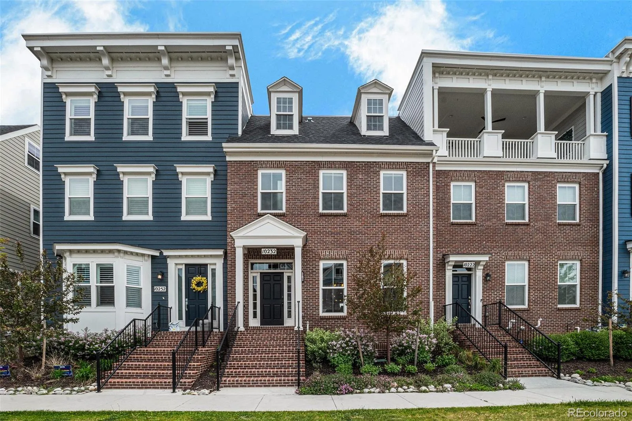
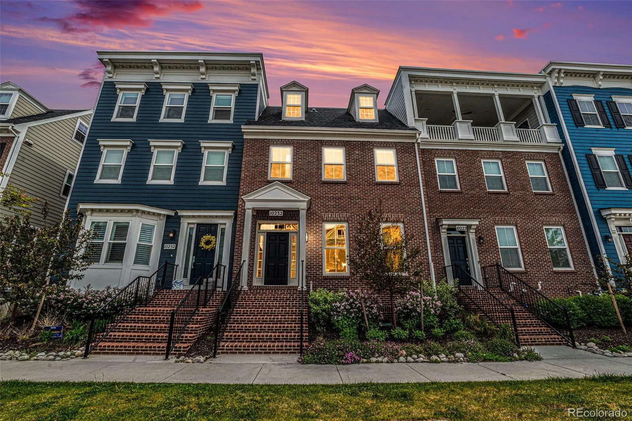
Discover a rare blend of timeless brownstone-inspired architecture and refined modern living in this meticulously maintained residence in the heart of Central Park. Thoughtfully upgraded and beautifully curated, this 3 (4 if including the third level separate area)-bedroom, 3.5-bath home offers elevated design with exceptional functionality and charm.
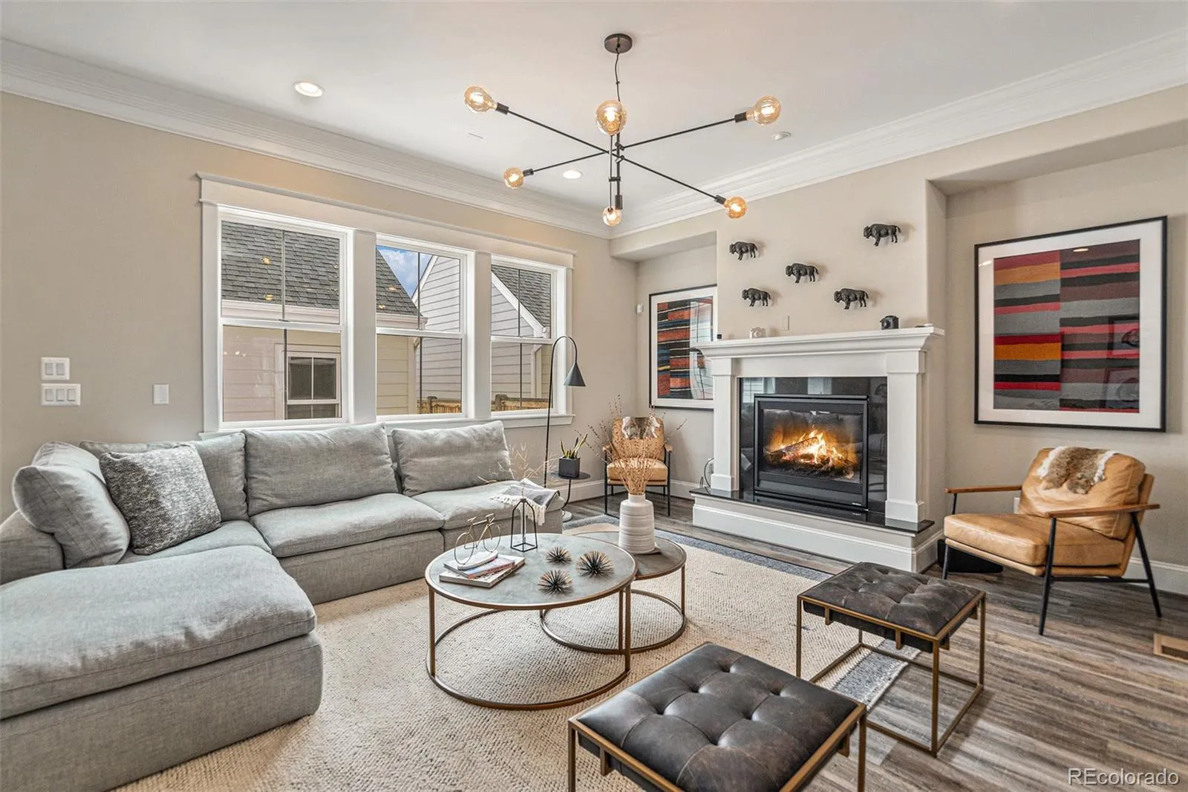
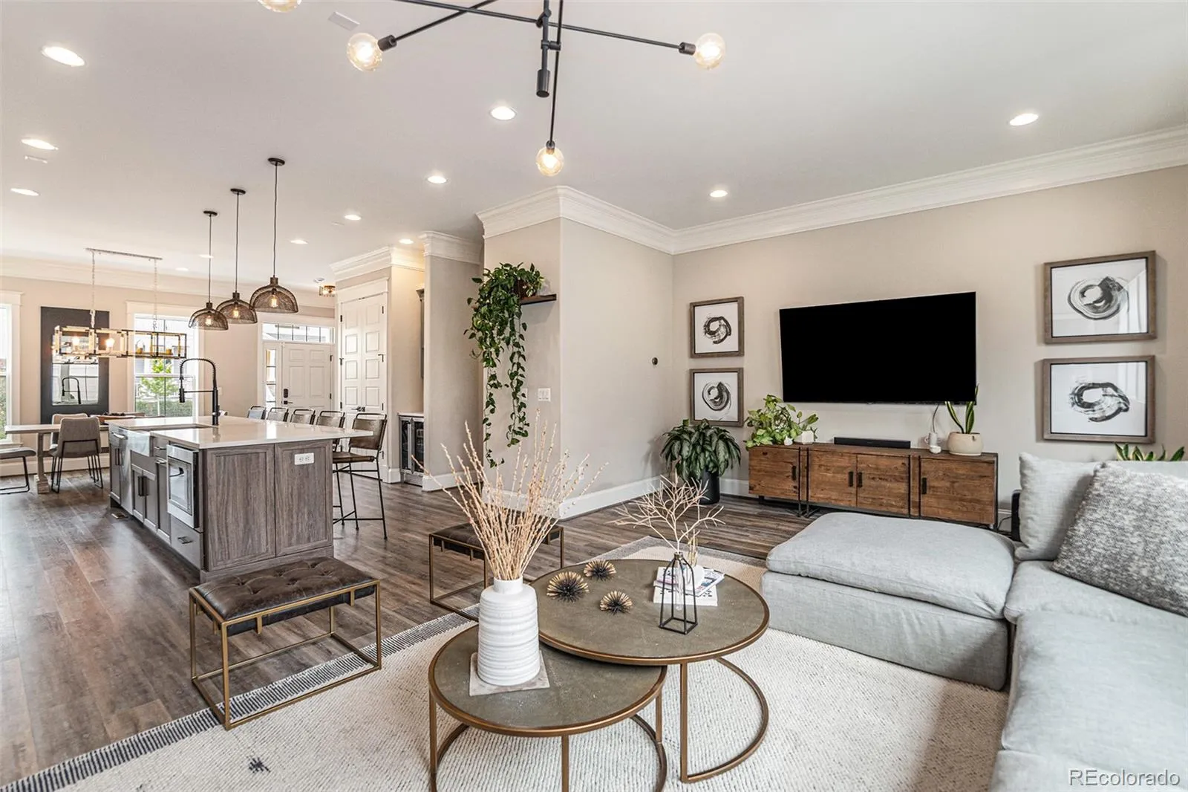
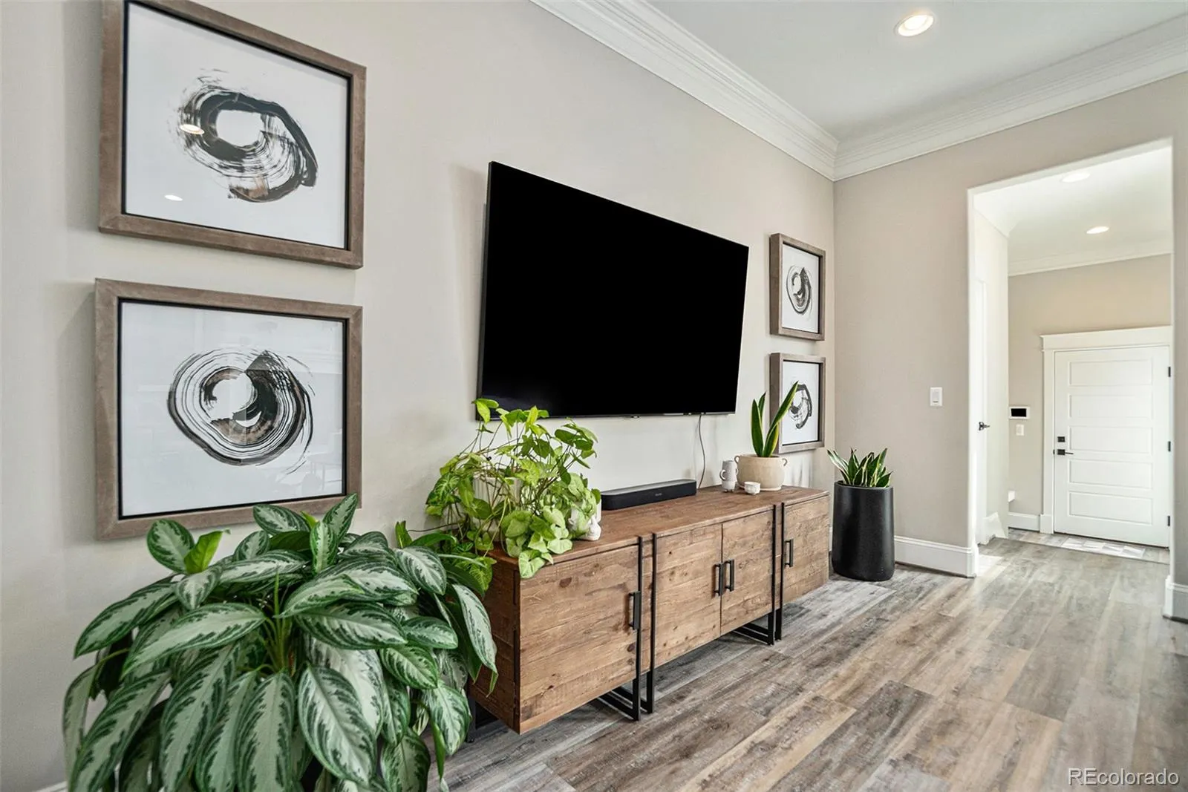
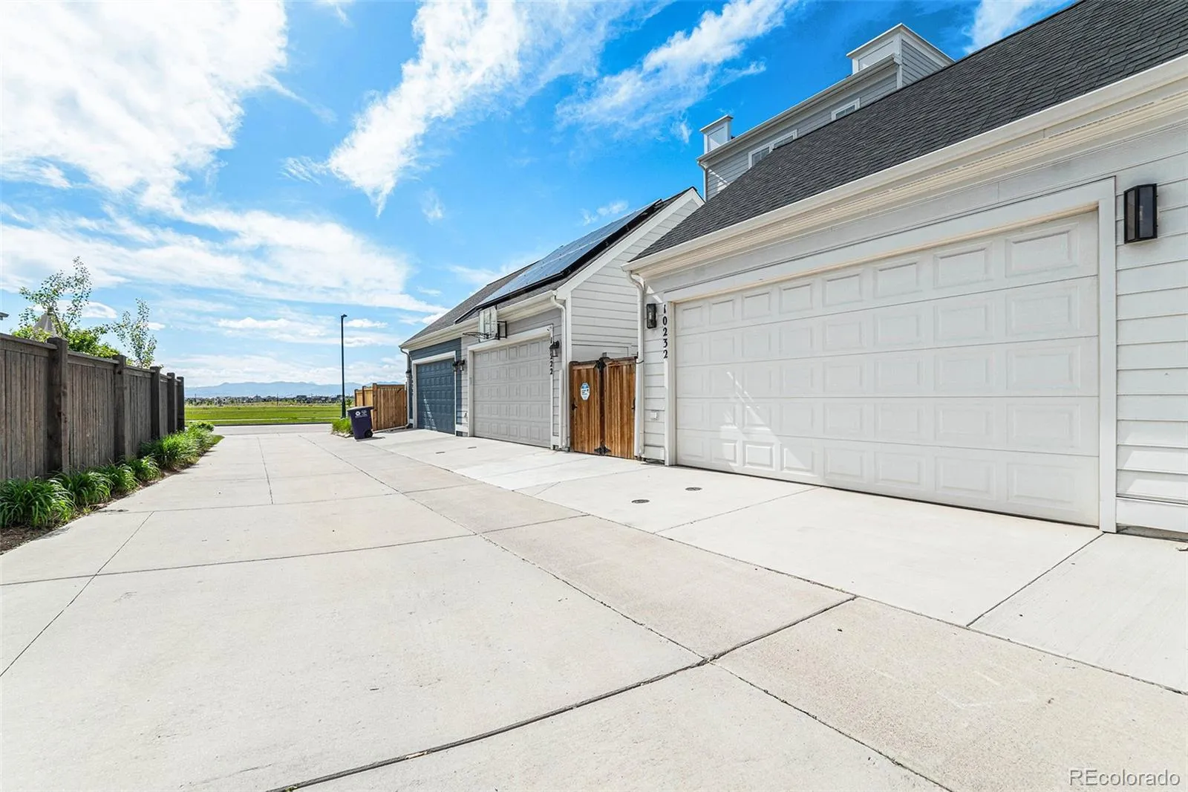
Inside, soaring ceilings, crown molding & wide-plank flooring create an inviting yet sophisticated atmosphere. The sunlit main level was designed for effortless entertaining, centered around a mantled gas fireplace and flowing seamlessly into the dining area and chef’s kitchen. Outfitted with premium appliances (including Wolf), quartz counters, oversized island, and a custom-built coffee bar complete with beverage refrigerator. Every detail throughout the home reflects thoughtful investment and pride of ownership, including Hunter Douglas blinds, upgraded designer lighting, custom closet systems, added storage solutions, and a finished two-car garage with painted walls.
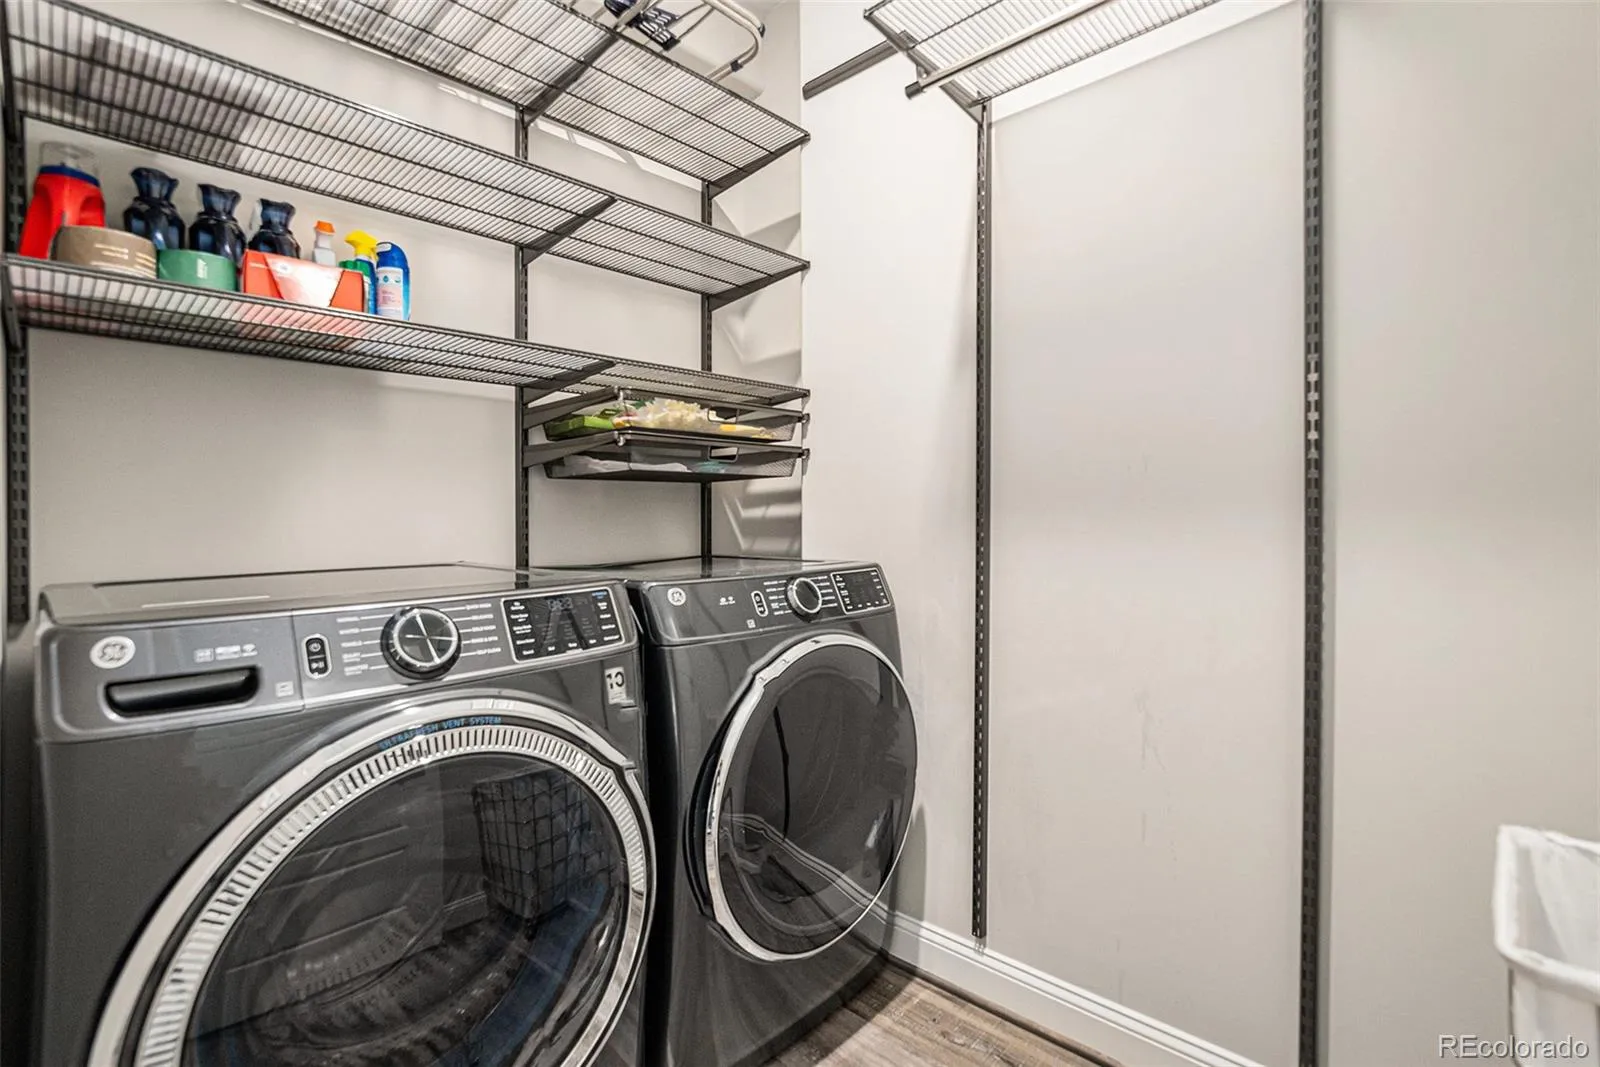
The second level offers two spacious secondary bedrooms, a full bath, and a well-appointed laundry room with custom storage.
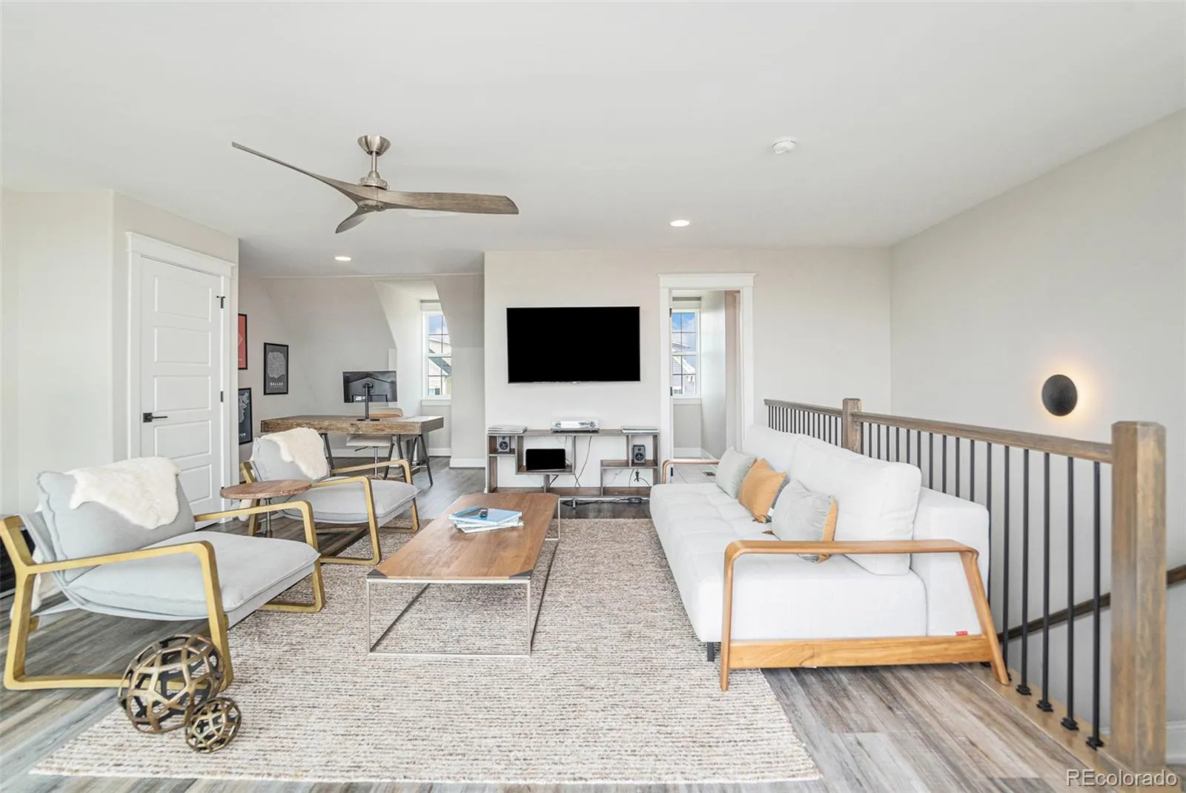
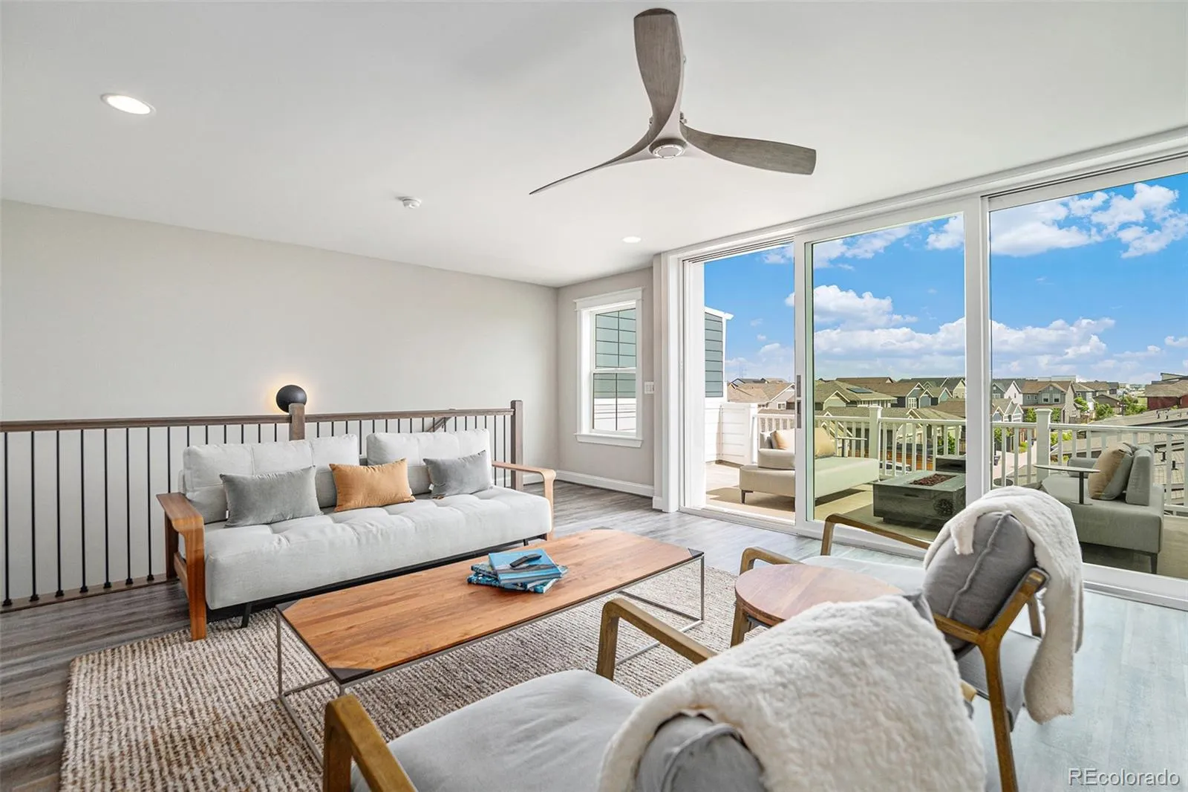
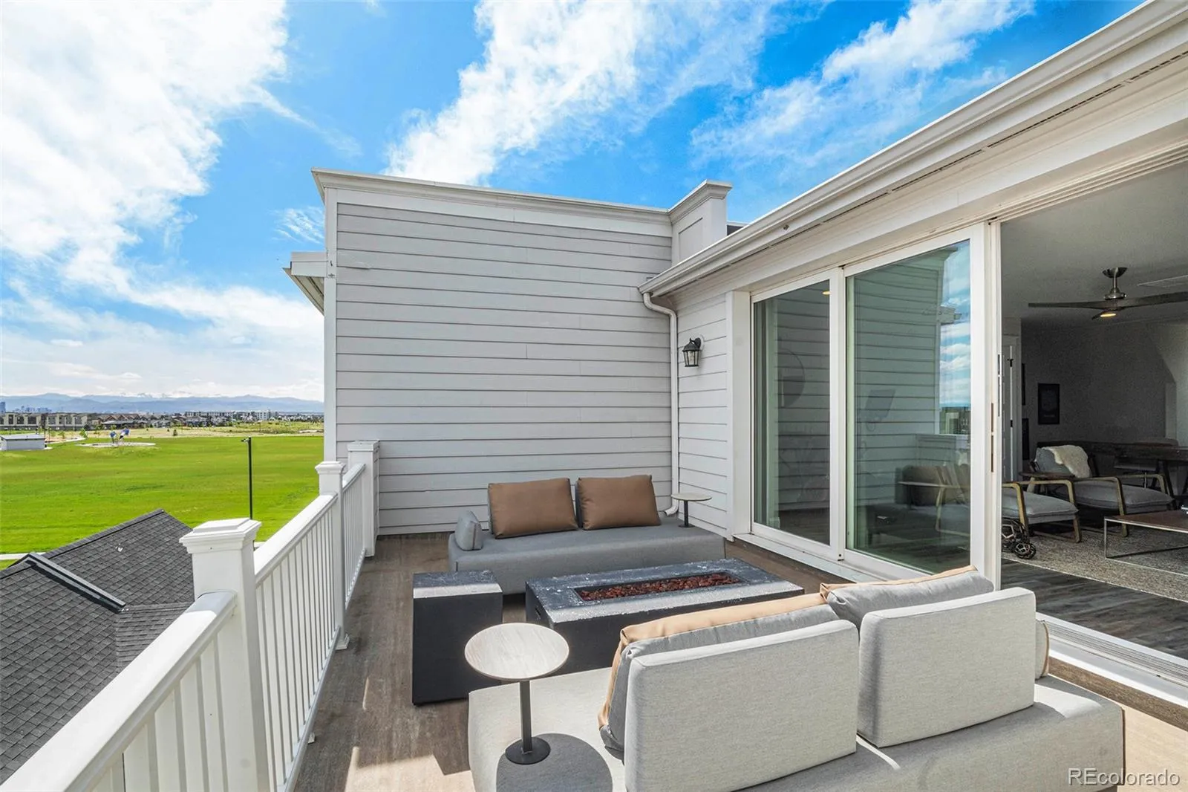
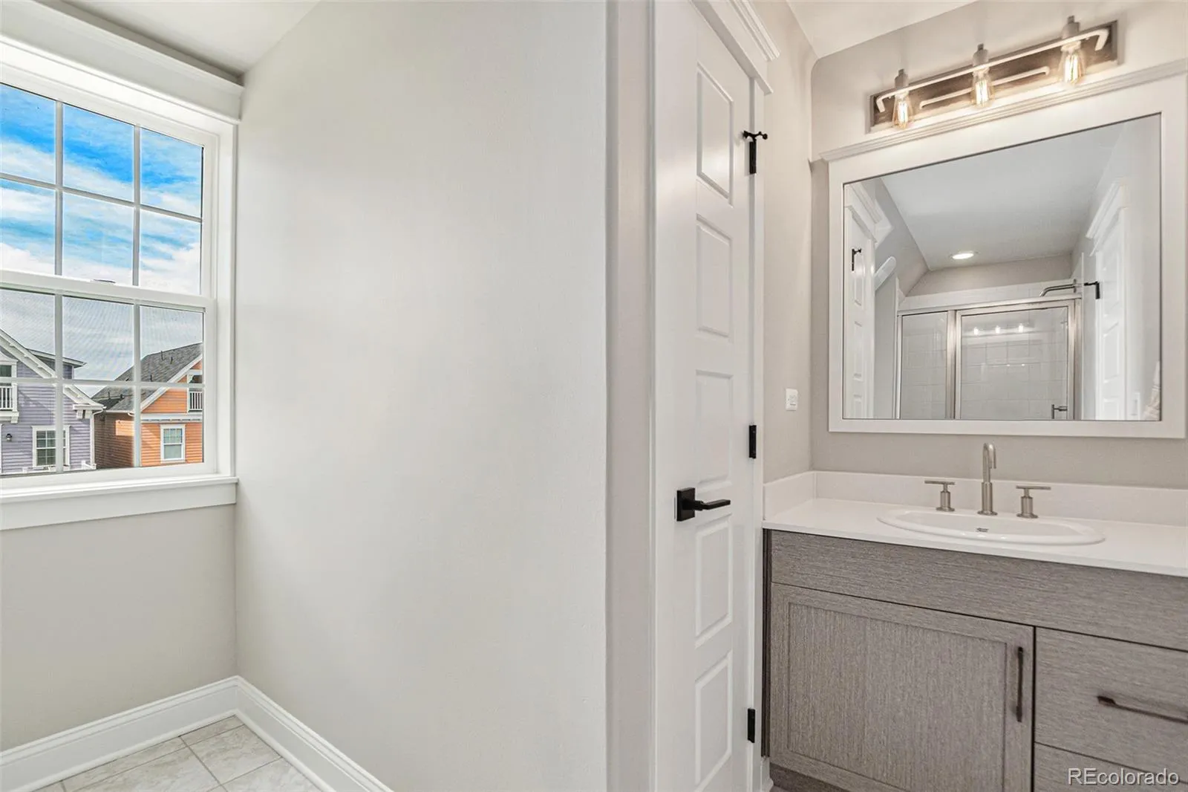
The upper-level loft provides exceptional flexibility for a home office, additional bedroom, lounge, fitness space, or secondary entertaining area, and 3/4 bathroom all leading to the expansive covered rooftop terrace with open Colorado views — the perfect backdrop for morning coffee, or quiet evenings under the stars.
An unfinished basement with high ceilings offers rare expansion potential for future living space, guest quarters, gym, or media room.
Ideally positioned with quick access to Anschutz Medical Campus, Downtown Denver, DIA, parks, pools, pickleball courts, and Central Park’s vibrant community amenities, this is a truly turnkey opportunity.
Community Amenities: North Sports Fields, and nearby tennis/pickleball courts and proximity to many parks.

Advanced Home Search
Search by square footage, location, price, bedrooms, bathrooms and more.Just Listed
These homes just hit the market. Be among the first to see them. Schedule a showing, too.New Construction
See brand new homes and homes under construction now and available soon.Features & Amenities
Find homes with views or pools, in gated communities & with other desirable features.Cities
Take a look at luxury homes in each city in Metro Denver.Neighborhoods
Find the ideal neighborhood and the home that best fits you.Counties
Have your eye on a specific county? Browse these listings.Zip Codes
Start here to find a luxury home in a particular zip code.Single-Family Homes
See photos of single-family homes, get prices, neighborhood information & more.Townhomes
Get all the details about luxury townhomes for sale now throughout Metro Denver.Condos
Are you drawn to the low-maintenance, luxury lifestyle of condo living? Start here.One-Story Homes
Looking for a main floor master? Ranch-style homes may be perfect for your lifestyle.Featured Price Ranges
We’ve done the searching for you. Find homes in popular luxury price ranges.55-Plus
Explore beautiful homes and enviable amenities available in 55-and-over communities.Your Free MLS Search Account
Create and manage saved searches and properties with the Property Organizer.Schedule a Personal Consultation
We’re happy to help any time! Schedule a no-obligation 15-minute call.


