
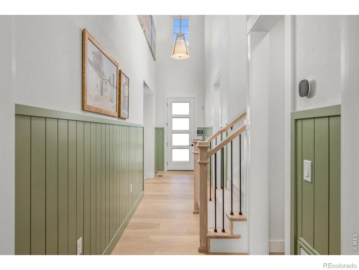
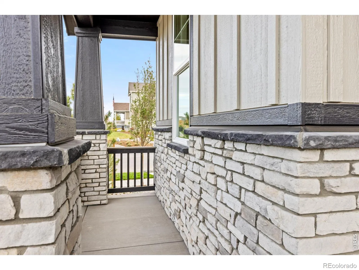
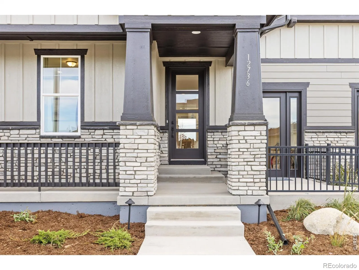
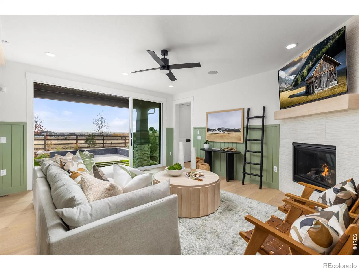
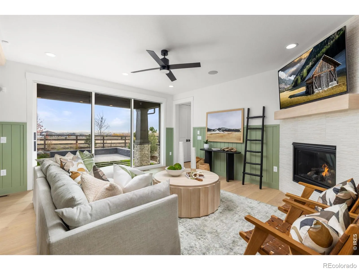
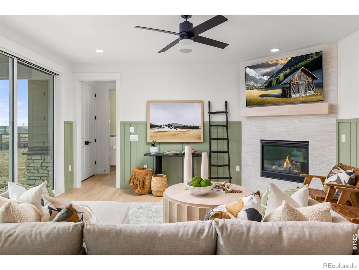
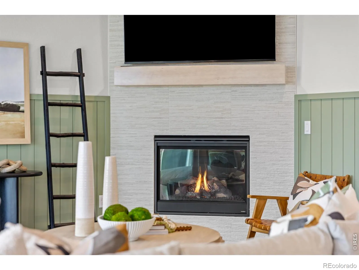
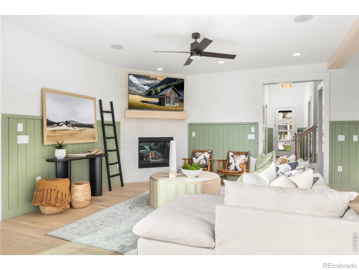
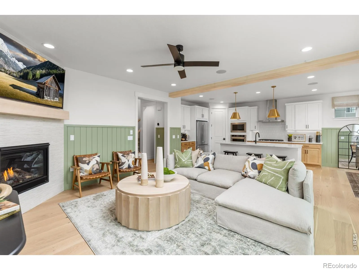
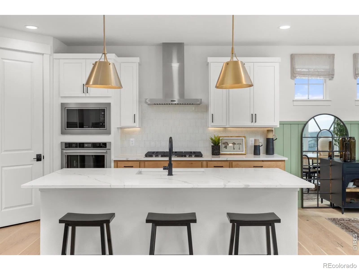
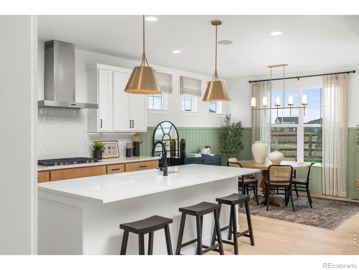
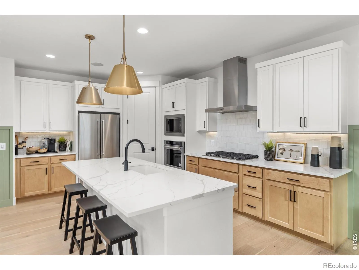
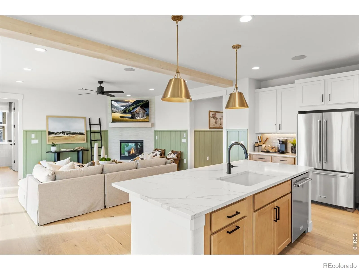
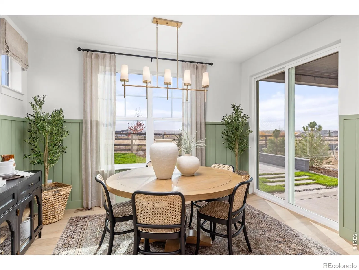
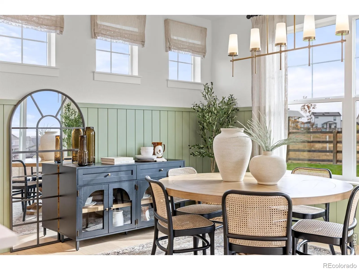
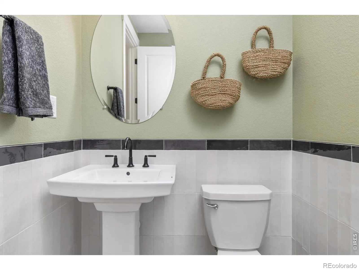
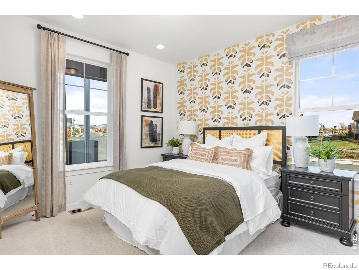
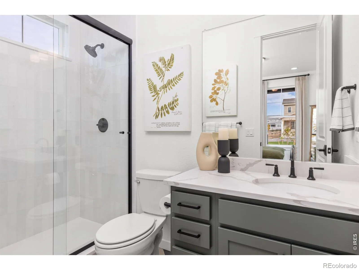
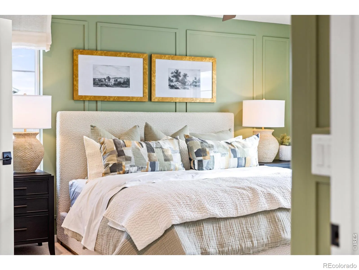
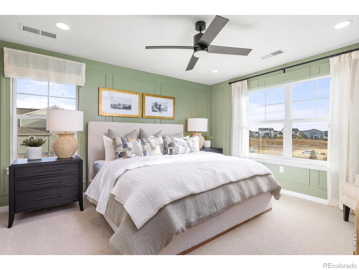
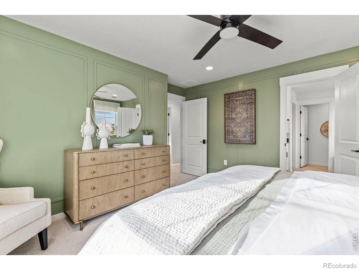
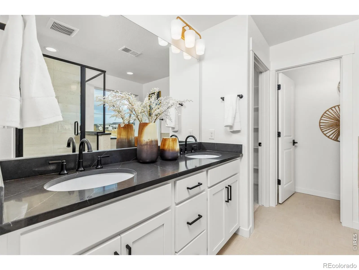
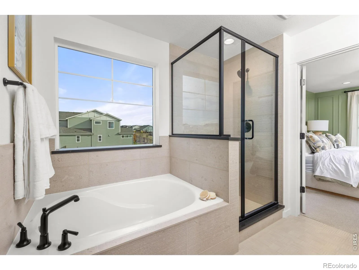
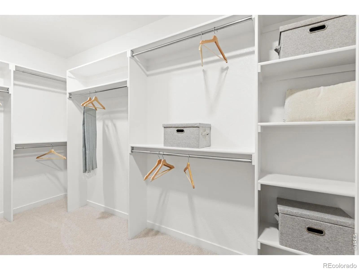
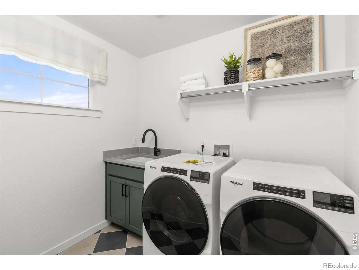
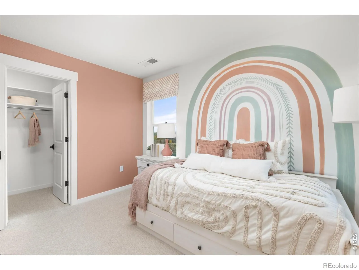
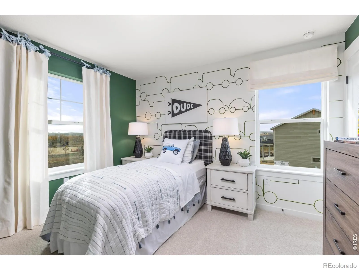
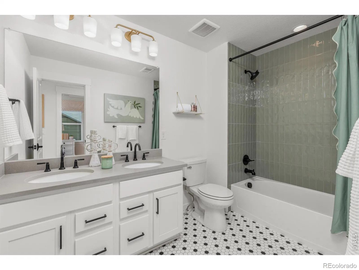
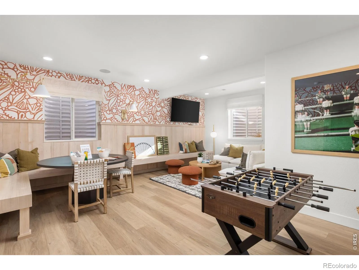
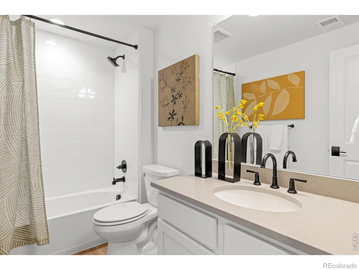
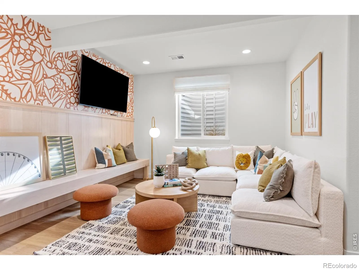
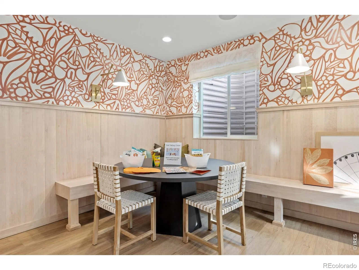
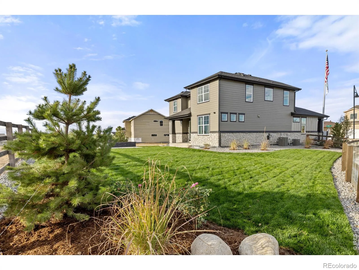
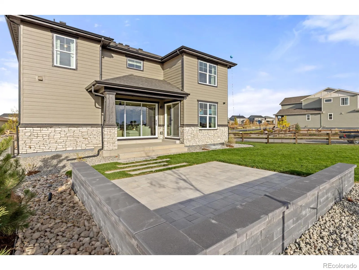
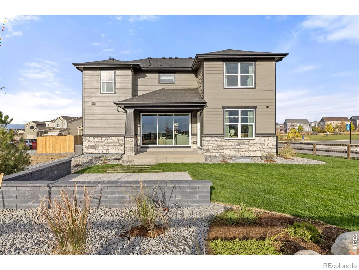
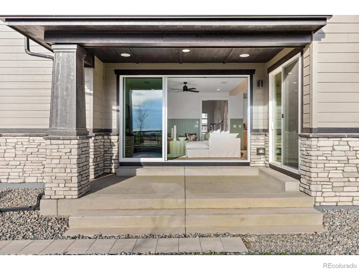
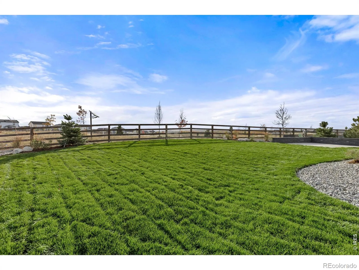
This former American Legend Homes model home (Plan V433) sits on a desirable corner lot and showcases over $75, 000 in professional landscaping upgrades, along with extensive interior enhancements including designer wall treatments and premium finishes throughout.This stunning 4-bedroom, 4.5-bath two-story home features a charming front porch and exceptional curb appeal. The main level offers an open and inviting layout with a spacious family room, dining area, and gourmet kitchen appointed with sleek quartz countertops, upgraded soft-close cabinets and dovetail drawers, matte-black hardware, and a premium stainless appliance package-including a 36″ 5-burner gas cooktop, exterior-vented hood, microwave, and convection oven. A cozy fireplace anchors the great room, adding warmth and style.Upstairs, the owner’s suite is joined by two additional bedrooms, each with walk-in closets. The finished basement expands your living space with a large recreation room and a full bathroom-perfect for guests or multi-generational living.Comfort is elevated with zoned A/C, two units, and smart thermostats on each level. Outdoor living shines with a large covered patio overlooking open space and a south-facing backyard-ideal for evening meals and summer entertaining.Located in a vibrant lake community, residents enjoy paddle boarding, kayaking, fishing, and miles of scenic trails for walking, biking, and sunset strolls. Additional amenities include basketball and pickleball courts, fitness stations, outdoor grills and fire pits, a pavilion lawn, a resort-style pool with splash pad, and a beautiful indoor community hub featuring remote-work stations and a fitness center.
Barefoot Lakes Fg #5
12736 Bend Court, Longmont, CO 80504


- 1. 2026-10-10 (Start time: 11:00 - End time: 16:00)
- 2. 2026-10-11 (Start time: 13:00 - End time: 16:00)
- 3. 2026-10-17 (Start time: 11:00 - End time: 16:00)
- 4. 2026-10-18 (Start time: 13:00 - End time: 16:00)
- 5. 2026-10-24 (Start time: 11:00 - End time: 16:00)
- 6. 2026-10-25 (Start time: 13:00 - End time: 16:00)
- 7. 2026-10-31 (Start time: 11:00 - End time: 16:00)
