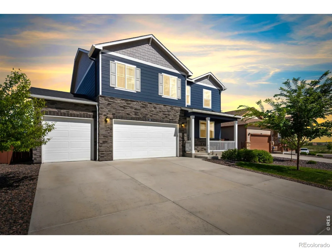
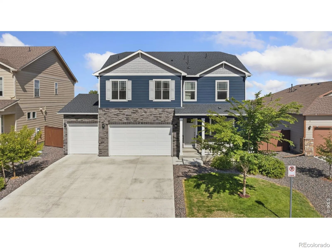
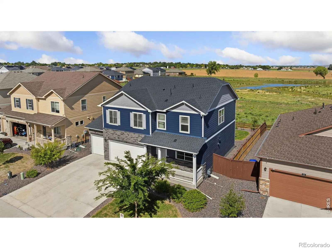
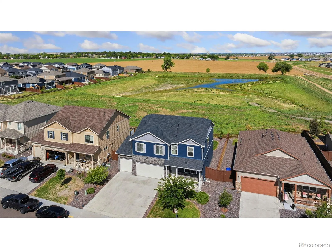
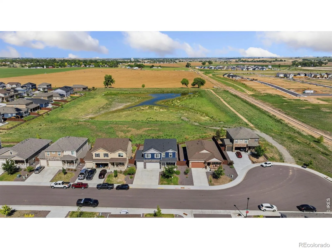
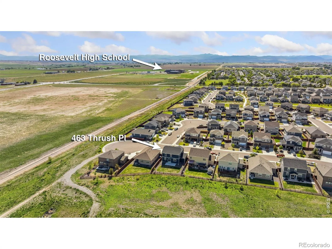
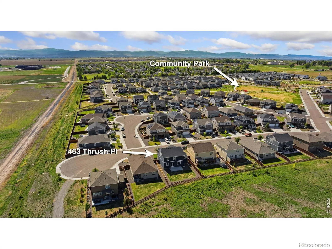
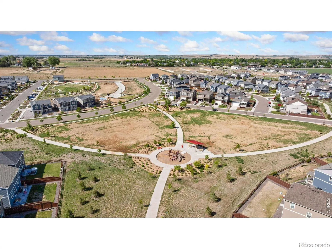
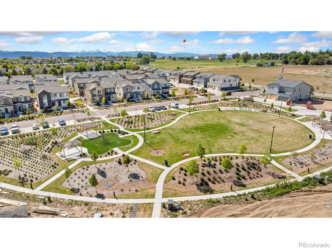
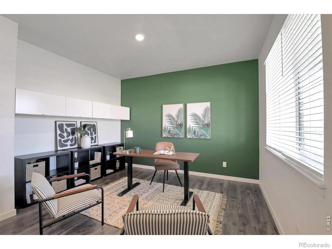
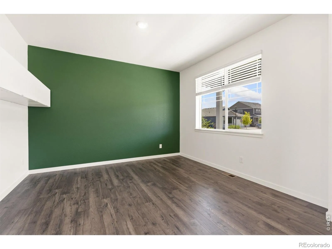
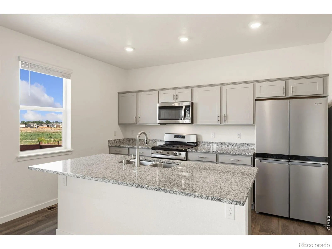
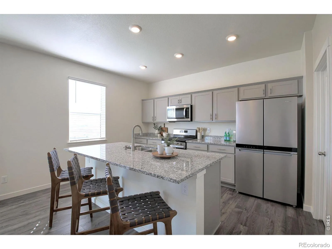
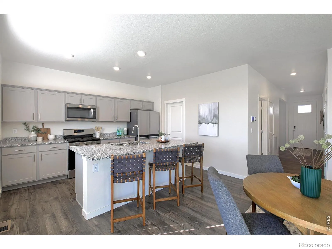
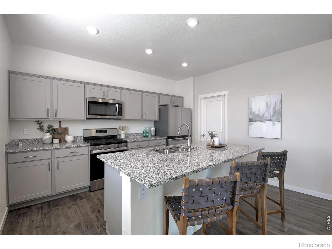
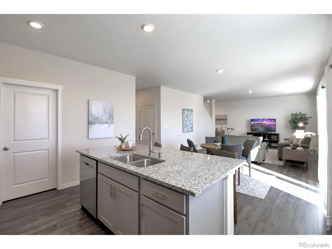
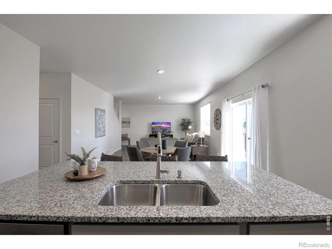
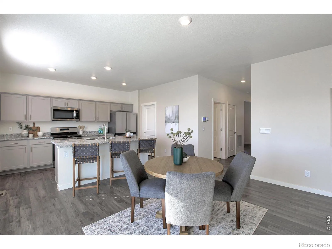
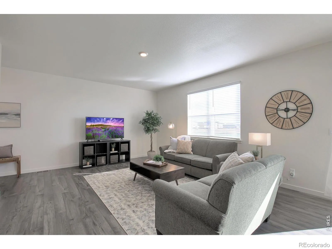
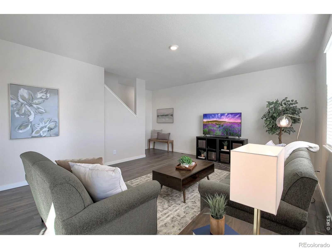
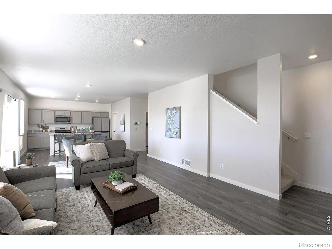
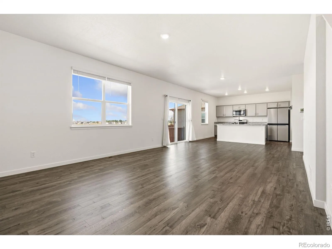
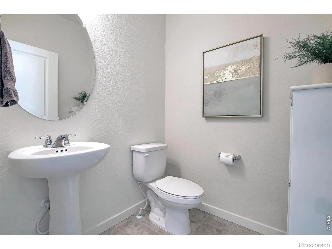
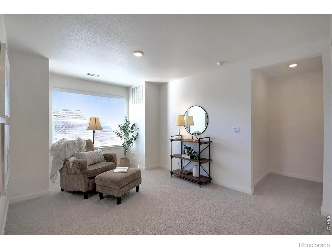
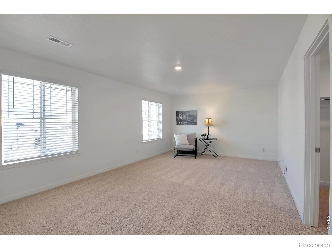
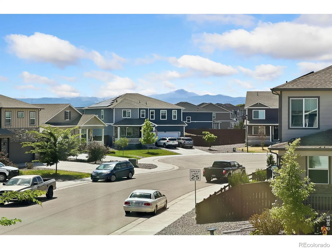
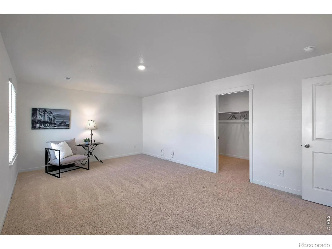
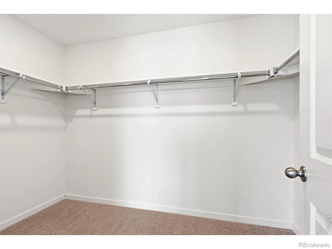
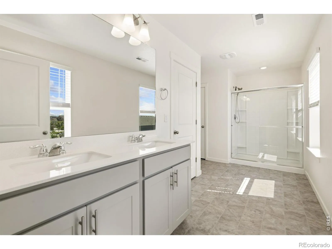
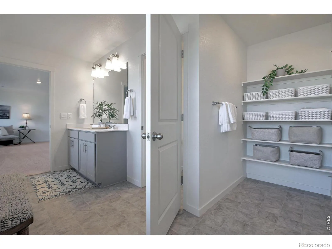
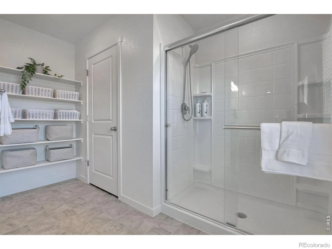
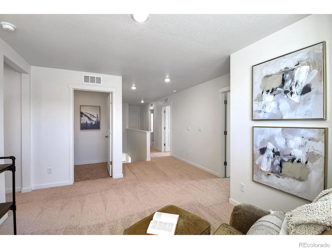
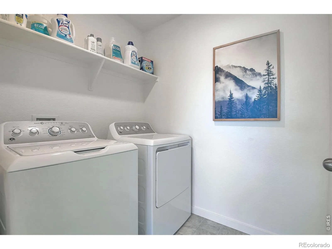
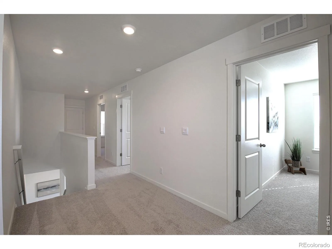
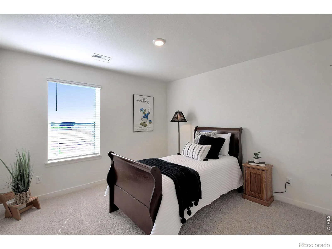
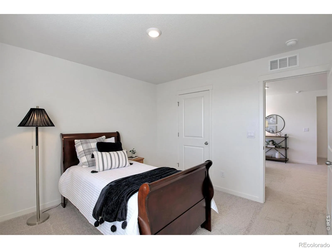
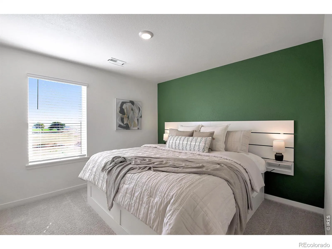
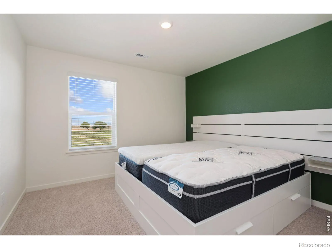
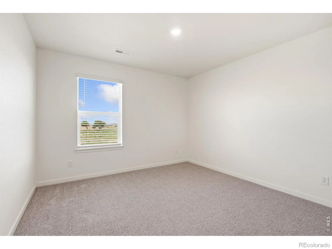
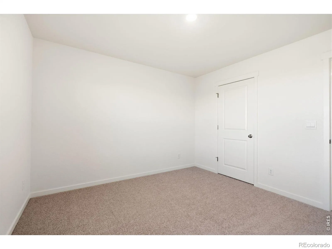
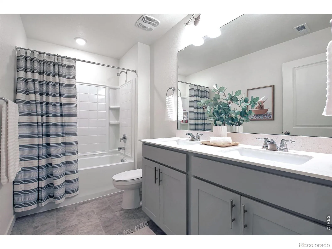
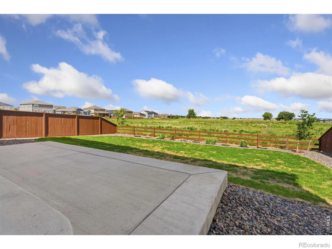
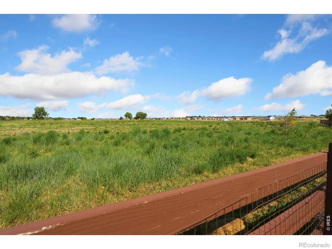
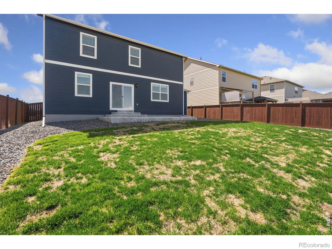
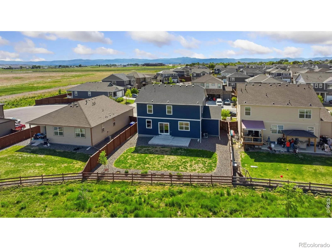
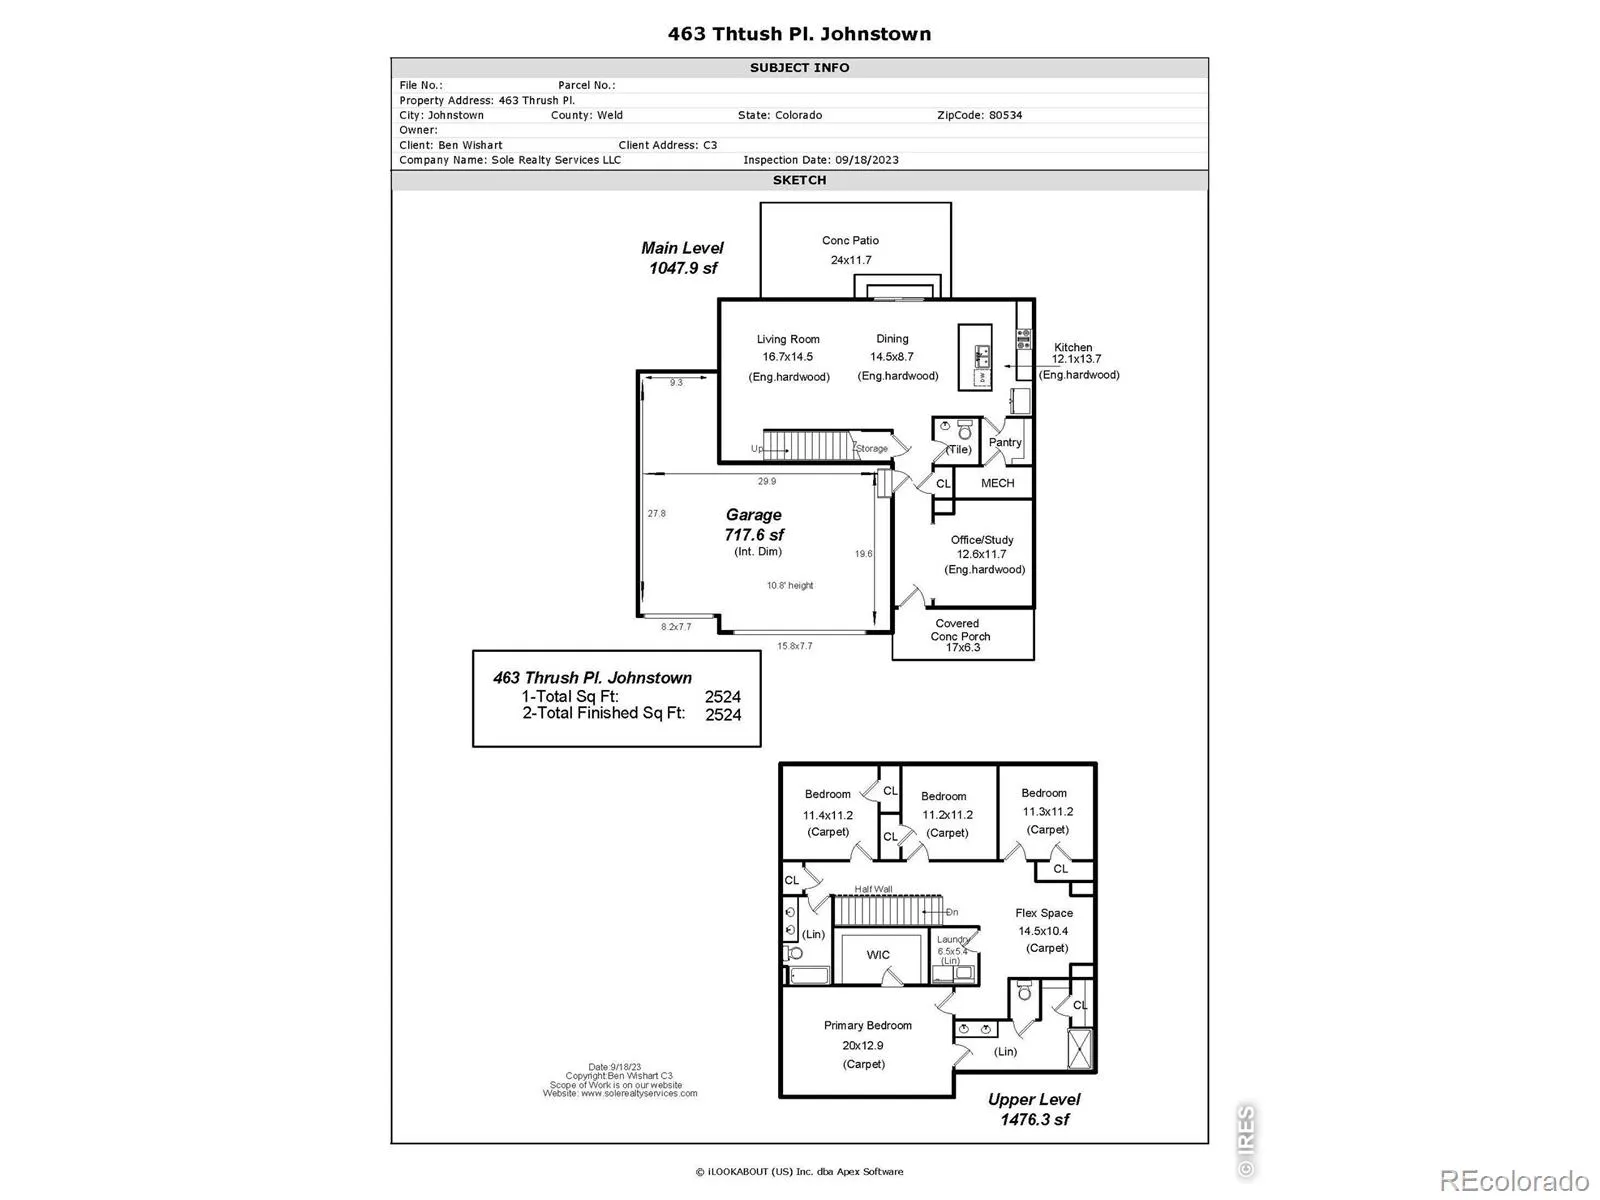
Priced below replacement cost with many upgrades, this home is ideally located in Mallard Ridge near Ledge Rock Center featuring Woods supermarket, Starbucks, several restaurants, and much more, and only minutes from Buc-ees! Mallard ridge offers community parks and trails, and this home offers a rare oversized 3-car garage, 4 spacious bedrooms, and 2.5 bathrooms. The main floor office has built-in shelving and the open floorplan features an eat-in kitchen with granite counters, stainless steel appliances including a gas range, and a large pantry. The upstairs loft is perfect for a playroom or sitting area, and the laundry room is conveniently located between the four bedrooms. The spacious primary bedroom features a walk-in closet, and private 3/4 bathroom with double sinks, a luxurious shower, and shelving and linen closet storage. The three additional bedrooms are comfortable and the shared full bathroom is modern with double sinks and a deep tub/shower. The back patio has been expanded for better outdoor living, and the back yard is fully fenced. Both yards are in-ground sprinklers for easy maintenance. Smart home technology provides security and convenience, and the tankless water heater and high-efficiency furnace ensure comfort. A First American Home Warranty is offered with a full-price offer, and 2-year old home inspection and sewer scope reports are available upon request exhibiting excellent condition.

Advanced Home Search
Search by square footage, location, price, bedrooms, bathrooms and more.Just Listed
These homes just hit the market. Be among the first to see them. Schedule a showing, too.New Construction
See brand new homes and homes under construction now and available soon.Features & Amenities
Find homes with views or pools, in gated communities & with other desirable features.Cities
Take a look at luxury homes in each city in Metro Denver.Neighborhoods
Find the ideal neighborhood and the home that best fits you.Counties
Have your eye on a specific county? Browse these listings.Zip Codes
Start here to find a luxury home in a particular zip code.Single-Family Homes
See photos of single-family homes, get prices, neighborhood information & more.Townhomes
Get all the details about luxury townhomes for sale now throughout Metro Denver.Condos
Are you drawn to the low-maintenance, luxury lifestyle of condo living? Start here.One-Story Homes
Looking for a main floor master? Ranch-style homes may be perfect for your lifestyle.Featured Price Ranges
We’ve done the searching for you. Find homes in popular luxury price ranges.55-Plus
Explore beautiful homes and enviable amenities available in 55-and-over communities.Your Free MLS Search Account
Create and manage saved searches and properties with the Property Organizer.Schedule a Personal Consultation
We’re happy to help any time! Schedule a no-obligation 15-minute call.


