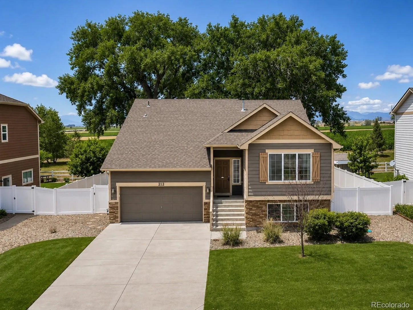
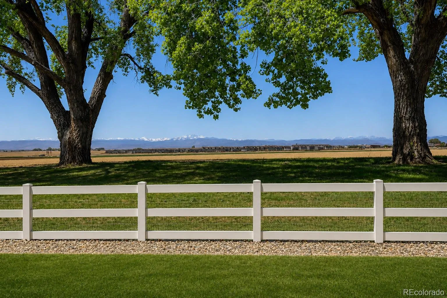
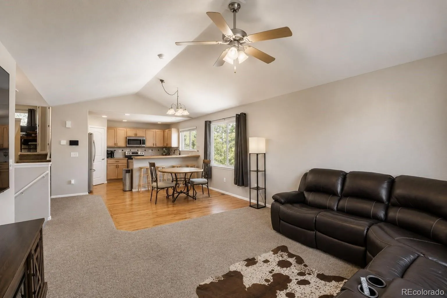
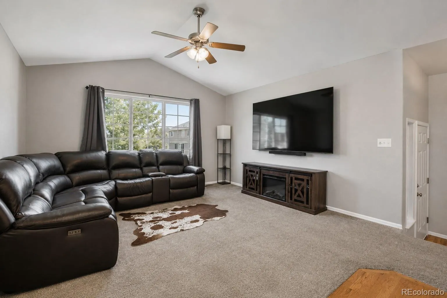
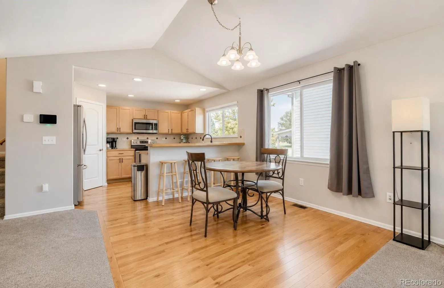
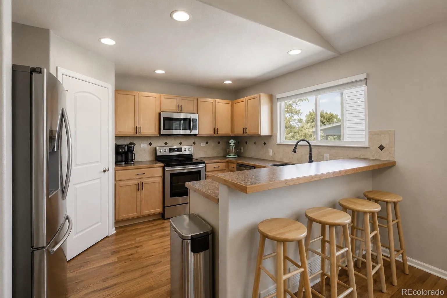
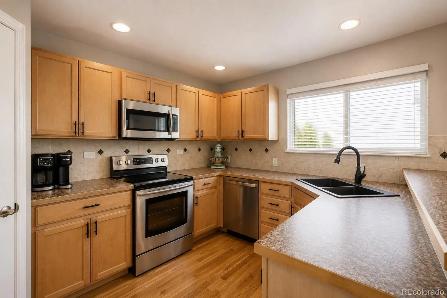
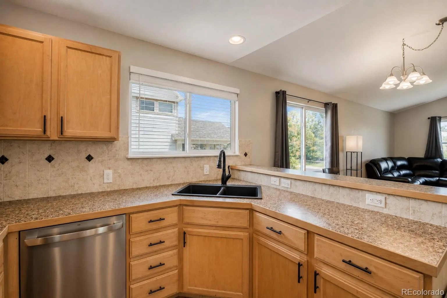
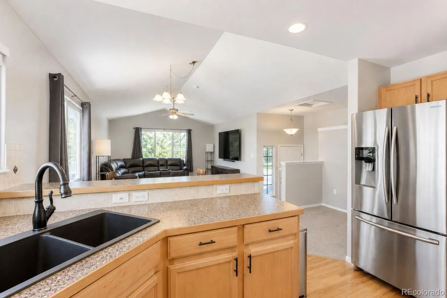
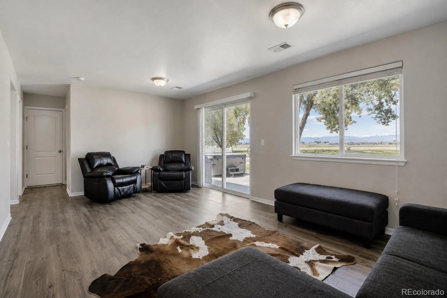
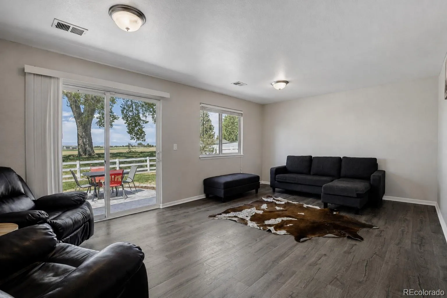
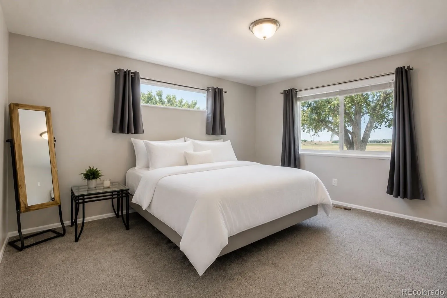
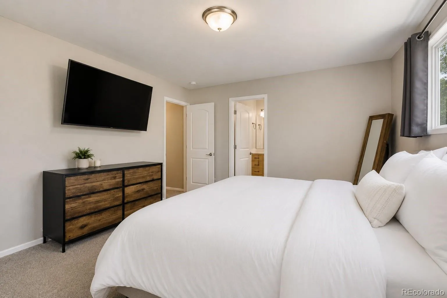
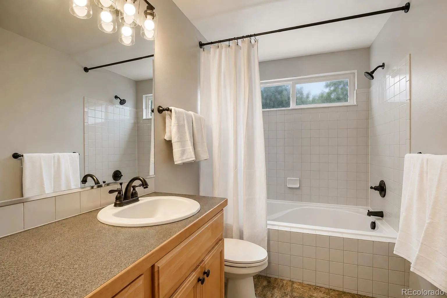
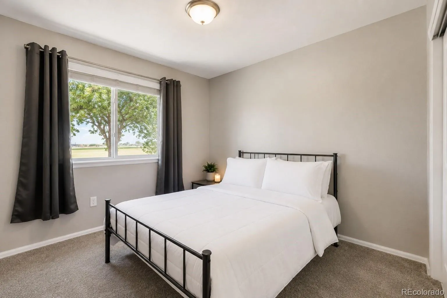
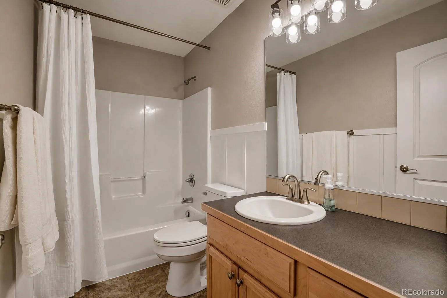
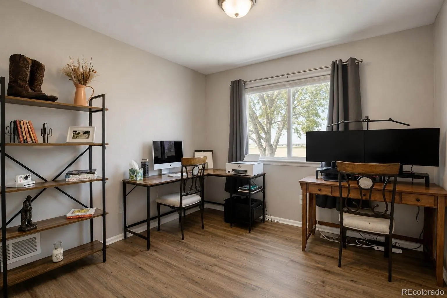
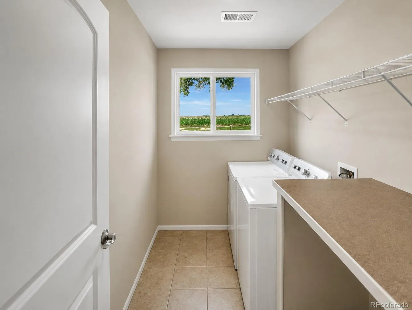
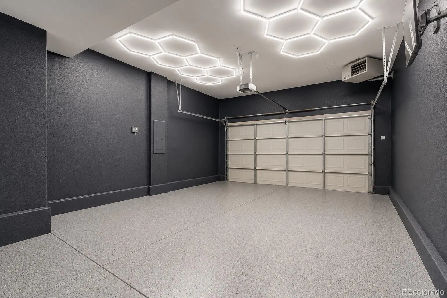
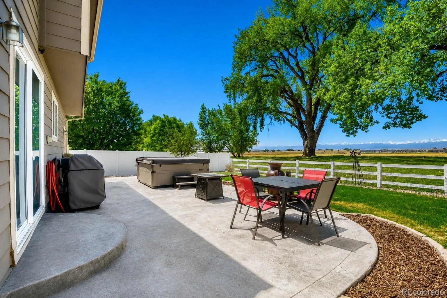
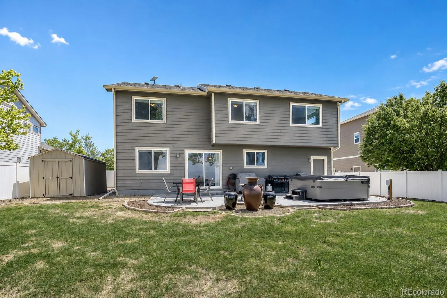
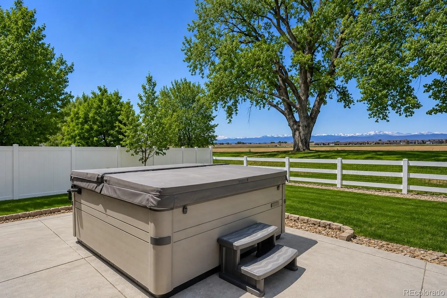



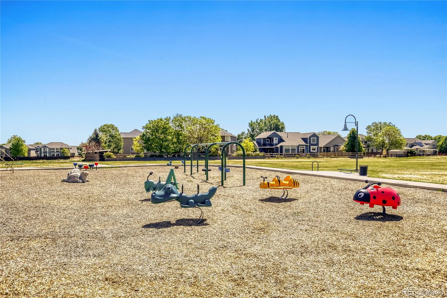
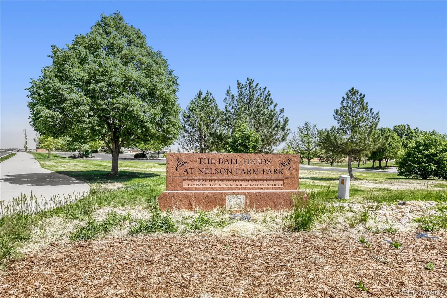
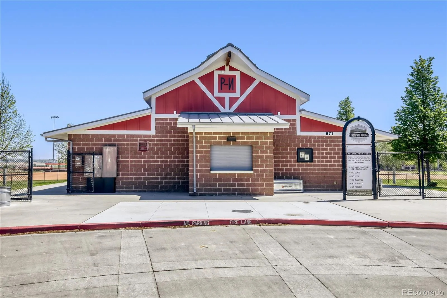
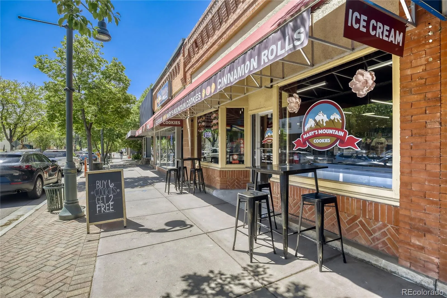
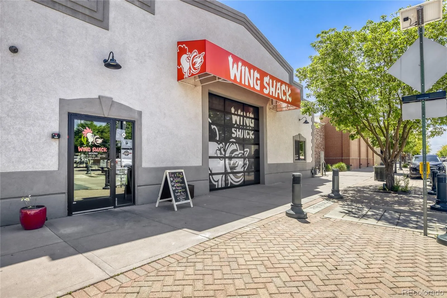
If your jaw doesn’t drop the second you see these mountain views, we need to check your pulse. Located in one of North Denver’s fastest growing communities, this beautifully updated Johnstown home delivers the kind of backdrop most people only get on vacation. Inside, the home feels fresh, bright, and move-in ready with all new interior paint and a brand new roof. The open-concept layout is designed for both everyday living & entertaining, with large windows that showcase mountain views in almost every room.
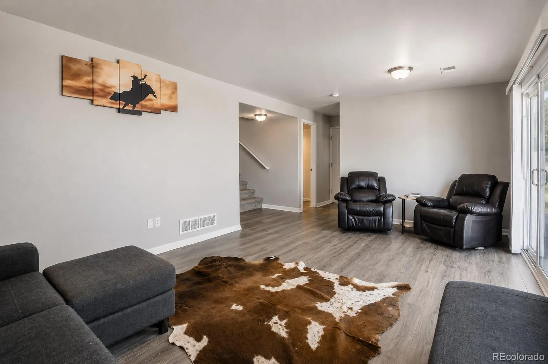
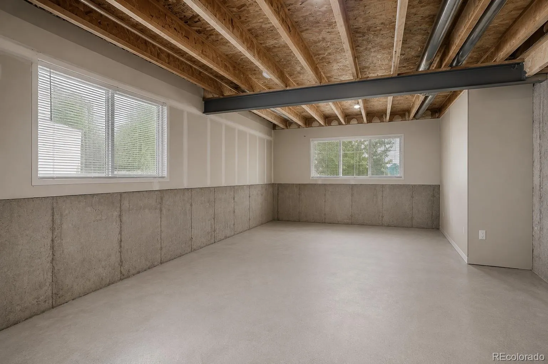
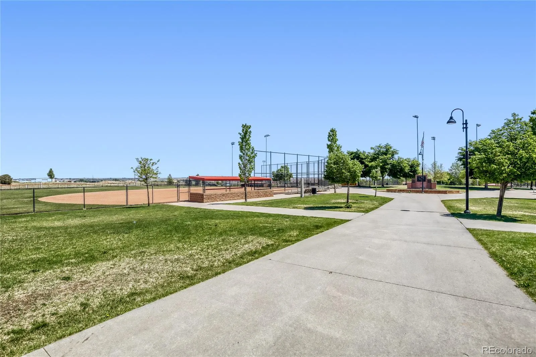
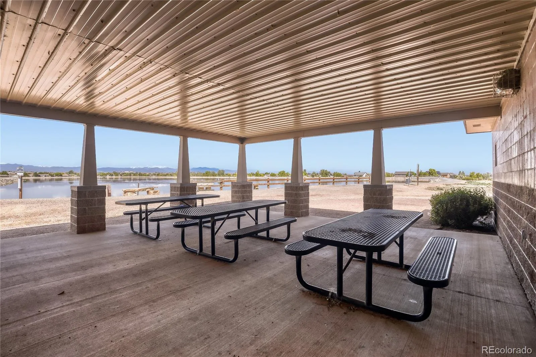
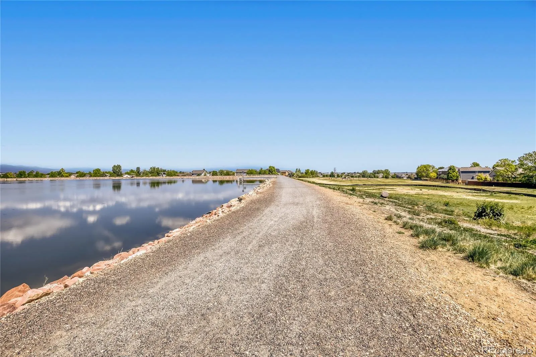
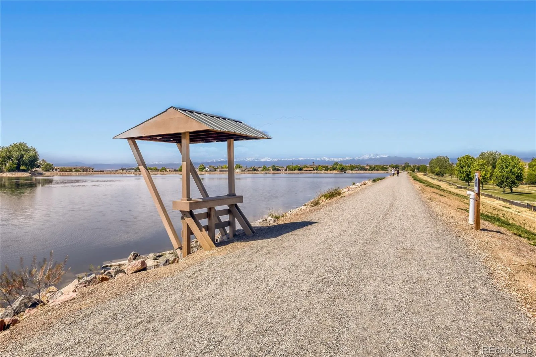
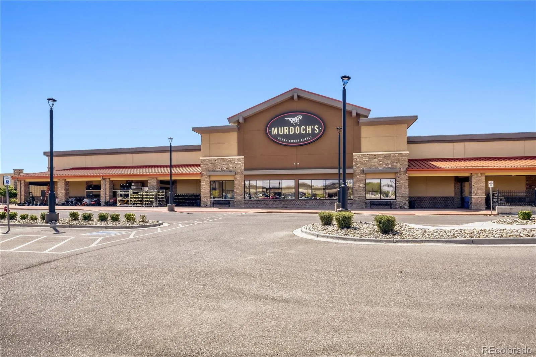
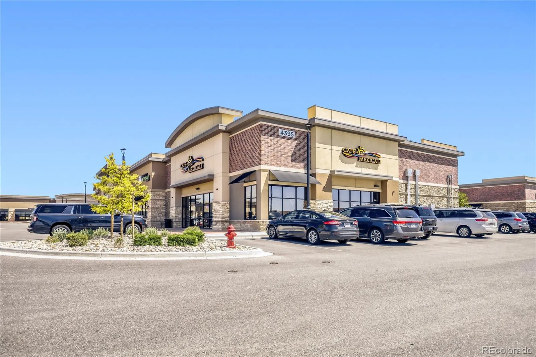
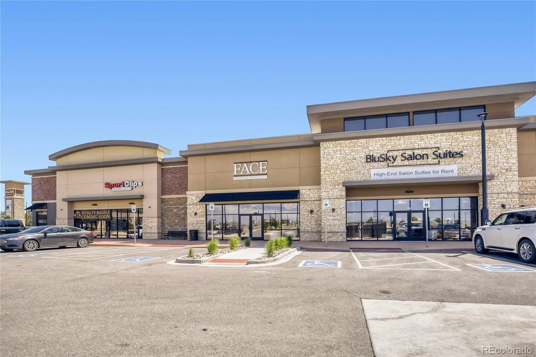
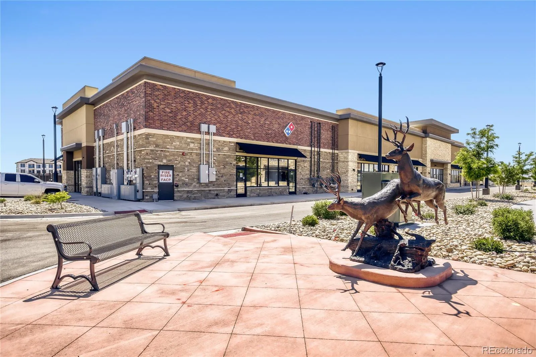
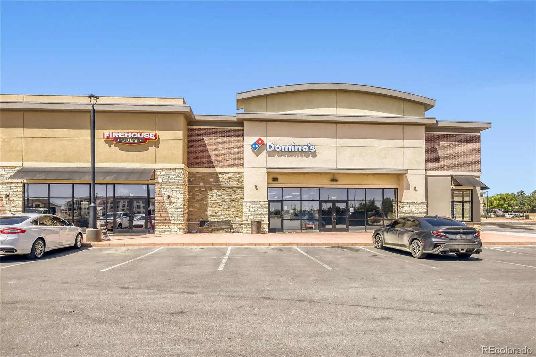
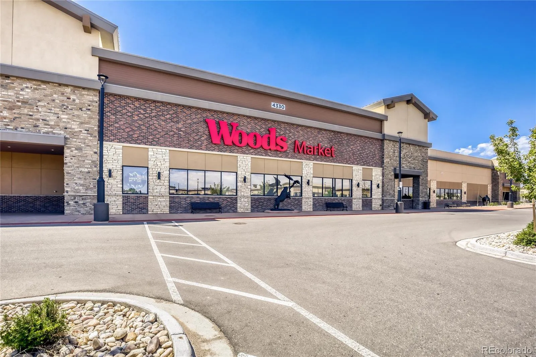
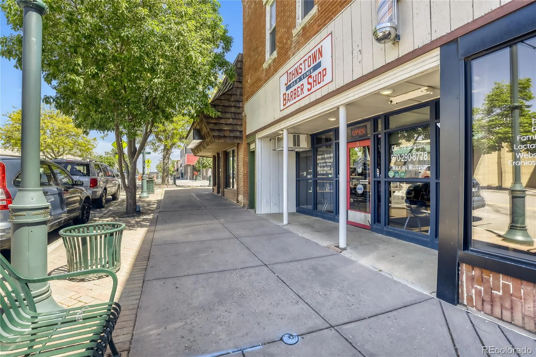
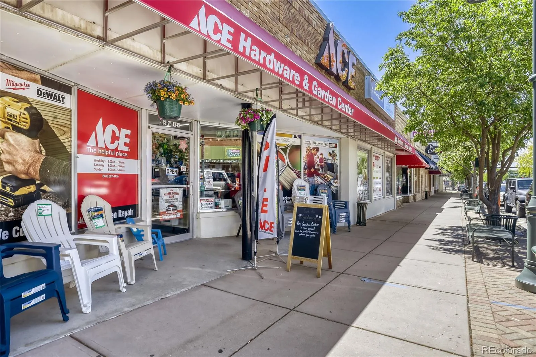
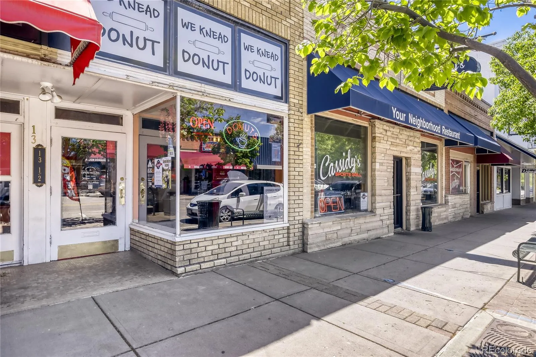
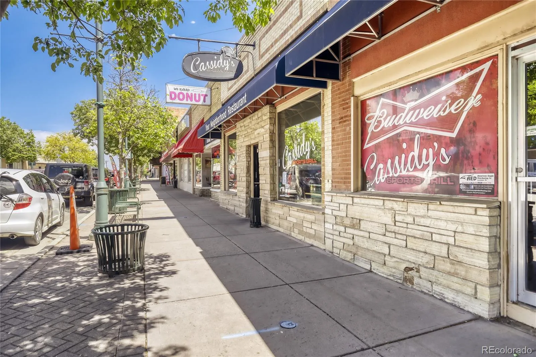
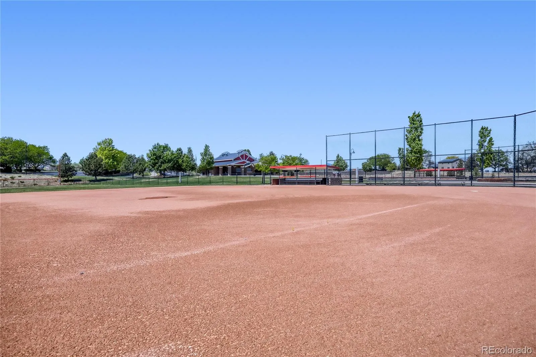
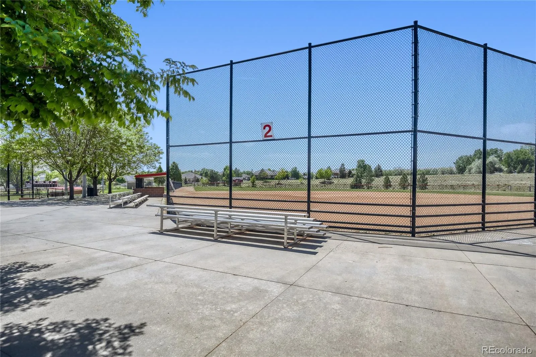
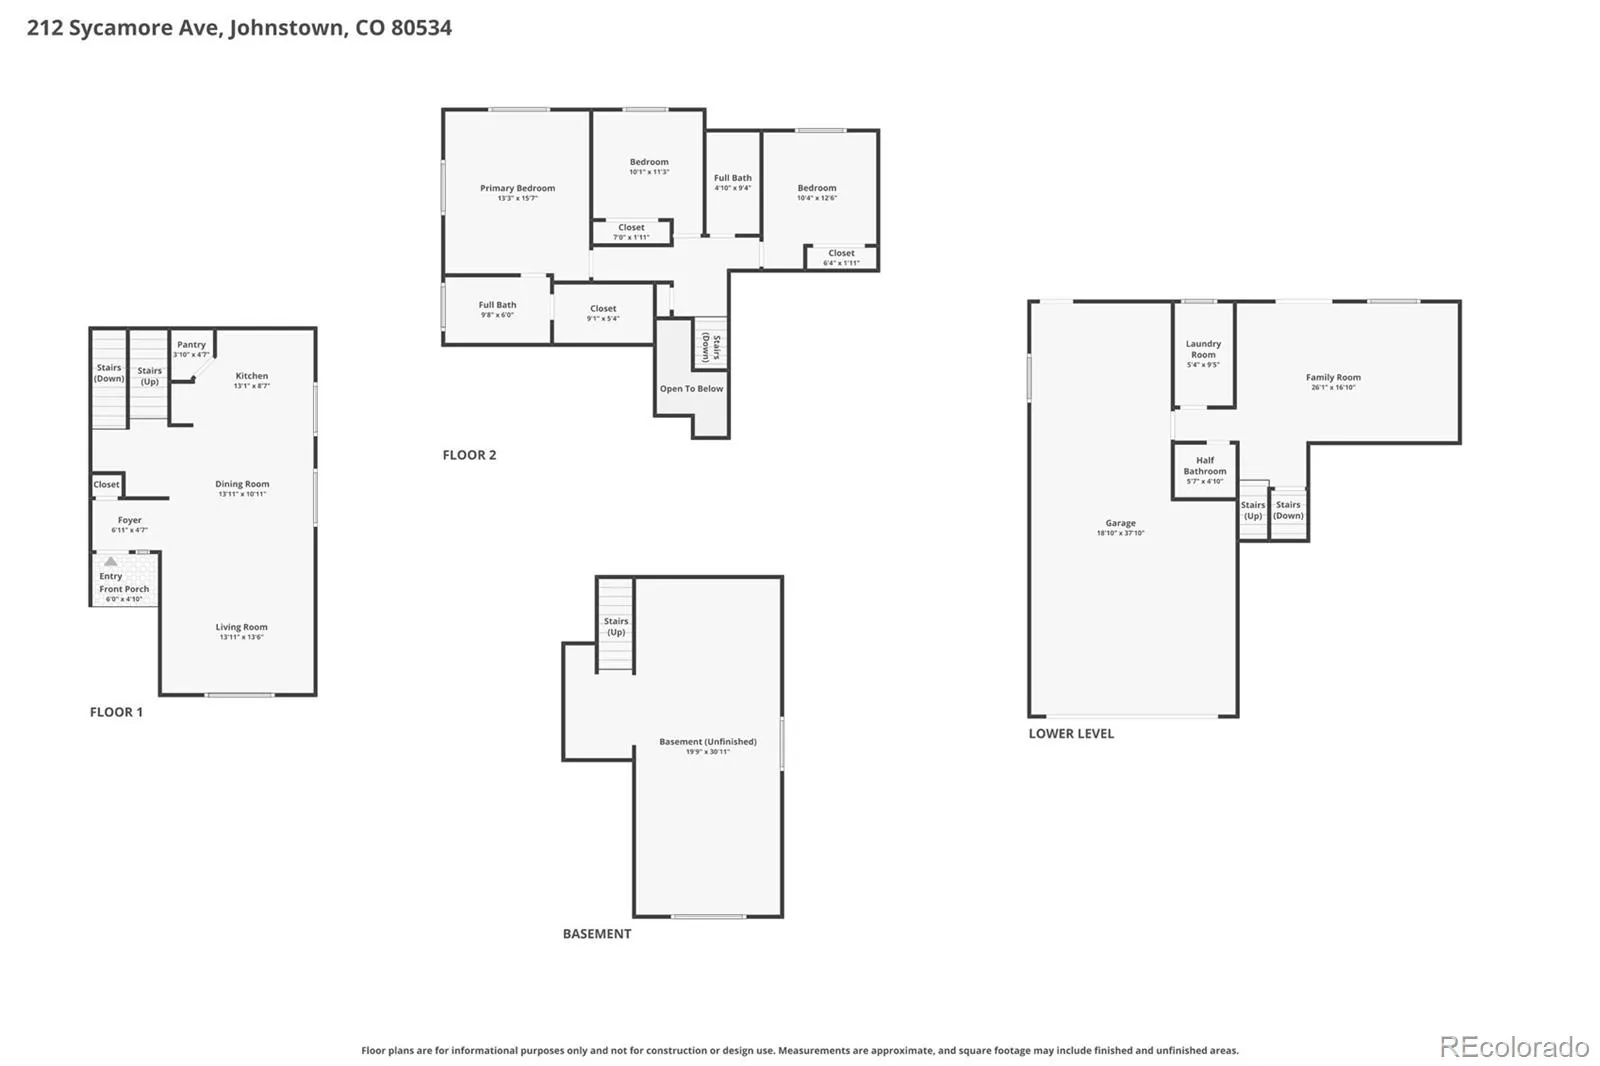
The spacious kitchen flows seamlessly into the living and dining areas, creating an easy gathering space whether you’re hosting friends or winding down after a long day. Upstairs, the primary suite becomes a true retreat w/ breathtaking western views that make waking up feel a little less offensive. 2 more bedrooms + a full bath on the upper level are perfect for guest rooms or working from home. The lower level offers a 2nd living space & direct access onto the enormous backyard patio. An unfinished basement offers even more space to expand, or use as a home gym, workshop or storage. Every inch of the home feels intentional, functional, and designed for real life. Outside is where this property truly becomes unforgettable. Whether you’re enjoying coffee at sunrise, grilling out, or simply wondering how this is actually your backyard – the outdoor living experience here is next level. And let’s talk about location… because this one is hard to beat. Just minutes from Buc-ee’s Gas Station, the brand new Woods Market – a fresh, modern grocery store and Ledge Rock shopping complex featuring restaurants, a tap room, live music, specialty foods, shopping, and one of the area’s newest gathering spots. And don’t miss the nearby reservoir, golf course and more! This home offers quick access to shopping, dining, schools, parks, and commuter routes while still delivering the peaceful feel Northern Colorado buyers are chasing.

Advanced Home Search
Search by square footage, location, price, bedrooms, bathrooms and more.Just Listed
These homes just hit the market. Be among the first to see them. Schedule a showing, too.New Construction
See brand new homes and homes under construction now and available soon.Features & Amenities
Find homes with views or pools, in gated communities & with other desirable features.Cities
Take a look at luxury homes in each city in Metro Denver.Neighborhoods
Find the ideal neighborhood and the home that best fits you.Counties
Have your eye on a specific county? Browse these listings.Zip Codes
Start here to find a luxury home in a particular zip code.Single-Family Homes
See photos of single-family homes, get prices, neighborhood information & more.Townhomes
Get all the details about luxury townhomes for sale now throughout Metro Denver.Condos
Are you drawn to the low-maintenance, luxury lifestyle of condo living? Start here.One-Story Homes
Looking for a main floor master? Ranch-style homes may be perfect for your lifestyle.Featured Price Ranges
We’ve done the searching for you. Find homes in popular luxury price ranges.55-Plus
Explore beautiful homes and enviable amenities available in 55-and-over communities.Your Free MLS Search Account
Create and manage saved searches and properties with the Property Organizer.Schedule a Personal Consultation
We’re happy to help any time! Schedule a no-obligation 15-minute call.


