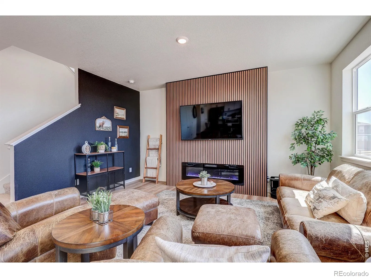
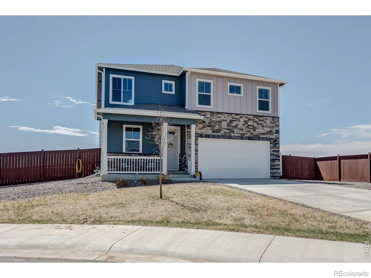
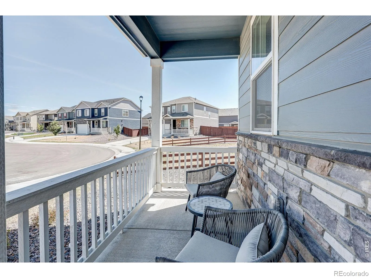
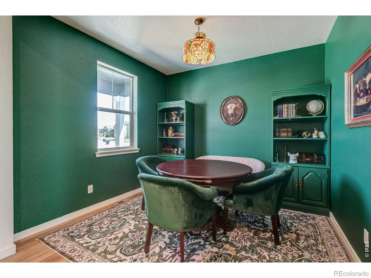
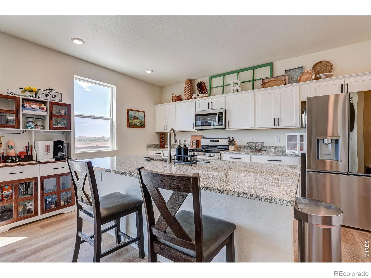

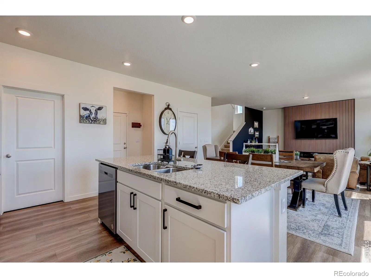
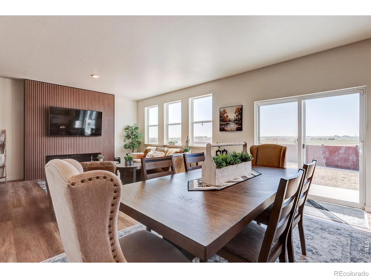
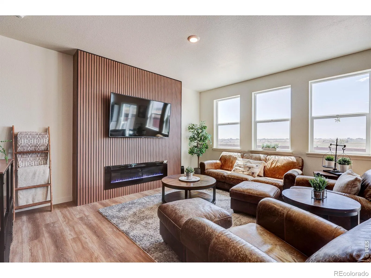
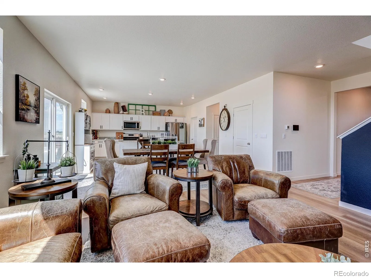
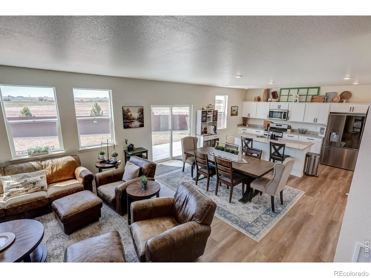
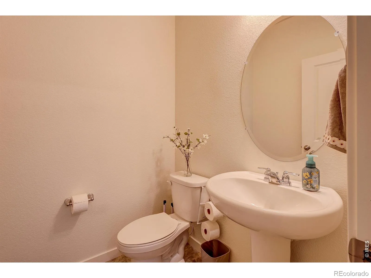
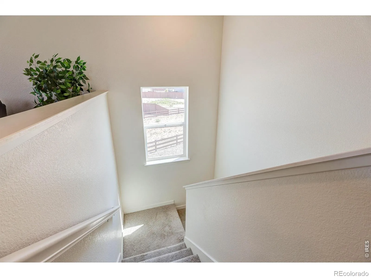
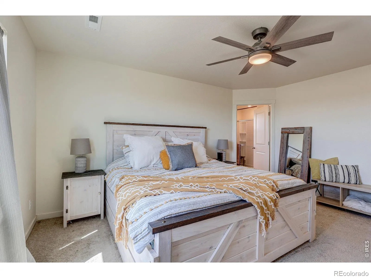
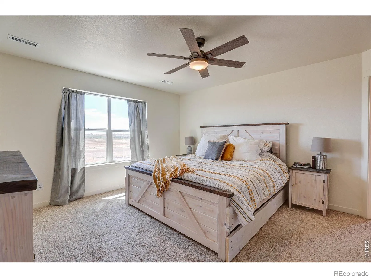
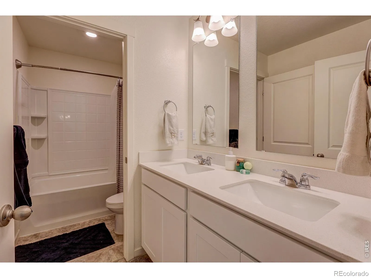
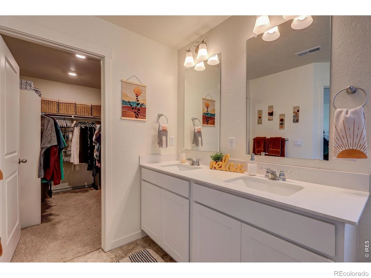
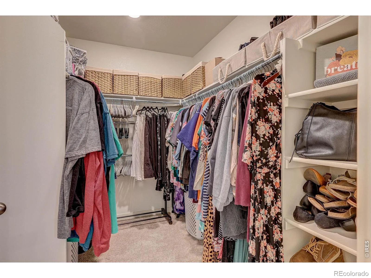
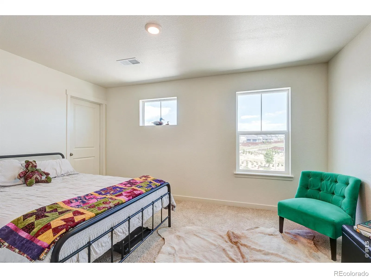
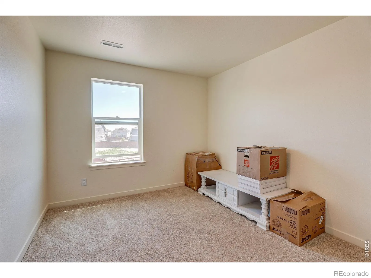
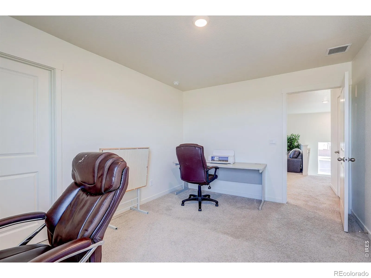
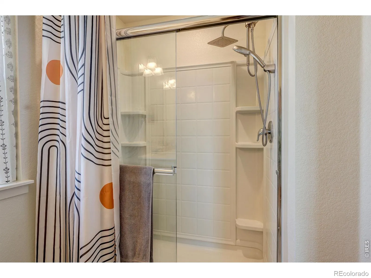
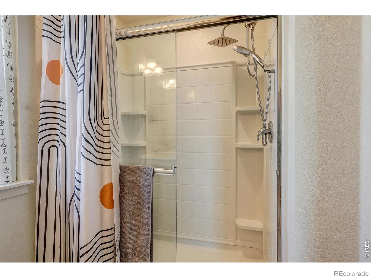
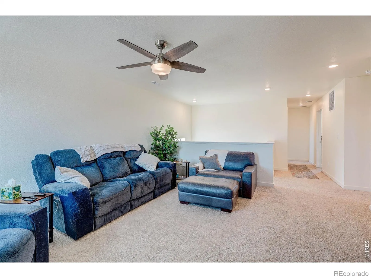
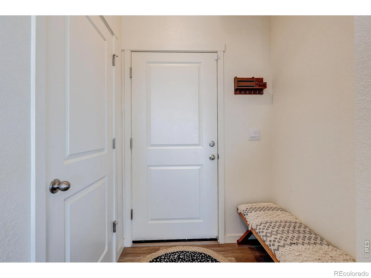
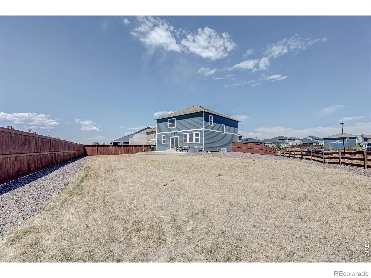
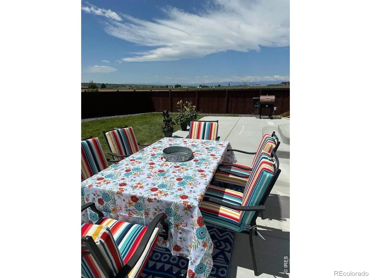
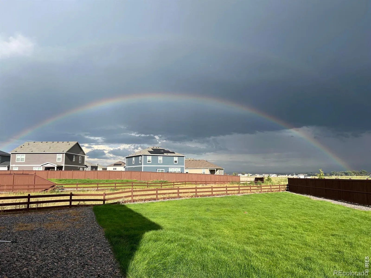
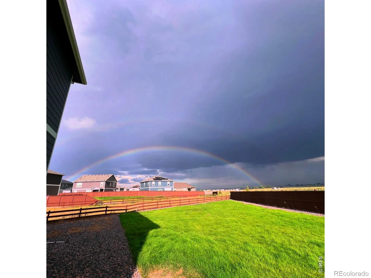
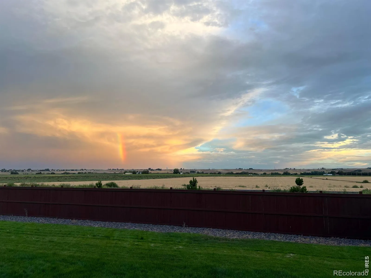
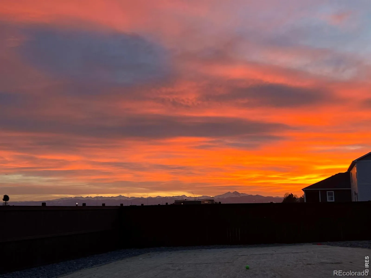

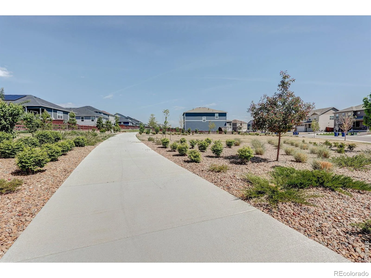
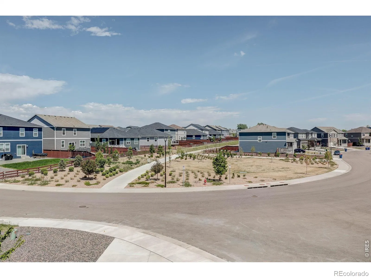
Enjoy one-of-a-kind panoramic country views from the expansive backyard, perfectly complemented by breathtaking Front Range scenery that creates an unforgettable Colorado backdrop. Situated on nearly 1/3 of an acre, this fully fenced property offers backyard access, extra parking, and a complete sprinkler system for easy maintenance. The extended patio provides the perfect outdoor retreat for entertaining, relaxing, or simply soaking in the incredible views.Built in 2023, this nearly new home stands out from others in the subdivision with a professionally designed fireplace feature wall accented by custom individual wood slats, bringing warmth and modern character to the living room. The versatile main-floor office offers flexibility to fit your lifestyle and can easily function as a playroom, card room, or additional flex space.Upstairs, you’ll find four spacious bedrooms along with a second living area ideal for gaming, recreation, or a media room. Featuring 2 full baths plus an additional half bath, this thoughtfully designed home combines comfort, style, and functionality throughout.Perfectly located for commuters, this home offers quick access to I-25 with Denver International Airport reachable in under an hour. Its central location provides convenient access to Fort Collins, Greeley, and surrounding Northern Colorado communities. Shopping, dining, and entertainment are just minutes away at the new Ledge Rock Center in Johnstown, featuring a variety of popular retailers and restaurants, as well as nearby Centerra and Scheels. Located within the Weld RE-5J School District, this home combines exceptional convenience with modern living and remarkable views.

Advanced Home Search
Search by square footage, location, price, bedrooms, bathrooms and more.Just Listed
These homes just hit the market. Be among the first to see them. Schedule a showing, too.New Construction
See brand new homes and homes under construction now and available soon.Features & Amenities
Find homes with views or pools, in gated communities & with other desirable features.Cities
Take a look at luxury homes in each city in Metro Denver.Neighborhoods
Find the ideal neighborhood and the home that best fits you.Counties
Have your eye on a specific county? Browse these listings.Zip Codes
Start here to find a luxury home in a particular zip code.Single-Family Homes
See photos of single-family homes, get prices, neighborhood information & more.Townhomes
Get all the details about luxury townhomes for sale now throughout Metro Denver.Condos
Are you drawn to the low-maintenance, luxury lifestyle of condo living? Start here.One-Story Homes
Looking for a main floor master? Ranch-style homes may be perfect for your lifestyle.Featured Price Ranges
We’ve done the searching for you. Find homes in popular luxury price ranges.55-Plus
Explore beautiful homes and enviable amenities available in 55-and-over communities.Your Free MLS Search Account
Create and manage saved searches and properties with the Property Organizer.Schedule a Personal Consultation
We’re happy to help any time! Schedule a no-obligation 15-minute call.


