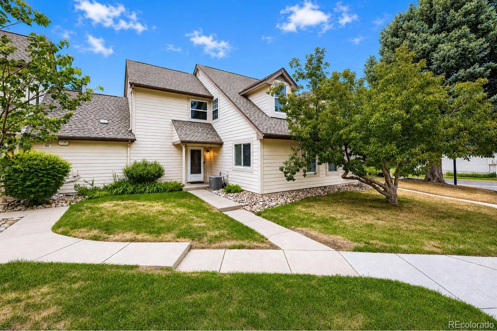
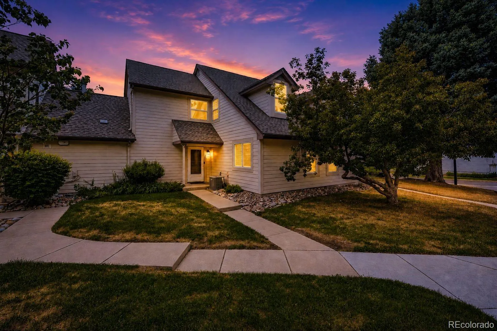
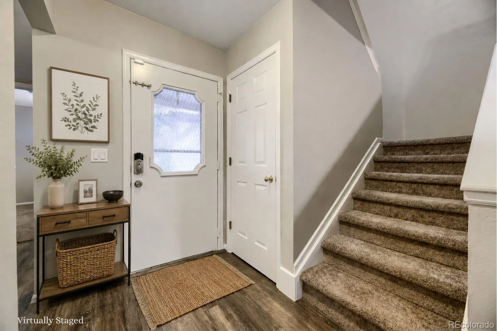
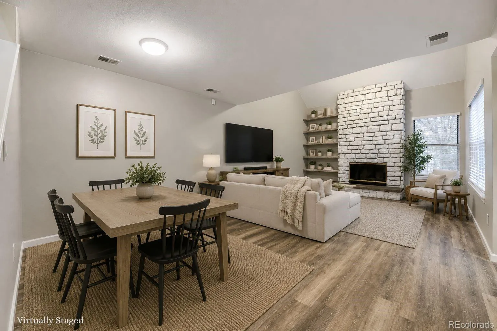
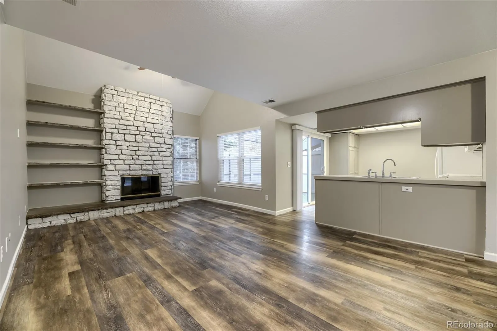
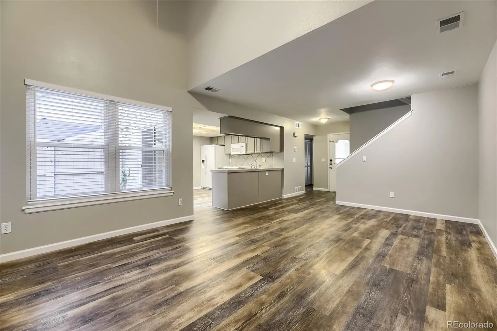
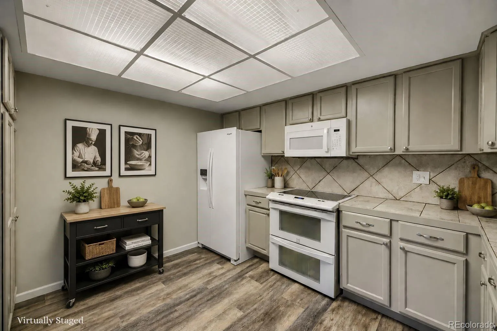
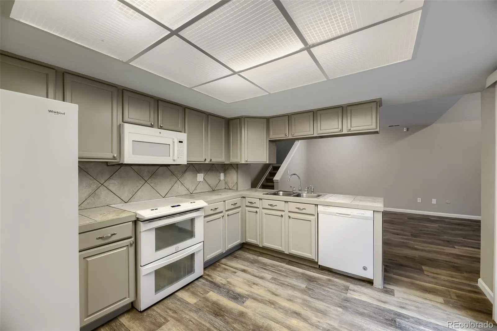
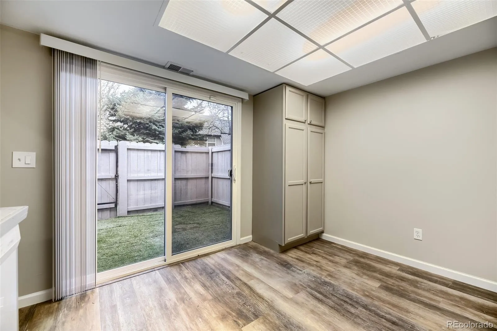
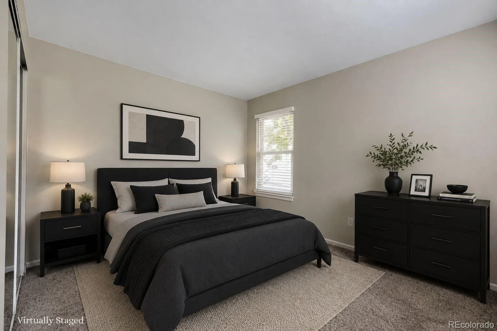
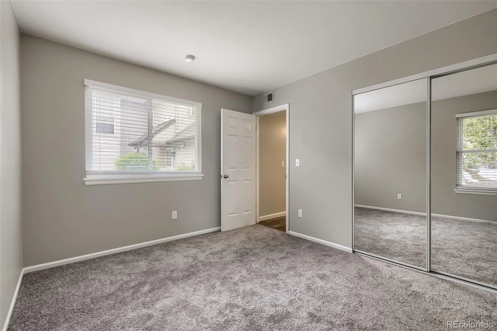
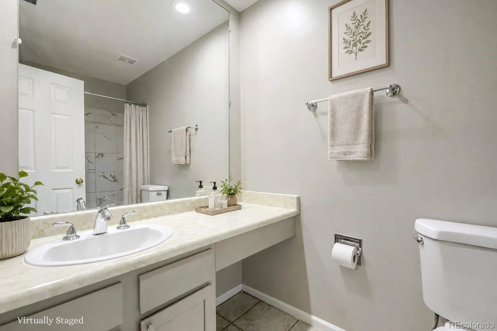
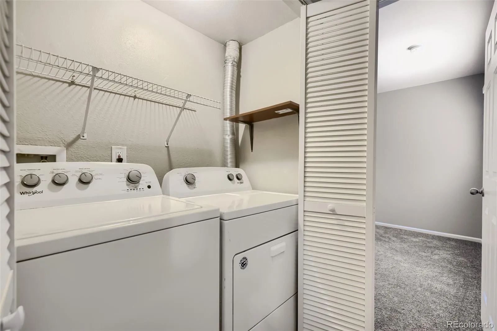
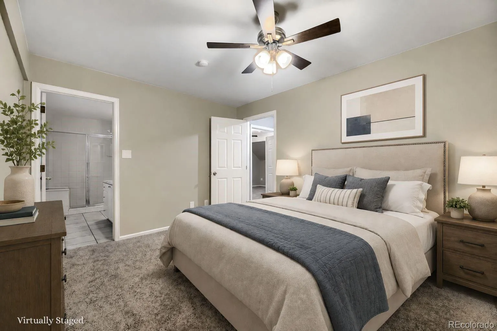
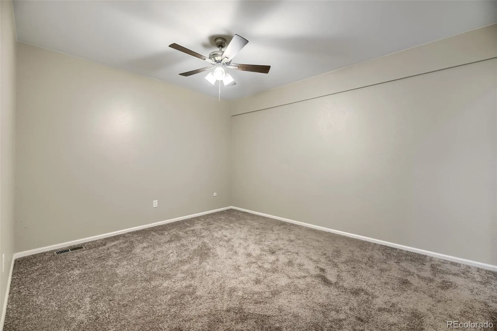
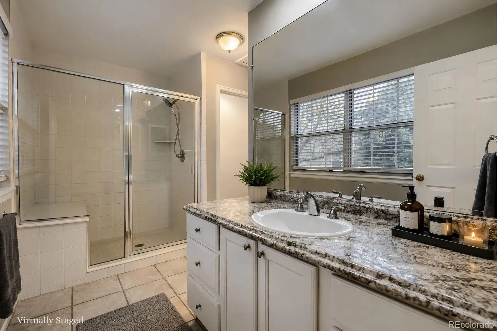
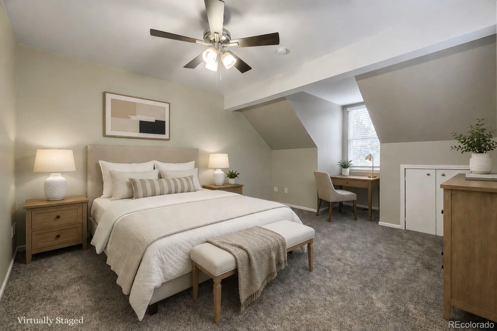
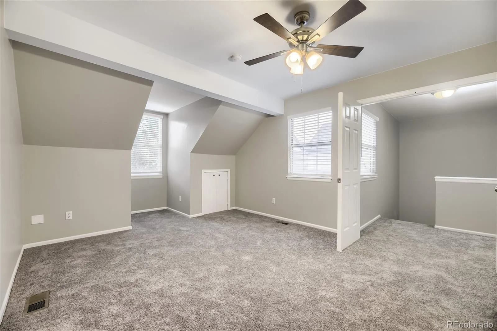
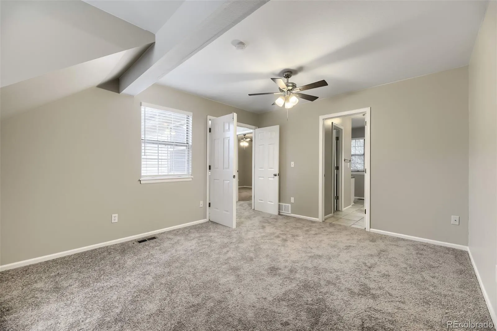
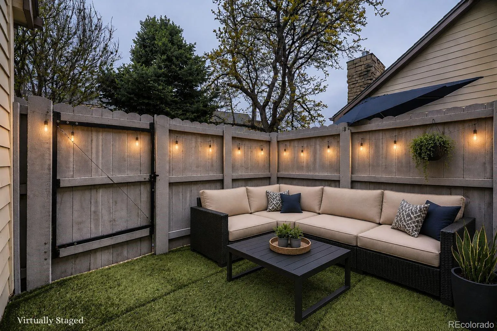
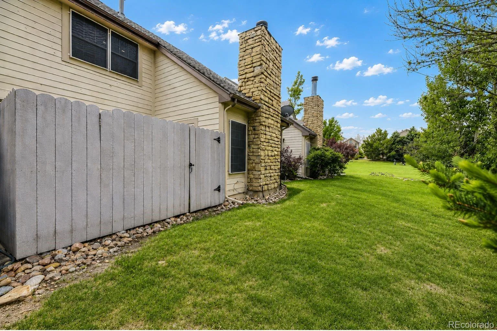
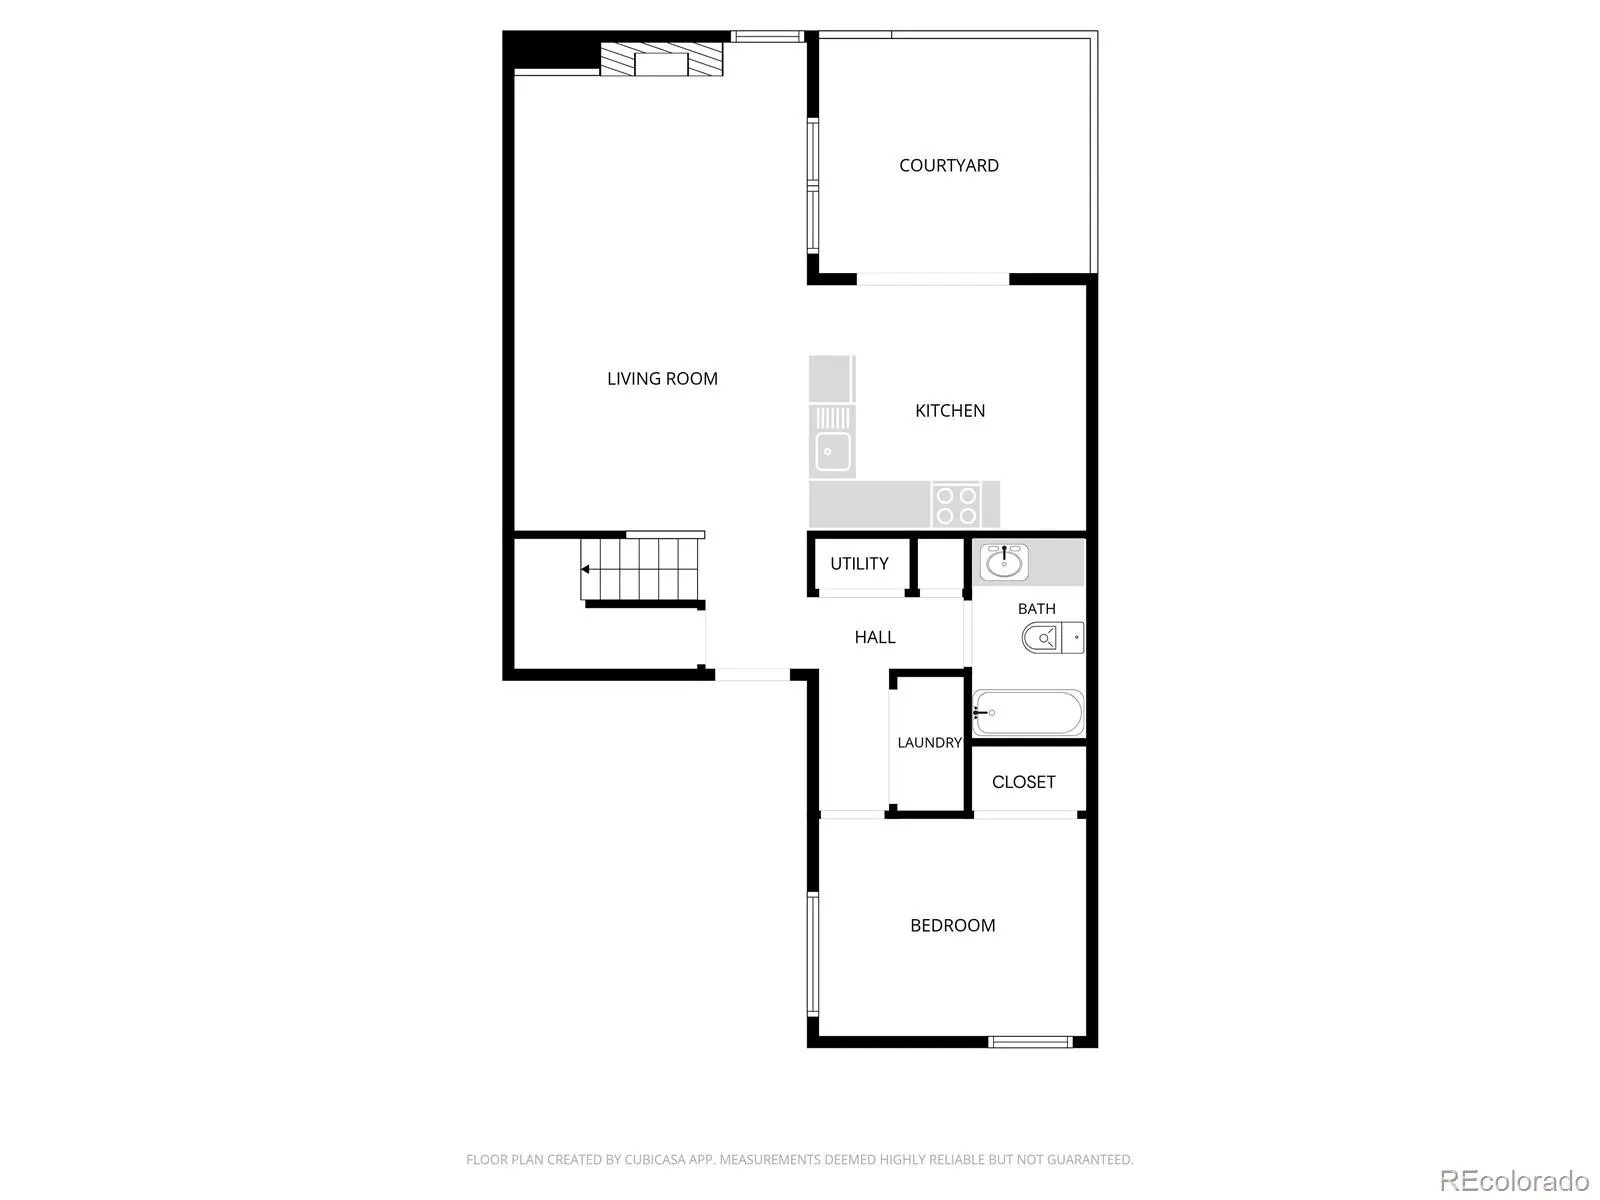
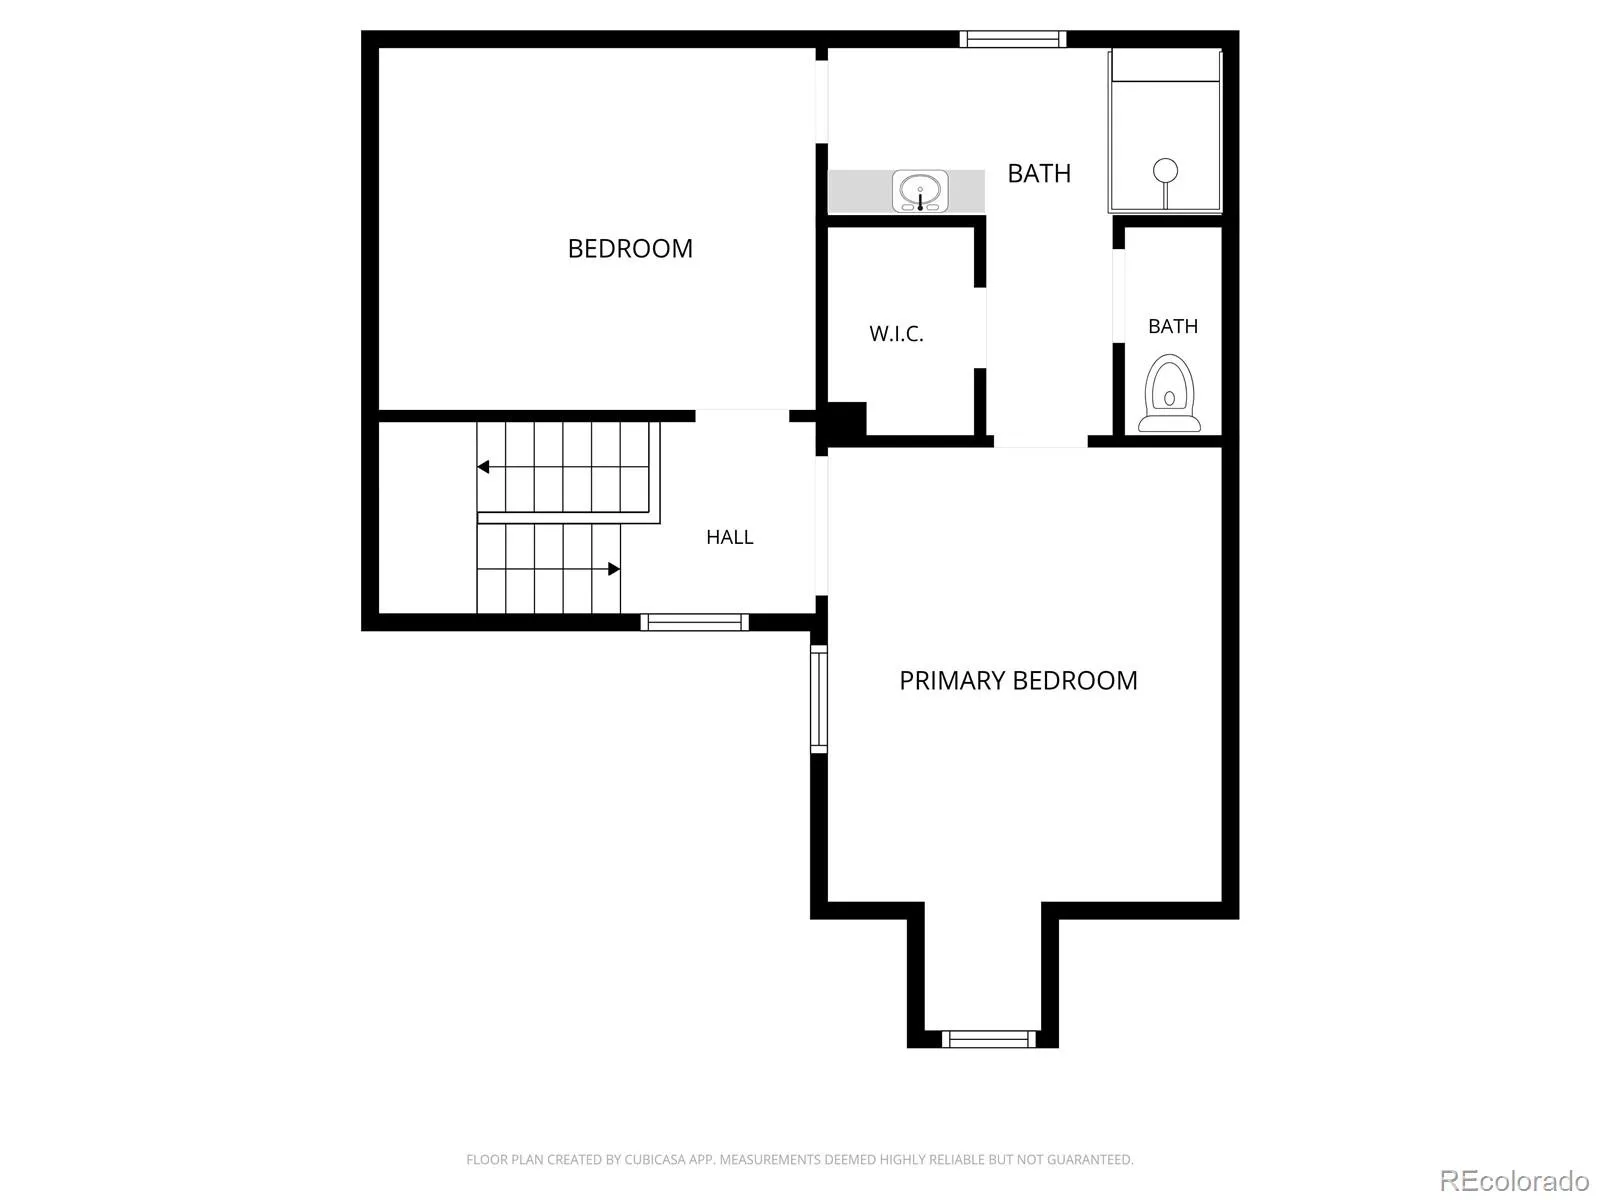
Enjoy low-maintenance living in this updated south-facing 3-bedroom, 2-bath home with a thoughtfully designed floor plan that blends comfort and functionality. The inviting main level welcomes you with a spacious family room where a vaulted ceiling above the fireplace creates an open, airy feel and adds architectural character to the space. A striking floor-to-ceiling stone fireplace with built-in shelving serves as a stunning focal point, adding warmth and style to the living area. Eye-catching vinyl plank flooring extends throughout the main level, creating a stylish and durable setting for everyday living and entertaining. The main floor also includes a dining area, kitchen, convenient laundry closet, and a bedroom with a full bathroom ideal for guests, a home office, or flexible living arrangements. Upstairs, you’ll find two additional bedrooms, including a primary suite with a walk-in closet and a Jack & Jill bathroom for added functionality. Recent May 2026 updates provide peace of mind and a fresh, move-in-ready feel, including brand-new carpet, new interior paint, and a new electrical panel, along with completed full plumbing and electrical safety inspections for added confidence. Step outside through the kitchen sliding door to your private fenced patio, creating the perfect space for relaxing, entertaining, or enjoying your morning coffee outdoors. This property also includes a reserved deeded parking space and access to community amenities, including a pool. HOA benefits provide exceptional value by covering exterior insurance, grounds and structure maintenance, sewer, water, trash, recycling, and snow removal. Located within the highly regarded Cherry Creek School District, this quiet community is set between the fairways of holes 7 and 9 of Heather Ridge Golf Course and offers convenient access to I-225, shopping, and dining, with easy drives to Anschutz Medical Campus and Buckley Space Force Base.

Advanced Home Search
Search by square footage, location, price, bedrooms, bathrooms and more.Just Listed
These homes just hit the market. Be among the first to see them. Schedule a showing, too.New Construction
See brand new homes and homes under construction now and available soon.Features & Amenities
Find homes with views or pools, in gated communities & with other desirable features.Cities
Take a look at luxury homes in each city in Metro Denver.Neighborhoods
Find the ideal neighborhood and the home that best fits you.Counties
Have your eye on a specific county? Browse these listings.Zip Codes
Start here to find a luxury home in a particular zip code.Single-Family Homes
See photos of single-family homes, get prices, neighborhood information & more.Townhomes
Get all the details about luxury townhomes for sale now throughout Metro Denver.Condos
Are you drawn to the low-maintenance, luxury lifestyle of condo living? Start here.One-Story Homes
Looking for a main floor master? Ranch-style homes may be perfect for your lifestyle.Featured Price Ranges
We’ve done the searching for you. Find homes in popular luxury price ranges.55-Plus
Explore beautiful homes and enviable amenities available in 55-and-over communities.Your Free MLS Search Account
Create and manage saved searches and properties with the Property Organizer.Schedule a Personal Consultation
We’re happy to help any time! Schedule a no-obligation 15-minute call.


