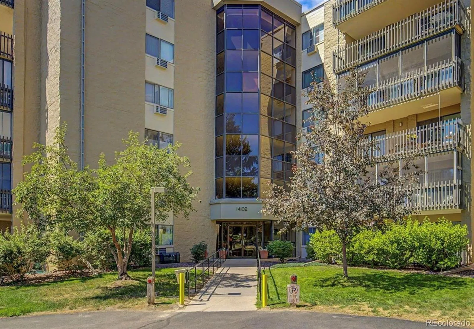
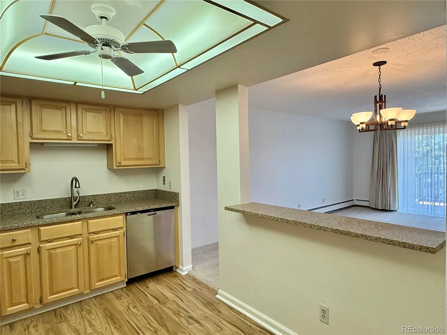
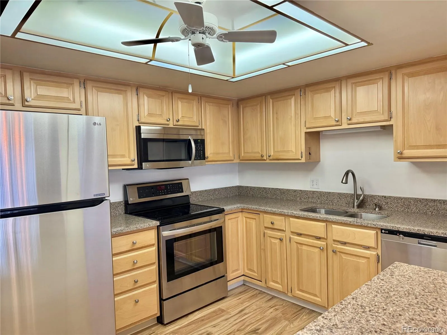
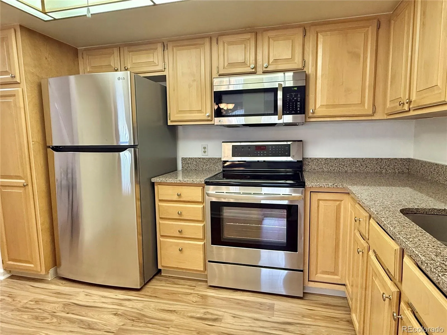
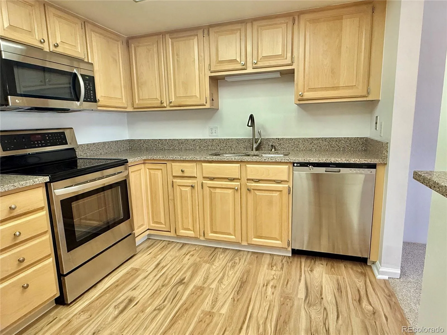
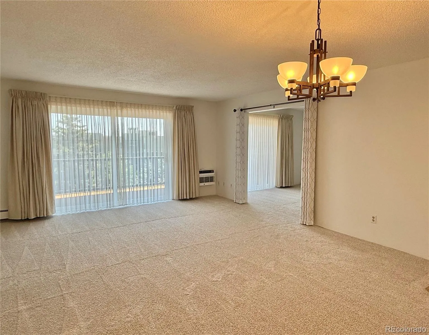
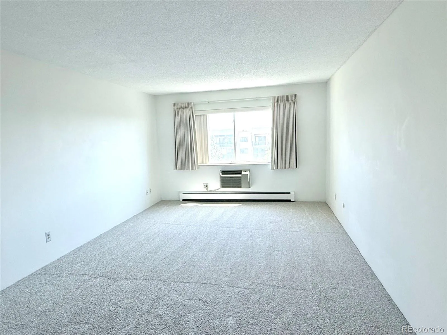
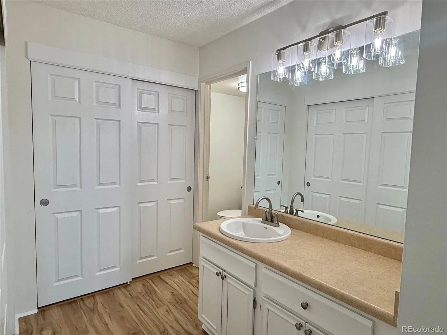
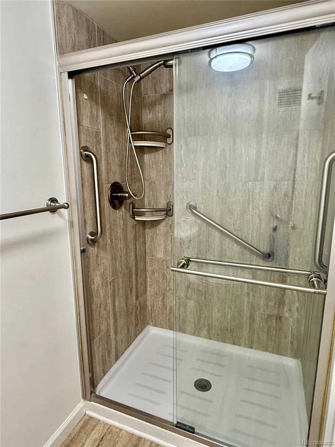
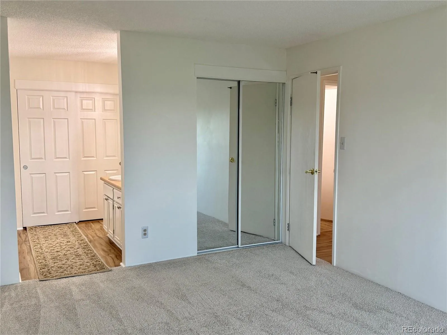
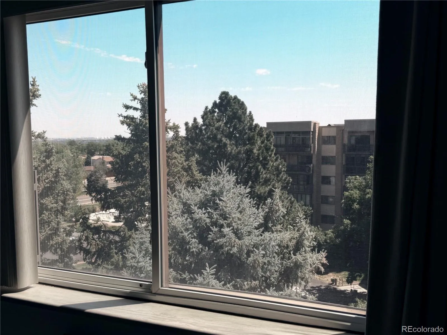
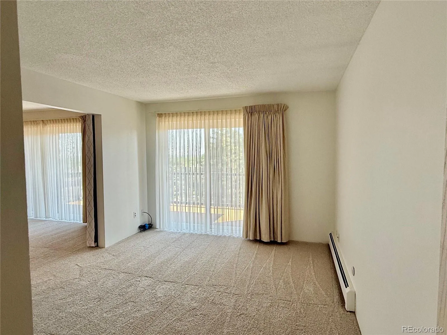
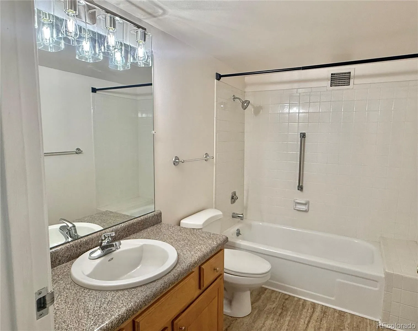
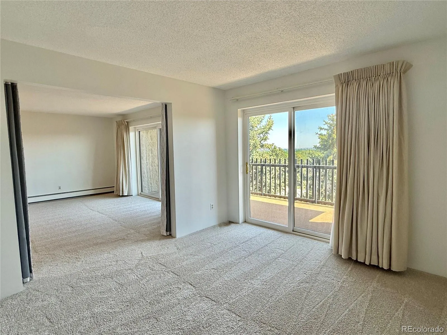
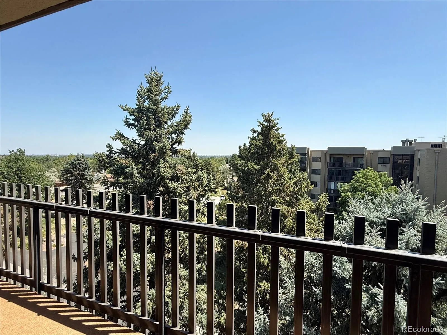
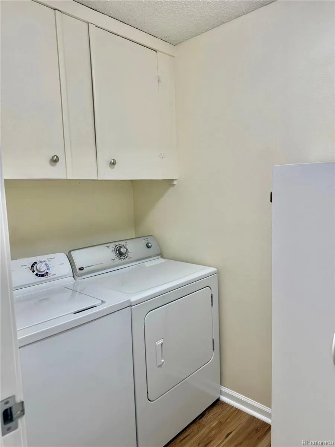
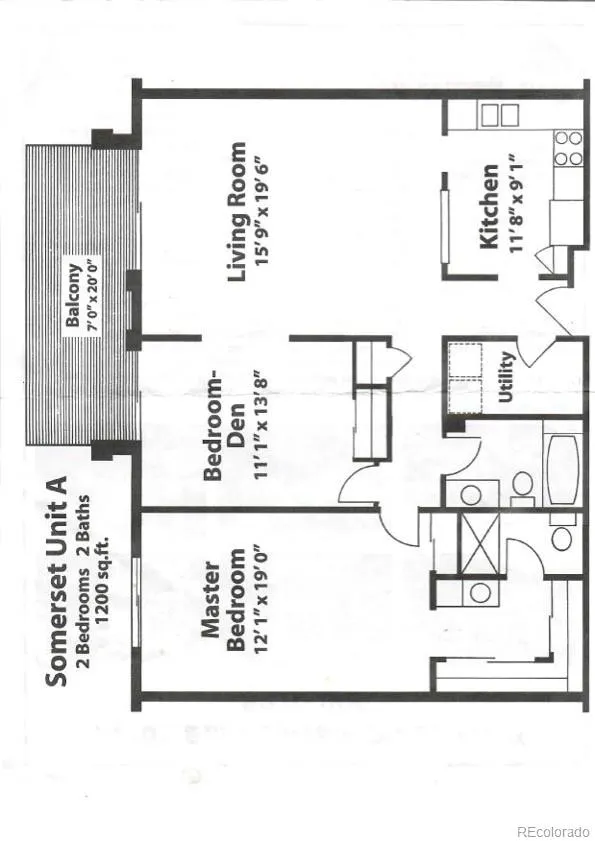
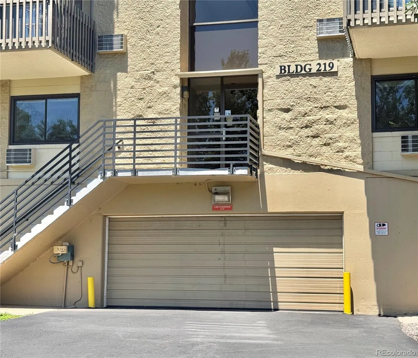




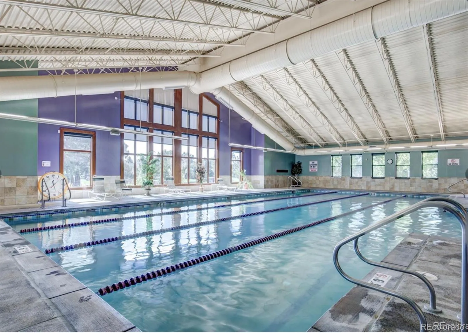
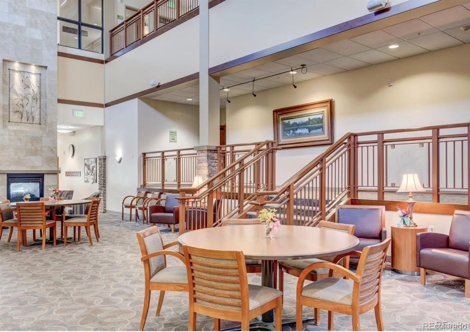
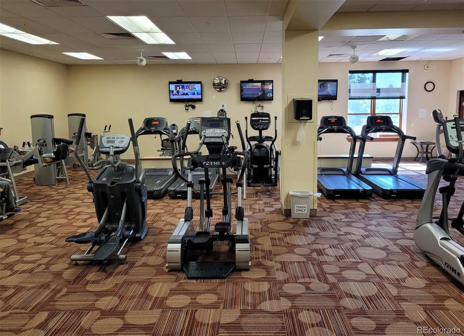
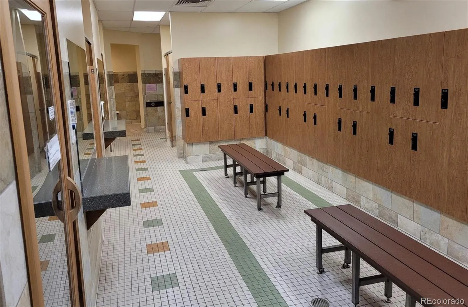


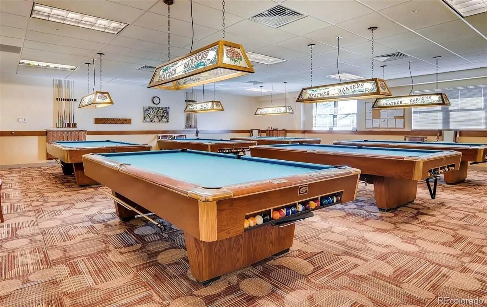
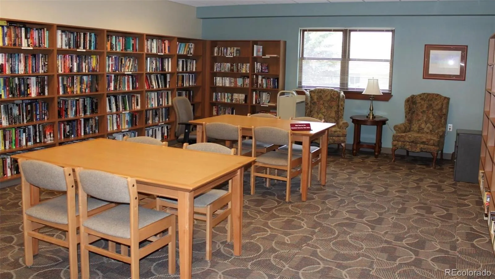

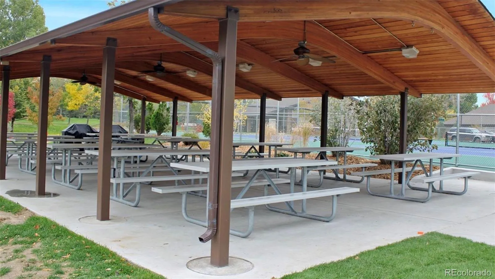

Step inside this bright, open floor plan updated and designed for comfortable everyday living in the welcoming 55+ community of Heather Gardens. This east-facing 6th floor condo offers comfort, efficiency & peace of mind, with most living expenses included in HOA monthly dues. With no neighbors above, you’ll enjoy quiet living, abundant morning sunlight & cool afternoon shade. The private balcony is the perfect place to relax, garden, or enjoy your morning coffee in every season! The home features numerous updates, including new carpet in the living room and both bedrooms, new laminate wood plank flooring in the kitchen, hallway and bathrooms. 2 newer sound-proof sliding glass doors and a new soundproof window in the primary bedroom, a newer A/C unit, and custom-blackout shades with sheers throughout. The spacious primary suite features a private, remodeled 3/4 bath with custom glass enclosure and brushed stainless fixtures. The versatile second bedroom is perfect as a guest room, home office, reading room, or hobby space with a closet, and sliding door access to the lanai. The inviting kitchen offers newer solid maple cabinetry and newer stainless appliances. Additional conveniences include a dedicated storage closet and a deeded underground garage parking space for year-round comfort. Enjoy a relaxed, low-maintenance lifestyle with resort-style amenities, social activities, and a vibrant community.This move-in-ready condo offers exceptional value. The monthly HOA fee of $687 includes heat, water, sewer, building maintenance, and access to all community amenities. Owners are responsible only for electricity, communications & interior unit maintenance allowing more time to enjoy life and less time maintaining a home.

Advanced Home Search
Search by square footage, location, price, bedrooms, bathrooms and more.Just Listed
These homes just hit the market. Be among the first to see them. Schedule a showing, too.New Construction
See brand new homes and homes under construction now and available soon.Features & Amenities
Find homes with views or pools, in gated communities & with other desirable features.Cities
Take a look at luxury homes in each city in Metro Denver.Neighborhoods
Find the ideal neighborhood and the home that best fits you.Counties
Have your eye on a specific county? Browse these listings.Zip Codes
Start here to find a luxury home in a particular zip code.Single-Family Homes
See photos of single-family homes, get prices, neighborhood information & more.Townhomes
Get all the details about luxury townhomes for sale now throughout Metro Denver.Condos
Are you drawn to the low-maintenance, luxury lifestyle of condo living? Start here.One-Story Homes
Looking for a main floor master? Ranch-style homes may be perfect for your lifestyle.Featured Price Ranges
We’ve done the searching for you. Find homes in popular luxury price ranges.55-Plus
Explore beautiful homes and enviable amenities available in 55-and-over communities.Your Free MLS Search Account
Create and manage saved searches and properties with the Property Organizer.Schedule a Personal Consultation
We’re happy to help any time! Schedule a no-obligation 15-minute call.


