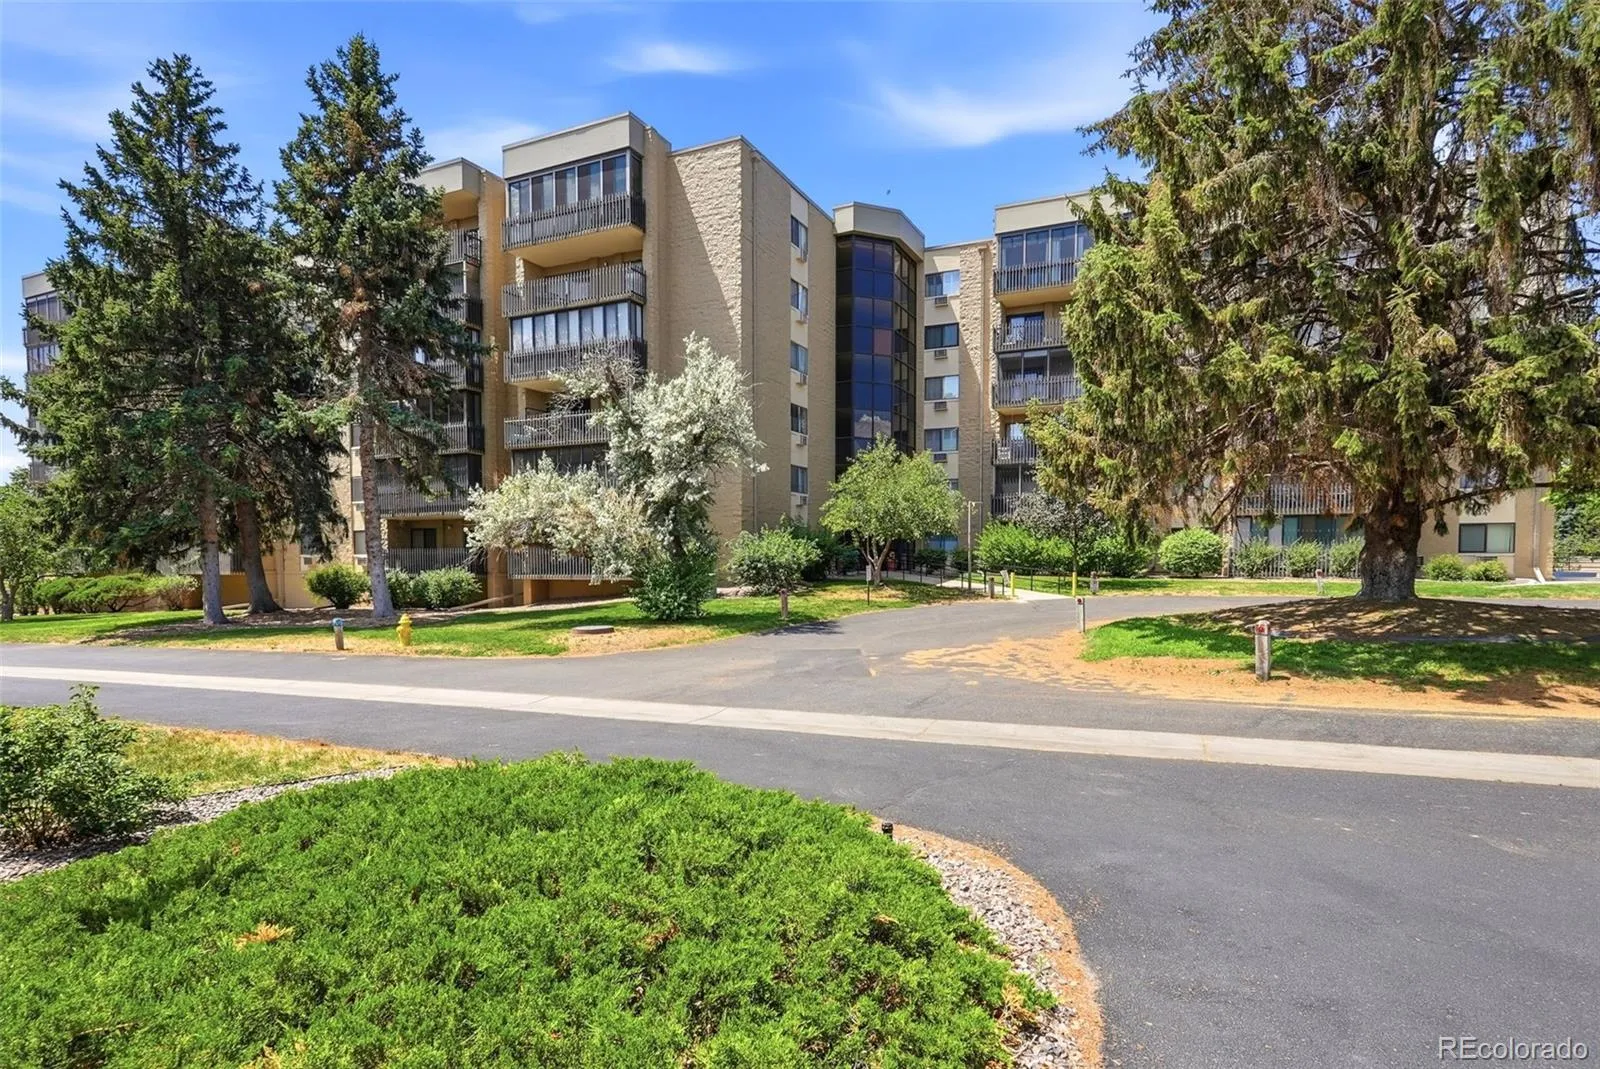






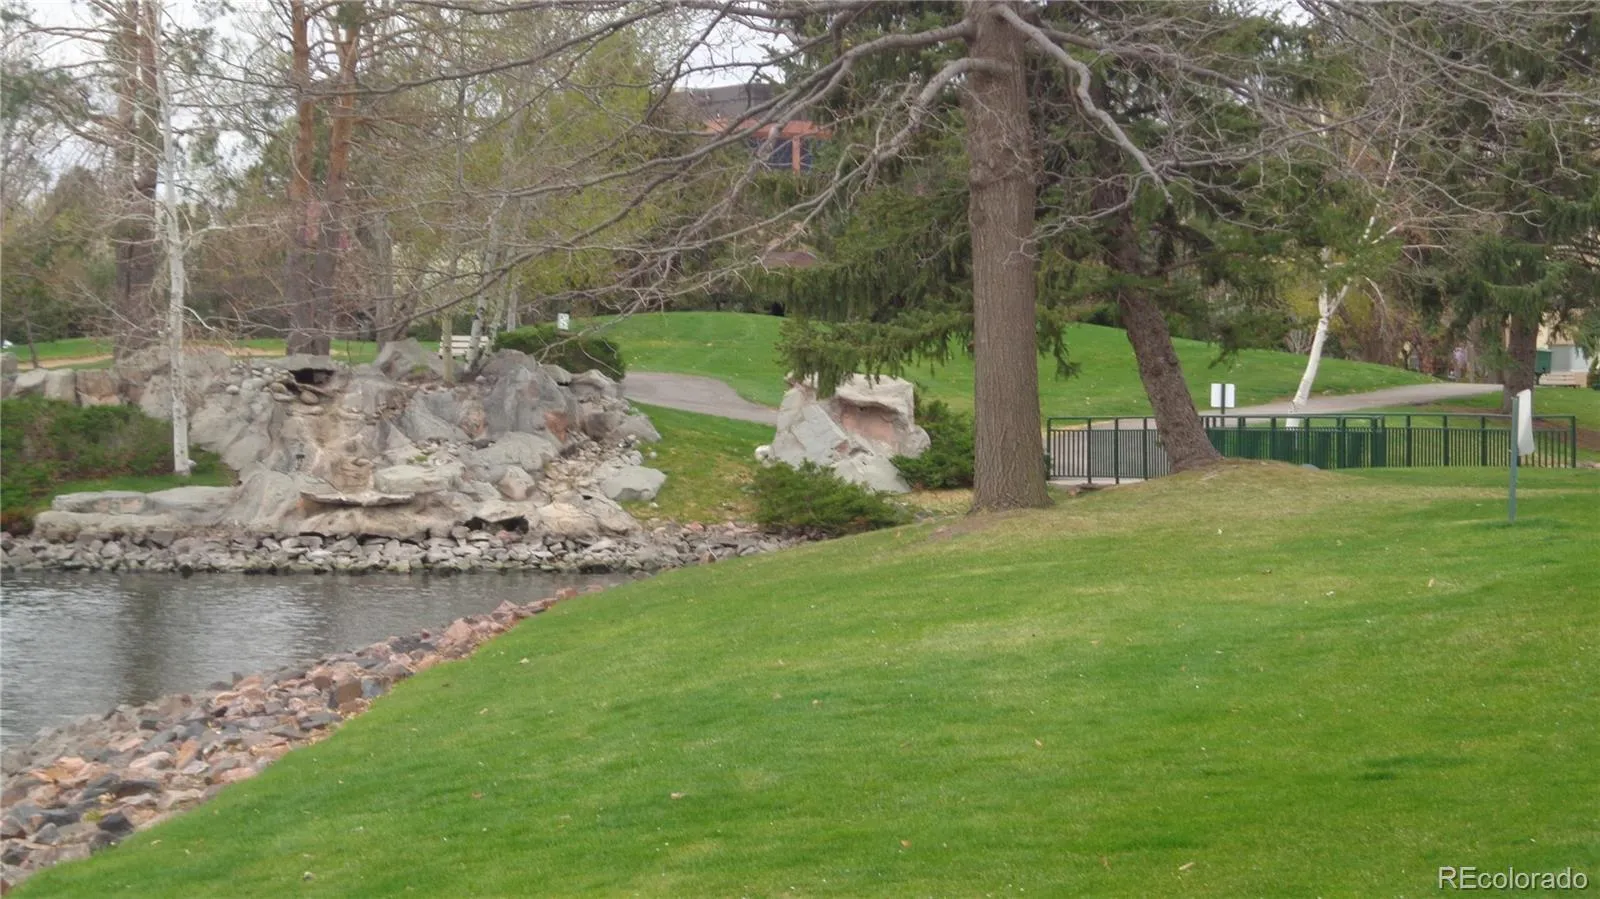
Gorgeous Rare Private Golf Course Location! Don’t miss this beautifully renovated 2 bed 2
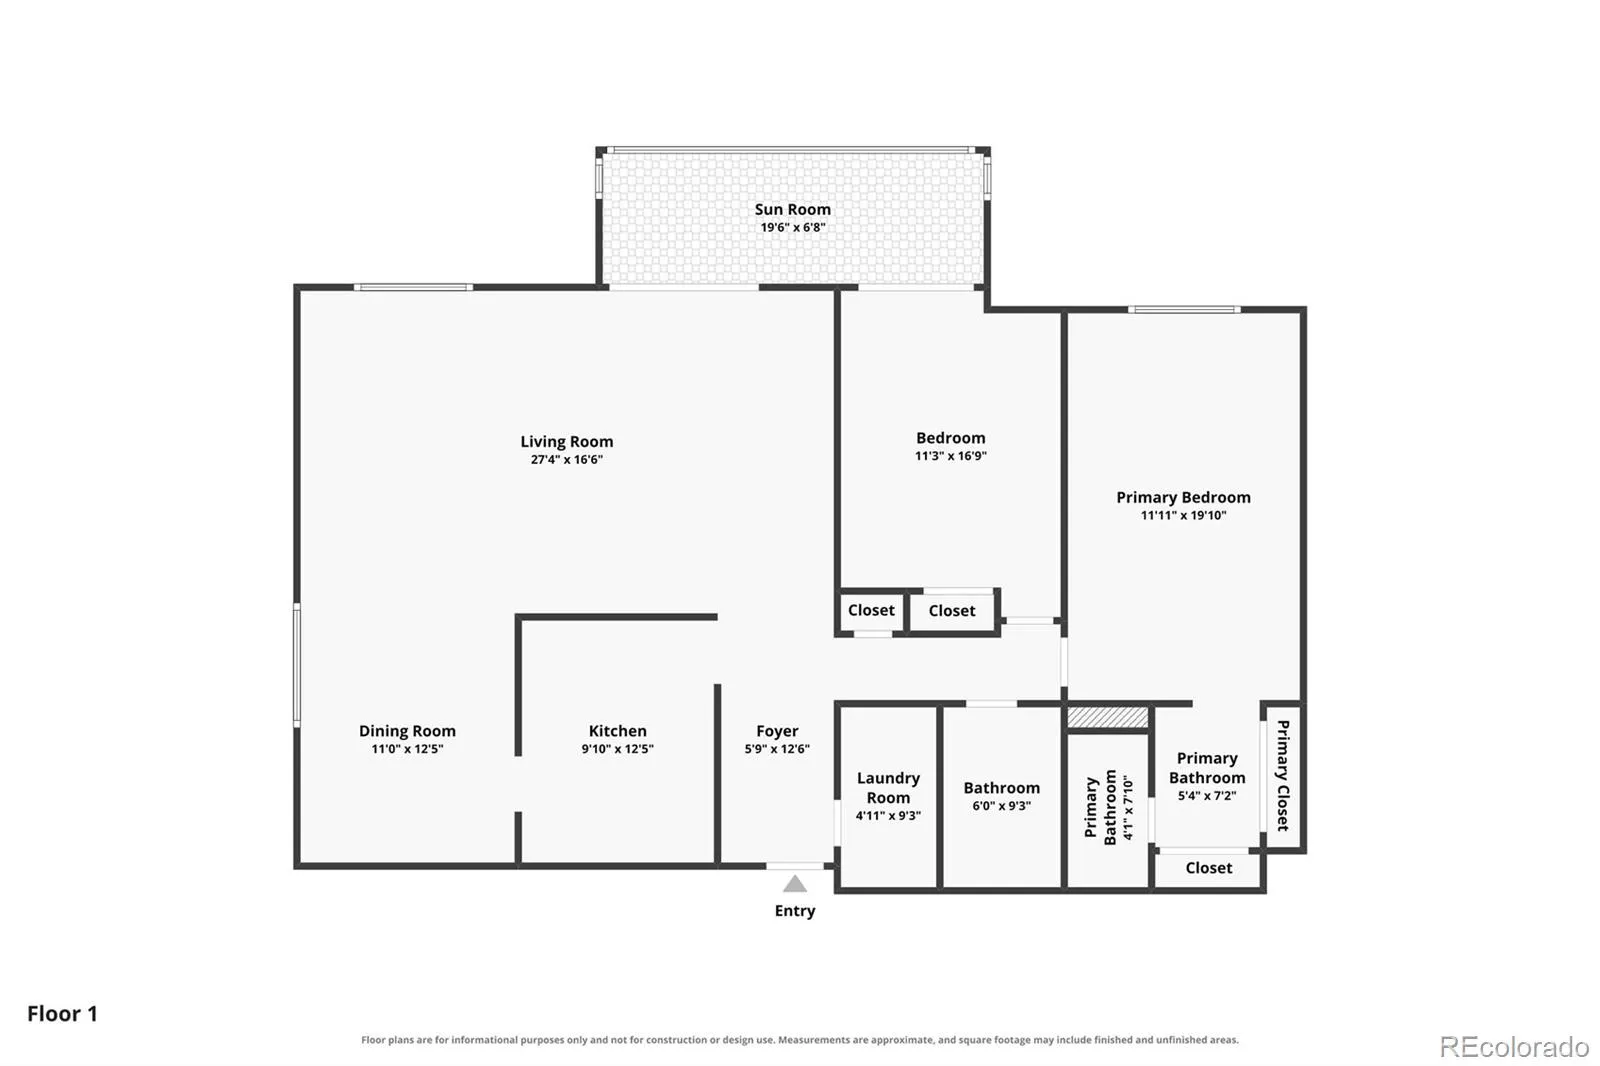
bath 1560 sq ft first floor end unit in Heather Gardens-one of Denver’s
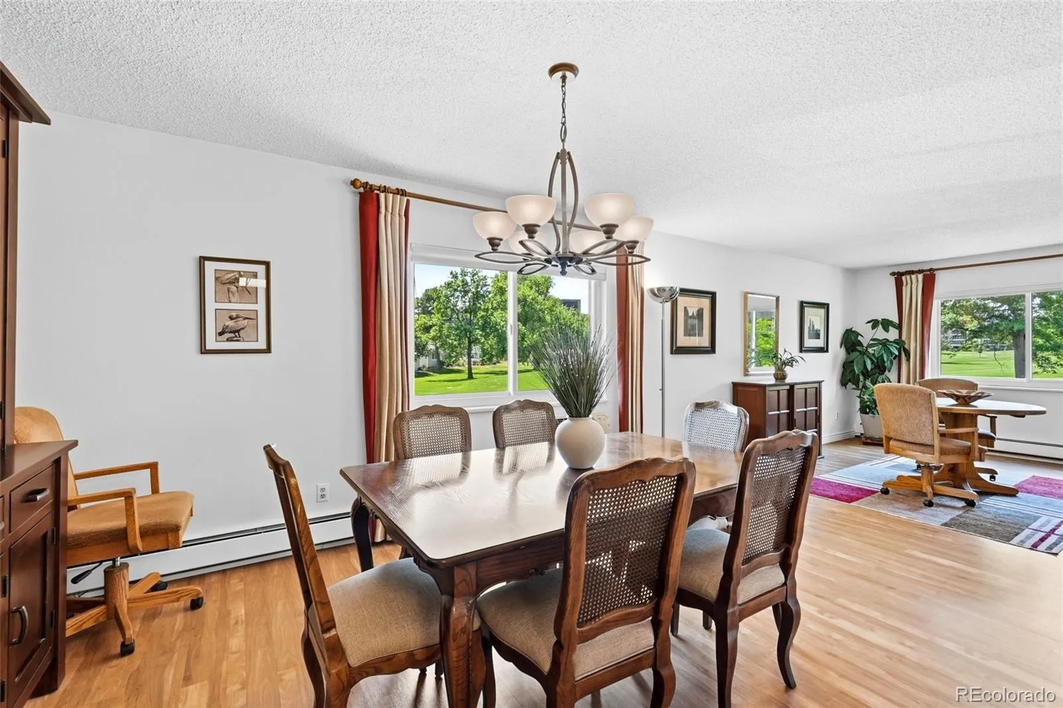
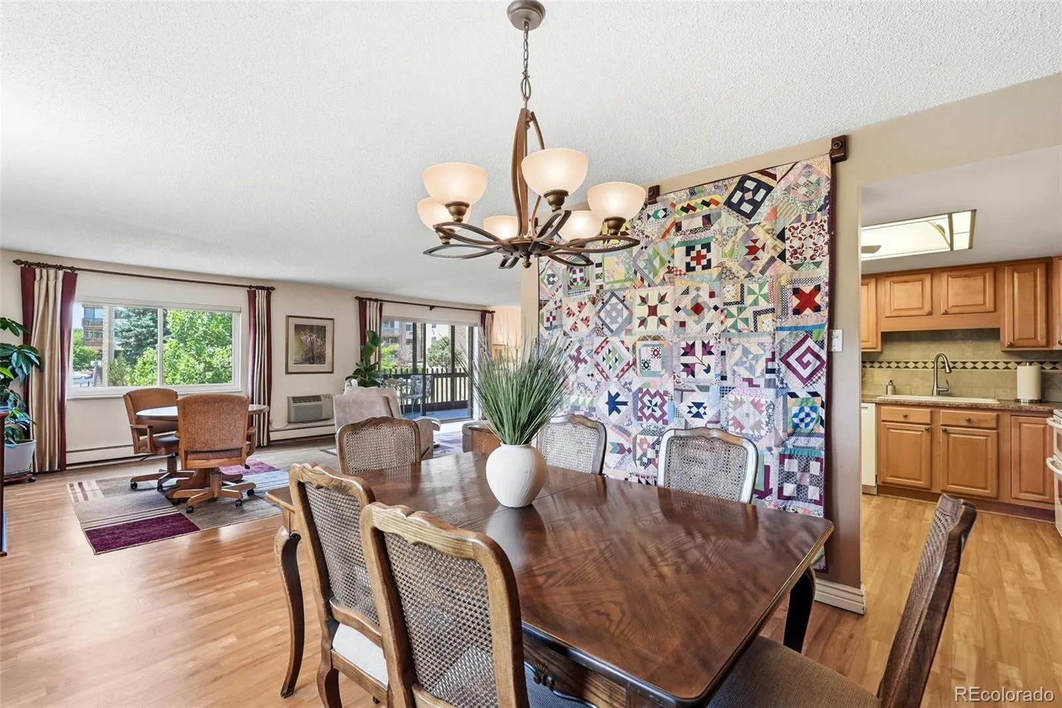
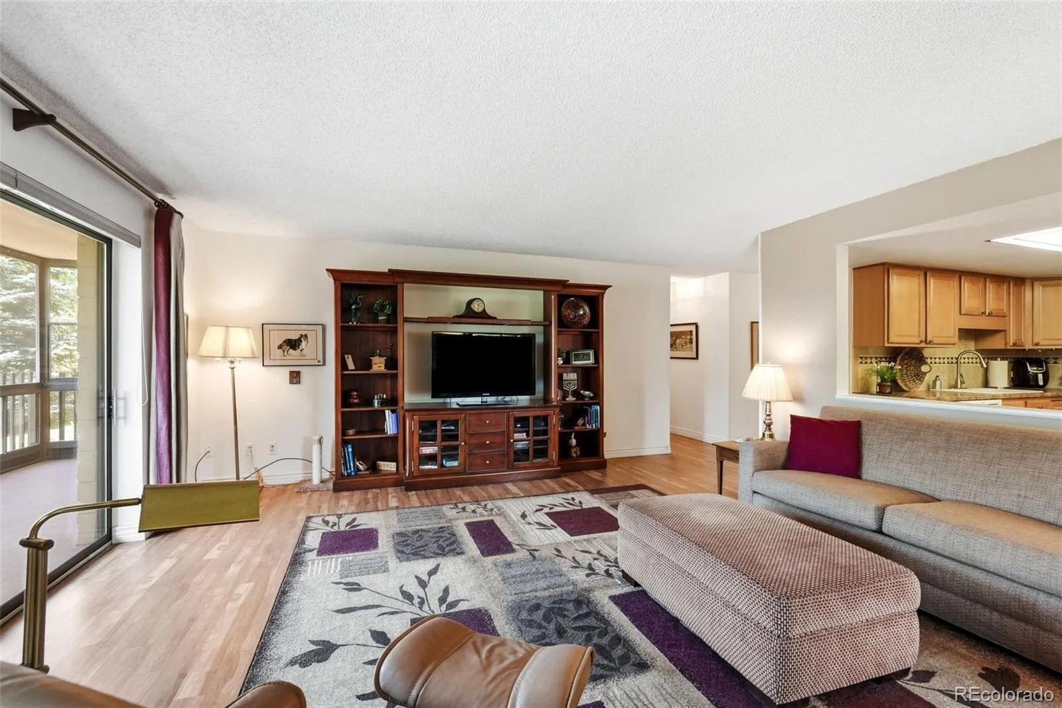
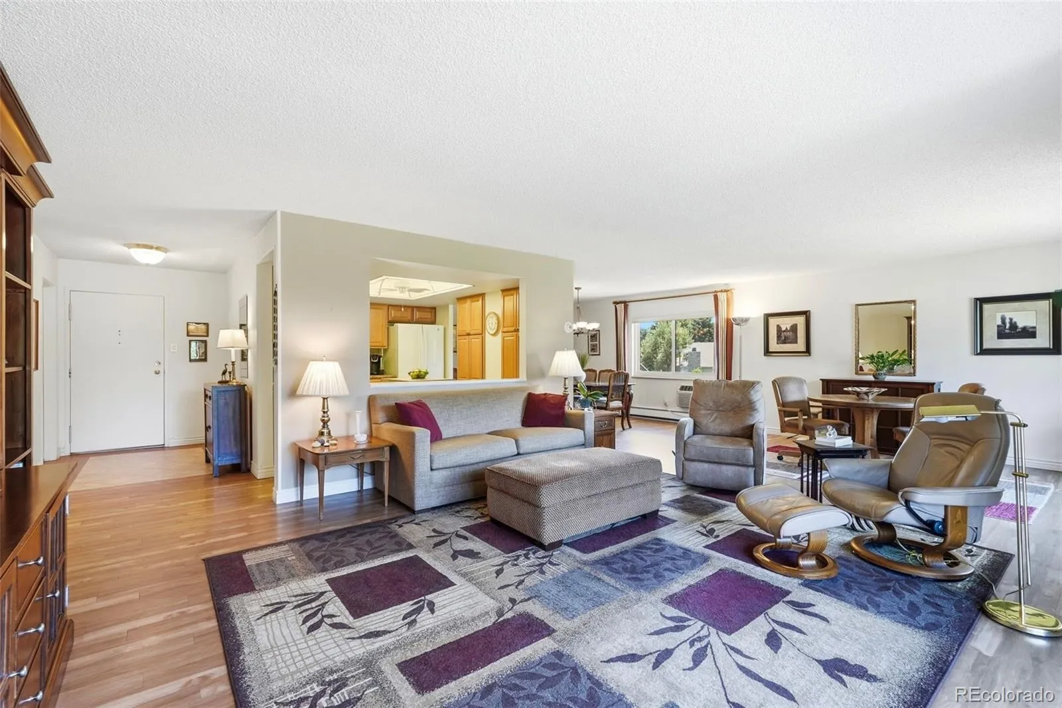
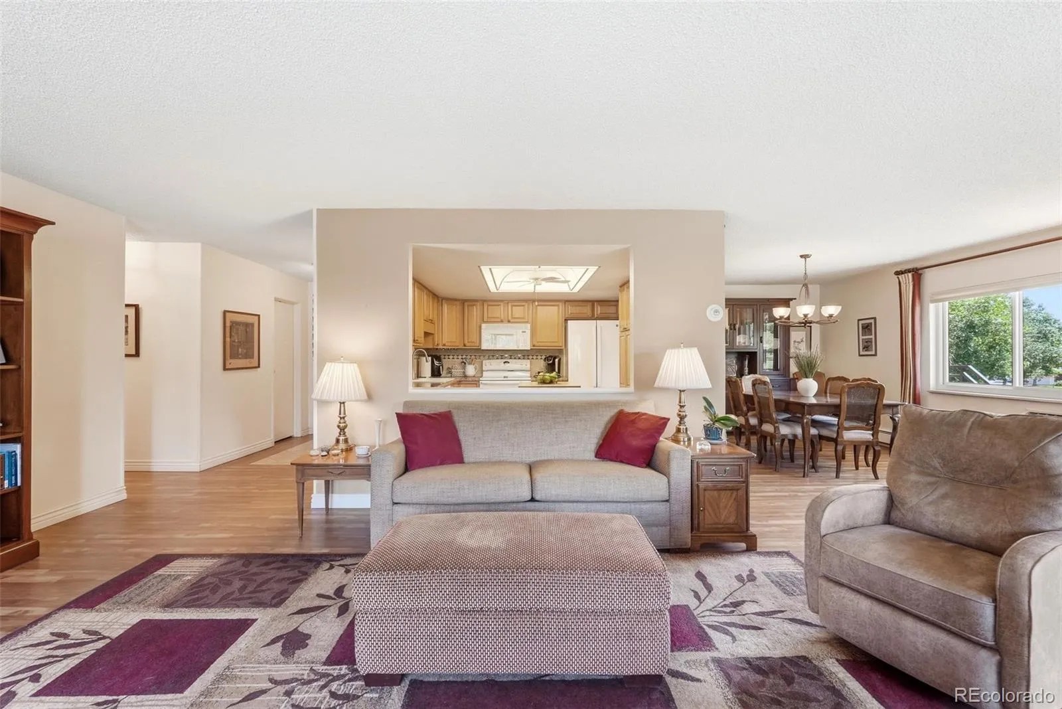
premier 55+ communities. This unit boasts of a an “Open-Concept” floor
plan with sharp updates in beige/grey tones and newer windows. Enjoy
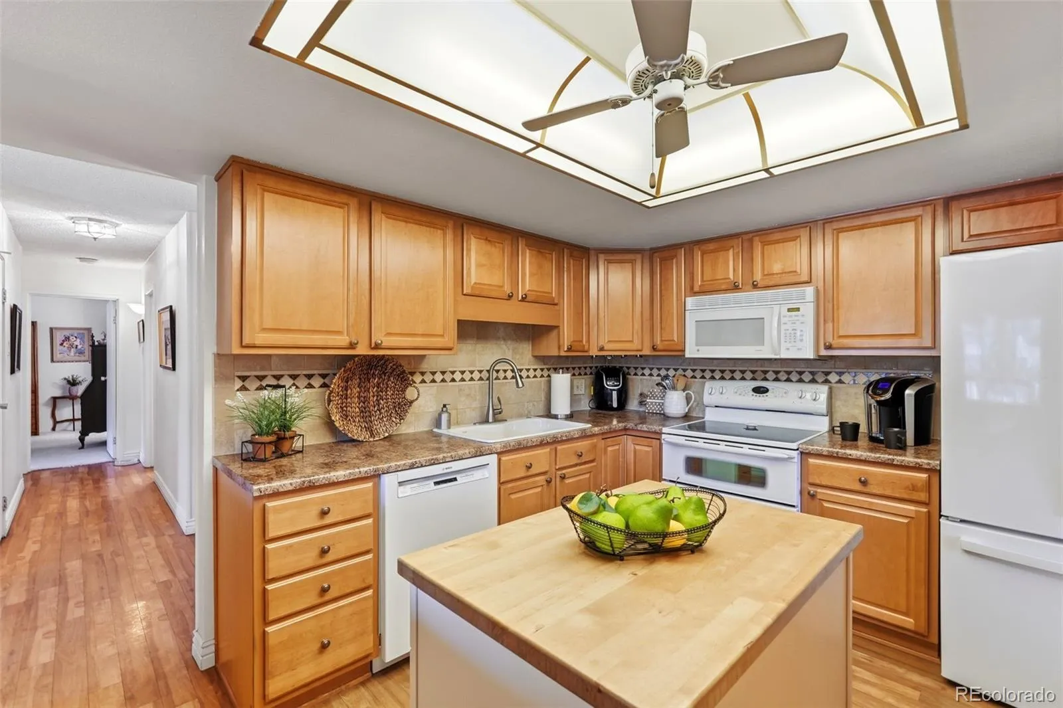
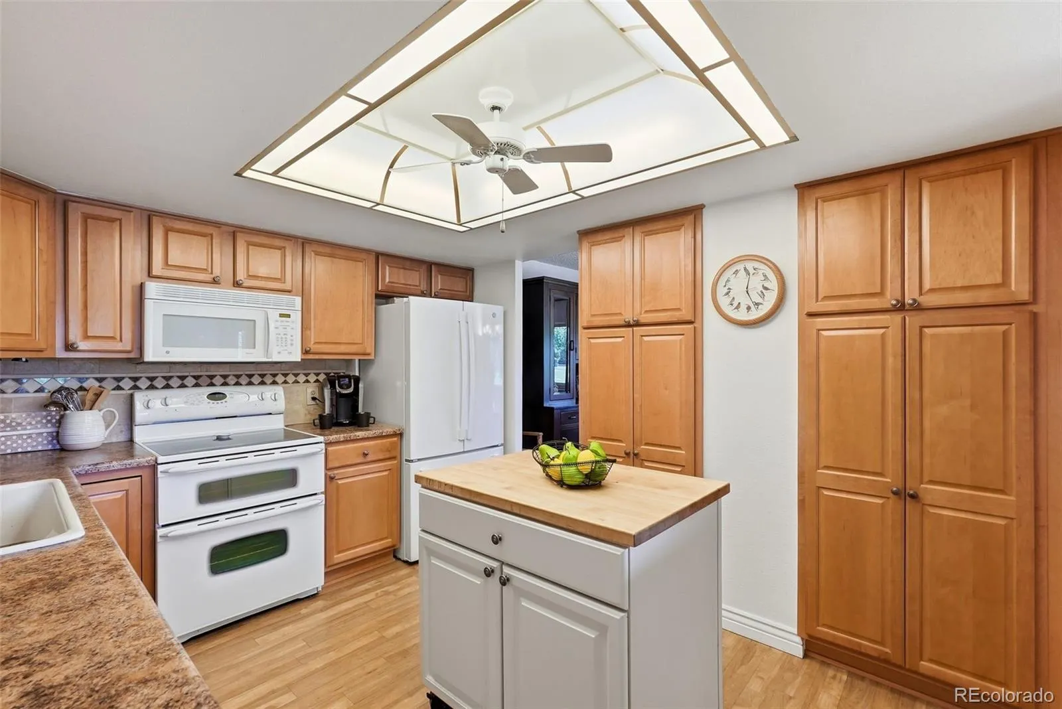
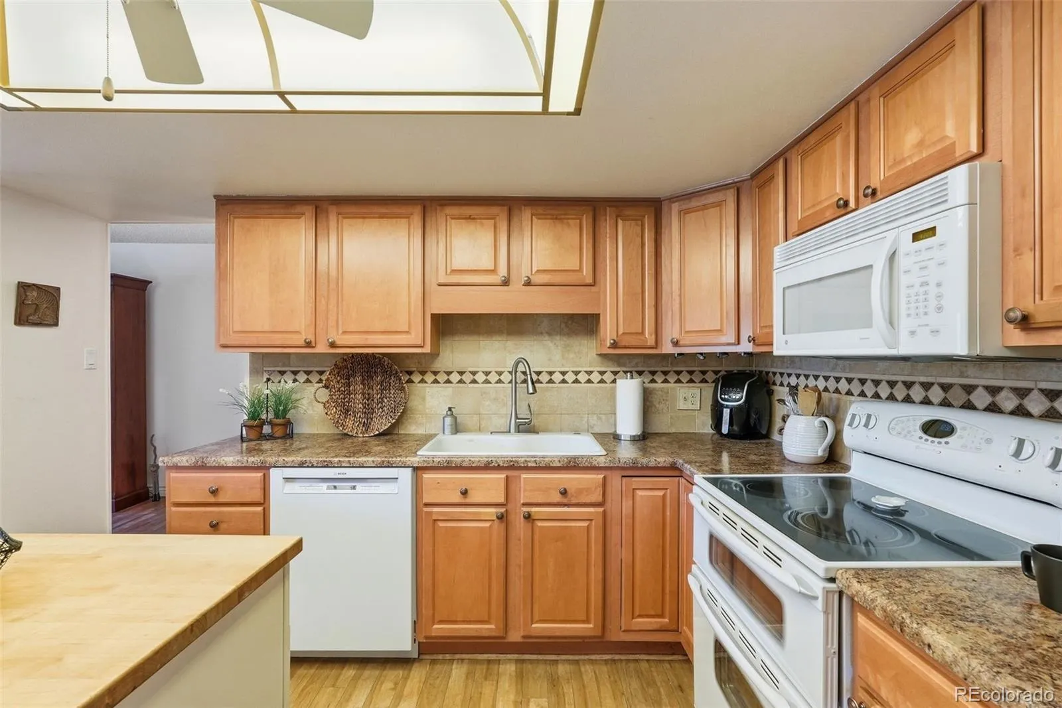
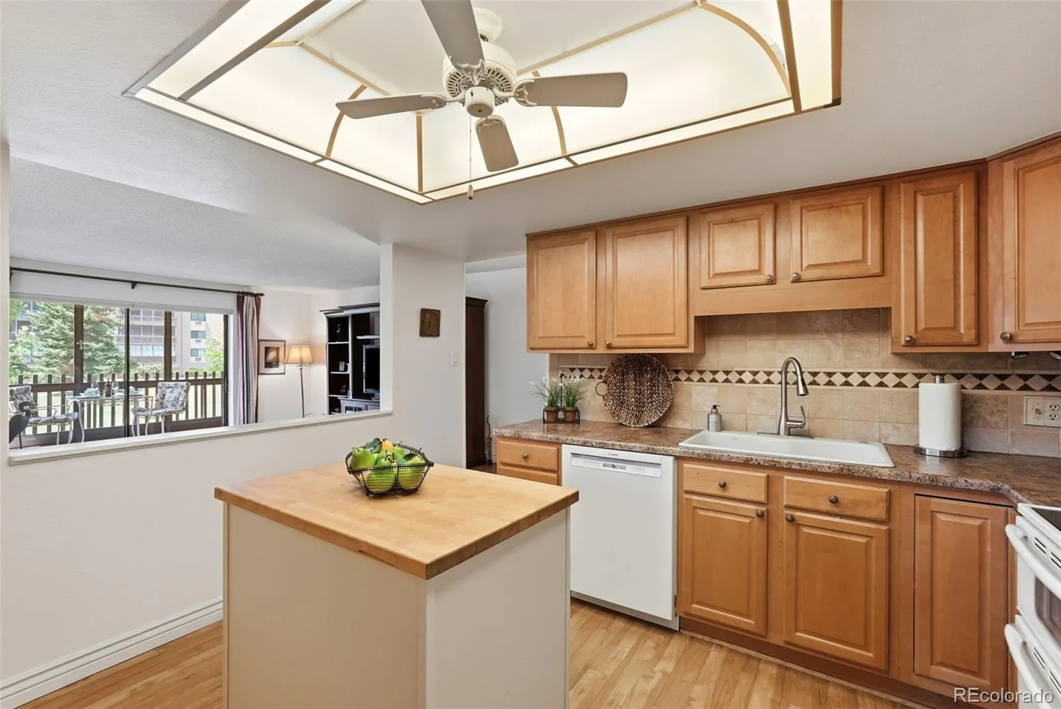
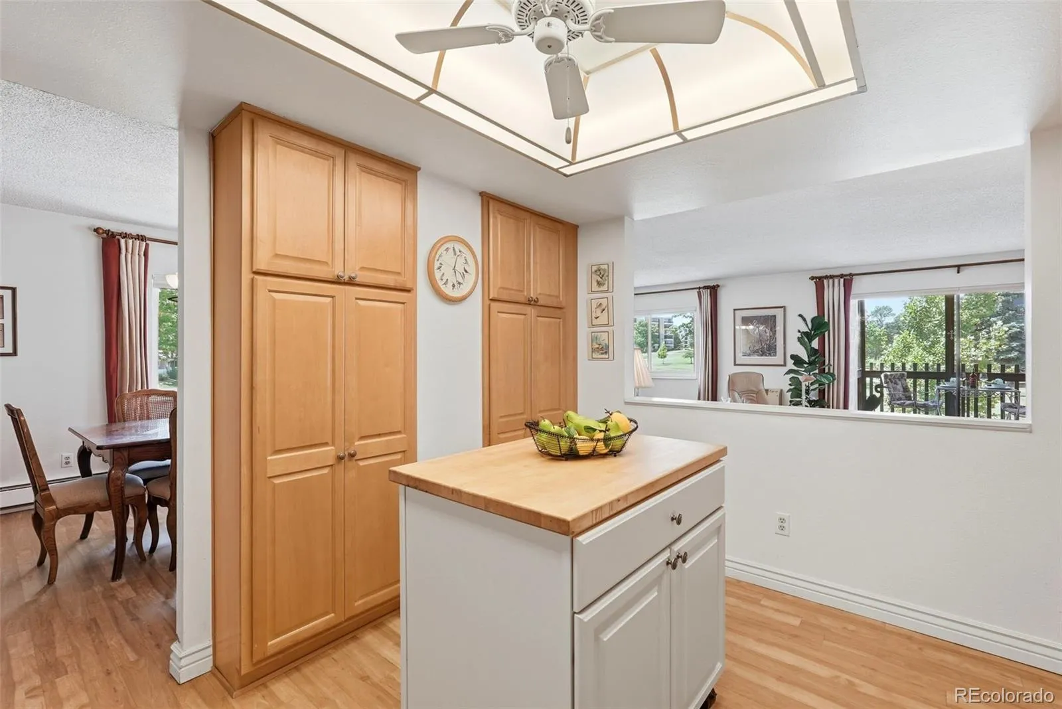
cooking & entertaining in this large Chef’s “dream kitchen” with its’ updated
cabinets; counters; rolling island, white appliances & opens to a large
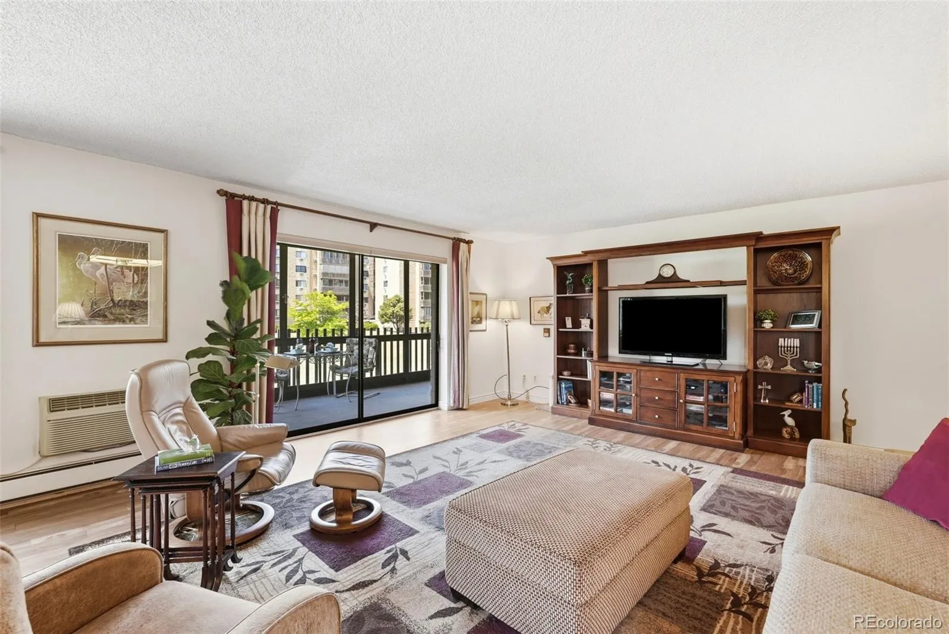
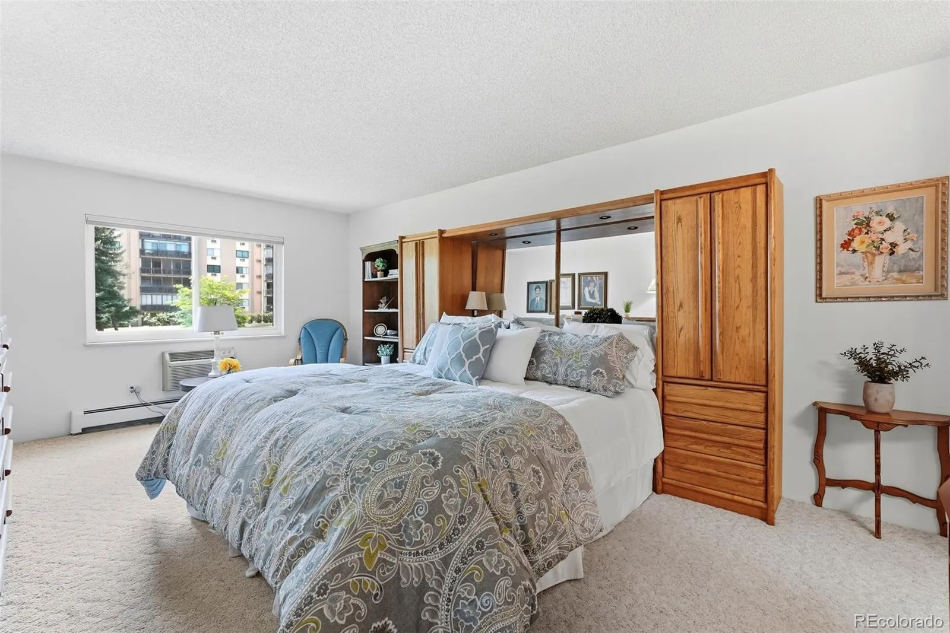
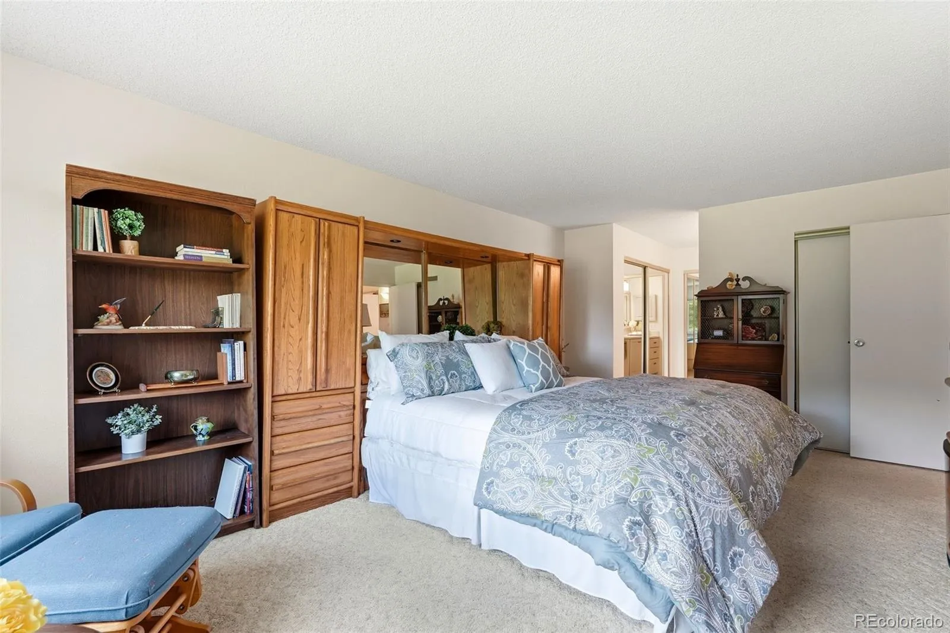
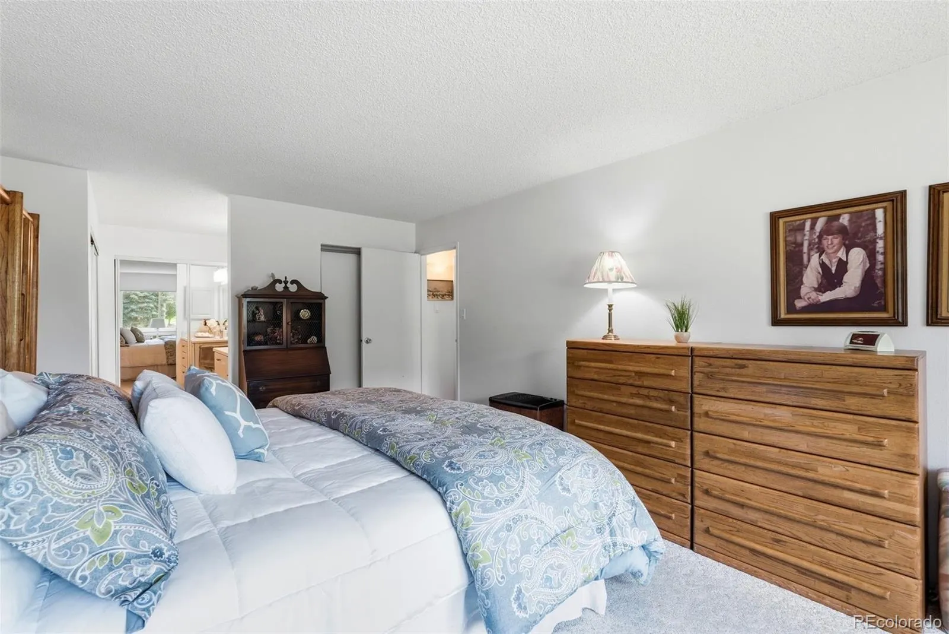
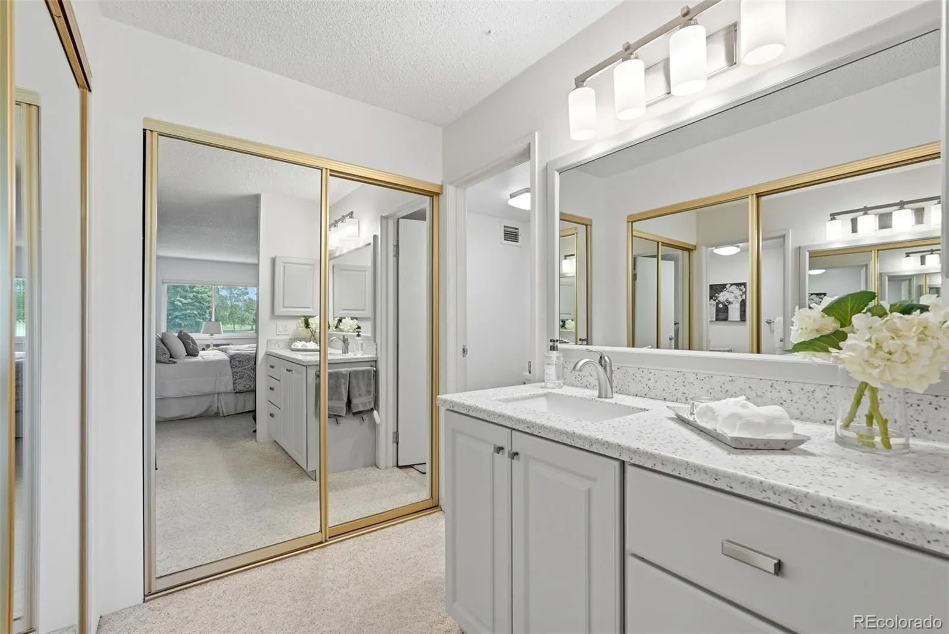
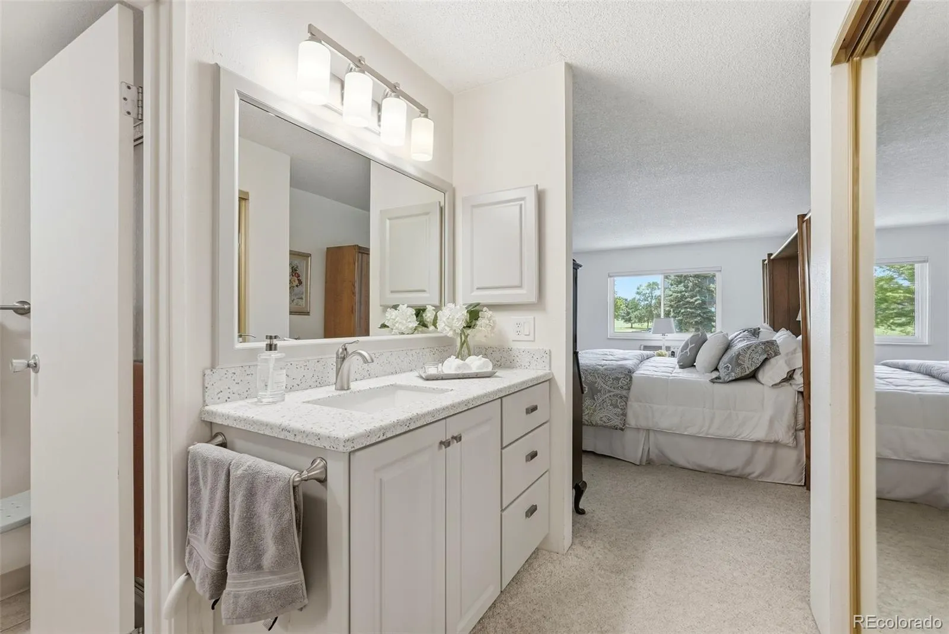
living room/dining area.The oversized Master bedroom boasts an
en-suite ¾ bathroom w/ walk-inshower, 2 large closets & updated cabinets.
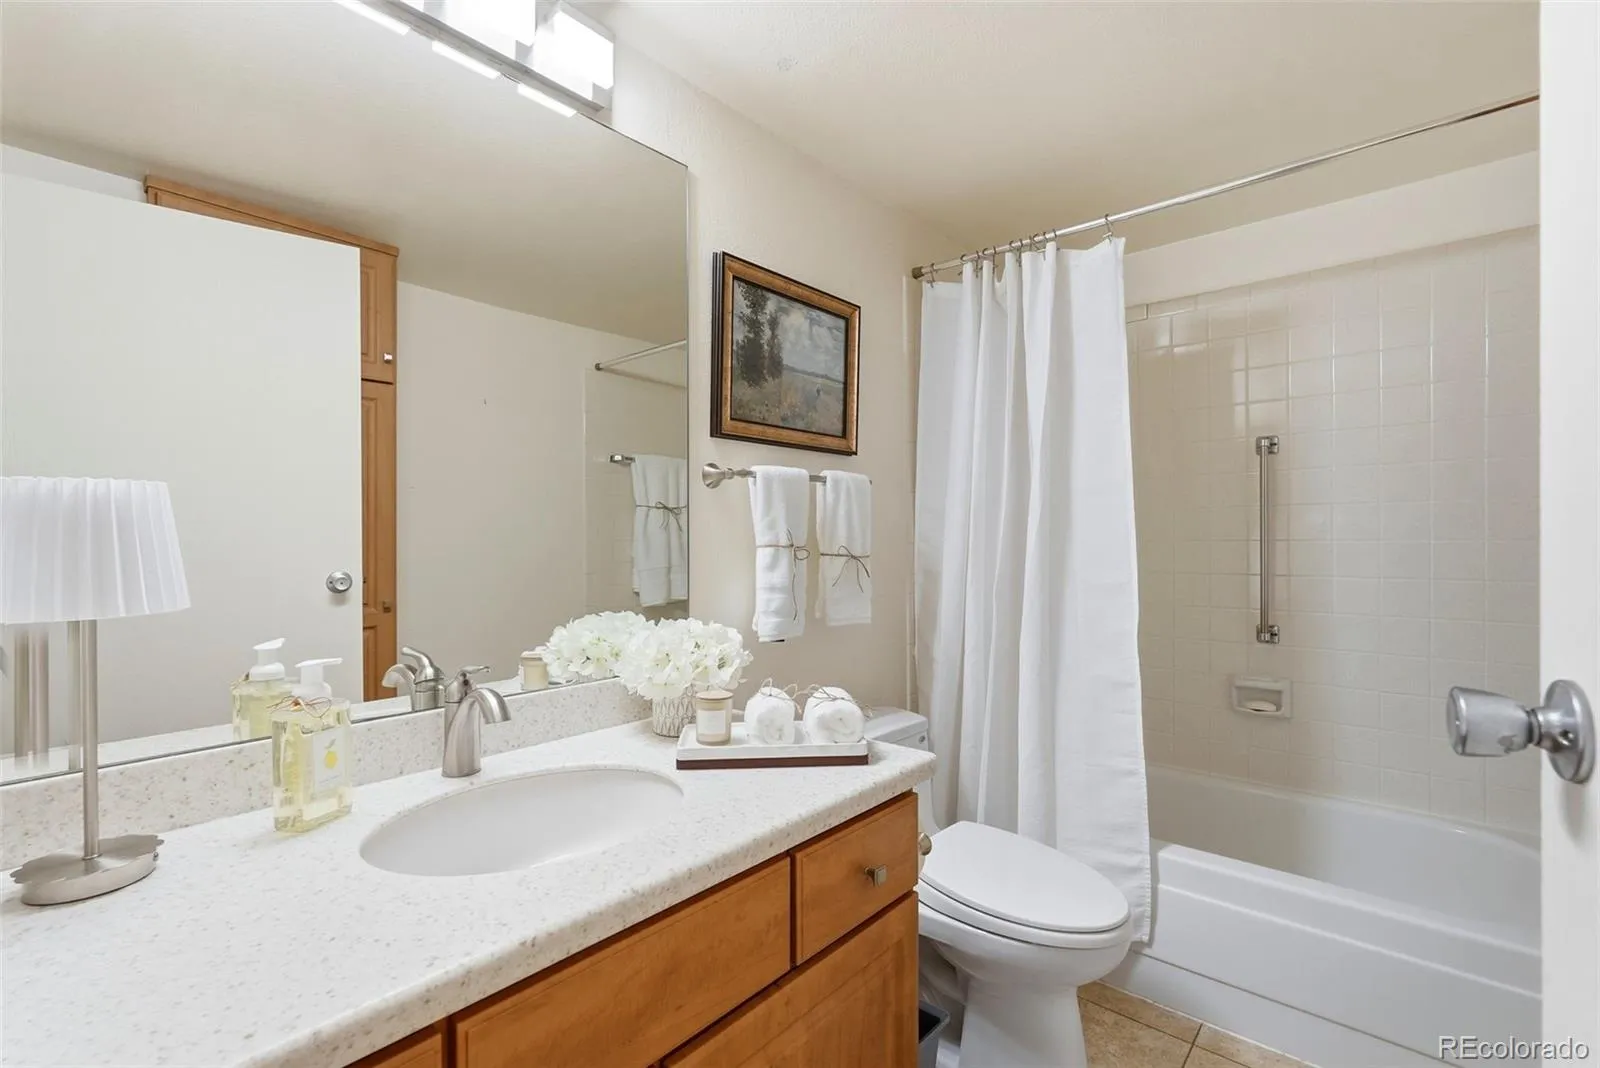
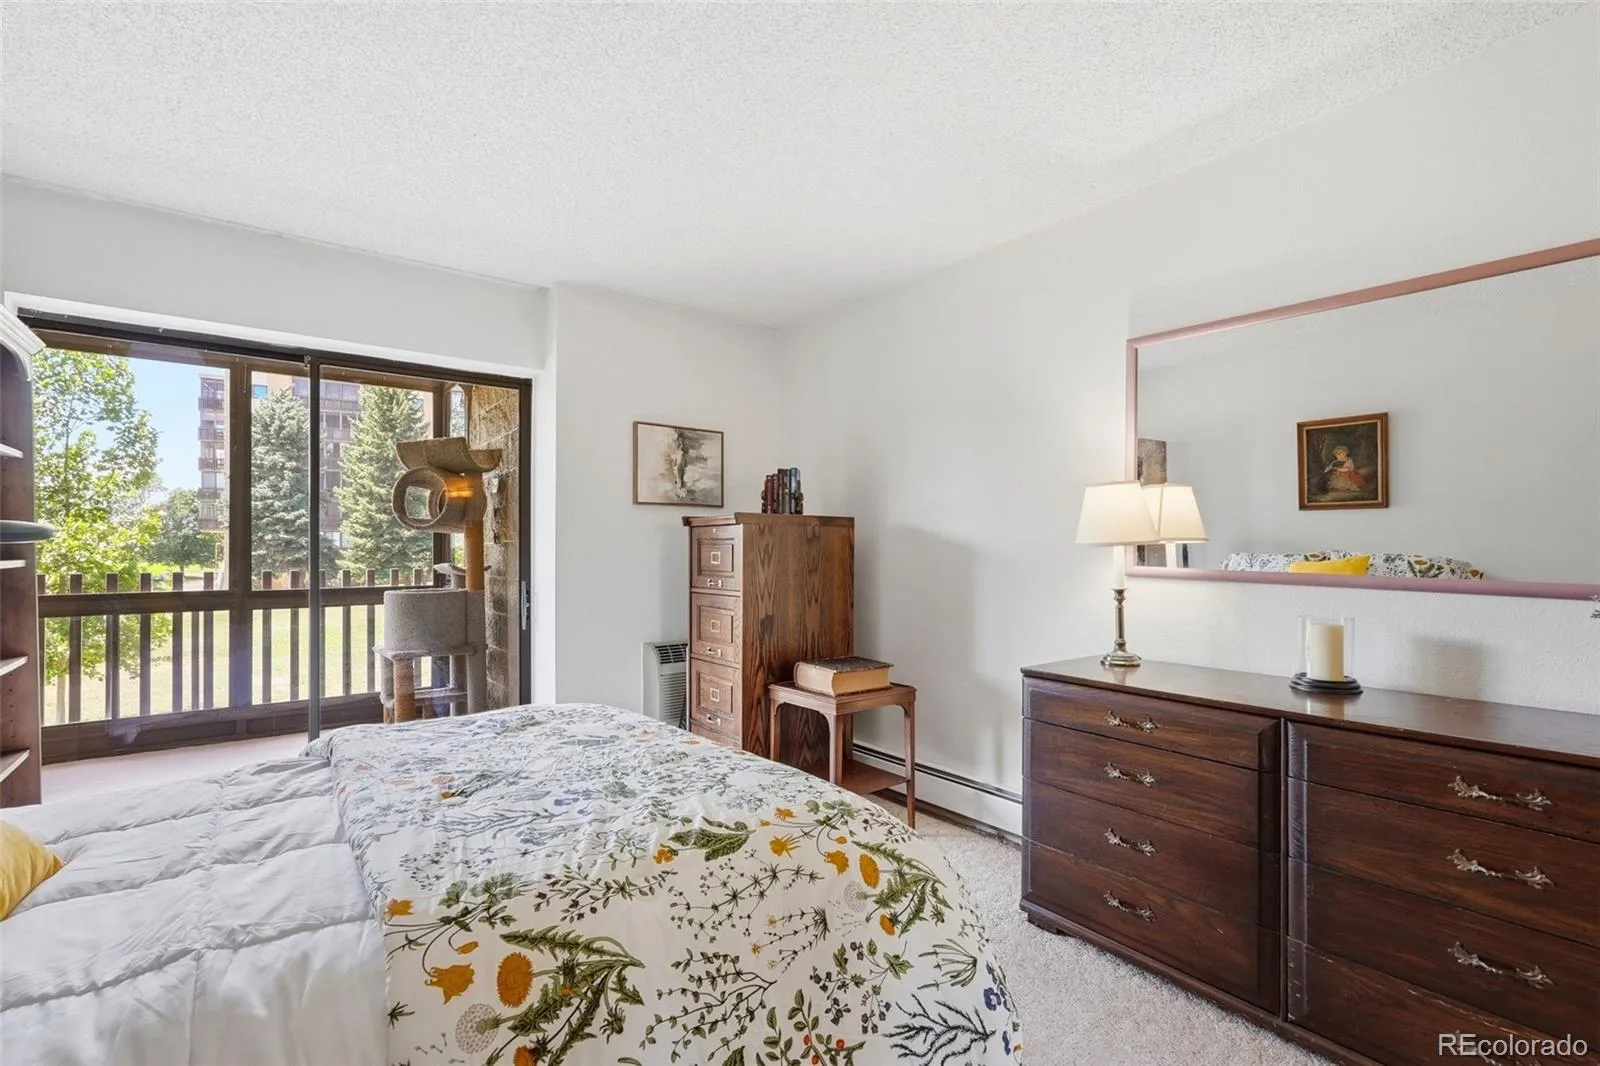
The bright secondary bedroom/den opens to the lanai & the updated hall bath
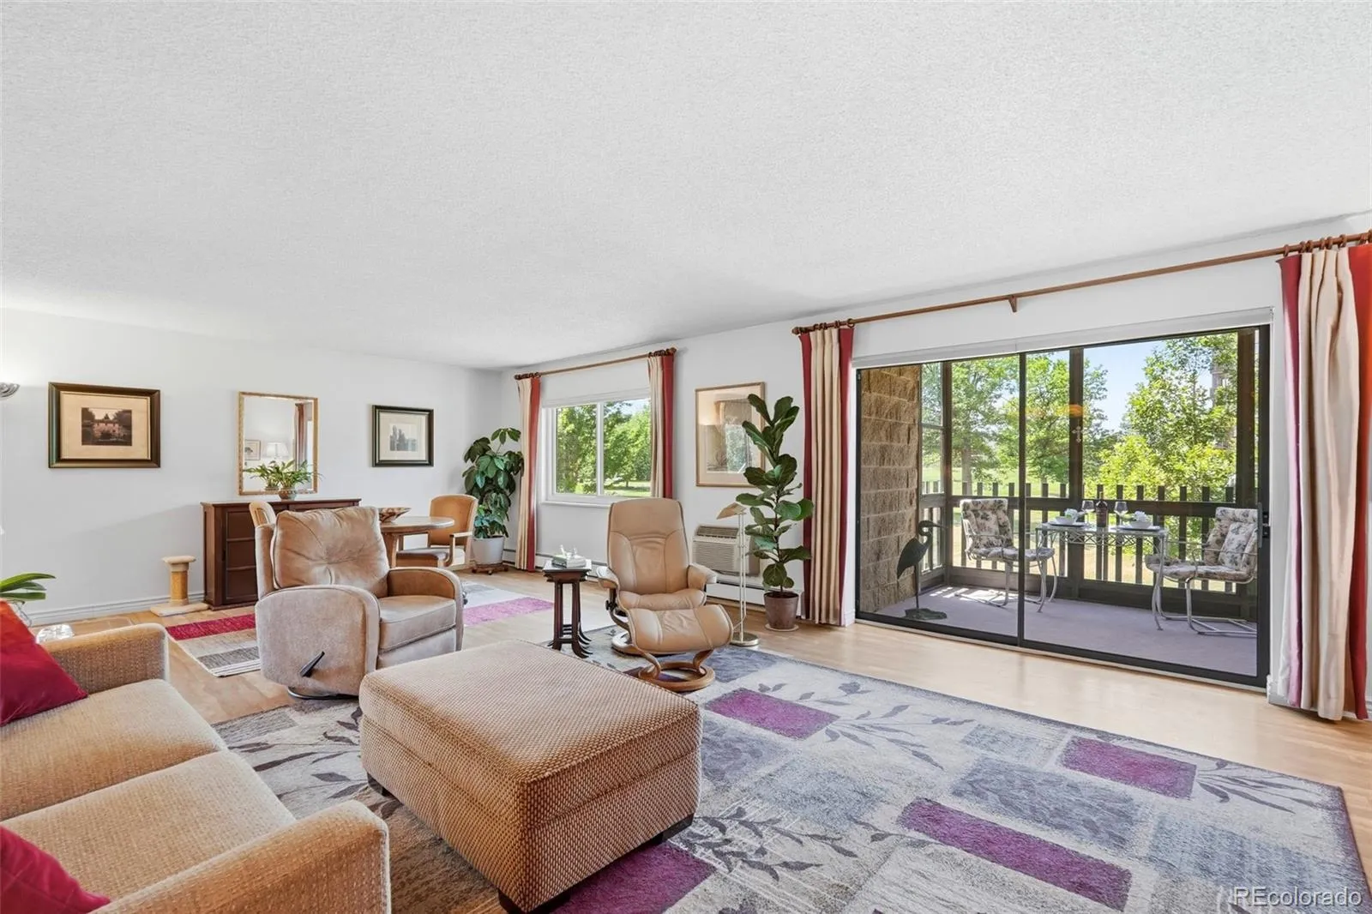
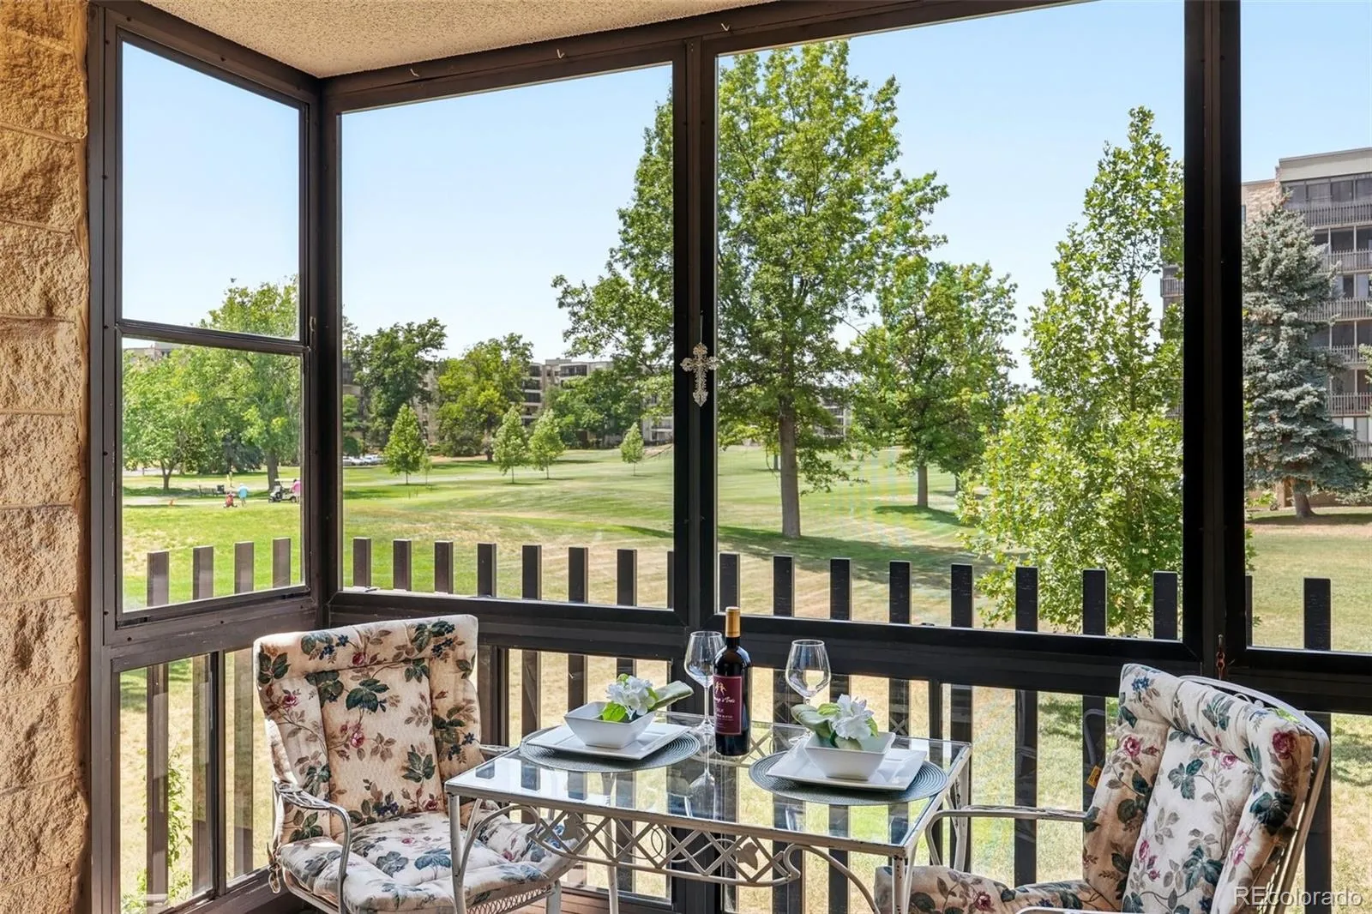
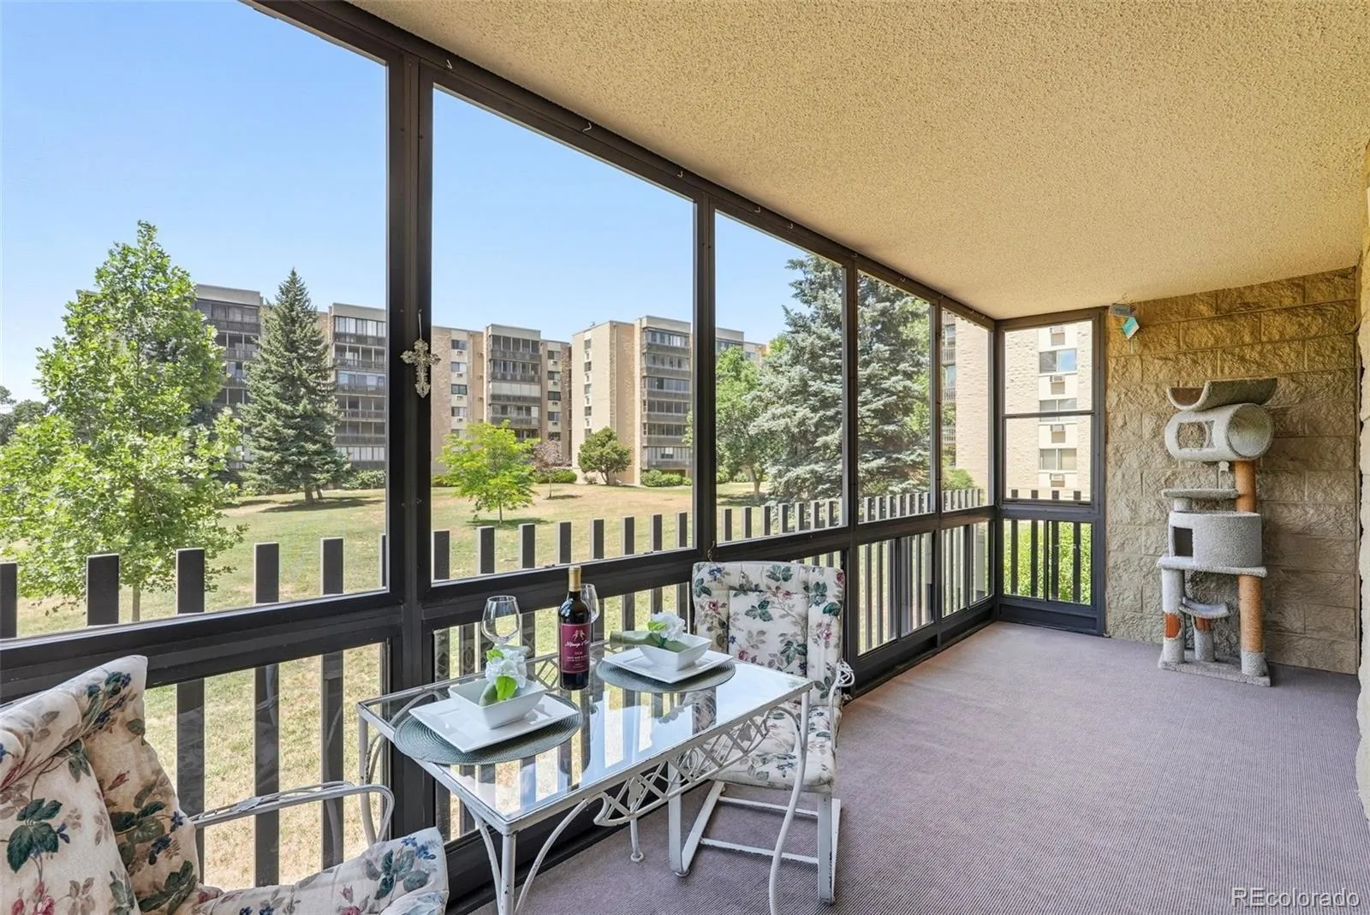
make it great for guests/office. Finally, come relax with your coffee and a
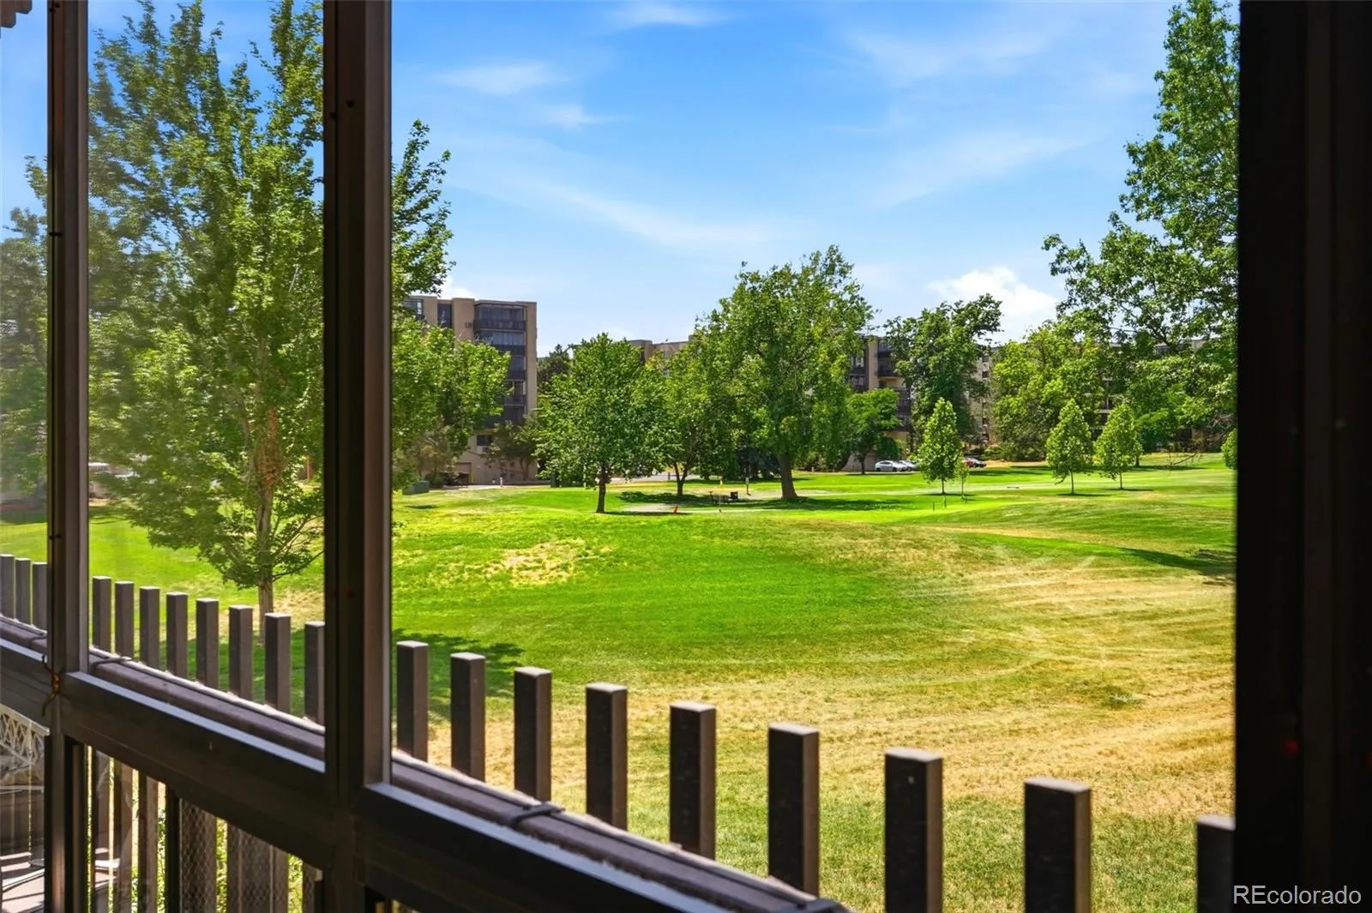
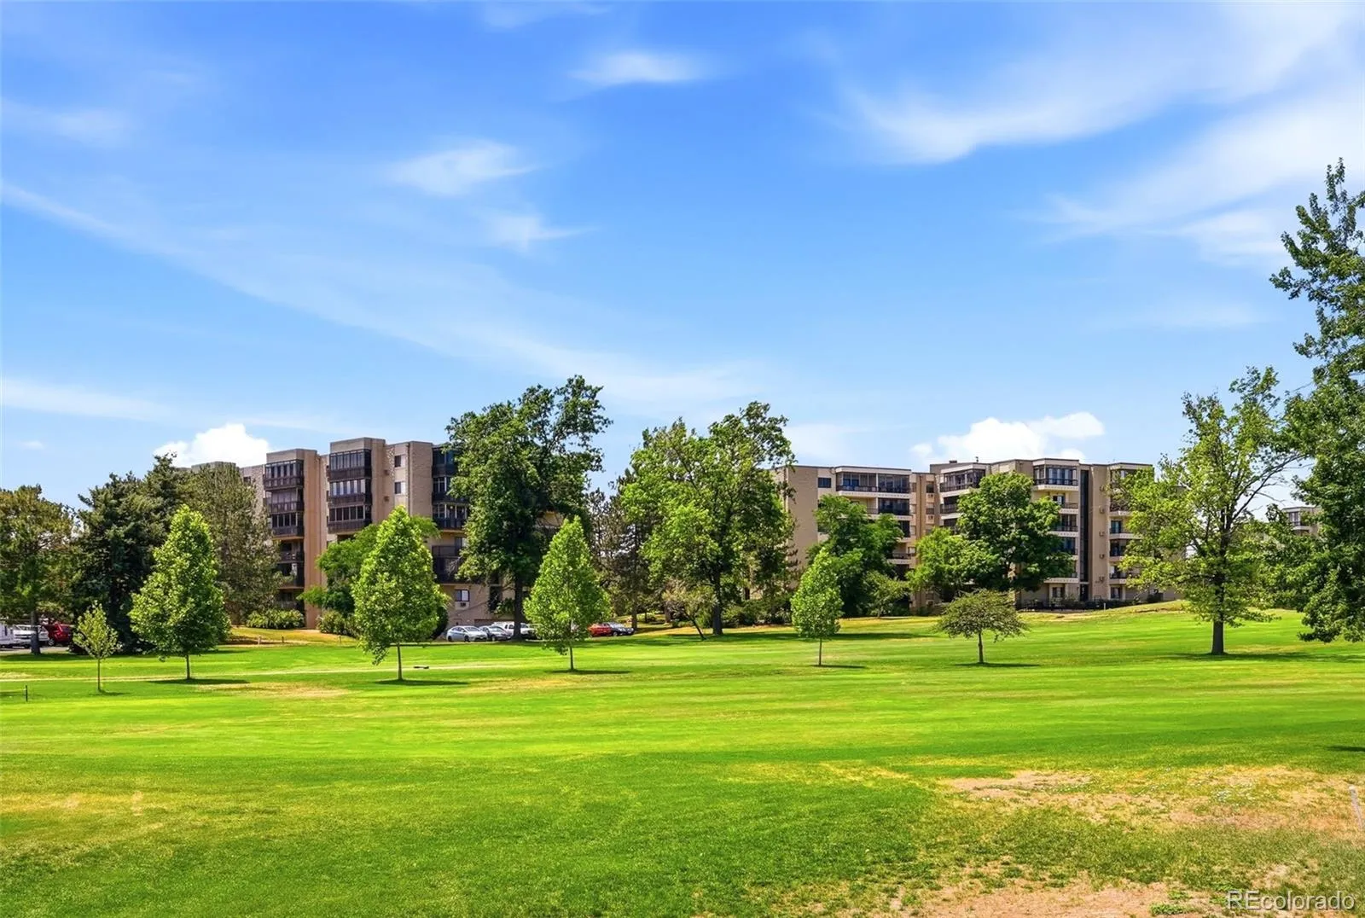
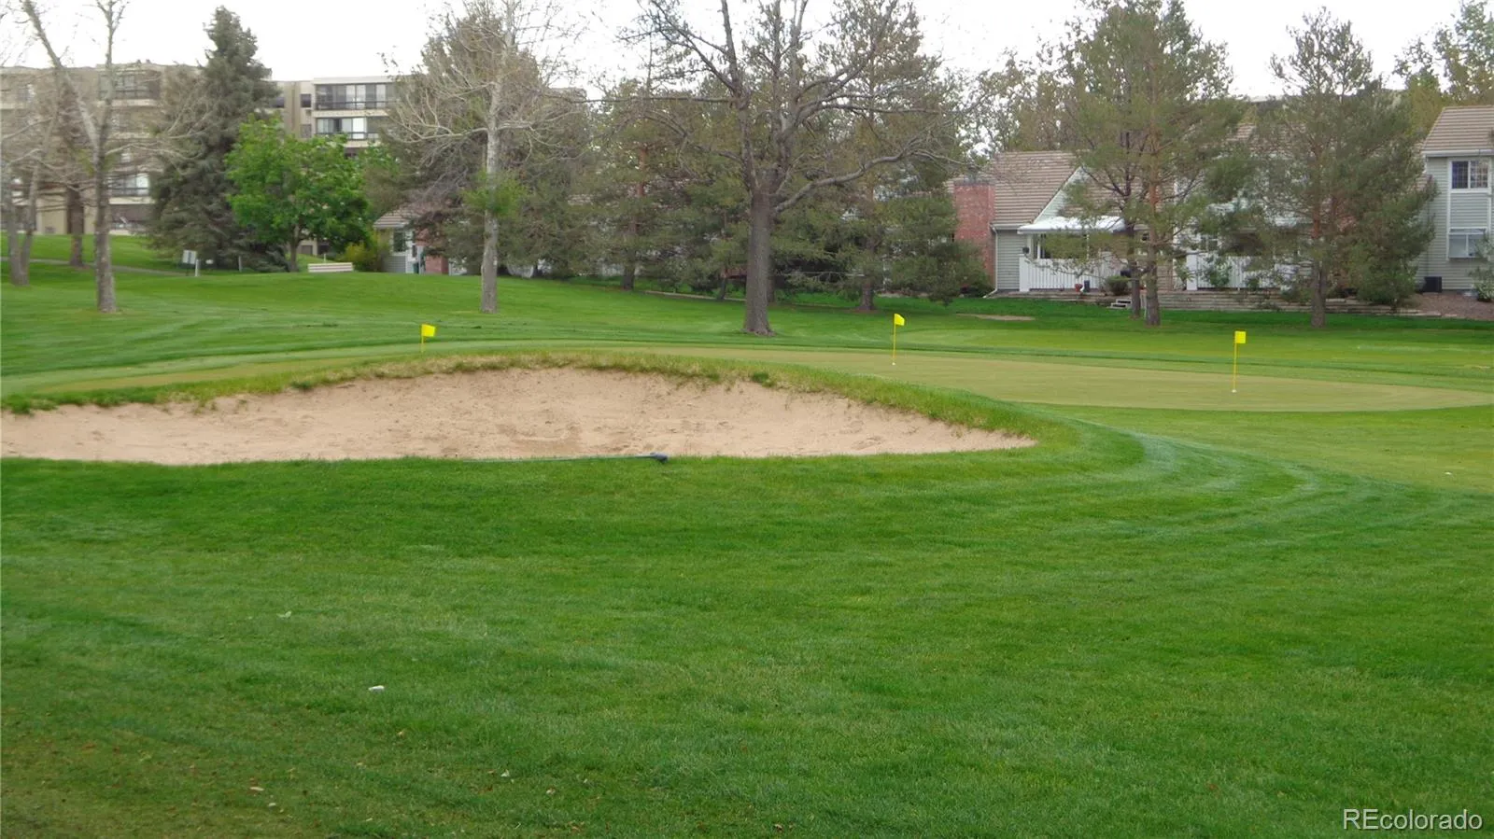
good book on the 20 ft enclosed lanai w/ the amazing view of the HG golf course.
Additionally, this lovely unit has plank flooring/carpet; washer/dryer, in-unit laundry
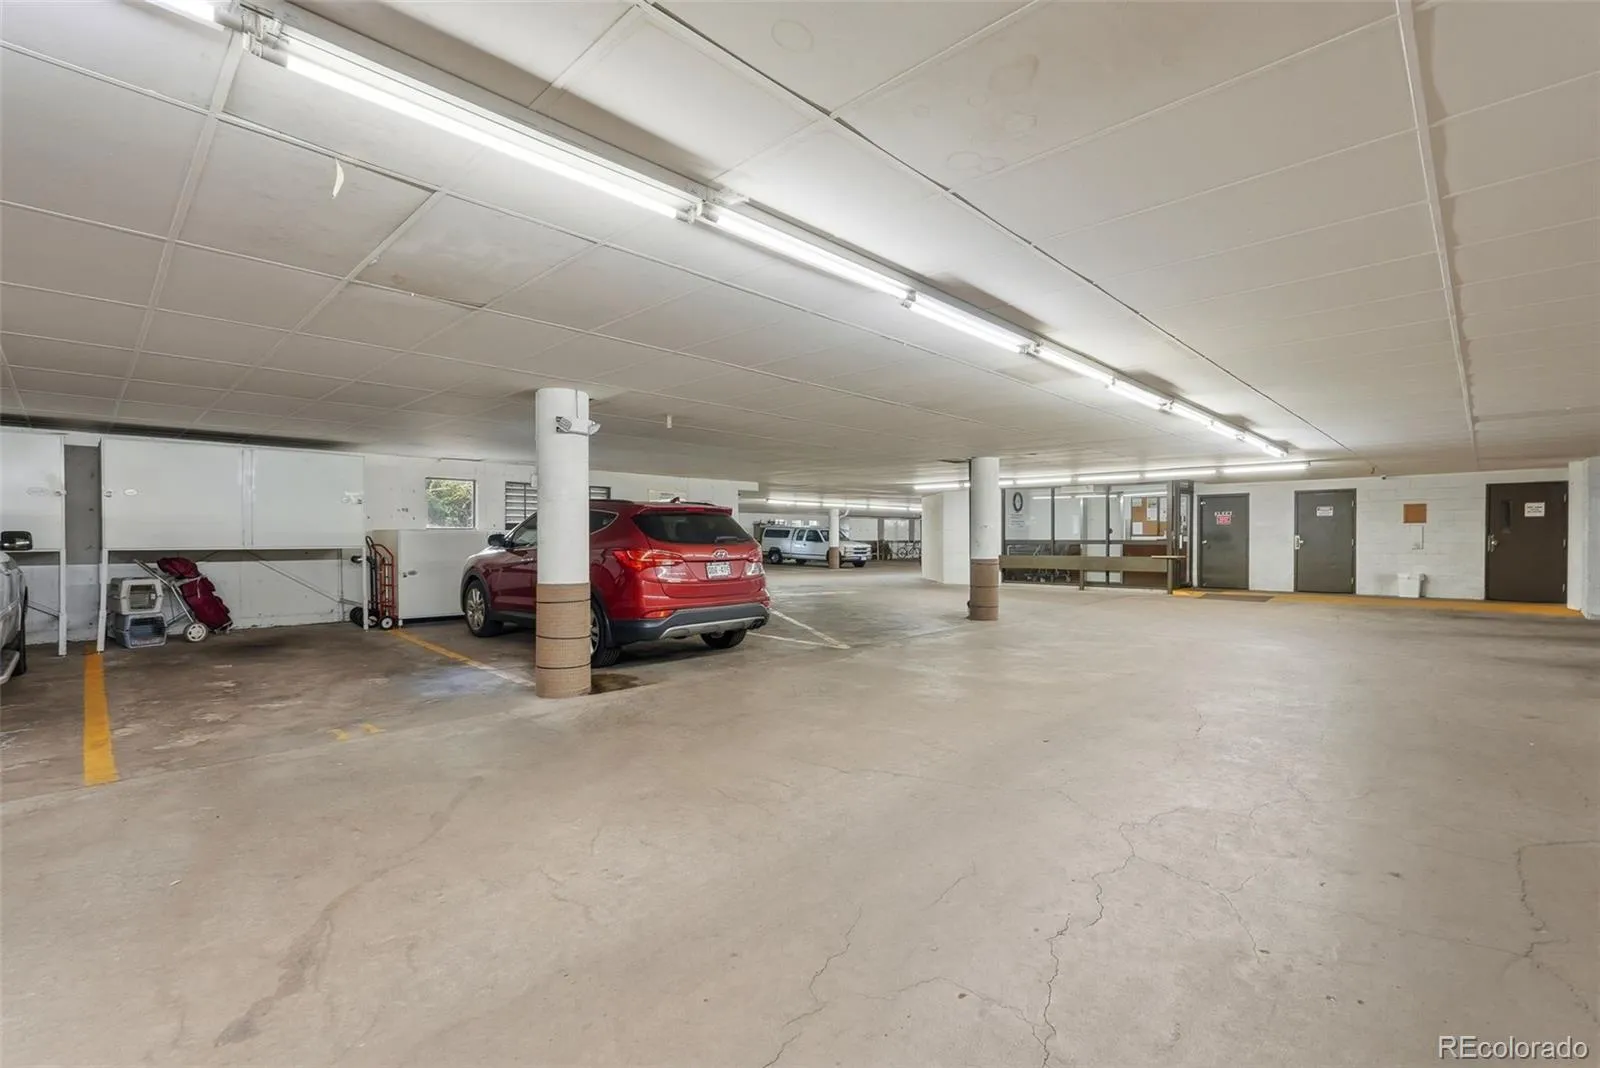
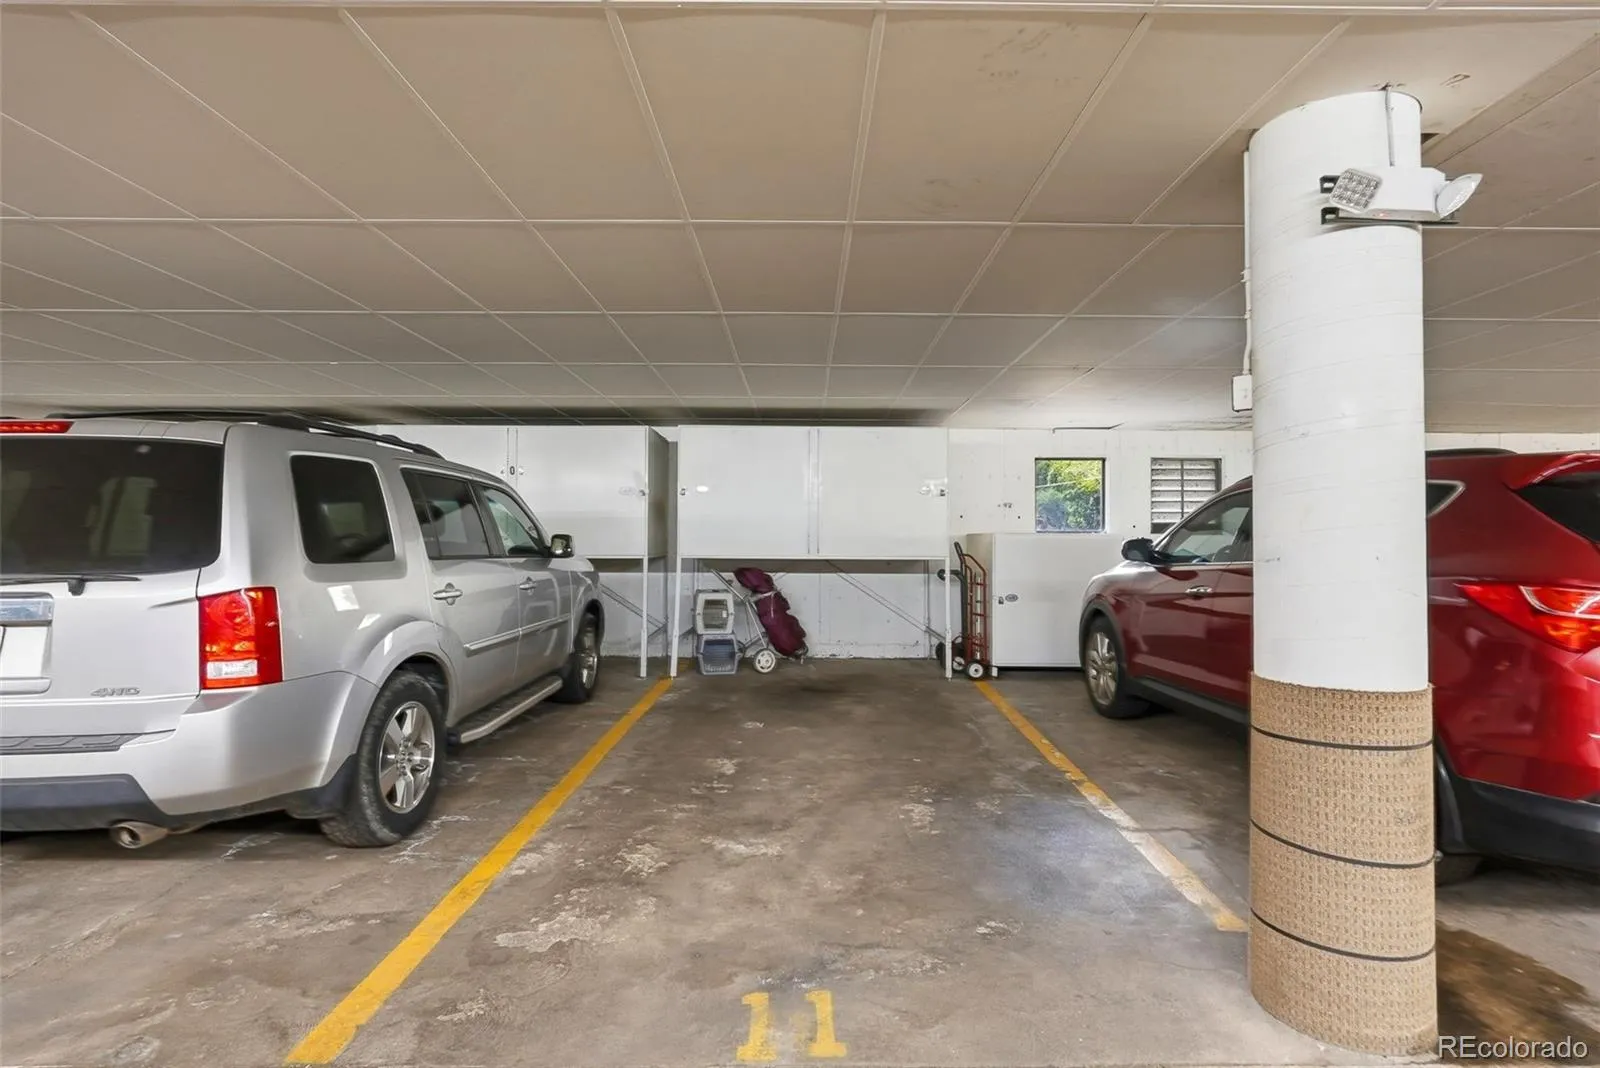
room w/ storage & an additional building storage closet. A convenient
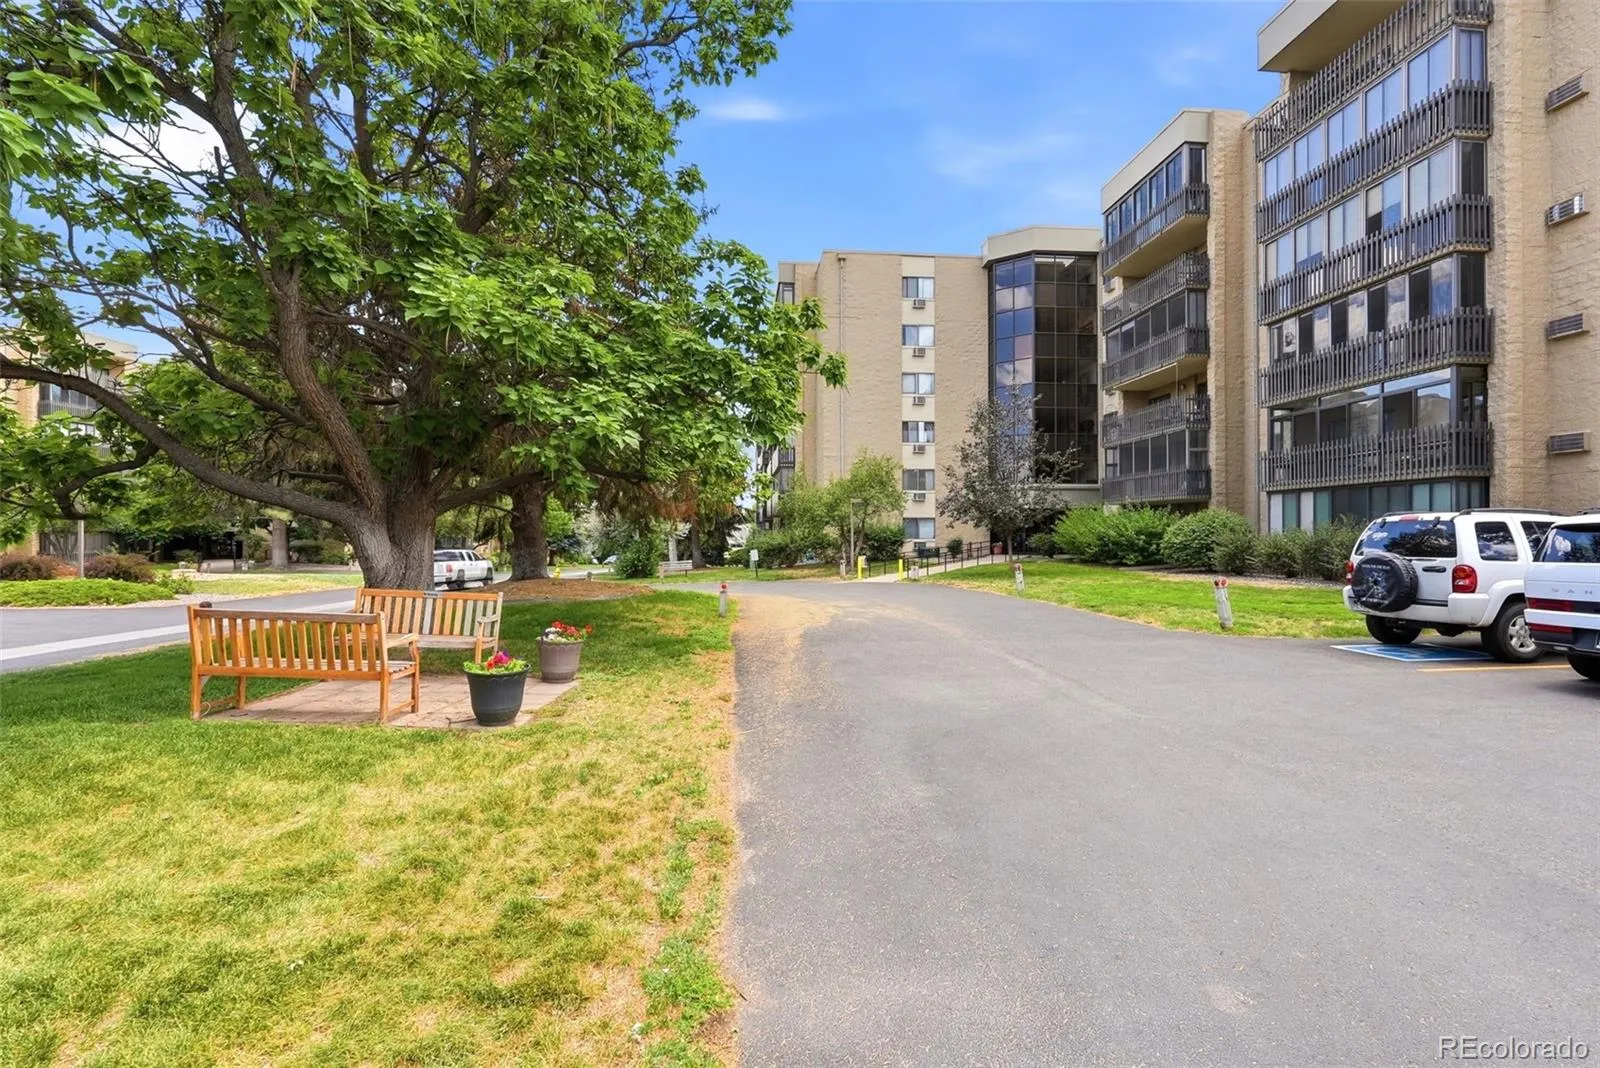
building garage parking space (#11) close to the elevator w/ a large
Cowboy Storage Locker completes this home. Come create a new life for
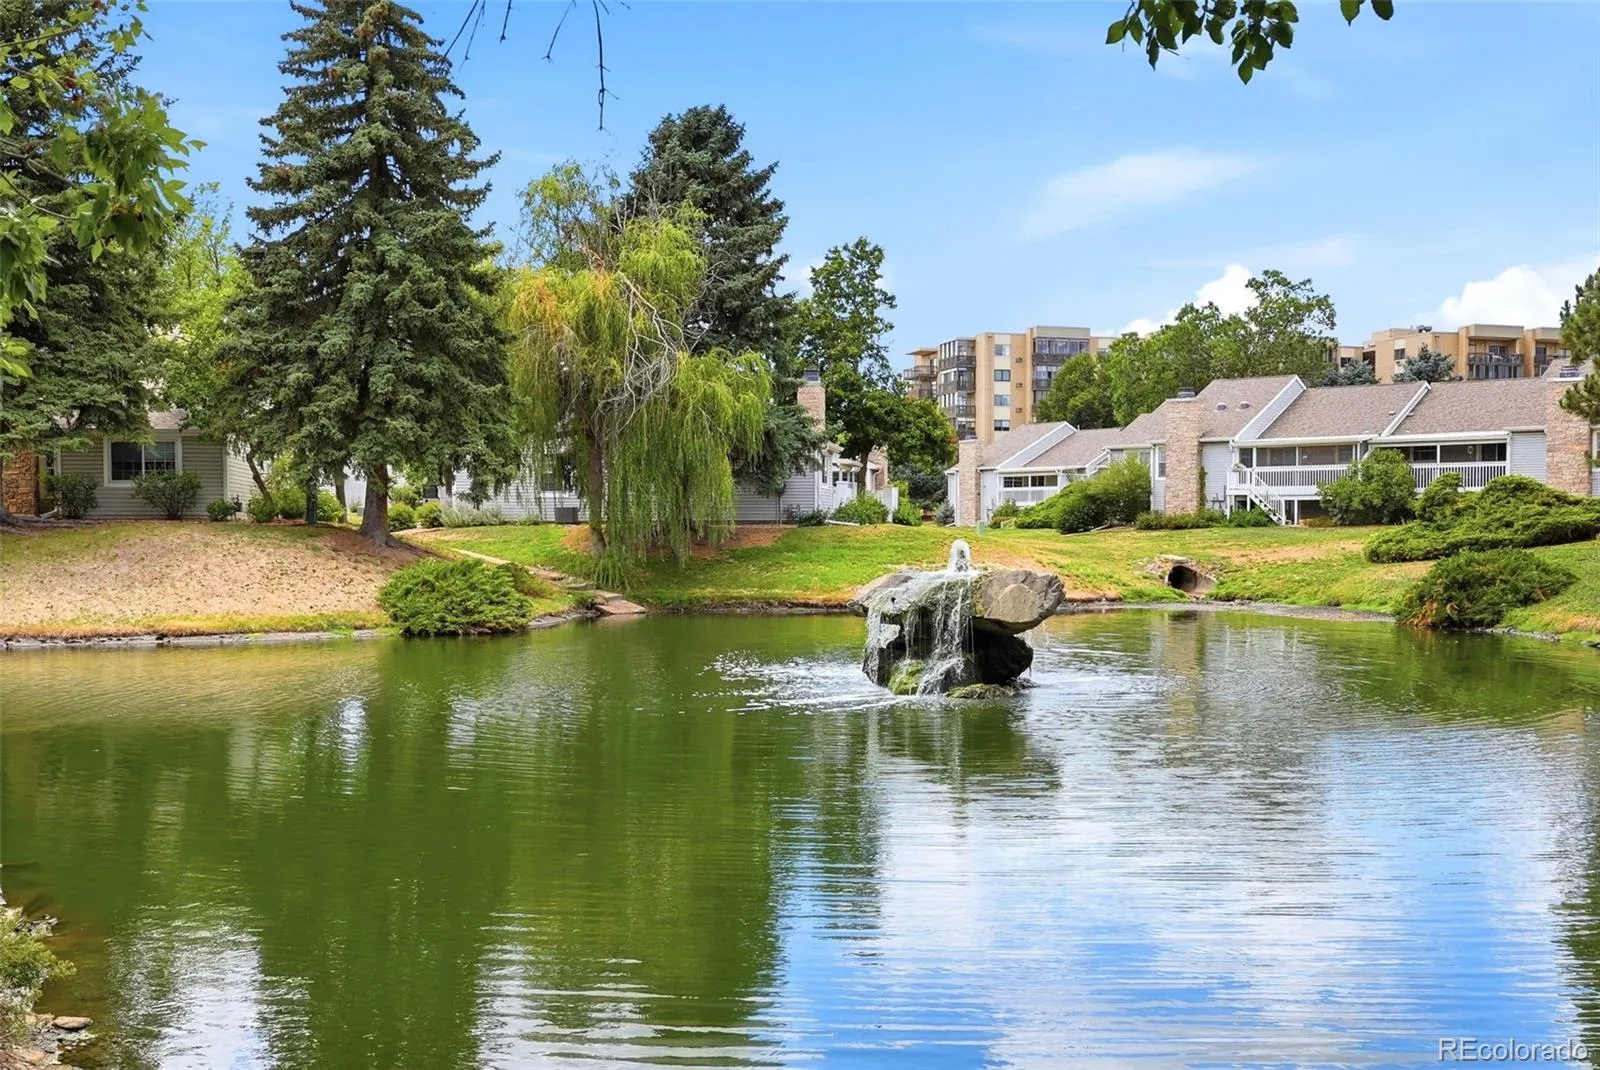
yourself in this beautiful home & the wonderful HG Country Club like Lifestyle
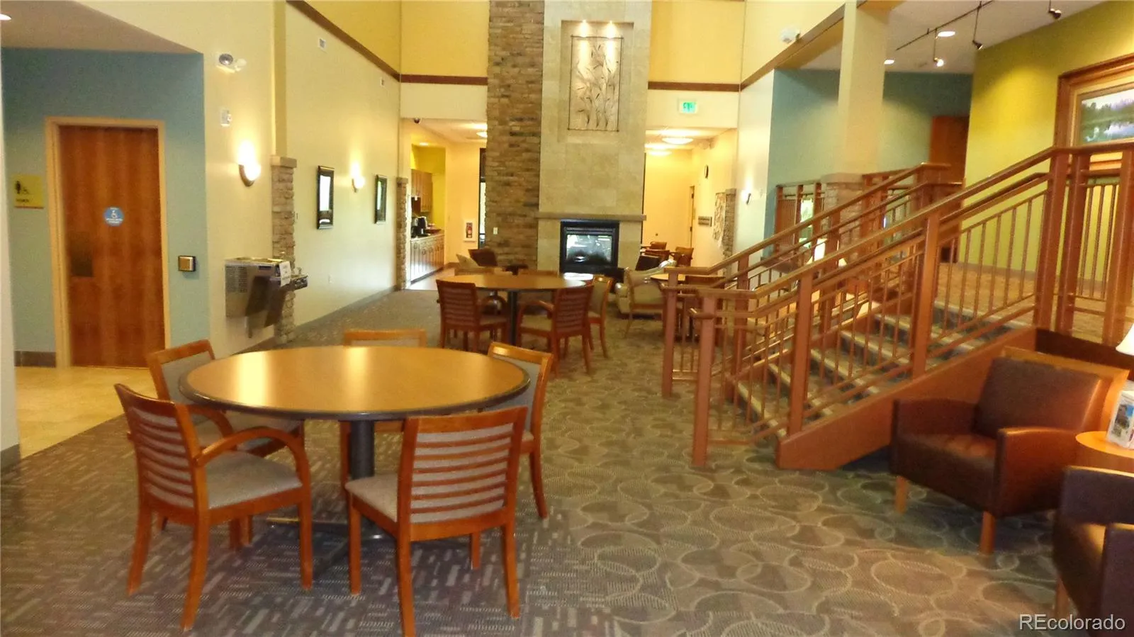
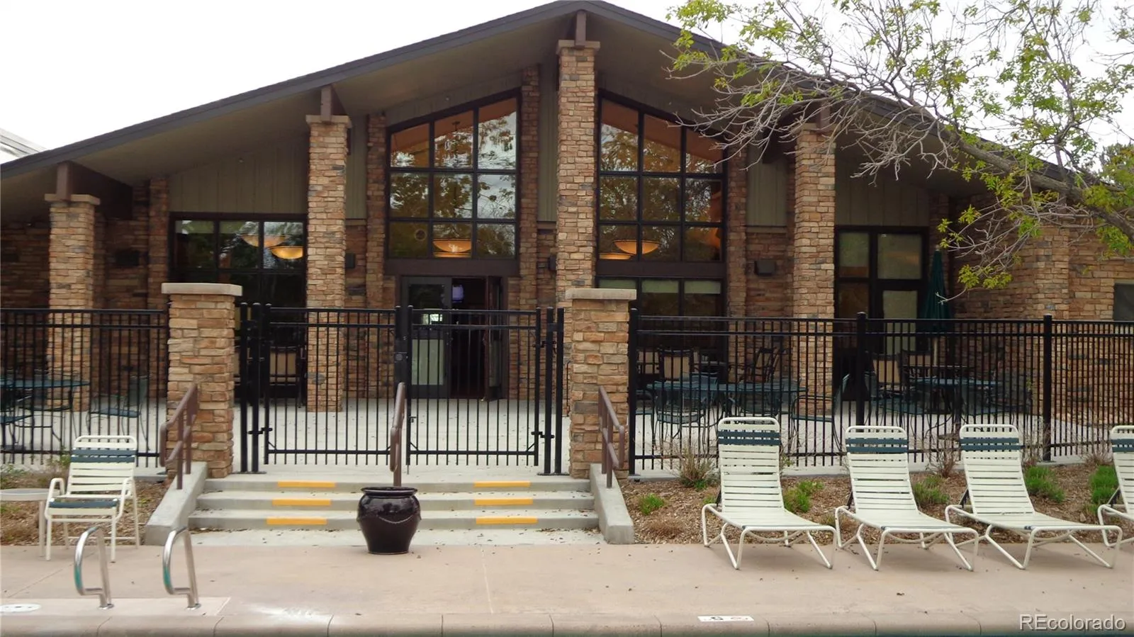
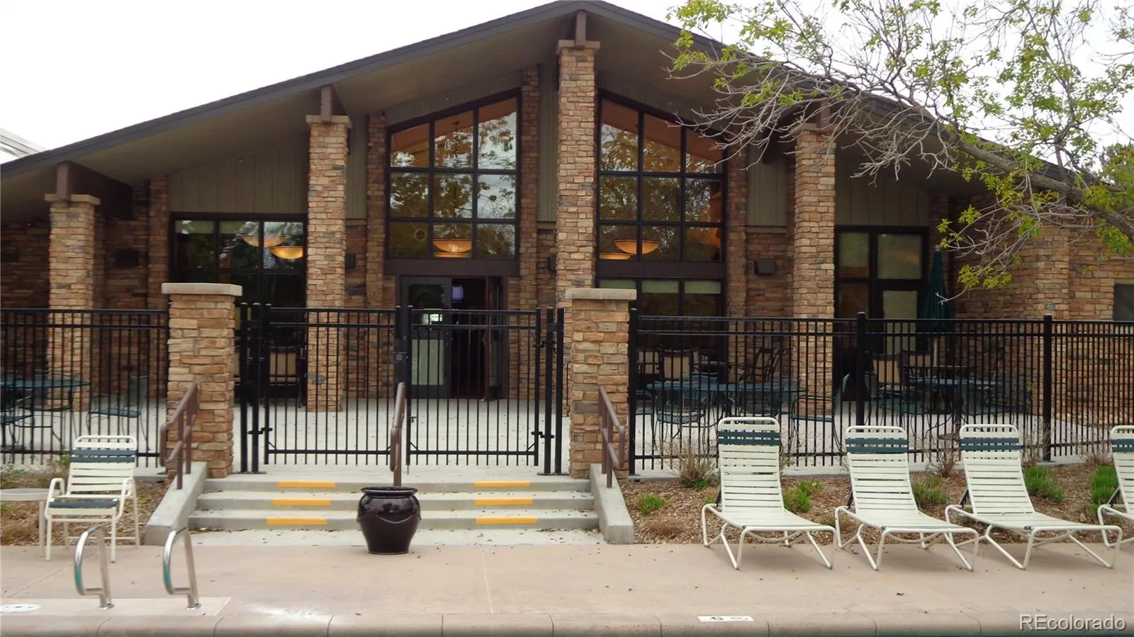
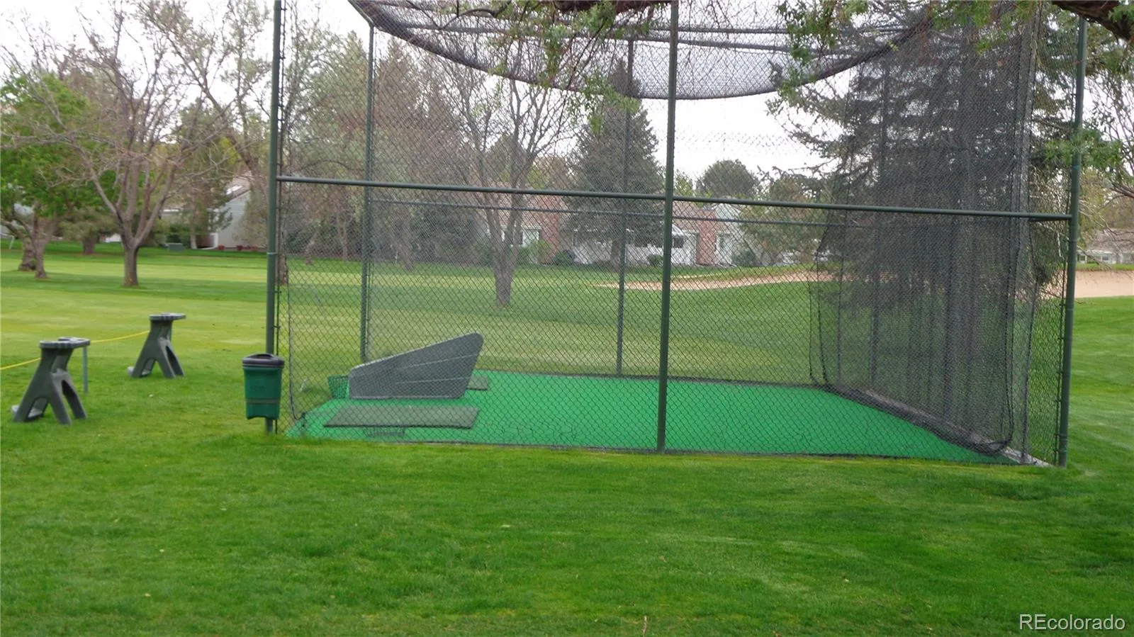
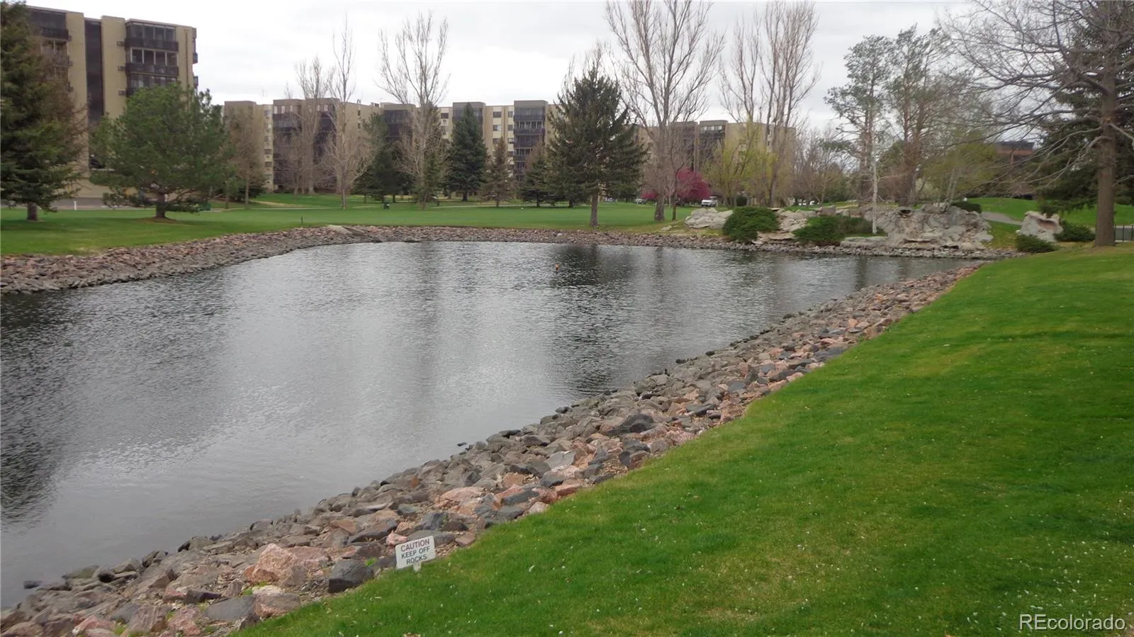
w/ its’ 200+ acres of lush parklike grounds, 10 Mil 50,000 sq ft Clubhouse w/an
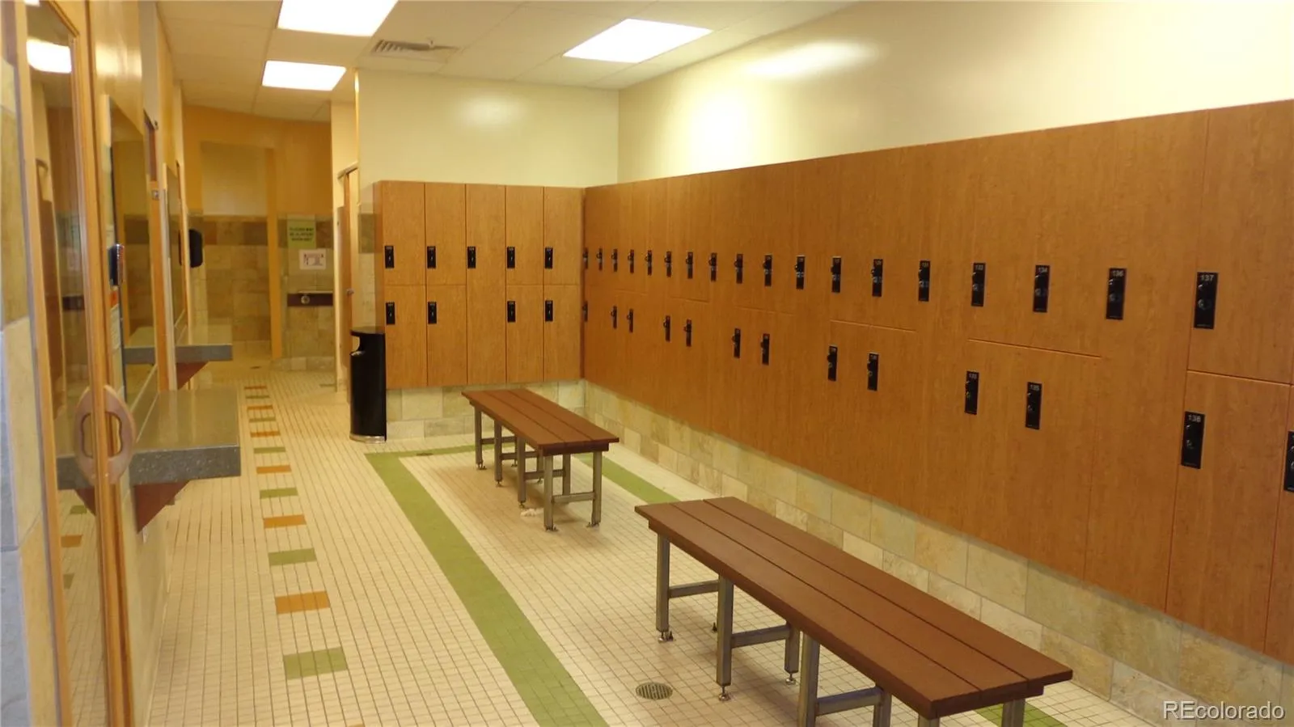
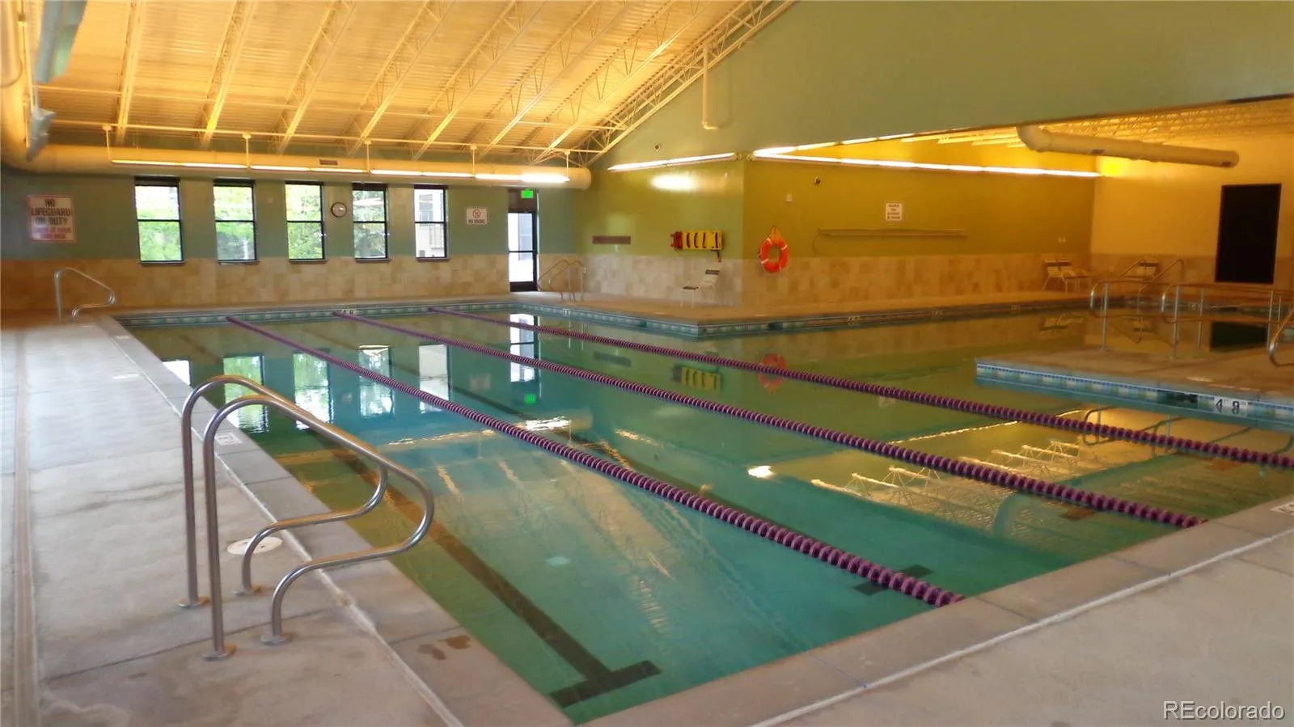
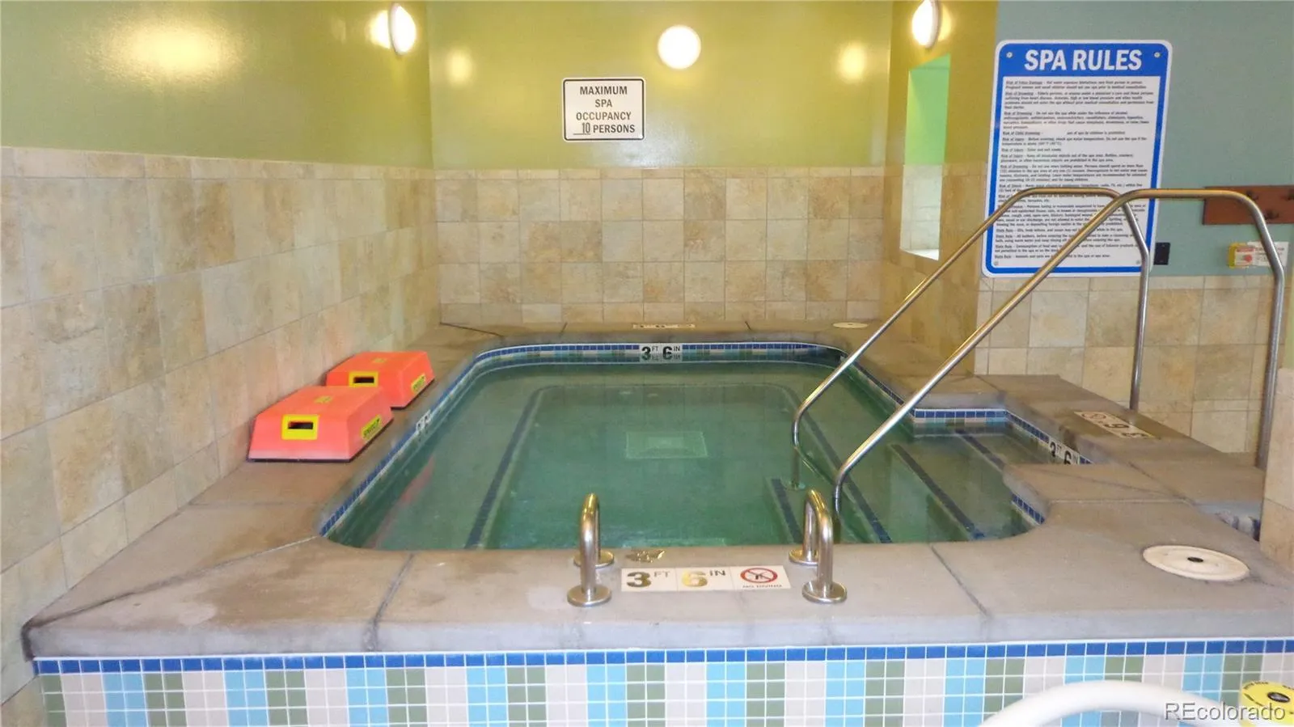
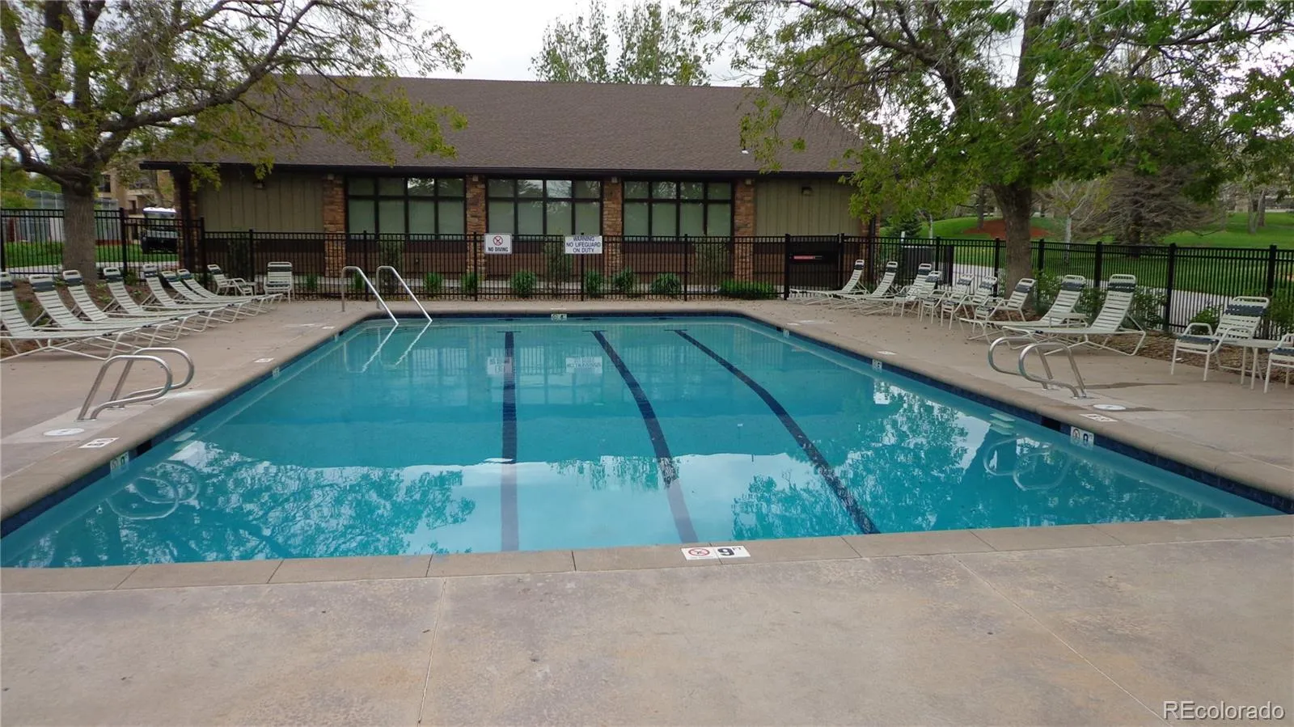
award winning 9 hole GC, tennis, pickle ball, indoor(w/ramp)/ outdoor pools,
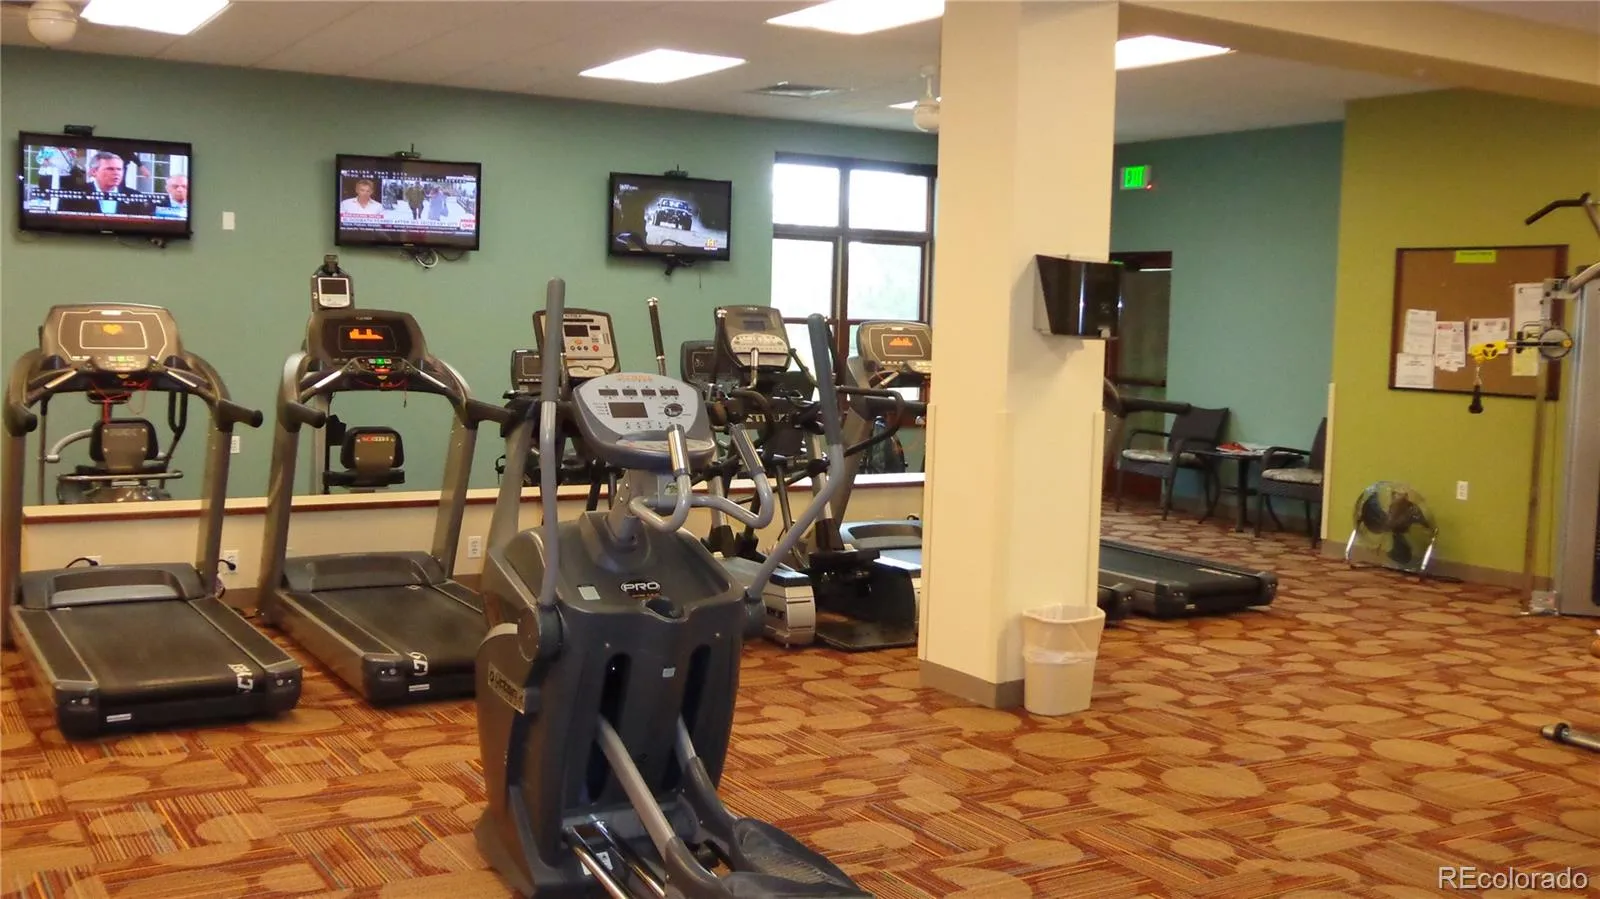
locker rooms, jacuzzi, sauna, fitness center, restaurants; numerous
classes & activities. Convenient nearby shopping, restaurants, light rail &
Cherry Creek Reservoir with biking/hiking trails/water sports make this homes location
ideal. WELCOME HOME!

Advanced Home Search
Search by square footage, location, price, bedrooms, bathrooms and more.Just Listed
These homes just hit the market. Be among the first to see them. Schedule a showing, too.New Construction
See brand new homes and homes under construction now and available soon.Features & Amenities
Find homes with views or pools, in gated communities & with other desirable features.Cities
Take a look at luxury homes in each city in Metro Denver.Neighborhoods
Find the ideal neighborhood and the home that best fits you.Counties
Have your eye on a specific county? Browse these listings.Zip Codes
Start here to find a luxury home in a particular zip code.Single-Family Homes
See photos of single-family homes, get prices, neighborhood information & more.Townhomes
Get all the details about luxury townhomes for sale now throughout Metro Denver.Condos
Are you drawn to the low-maintenance, luxury lifestyle of condo living? Start here.One-Story Homes
Looking for a main floor master? Ranch-style homes may be perfect for your lifestyle.Featured Price Ranges
We’ve done the searching for you. Find homes in popular luxury price ranges.55-Plus
Explore beautiful homes and enviable amenities available in 55-and-over communities.Your Free MLS Search Account
Create and manage saved searches and properties with the Property Organizer.Schedule a Personal Consultation
We’re happy to help any time! Schedule a no-obligation 15-minute call.


