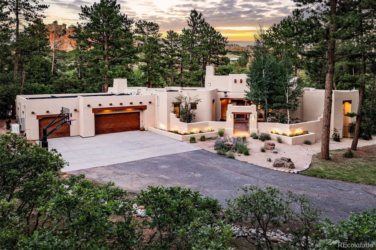
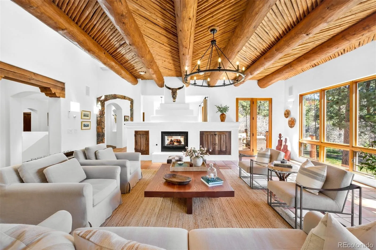
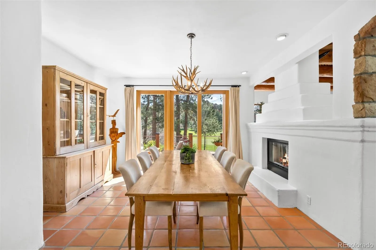
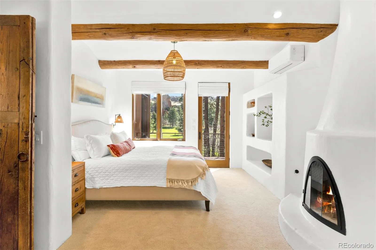
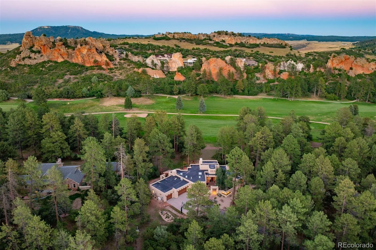
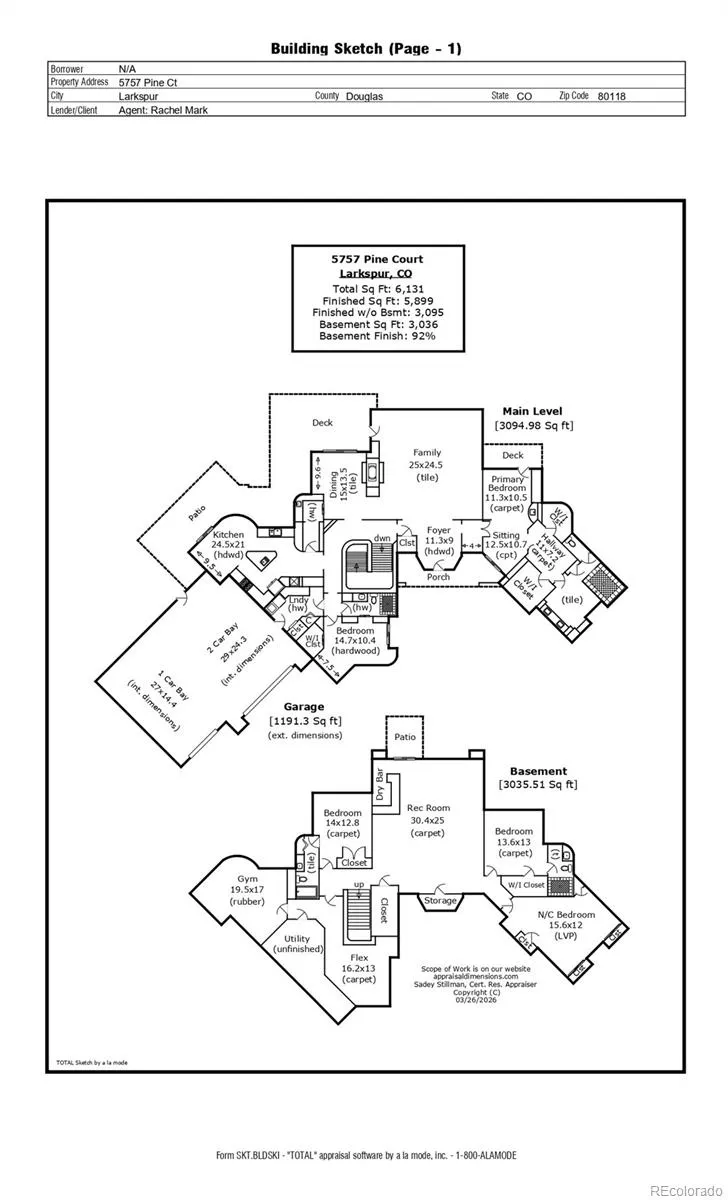
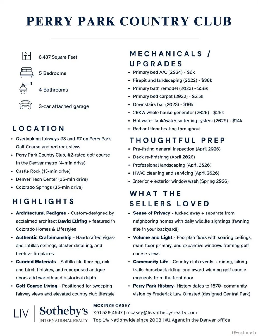
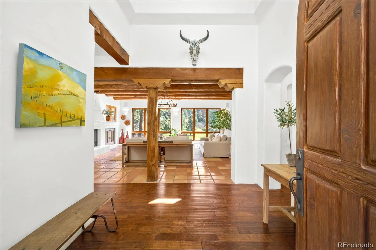
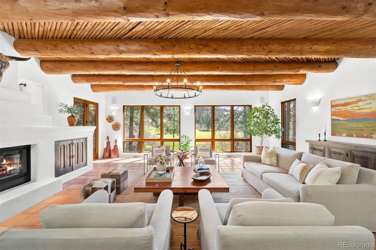
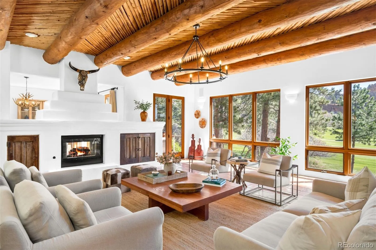
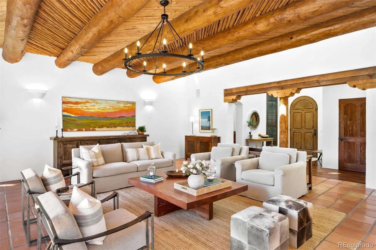
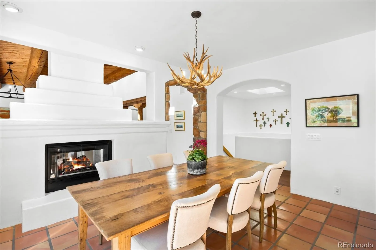
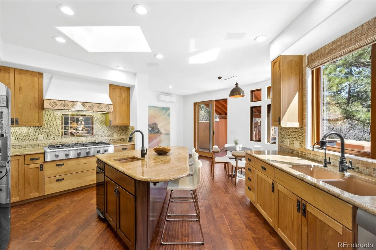
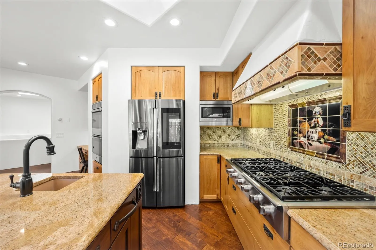
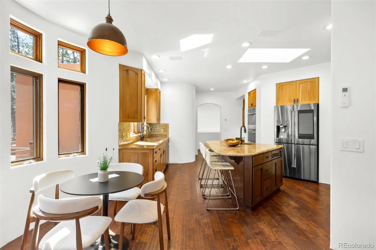
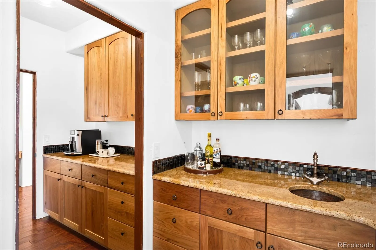
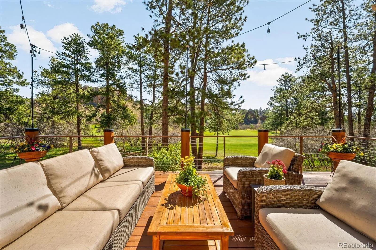
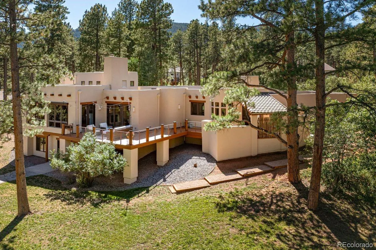
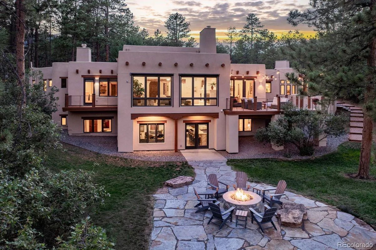
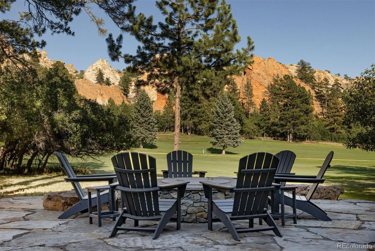

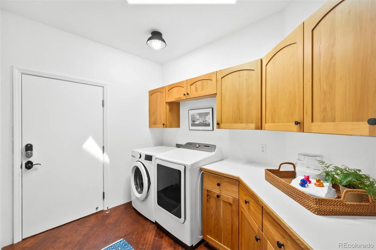
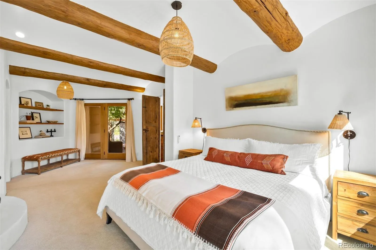
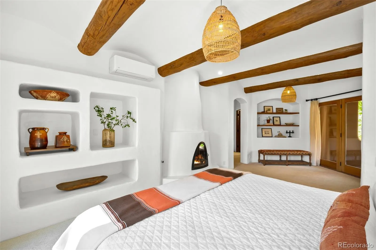
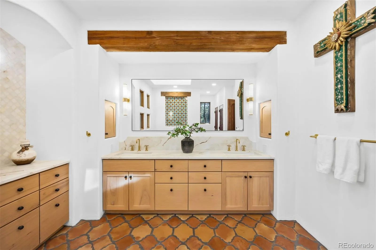
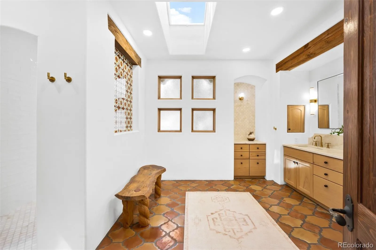
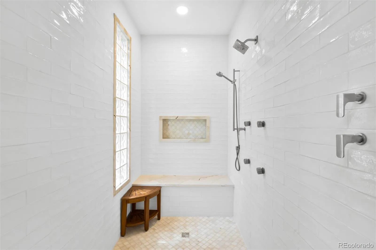
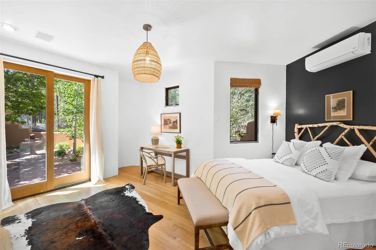
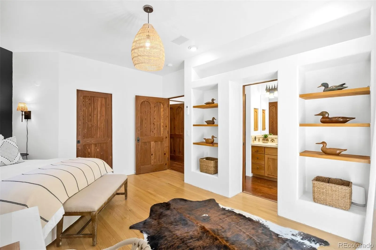
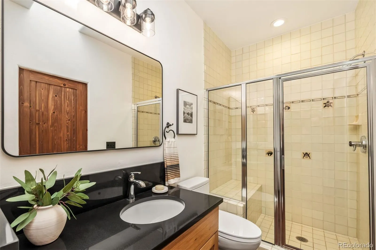
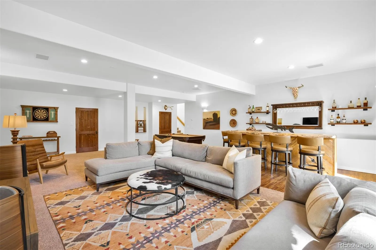
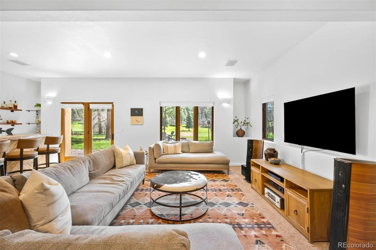
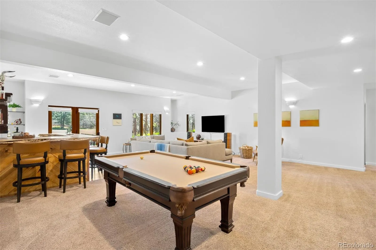
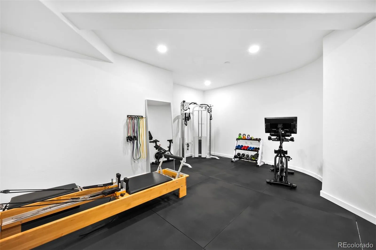
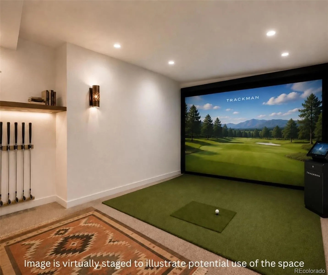
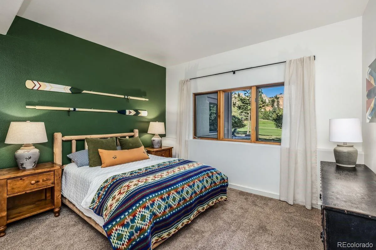
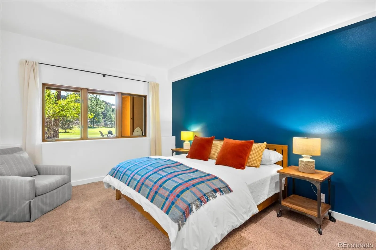
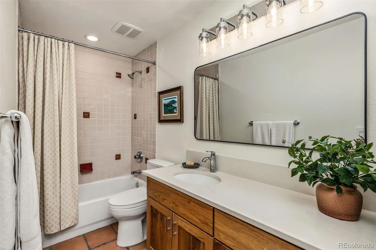
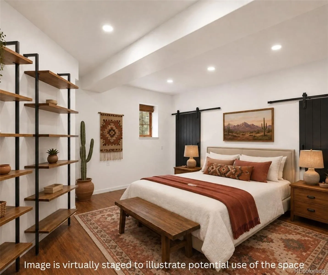
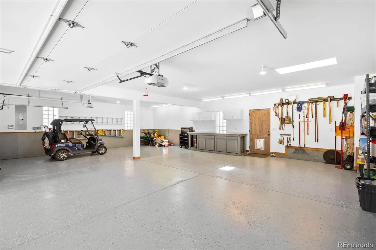
Overlooking fairways 3 and 7 at Perry Park Country Club, 5757 Pine Court embodies a lifestyle of refined mountain living with Southwestern soul. Mature pines frame every view, red rock formations rise behind the home, and the golf course unfolds beyond the backyard. This is a home designed to both impress and slow life down. Custom-designed by acclaimed architect David Elfring, this one-of-one residence was featured in Colorado Homes & Lifestyles. A private drive & gated courtyard create a sense of calm arrival, tucked away and surrounded by nature. Inside, vigas-and-latillas ceilings soar overhead while expansive windows frame the fairways beyond. A plaster kiva-style fireplace anchors the main living space. Saltillo tile floors, repurposed antique doors, oak & birch finishes, and handcrafted plaster niches create authenticity throughout. The gourmet kitchen is rich in Southwestern detail, featuring custom tilework, a sculpted plaster range hood, premium Dacor appliances, and custom birch cabinetry. The main-level primary suite lives as a private wing, complete with a sitting area, patio access, and a beautiful beehive fireplace. Downstairs, the walk-out lower level offers a second living area, large eat-in bar, three bedrooms, two en-suite baths, and substantial fitness room. Outside, a flagstone firepit overlooks the golf course, the perfect setting for relaxed evenings. A spotless oversized three-car garage adds practicality. Life here is deeply connected to the lifestyle surrounding Perry Park Country Club- a renowned private golf club, welcoming social atmosphere, and scenic Colorado setting. Residents enjoy a rare blend of privacy with hiking, wildlife, towering red rock formations, and peaceful mountain serenity, all woven into daily life.

Advanced Home Search
Search by square footage, location, price, bedrooms, bathrooms and more.Just Listed
These homes just hit the market. Be among the first to see them. Schedule a showing, too.New Construction
See brand new homes and homes under construction now and available soon.Features & Amenities
Find homes with views or pools, in gated communities & with other desirable features.Cities
Take a look at luxury homes in each city in Metro Denver.Neighborhoods
Find the ideal neighborhood and the home that best fits you.Counties
Have your eye on a specific county? Browse these listings.Zip Codes
Start here to find a luxury home in a particular zip code.Single-Family Homes
See photos of single-family homes, get prices, neighborhood information & more.Townhomes
Get all the details about luxury townhomes for sale now throughout Metro Denver.Condos
Are you drawn to the low-maintenance, luxury lifestyle of condo living? Start here.One-Story Homes
Looking for a main floor master? Ranch-style homes may be perfect for your lifestyle.Featured Price Ranges
We’ve done the searching for you. Find homes in popular luxury price ranges.55-Plus
Explore beautiful homes and enviable amenities available in 55-and-over communities.Your Free MLS Search Account
Create and manage saved searches and properties with the Property Organizer.Schedule a Personal Consultation
We’re happy to help any time! Schedule a no-obligation 15-minute call.


