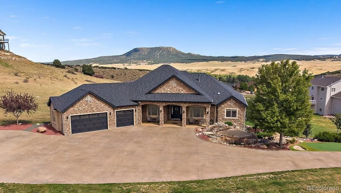
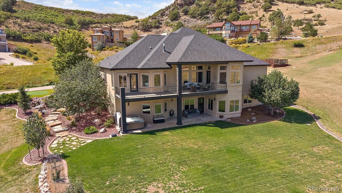
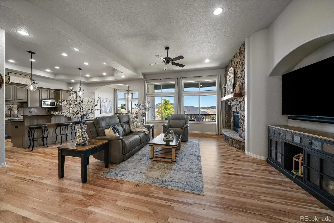
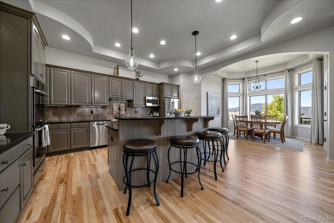
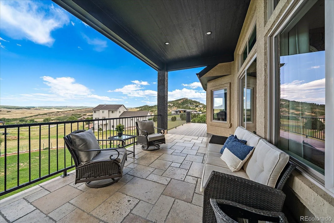
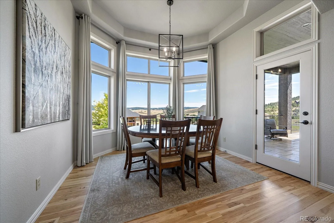
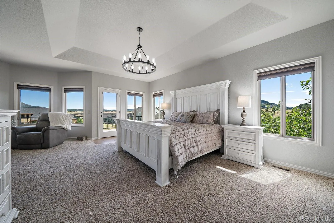
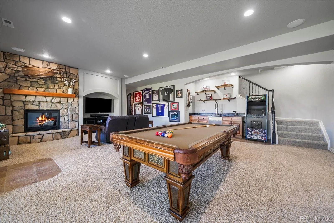
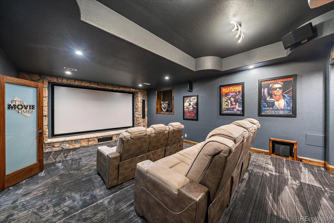
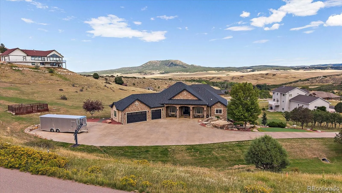
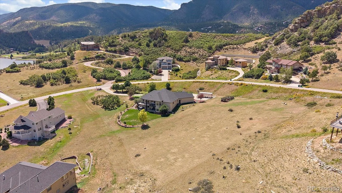
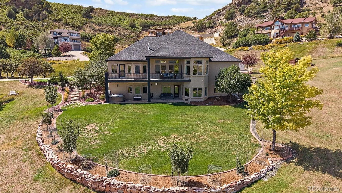
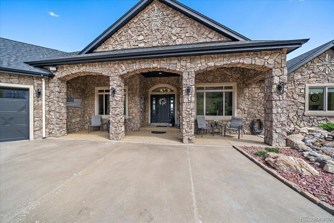
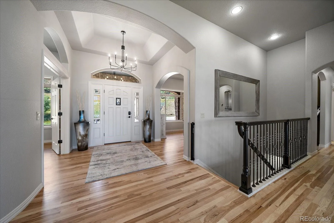
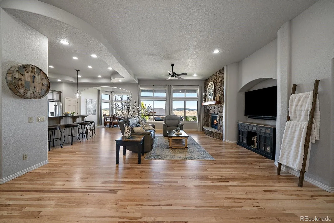
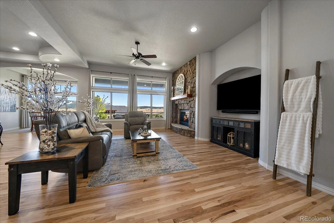
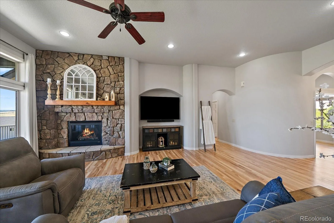
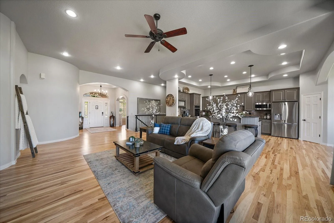
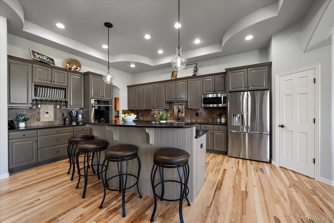
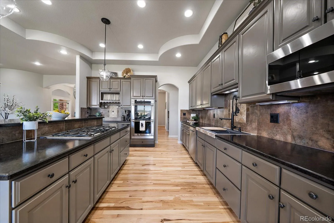
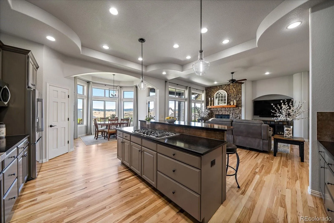
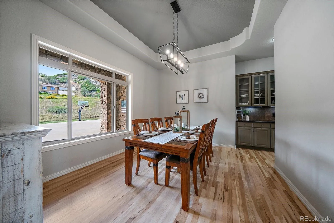
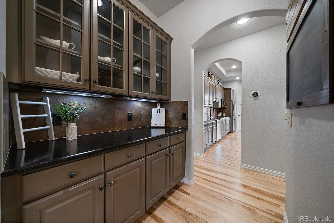
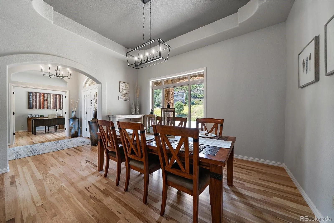
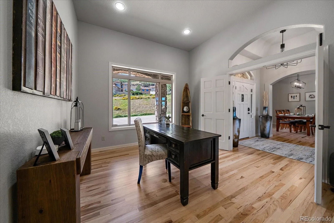
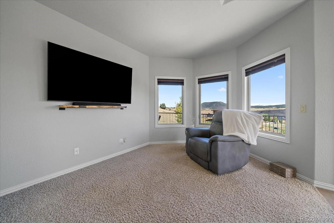
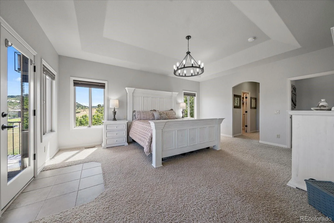
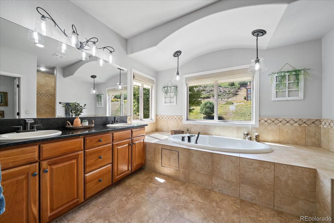
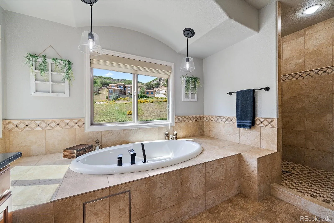
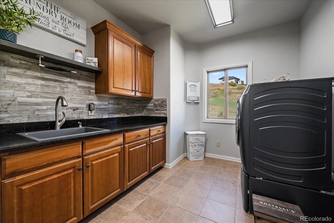
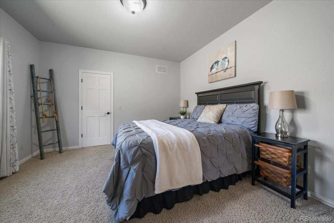
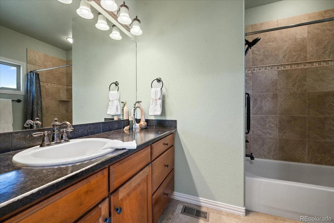
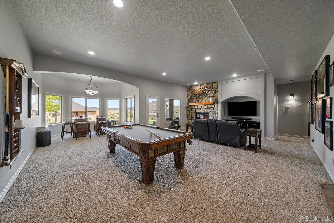
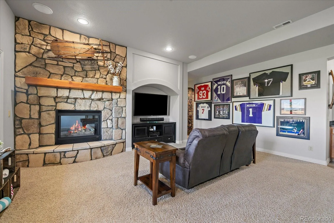
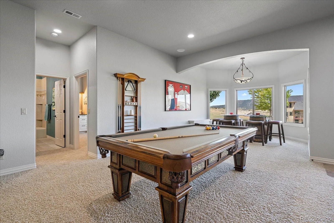
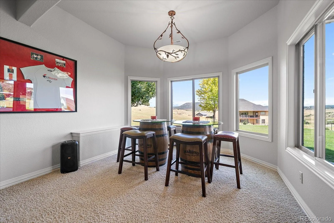
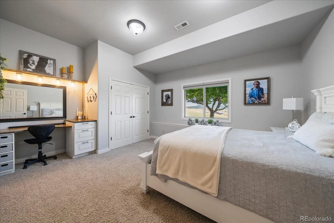
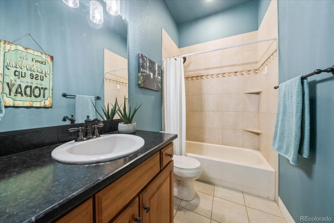
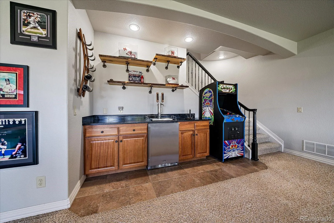
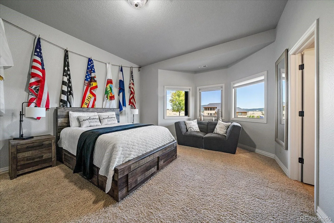
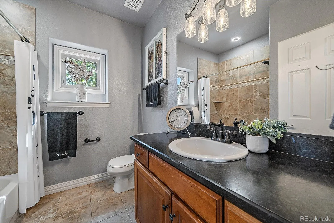
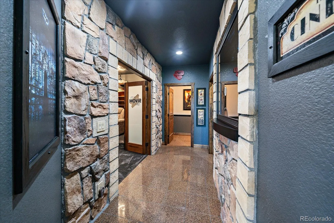
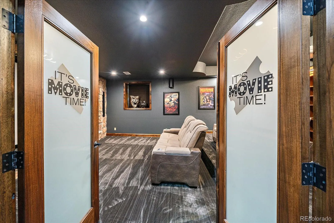
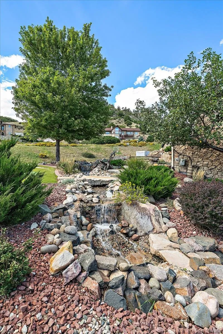
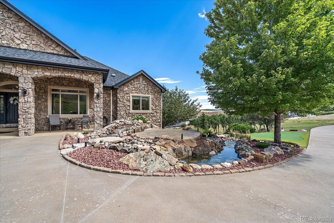
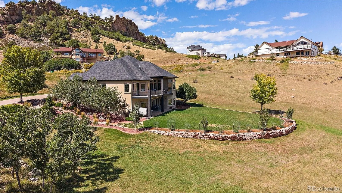
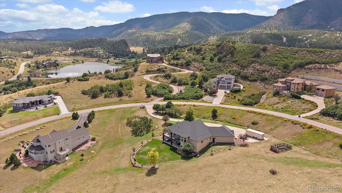
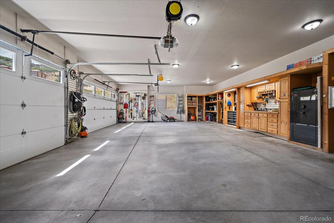


Looking for more space? ***CONTIGUOUS LOT AVAILABLE*** to purchase with the house, which would give you 2 acres total! Set on a beautifully landscaped 1-acre lot in Perry Park, this 4-bed, 6-bath ranch-style home, built on 40-ft. caissons, offers approx. 4, 758 finished sqft of main-floor living, a finished 3-car garage, RV parking, and impressive indoor-outdoor spaces. Professional landscaping includes a water feature with 4 waterfalls, a pond & bridge next to a putting green. The covered front porch, upper deck & lower patio create inviting spaces to enjoy the peaceful Colorado setting. Inside, hickory hardwood floors flow throughout the main level. A light-filled living room features soaring ceilings, picture windows & a gas fireplace w/stone surround. The chef’s kitchen offers a center island, gas cooktop, custom cabinetry w/built-in wine storage, granite counters, stainless appliances, double ovens & a large walk-in pantry. A sunny breakfast nook & formal dining room provide additional gathering spaces. The primary suite captures valley views & features a tray ceiling, bay-window seating, private deck access, dual walk-in closets, & a spa-like en-suite bath w/soaking tub & dual vanities. A private office, powder room, & laundry room complete the main level. The finished walk-out lower level is built for entertaining w/a family room, fireplace, wet bar w/kegerator, & a movie theatre w/surround sound & ticket booth. Two additional bedrooms, 2 full baths, a powder room, & flexible bonus room complete the lower level. The 3-car garage has built-in shelving, plus RV parking & 2 more off-street spaces. Easy-to-maintain, south-facing, flat concrete driveway. Nestled in the prestigious Perry Park Golf Course community, enjoy golf, dining, social options, open space, national forest, trails, horse stables & iconic red rock scenery. Just 5 min to Sandstone Ranch Open Space, 20 min to Castle Rock & 40 min to DTC or CO Springs—the perfect balance of privacy & convenience.

Advanced Home Search
Search by square footage, location, price, bedrooms, bathrooms and more.Just Listed
These homes just hit the market. Be among the first to see them. Schedule a showing, too.New Construction
See brand new homes and homes under construction now and available soon.Features & Amenities
Find homes with views or pools, in gated communities & with other desirable features.Cities
Take a look at luxury homes in each city in Metro Denver.Neighborhoods
Find the ideal neighborhood and the home that best fits you.Counties
Have your eye on a specific county? Browse these listings.Zip Codes
Start here to find a luxury home in a particular zip code.Single-Family Homes
See photos of single-family homes, get prices, neighborhood information & more.Townhomes
Get all the details about luxury townhomes for sale now throughout Metro Denver.Condos
Are you drawn to the low-maintenance, luxury lifestyle of condo living? Start here.One-Story Homes
Looking for a main floor master? Ranch-style homes may be perfect for your lifestyle.Featured Price Ranges
We’ve done the searching for you. Find homes in popular luxury price ranges.55-Plus
Explore beautiful homes and enviable amenities available in 55-and-over communities.Your Free MLS Search Account
Create and manage saved searches and properties with the Property Organizer.Schedule a Personal Consultation
We’re happy to help any time! Schedule a no-obligation 15-minute call.


