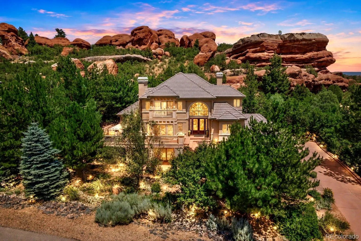
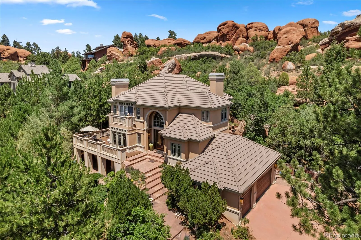
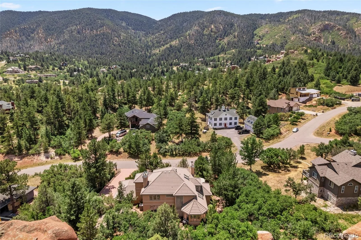
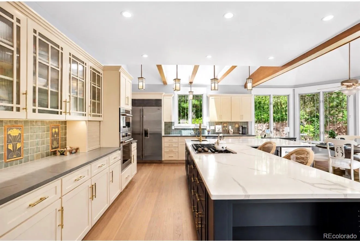
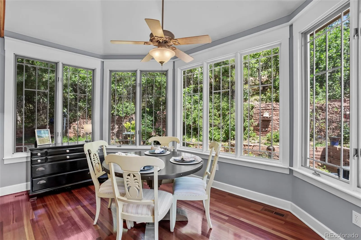
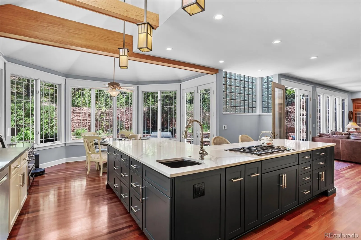
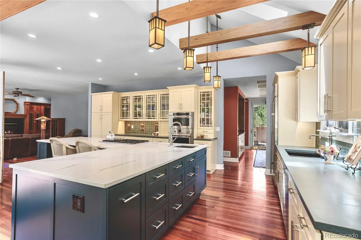
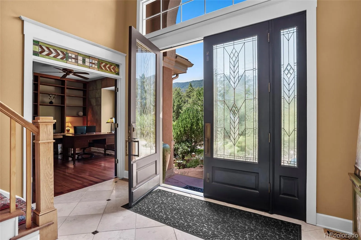
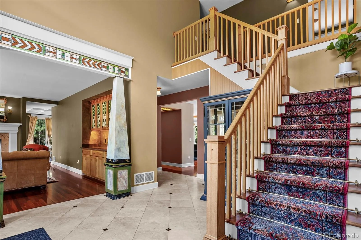
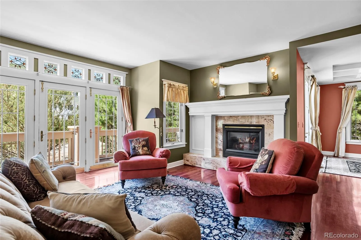
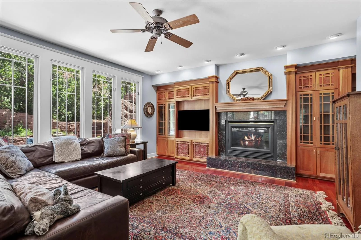
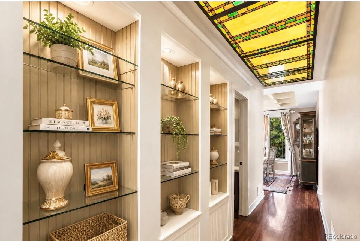
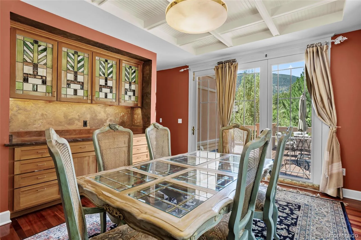
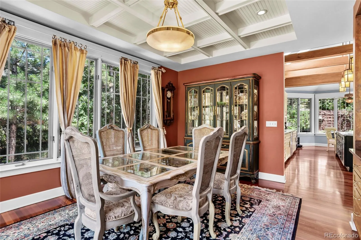
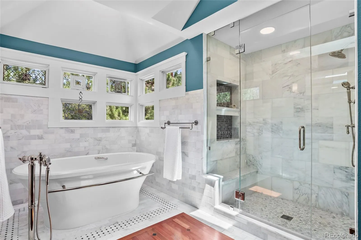
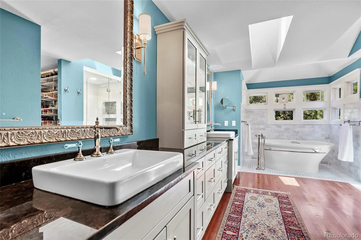
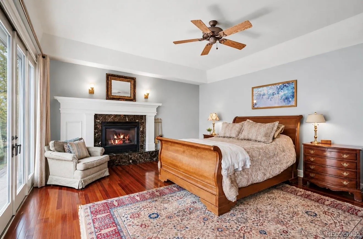
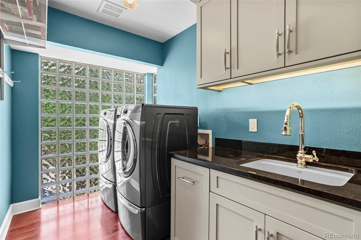
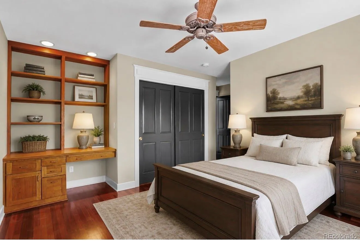
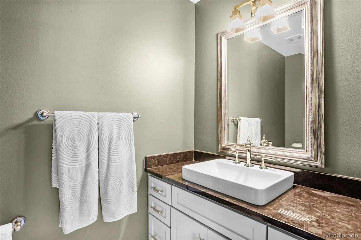
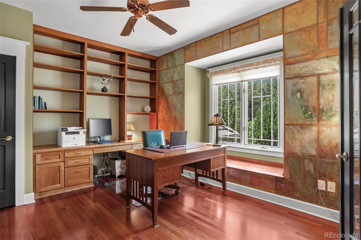
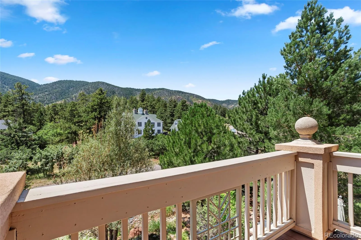
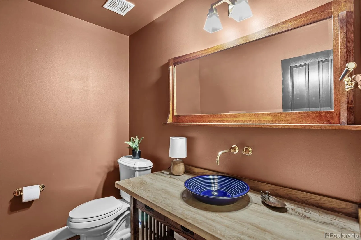
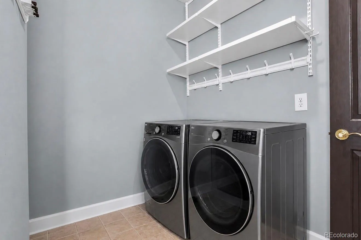
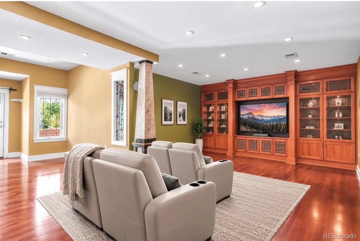
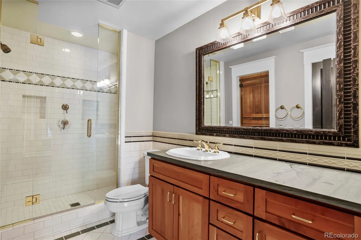
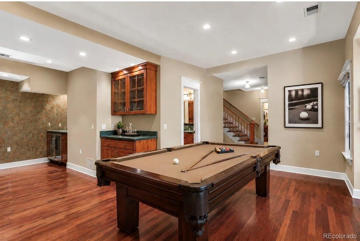
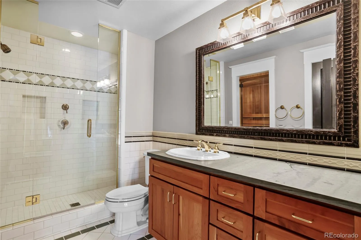
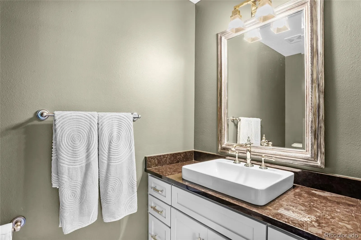
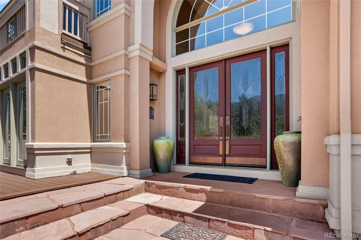
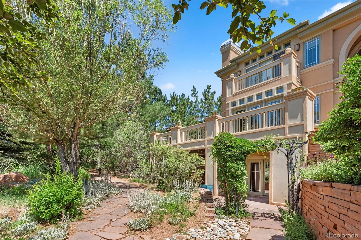
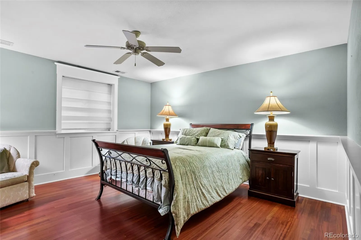
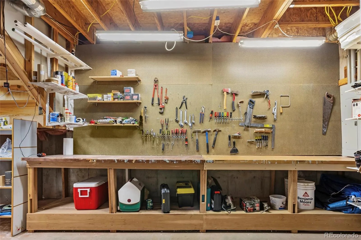
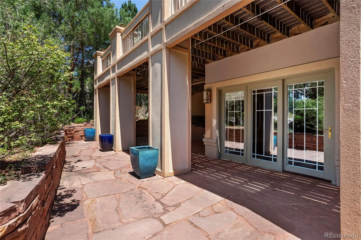
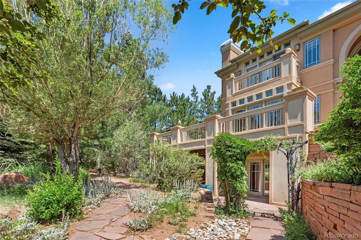
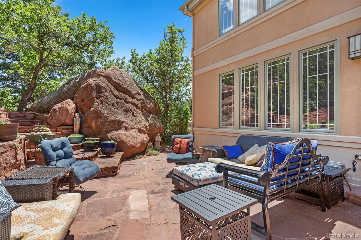
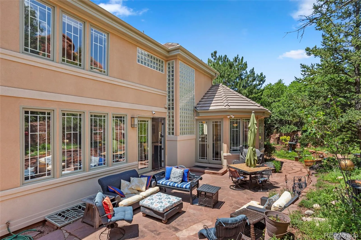
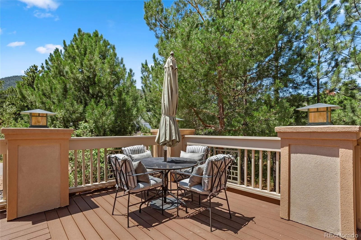
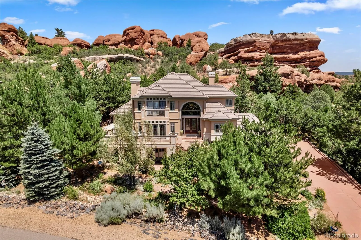
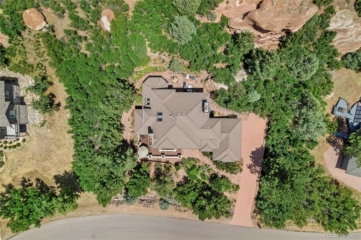
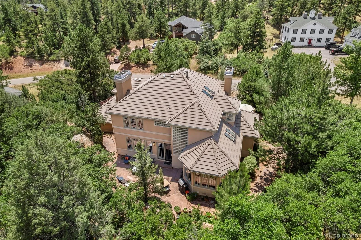
Defined by timeless architecture & a remarkable connection to its surroundings, this one-of-a-kind Perry Park residence blends sophisticated design with Colorado’s breathtaking landscape. Set against iconic red rock formations, this custom home offers curated luxury where craftsmanship, privacy & nature exist in harmony. Extensively remodeled in 2022, the home showcases Brazilian Cherry hardwood floors, custom American Cherry cabinetry, artisan stained-glass accents & architectural details rarely found today. Walls of windows frame spectacular red rock & mountain views, while soaring ceilings fill the home with natural light. The gourmet chef’s kitchen features Wolf double ovens, Sub-Zero refrigerator, quartz island, custom cabinetry & gas cooktop, all set against a dazzling red rock backdrop. The kitchen flows into the dining room with built-in buffet cabinetry & coffered ceiling. The gallery-inspired main level offers two sophisticated living areas highlighted by gas fireplaces, creating beautiful spaces for living & entertaining. The luxurious upper-level primary suite is a private retreat featuring a remodeled spa bath with oversized walk-in shower & designer finishes, gas fireplace & private balcony with breathtaking mountain views. Two additional upper-level bedrooms feature built-in desks & share a Jack-and-Jill bath. The finished walk-out lower level offers a wellness & entertainment retreat with sauna, spa shower, private guest suite, theater space, workshop & abundant storage—ideal for guests or multigenerational living. Multiple outdoor living spaces showcase the extraordinary setting & scenery. An oversized 3-car garage provides additional space & functionality. Conveniently located near Perry Park Country Club, Costco & newer shopping and retail, this exceptional property offers a rare combination of architectural character, natural beauty, privacy & effortless Colorado living. NEW HVAC!

Advanced Home Search
Search by square footage, location, price, bedrooms, bathrooms and more.Just Listed
These homes just hit the market. Be among the first to see them. Schedule a showing, too.New Construction
See brand new homes and homes under construction now and available soon.Features & Amenities
Find homes with views or pools, in gated communities & with other desirable features.Cities
Take a look at luxury homes in each city in Metro Denver.Neighborhoods
Find the ideal neighborhood and the home that best fits you.Counties
Have your eye on a specific county? Browse these listings.Zip Codes
Start here to find a luxury home in a particular zip code.Single-Family Homes
See photos of single-family homes, get prices, neighborhood information & more.Townhomes
Get all the details about luxury townhomes for sale now throughout Metro Denver.Condos
Are you drawn to the low-maintenance, luxury lifestyle of condo living? Start here.One-Story Homes
Looking for a main floor master? Ranch-style homes may be perfect for your lifestyle.Featured Price Ranges
We’ve done the searching for you. Find homes in popular luxury price ranges.55-Plus
Explore beautiful homes and enviable amenities available in 55-and-over communities.Your Free MLS Search Account
Create and manage saved searches and properties with the Property Organizer.Schedule a Personal Consultation
We’re happy to help any time! Schedule a no-obligation 15-minute call.


