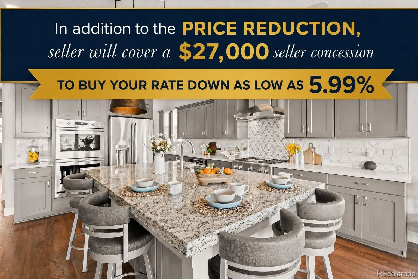
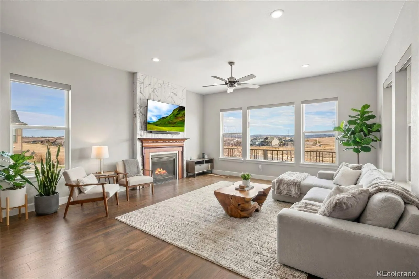
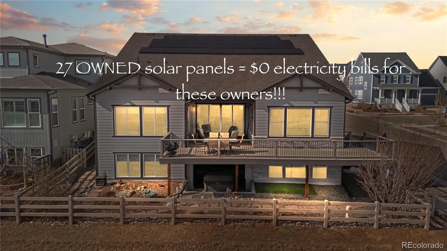
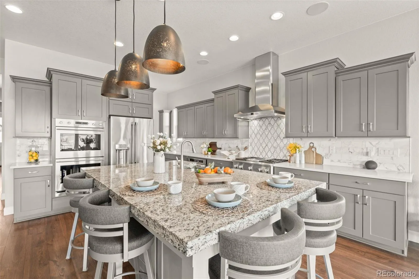
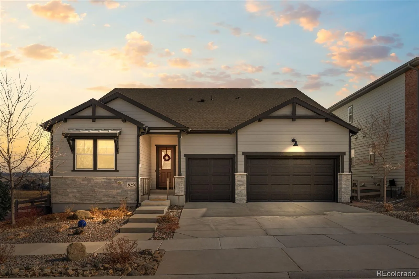
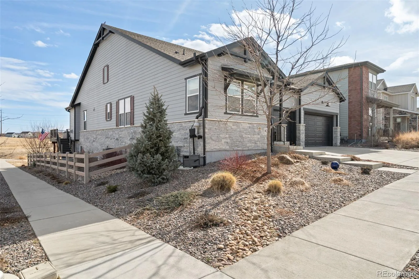
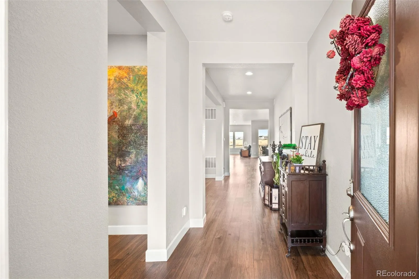
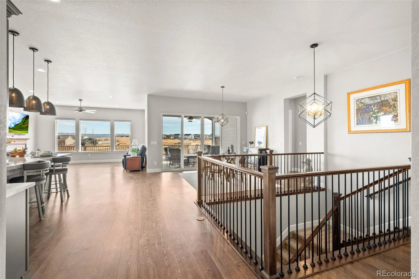
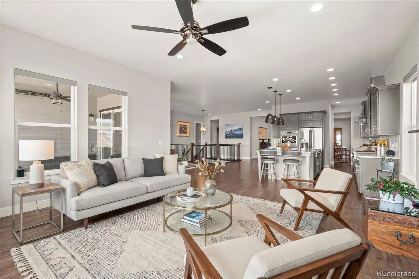
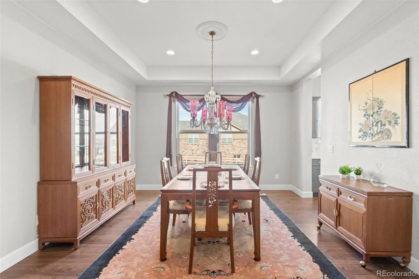
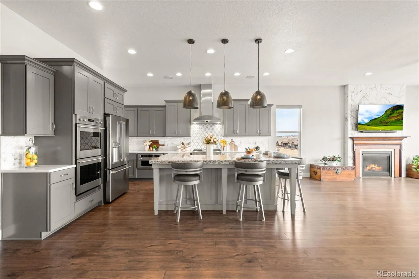
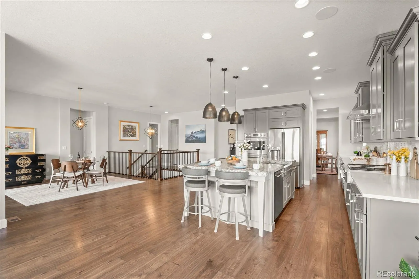

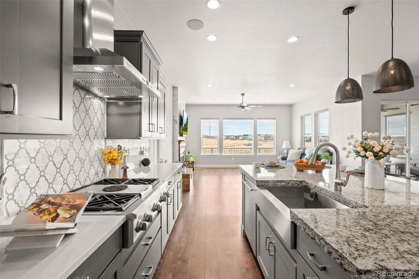


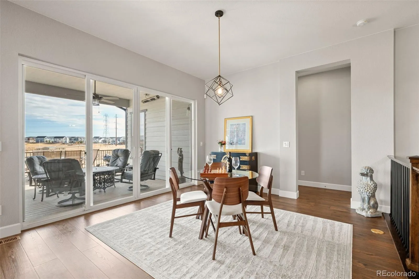
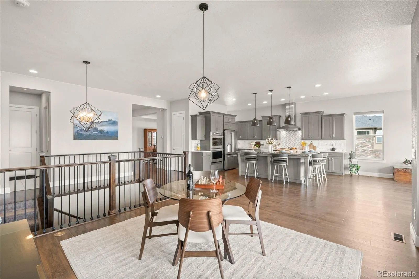
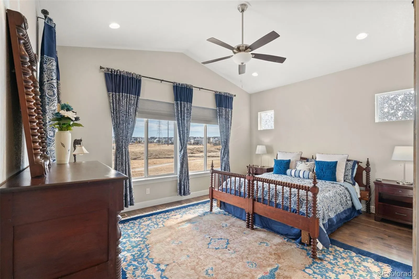
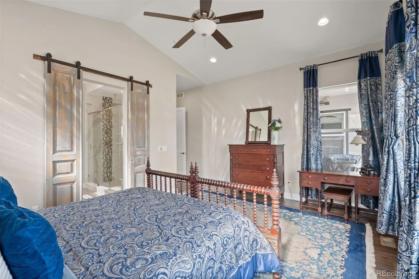


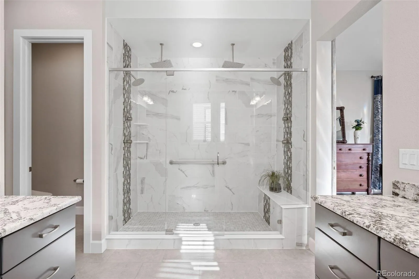

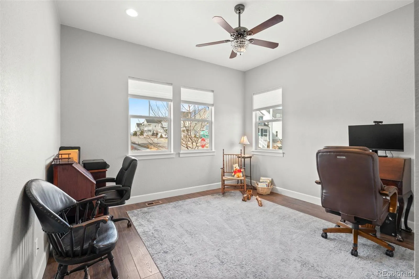


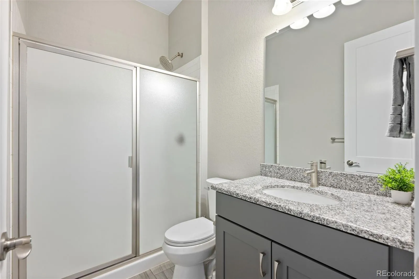
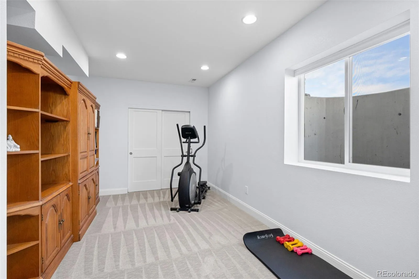
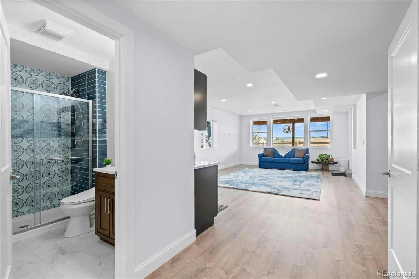

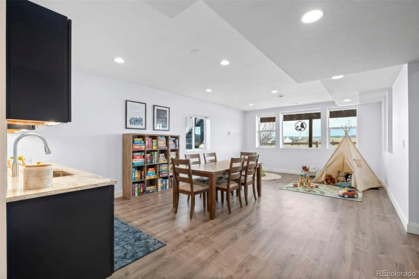
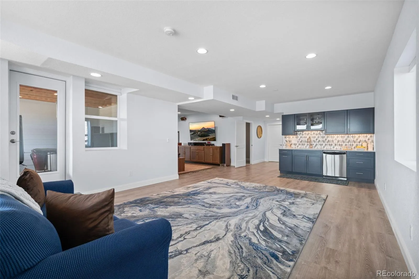

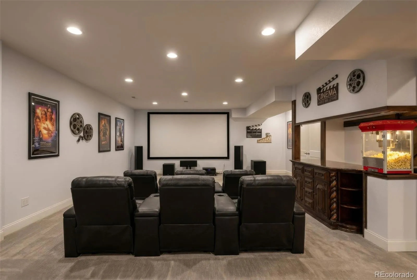
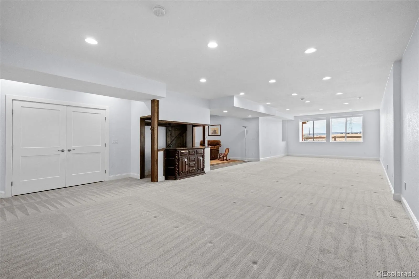
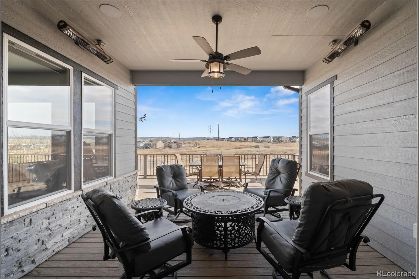
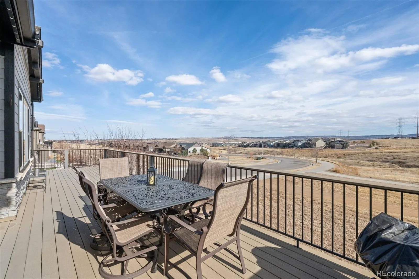
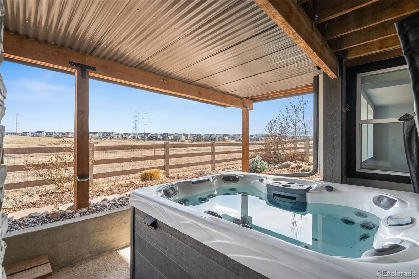
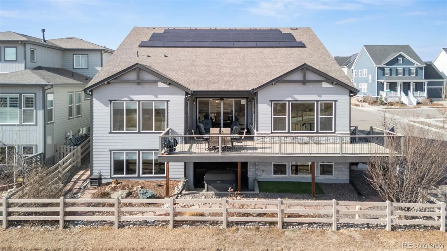


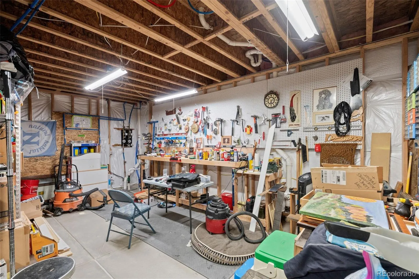

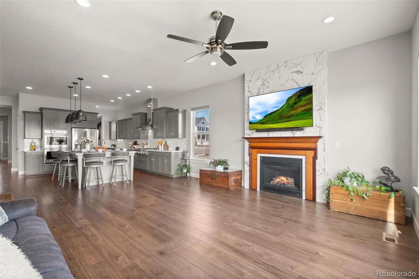

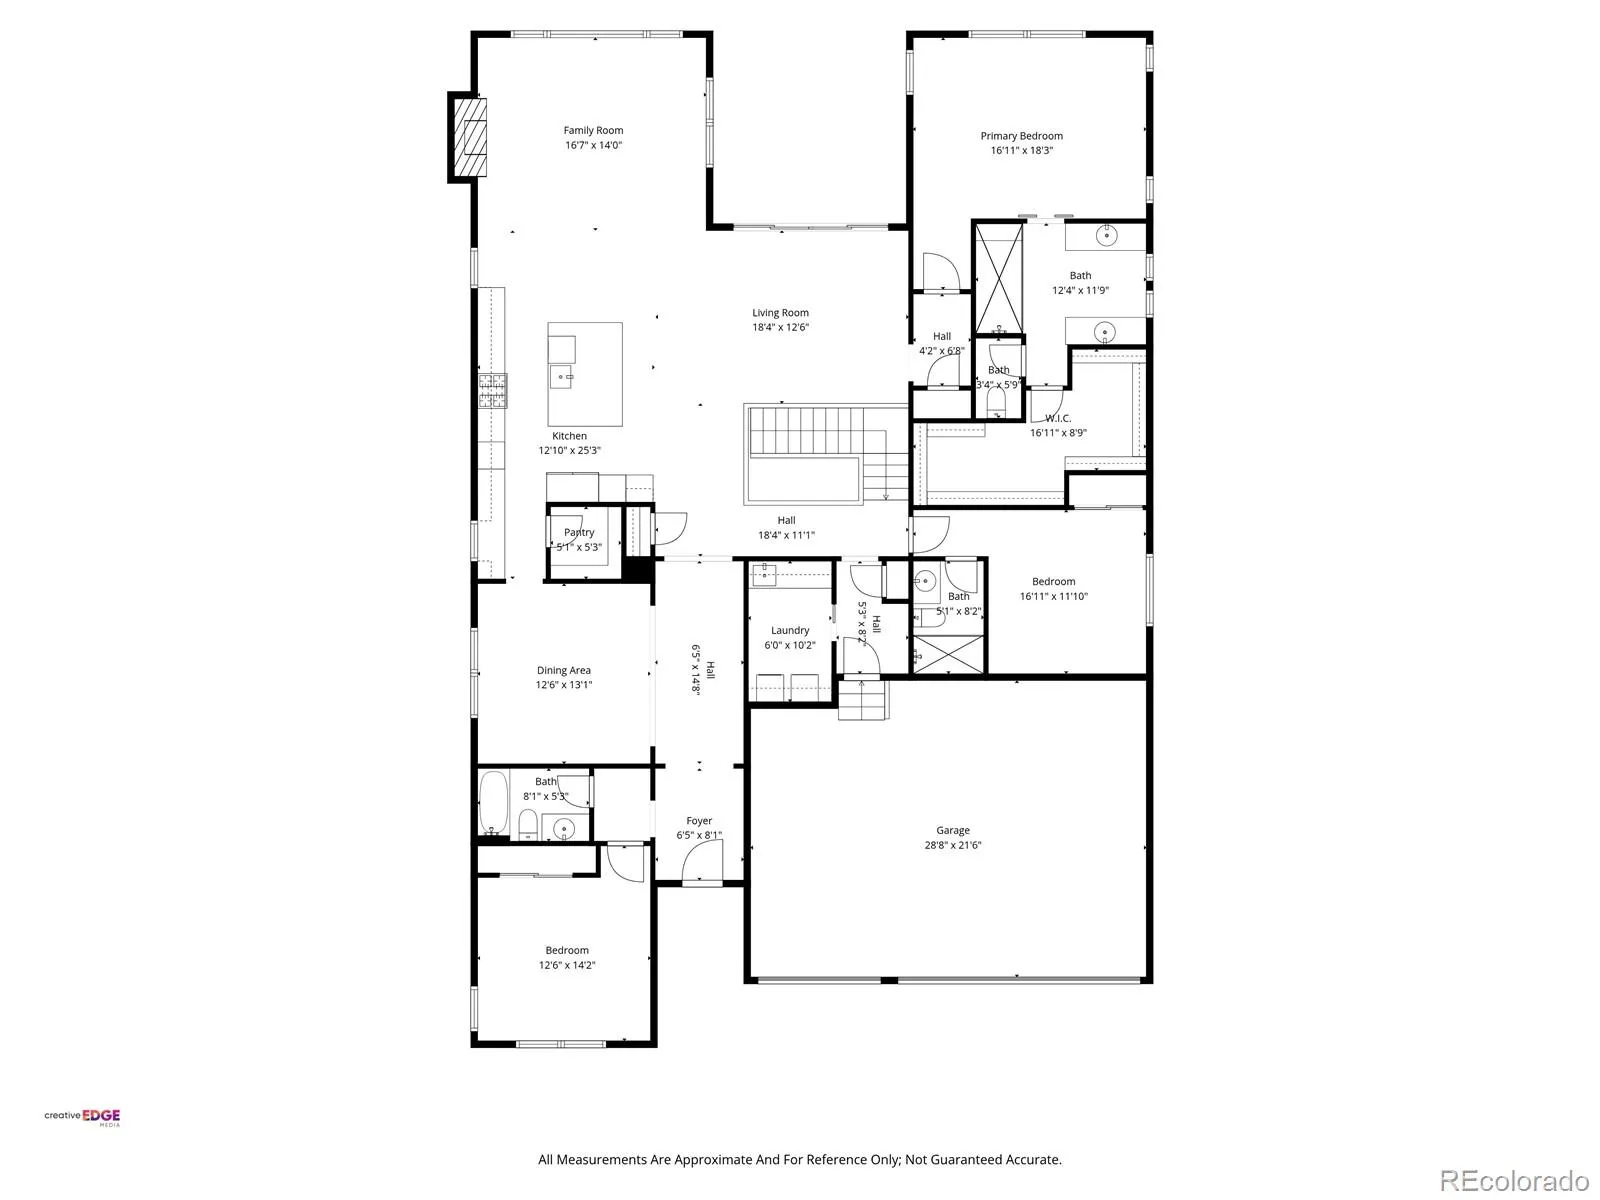
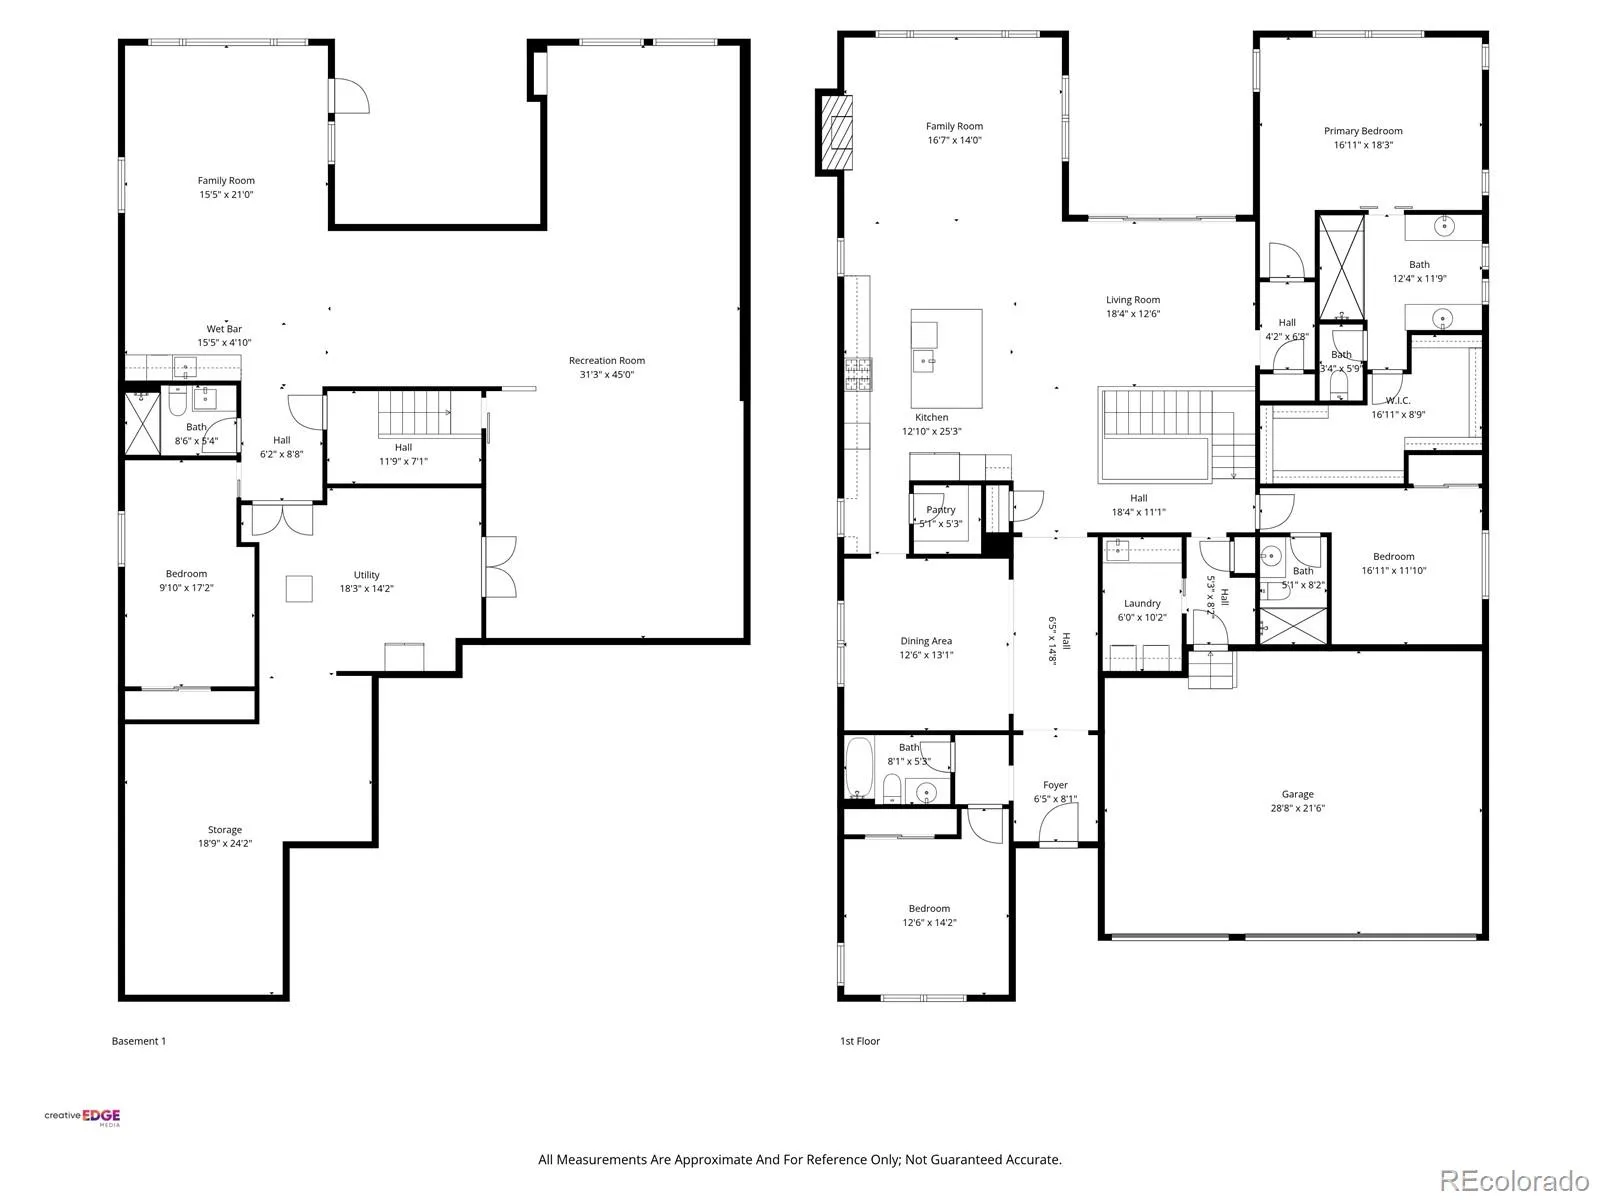
BEST VALUE IN STERLING RANCH! In addition to the price reduction, seller is offering a $27, 000 concession to buy down your interest rate as low as 5.99%! Plus, 27 OWNED solar panels have resulted in $0 electricity bills for these sellers! Located in Sterling Ranch—an award-winning community recognized for innovative water planning and conservation—this meticulously upgraded home sits on a premium corner lot backing to open space, offering exceptional privacy, views, efficiency, and modern luxury. The chef’s kitchen features a Carrera marble backsplash, extra-thick granite island, farmhouse sink, soft-close cabinetry with roll-out shelving, under-cabinet lighting, ceiling speakers, and a full suite of GE Monogram & Café appliances. Living spaces are anchored by a dramatic floor-to-ceiling custom-tiled gas fireplace, oversized windows overlooking tranquil green space, motorized window treatments, and upgraded lighting. The primary suite offers a custom antique Egyptian barn door, heated floors, rain & dual shower options, upgraded ventilation with heat & light, illuminated makeup mirror, quad vanity outlets, electronic bidet, and custom walk-in closet. Enjoy indoor-outdoor living with a covered deck enclosed on 3 sides with heaters, ceiling fan, speakers, gas line, and access to an expanded deck—perfect for year-round gatherings. The walkout lower level adds 1, 500 SF of finished space with a wet bar, rec & family rooms, bedroom, luxury bath, storage, workshop, and private hot tub beneath the deck. The insulated, finished garage includes upgraded doors, LED lighting, extensive overhead storage, smart openers, and a Level 2 EV charger. Additional upgrades include gemstone architectural lighting, oversized gutters, heat tape protection, zero-maintenance landscaping, French drainage, and a fully fenced yard. A rare combination of corner-lot privacy, open-space living, efficiency, and high-end upgrades!

Advanced Home Search
Search by square footage, location, price, bedrooms, bathrooms and more.Just Listed
These homes just hit the market. Be among the first to see them. Schedule a showing, too.New Construction
See brand new homes and homes under construction now and available soon.Features & Amenities
Find homes with views or pools, in gated communities & with other desirable features.Cities
Take a look at luxury homes in each city in Metro Denver.Neighborhoods
Find the ideal neighborhood and the home that best fits you.Counties
Have your eye on a specific county? Browse these listings.Zip Codes
Start here to find a luxury home in a particular zip code.Single-Family Homes
See photos of single-family homes, get prices, neighborhood information & more.Townhomes
Get all the details about luxury townhomes for sale now throughout Metro Denver.Condos
Are you drawn to the low-maintenance, luxury lifestyle of condo living? Start here.One-Story Homes
Looking for a main floor master? Ranch-style homes may be perfect for your lifestyle.Featured Price Ranges
We’ve done the searching for you. Find homes in popular luxury price ranges.55-Plus
Explore beautiful homes and enviable amenities available in 55-and-over communities.Your Free MLS Search Account
Create and manage saved searches and properties with the Property Organizer.Schedule a Personal Consultation
We’re happy to help any time! Schedule a no-obligation 15-minute call.


