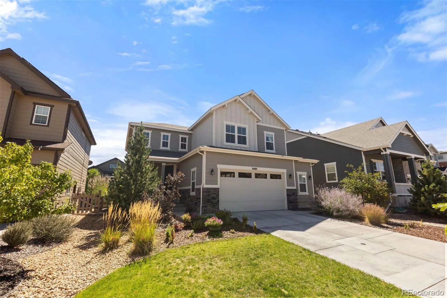
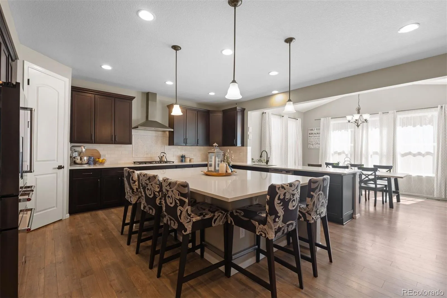

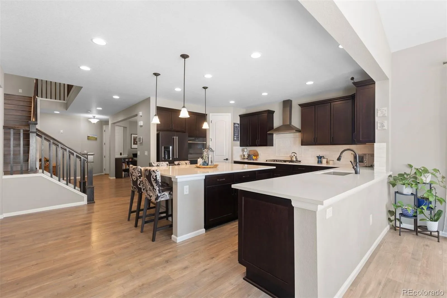

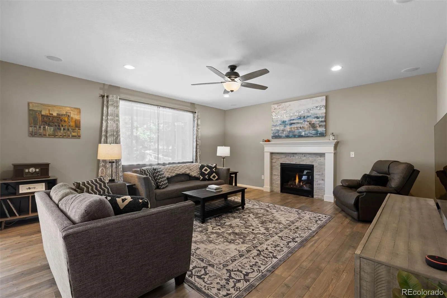
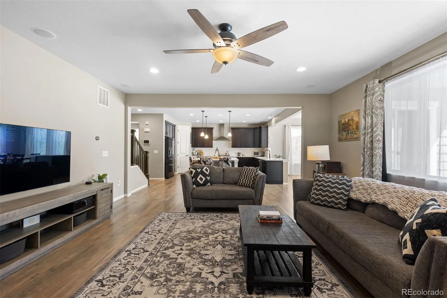
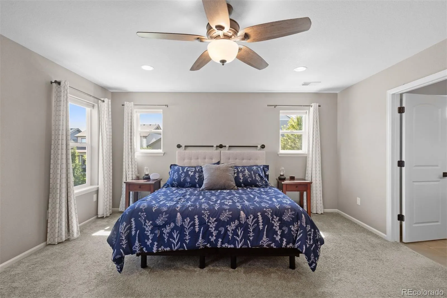
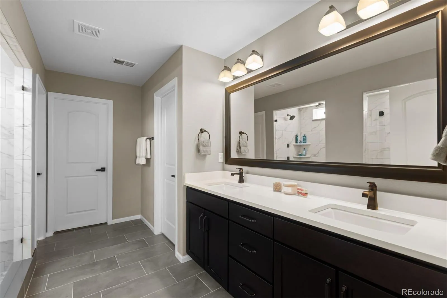

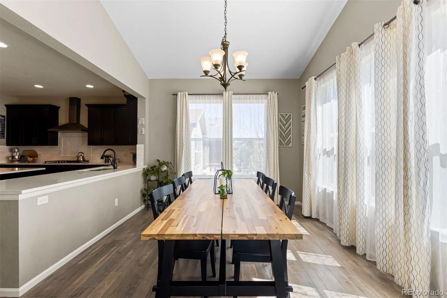

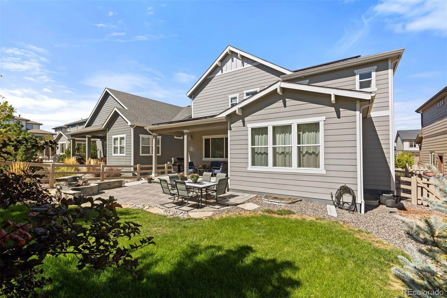

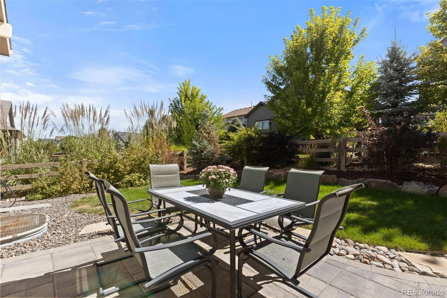


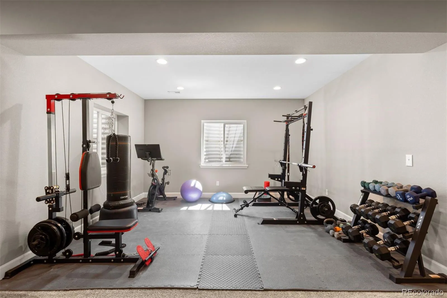


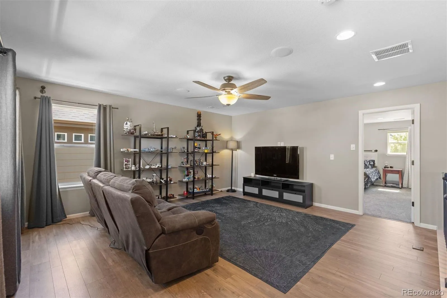


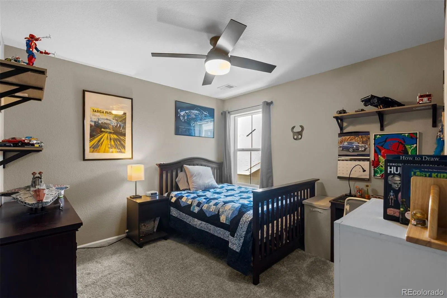
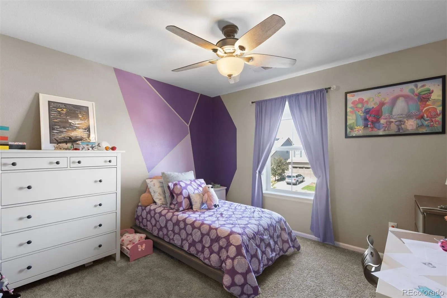
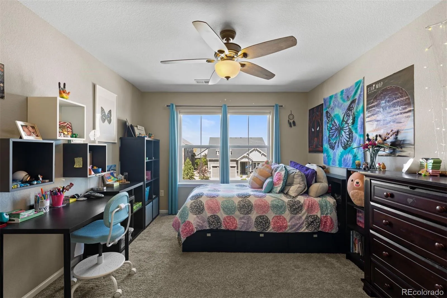
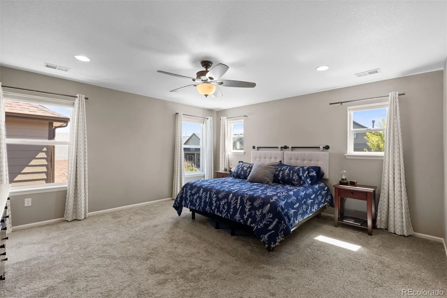
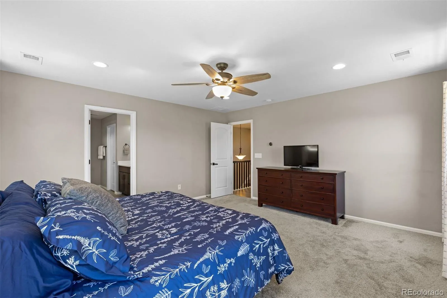
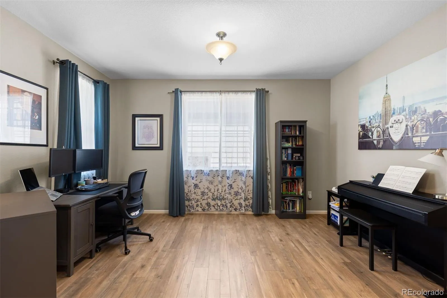
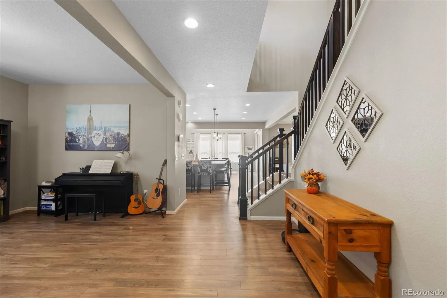
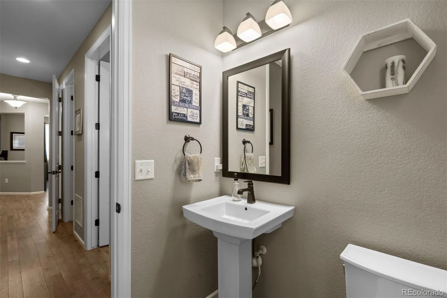
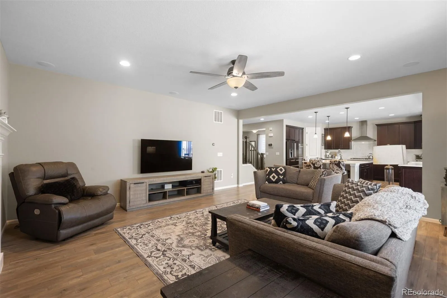
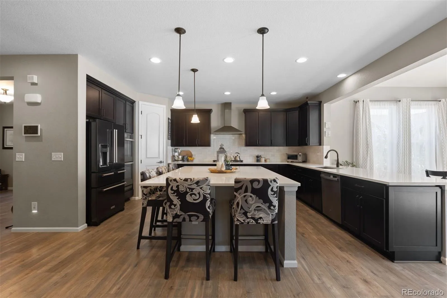
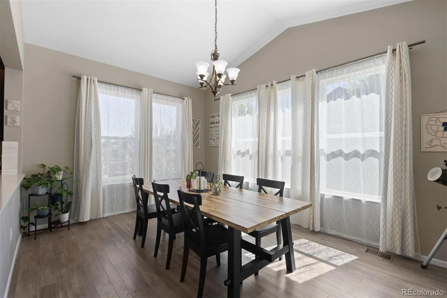
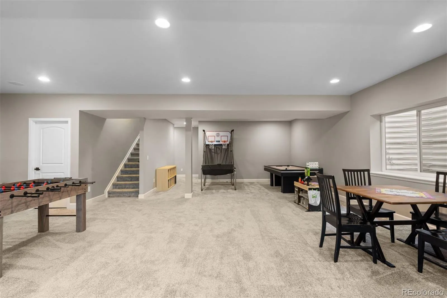

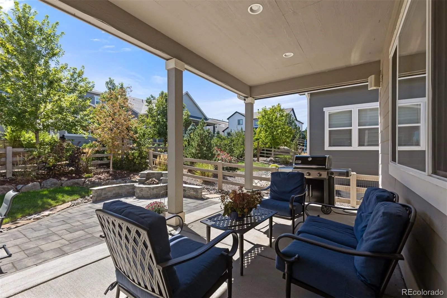
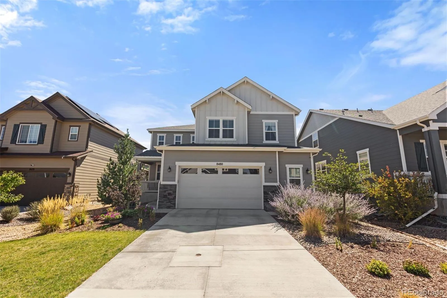
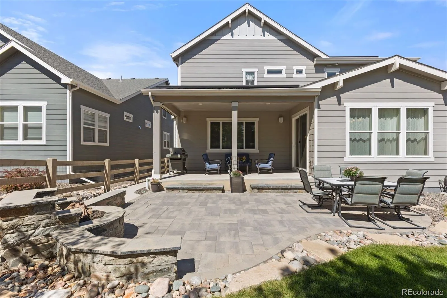

Located in one of South Denver’s most desirable communities, this beautifully appointed Sterling Ranch home delivers the best of Colorado living with the rare advantage of immediate possession and a fully finished, move-in-ready experience. Thoughtfully designed with modern finishes, abundant natural light, and seamless indoor-outdoor living, this is a home where you can move in and start enjoying everything Sterling Ranch has to offer from day one. The main level is designed for both everyday living and entertaining, centered around a stunning modern kitchen with an oversized island, abundant cabinetry, and direct access to the established outdoor living space. A private main-floor office provides the perfect work-from-home retreat. Upstairs, the spacious primary suite features a spa-inspired bathroom with a gorgeous walk-in shower and dual closets, while three additional bedrooms and a massive loft offer exceptional flexibility. The finished basement expands the home with a generous recreation room, dedicated gym area, and additional guest suite … ideal for movie nights, entertaining, guests, or multi-generational living. Outside, the professionally landscaped backyard create an inviting private retreat, complete with a built-in fire pit and thoughtfully designed outdoor living space. Add to that owned solar, finished window coverings, and a massive oversized two-car garage, and the value becomes even more compelling. Best of all, you get what new construction simply cannot provide: no construction timeline, no design-center decisions, no waiting for upgrades, no unfinished landscaping, and no uncertainty about what the finished product will look like. Just outside your door, enjoy miles of trails, parks, pools, fitness facilities, pickleball courts, community events, local coffee shops, and a brewery. With exceptional amenities and immediate access to everything that makes Sterling Ranch special, this home offers a turnkey Colorado lifestyle without the wait.

Advanced Home Search
Search by square footage, location, price, bedrooms, bathrooms and more.Just Listed
These homes just hit the market. Be among the first to see them. Schedule a showing, too.New Construction
See brand new homes and homes under construction now and available soon.Features & Amenities
Find homes with views or pools, in gated communities & with other desirable features.Cities
Take a look at luxury homes in each city in Metro Denver.Neighborhoods
Find the ideal neighborhood and the home that best fits you.Counties
Have your eye on a specific county? Browse these listings.Zip Codes
Start here to find a luxury home in a particular zip code.Single-Family Homes
See photos of single-family homes, get prices, neighborhood information & more.Townhomes
Get all the details about luxury townhomes for sale now throughout Metro Denver.Condos
Are you drawn to the low-maintenance, luxury lifestyle of condo living? Start here.One-Story Homes
Looking for a main floor master? Ranch-style homes may be perfect for your lifestyle.Featured Price Ranges
We’ve done the searching for you. Find homes in popular luxury price ranges.55-Plus
Explore beautiful homes and enviable amenities available in 55-and-over communities.Your Free MLS Search Account
Create and manage saved searches and properties with the Property Organizer.Schedule a Personal Consultation
We’re happy to help any time! Schedule a no-obligation 15-minute call.


