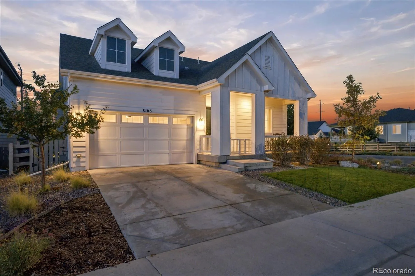
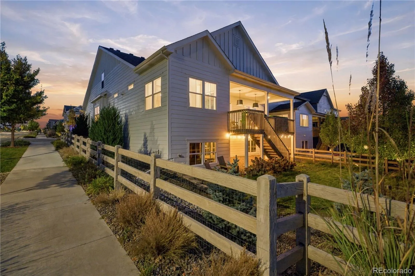
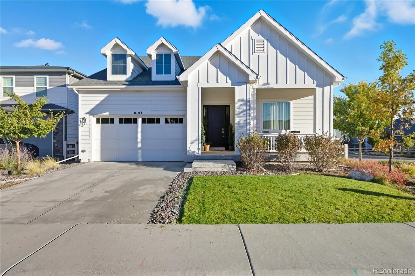
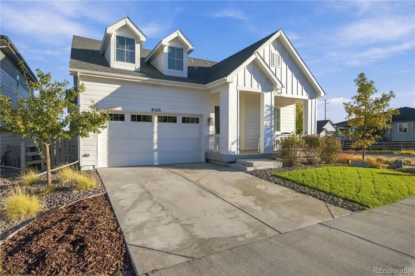
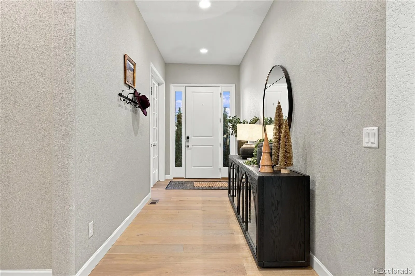
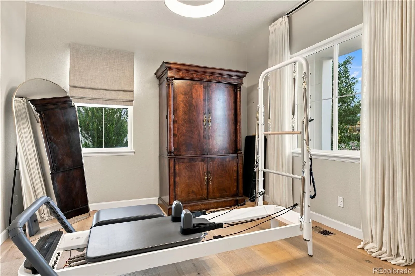
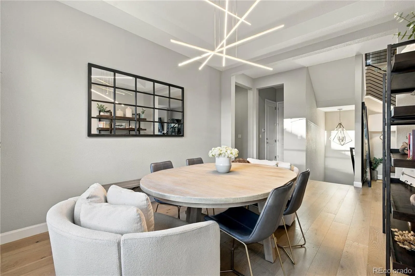
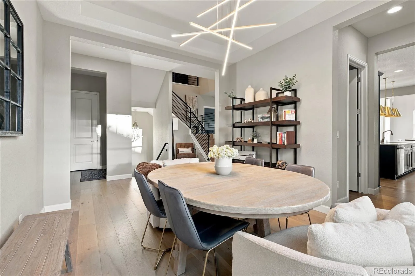

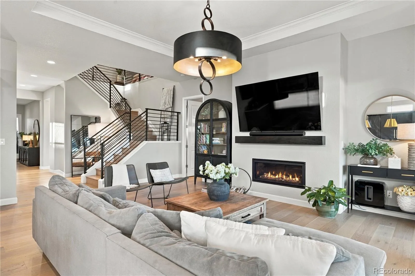
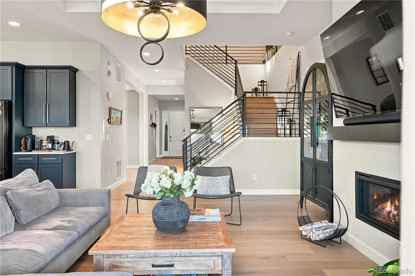
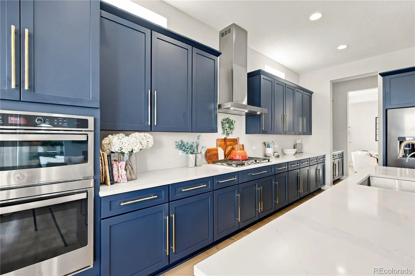
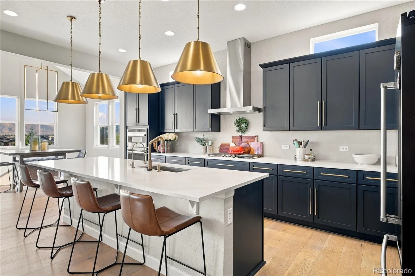
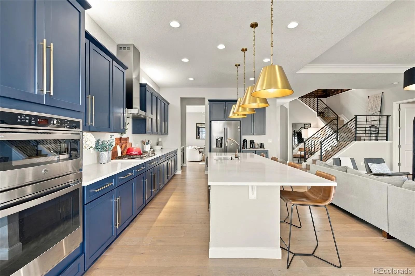
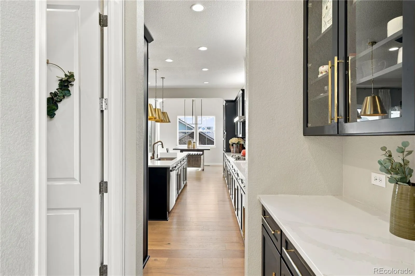
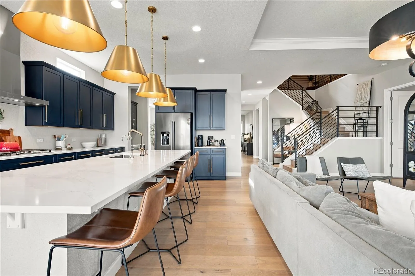
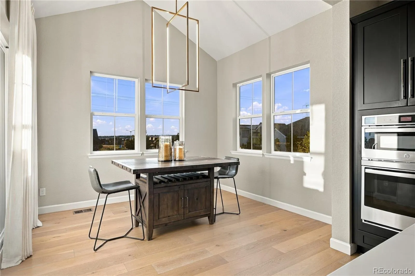
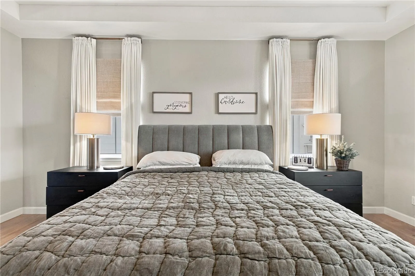
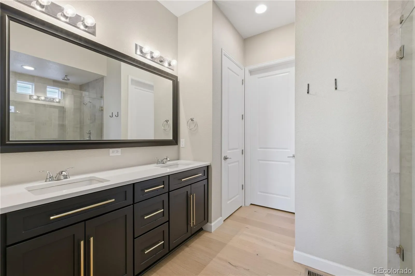
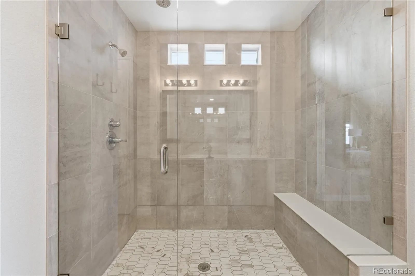
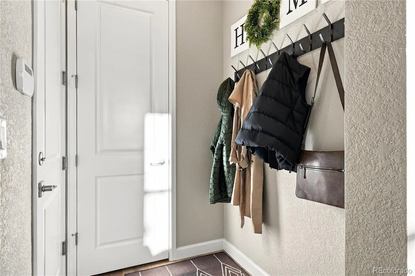
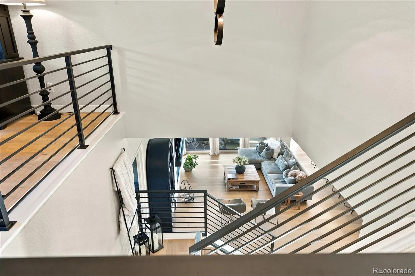
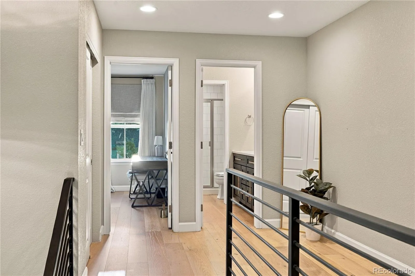
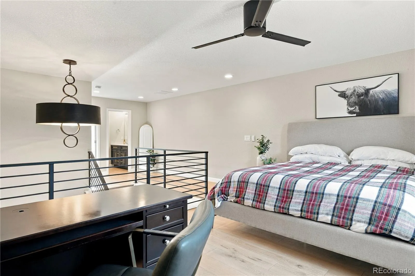
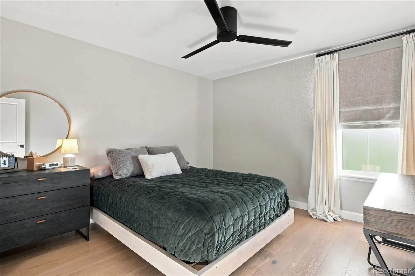
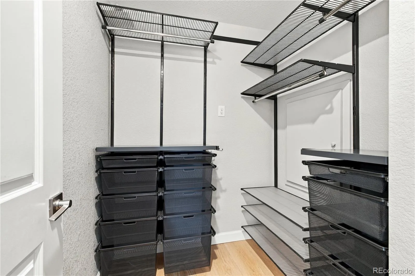
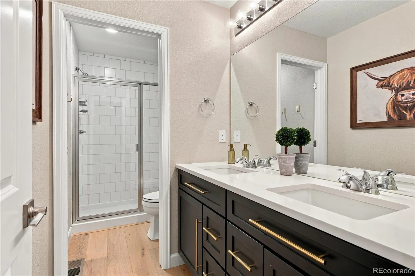
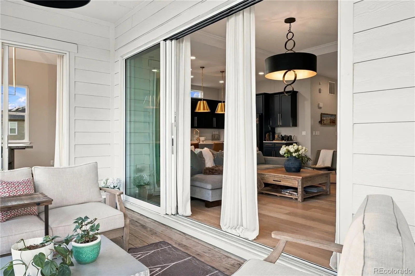
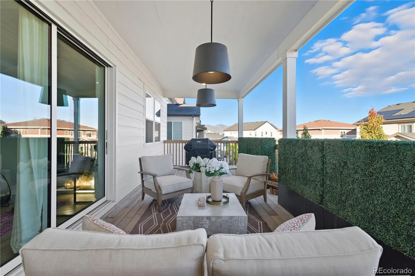
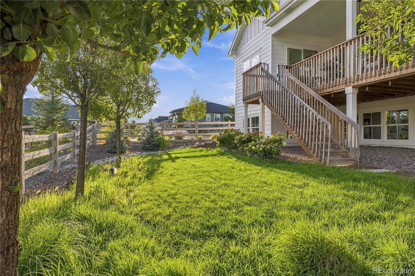
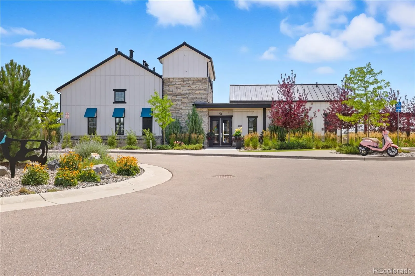
A home that feels anything but ordinary. Beautifully designed and made for effortless Colorado living, this Sterling Ranch home pairs elevated finishes with inviting spaces for gathering, entertaining, working, and unwinding. The main level welcomes you with 10-foot ceilings, abundant natural light, luxury vinyl plank flooring, and beautiful designer lighting that gives the home personality beyond standard builder finishes. A formal dining room, dedicated office, and sun-filled bonus room add versatility while keeping the heart of the home open and connected. The stunning kitchen makes an immediate impression with rich blue cabinetry, quartz countertops, a generous island, walk-in pantry, gas range, double ovens, reverse osmosis filtration system and abundant storage. Just beyond, the expansive living room centers around a cozy gas fireplace and three-panel sliding doors that open to an oversized deck, creating the perfect setting for morning coffee, dinner outside, weekend gatherings, and long Colorado evenings. The main-level primary bedroom offers a private place to recharge with dual sinks, an oversized walk-in shower, and custom closet organization. Upstairs, a spacious loft creates a second destination within the home, perfect for movie nights, a game room, lounge, or non-conforming third bedroom. A private secondary bedroom and bath complete the upper level, with custom closet organization. With 2, 816 finished above-grade sq. ft. plus a 2, 066 sq. ft. unfinished garden-level basement, there is flexibility for future finished living space. Outside, enjoy a landscaped corner lot, southern exposure, covered front porch, fully fenced backyard, and oversized deck. Nestled between Roxborough and Chatfield State Parks, Sterling Ranch offers trails, parks, playgrounds, a fitness center, pool, clubhouse, and more. Made for slow mornings, lively dinners, cozy nights and summer evenings on the deck, this is the kind of home you’ll look forward to coming home to!

Advanced Home Search
Search by square footage, location, price, bedrooms, bathrooms and more.Just Listed
These homes just hit the market. Be among the first to see them. Schedule a showing, too.New Construction
See brand new homes and homes under construction now and available soon.Features & Amenities
Find homes with views or pools, in gated communities & with other desirable features.Cities
Take a look at luxury homes in each city in Metro Denver.Neighborhoods
Find the ideal neighborhood and the home that best fits you.Counties
Have your eye on a specific county? Browse these listings.Zip Codes
Start here to find a luxury home in a particular zip code.Single-Family Homes
See photos of single-family homes, get prices, neighborhood information & more.Townhomes
Get all the details about luxury townhomes for sale now throughout Metro Denver.Condos
Are you drawn to the low-maintenance, luxury lifestyle of condo living? Start here.One-Story Homes
Looking for a main floor master? Ranch-style homes may be perfect for your lifestyle.Featured Price Ranges
We’ve done the searching for you. Find homes in popular luxury price ranges.55-Plus
Explore beautiful homes and enviable amenities available in 55-and-over communities.Your Free MLS Search Account
Create and manage saved searches and properties with the Property Organizer.Schedule a Personal Consultation
We’re happy to help any time! Schedule a no-obligation 15-minute call.


