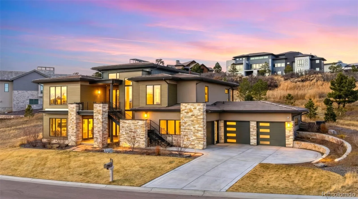
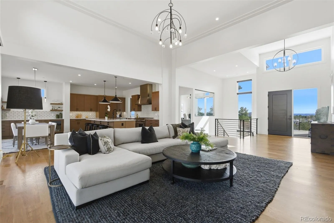
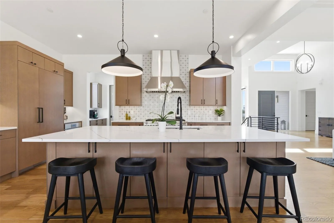
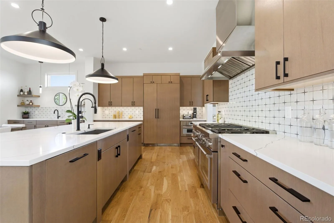
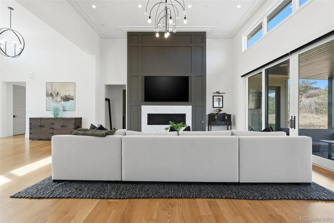
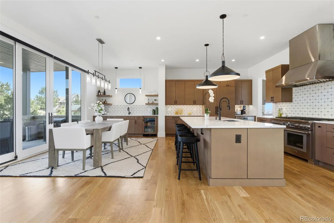
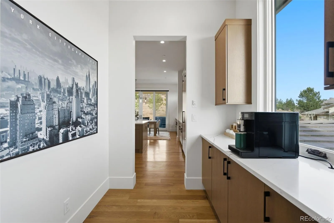
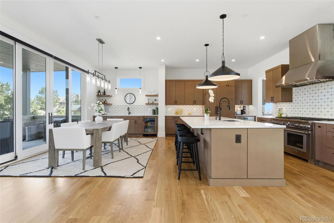
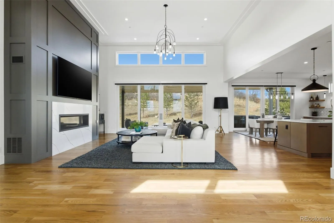
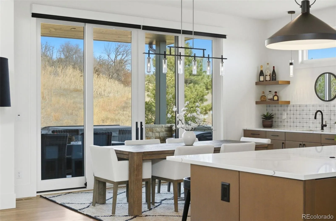
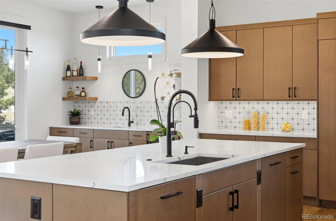
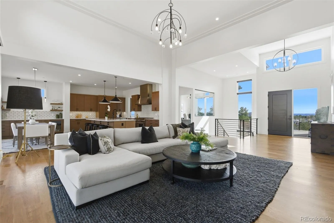
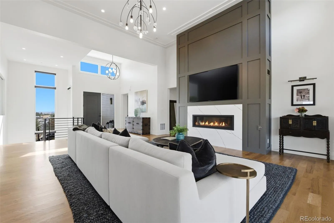
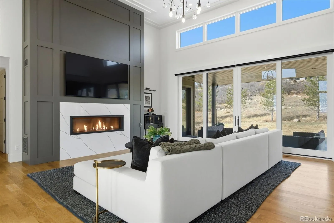
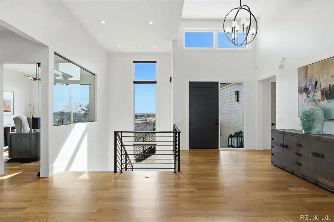
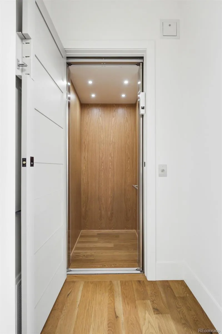
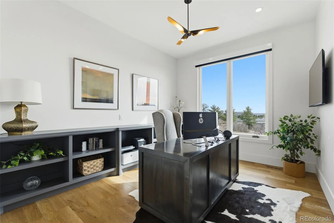
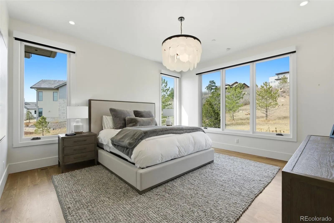
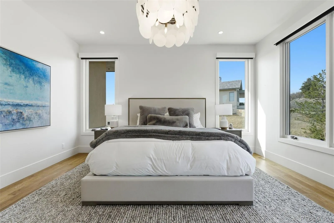
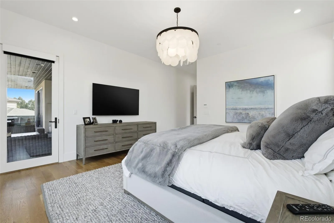
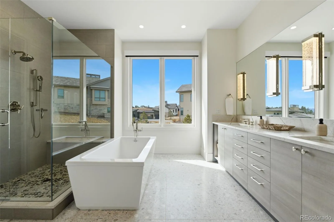
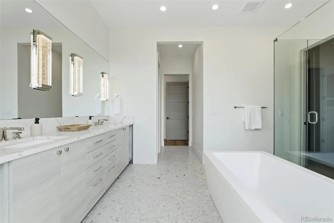
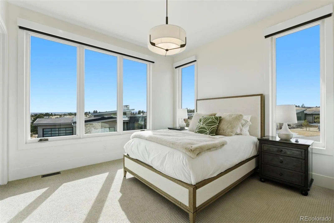
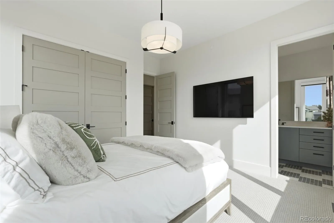
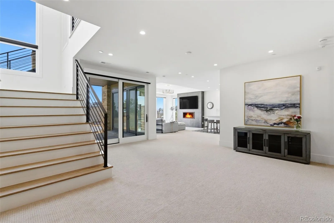
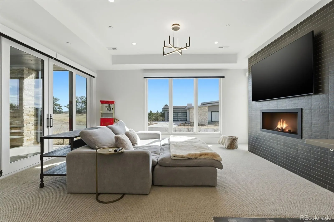

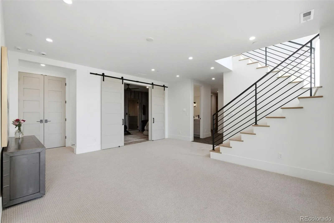
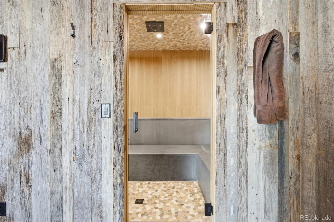
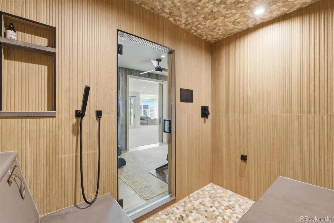
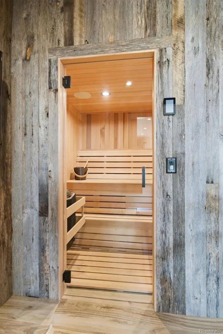
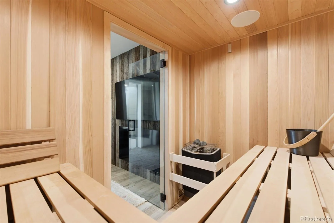
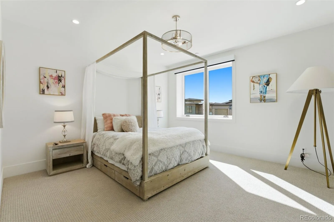
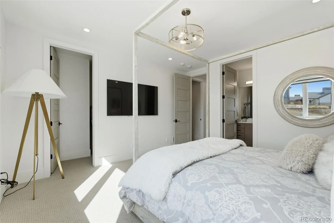
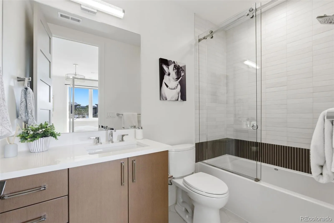
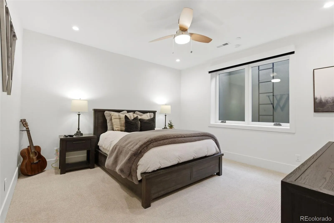
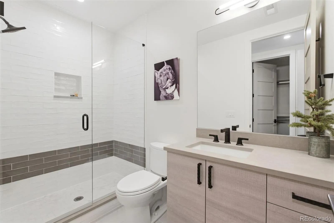
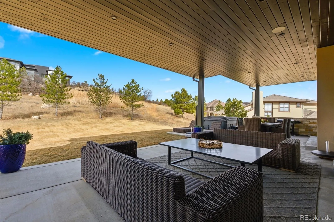
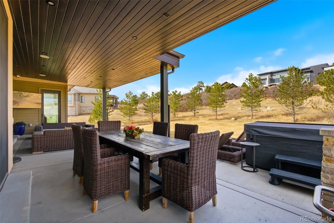
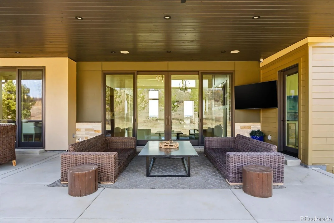
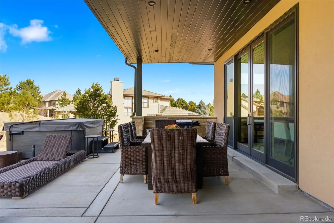
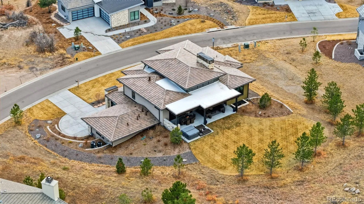
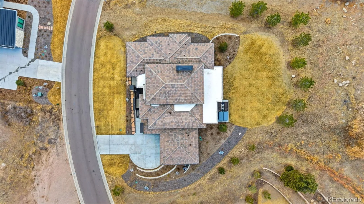
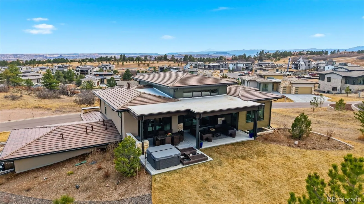
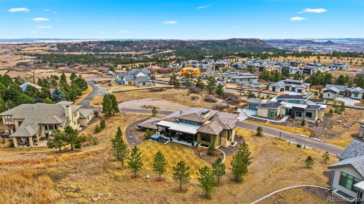
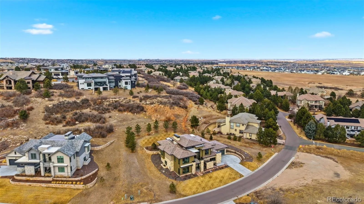
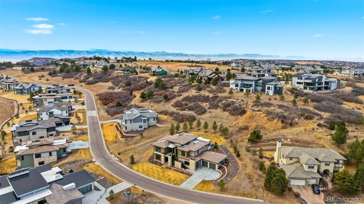
NEW CONSTRUCTION – BACK TEES – LUXURY HOME – OWNER-ADDED UPGRADES | MOVE IN READY! A truly exceptional opportunity in the coveted Back Tees neighborhood of the private, award-winning Country Club at Castle Pines. Why build when you can have it all now? This exceptional new-construction luxury home in the coveted Back Tees neighborhood of the private, award-winning Country Club at Castle Pines offers the rare opportunity to own a fully completed, extensively upgraded home without the time, added expense, or uncertainty of building from scratch. With owner-added upgrades, premium finishes, and features rarely found in a new build, this home truly stands apart. Perched on a premium elevated lot just steps from the Club, the home captures sweeping Pikes Peak, Valley and mountain views, complemented by mature landscaping, a spacious backyard, and ample room to add a pool. Soaring ceilings, designer finishes, whole-home smart technology, automated shades, and a private elevator create an elevated, effortless lifestyle. The chef’s kitchen features Thermador appliances, quartz countertops, an oversized island, under-cabinet lighting, and a dedicated coffee bar, opening seamlessly to the great room and covered extended patio. The main level includes a MAIN FLOOR PRIMARY suite with spa-inspired bath, added bidet, and custom closet; secondary en-suite bedroom; glass-enclosed office; and two laundry rooms. The walkout lower level is designed for entertaining and wellness, featuring a spacious recreation room with wet bar, two additional en-suite bedrooms, and a added custom fitness/wellness retreat with Thermasol steam shower and built-in sauna. An oversized 3+ car garage with EV charger, extensive storage, and numerous additional thoughtful upgrades complete this turnkey home. Serious buyers are encouraged to present offers for thoughtful consideration. All furnishings may also be available. Truly a must see in person to appreciate!

Advanced Home Search
Search by square footage, location, price, bedrooms, bathrooms and more.Just Listed
These homes just hit the market. Be among the first to see them. Schedule a showing, too.New Construction
See brand new homes and homes under construction now and available soon.Features & Amenities
Find homes with views or pools, in gated communities & with other desirable features.Cities
Take a look at luxury homes in each city in Metro Denver.Neighborhoods
Find the ideal neighborhood and the home that best fits you.Counties
Have your eye on a specific county? Browse these listings.Zip Codes
Start here to find a luxury home in a particular zip code.Single-Family Homes
See photos of single-family homes, get prices, neighborhood information & more.Townhomes
Get all the details about luxury townhomes for sale now throughout Metro Denver.Condos
Are you drawn to the low-maintenance, luxury lifestyle of condo living? Start here.One-Story Homes
Looking for a main floor master? Ranch-style homes may be perfect for your lifestyle.Featured Price Ranges
We’ve done the searching for you. Find homes in popular luxury price ranges.55-Plus
Explore beautiful homes and enviable amenities available in 55-and-over communities.Your Free MLS Search Account
Create and manage saved searches and properties with the Property Organizer.Schedule a Personal Consultation
We’re happy to help any time! Schedule a no-obligation 15-minute call.


