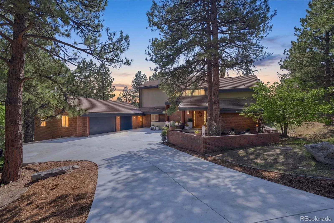
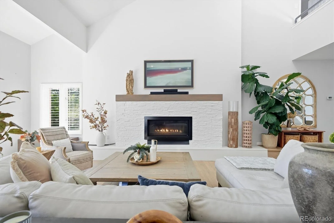
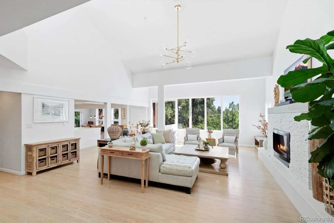
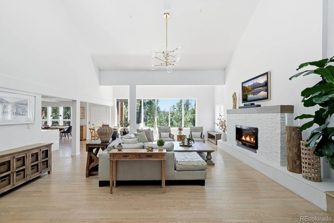
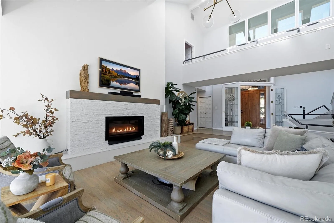
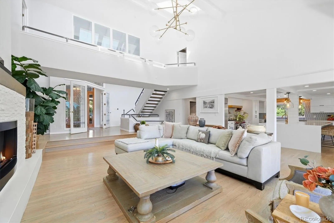
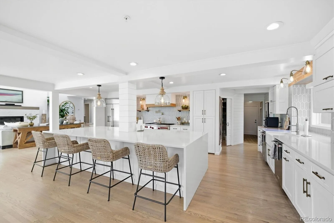
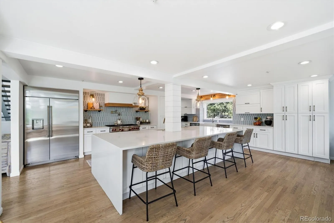

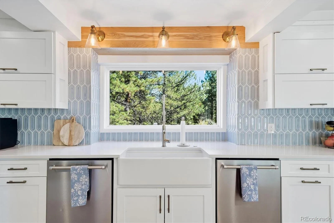
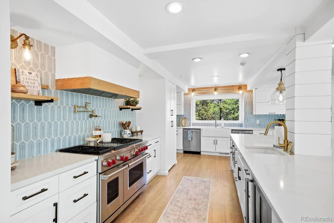
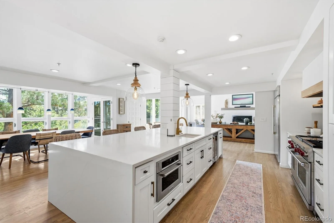
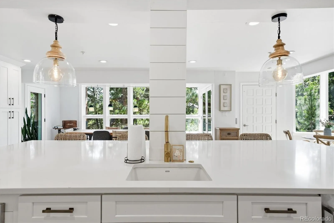
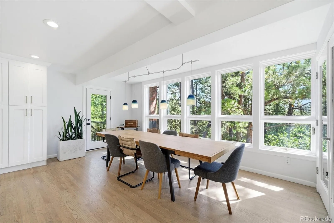
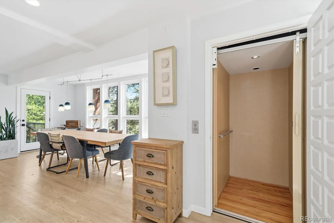
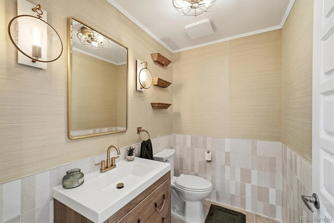
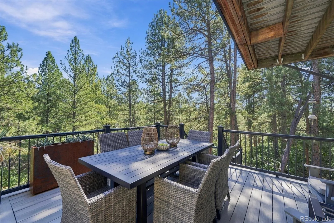
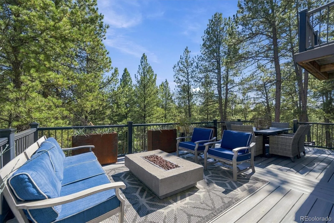

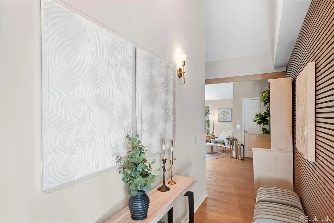
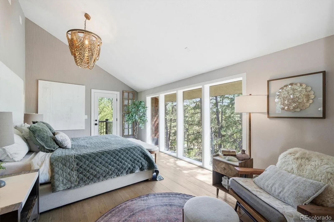
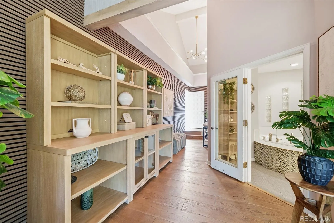
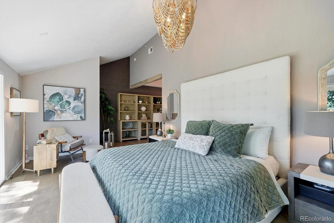
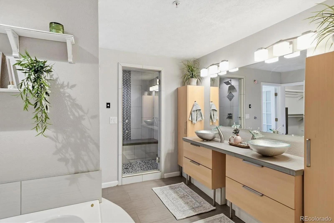
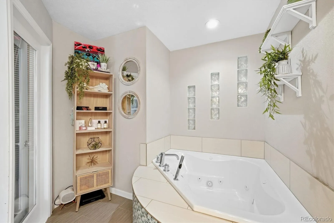
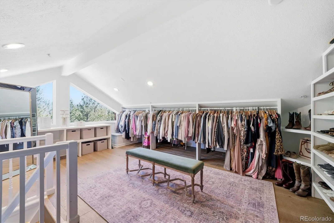
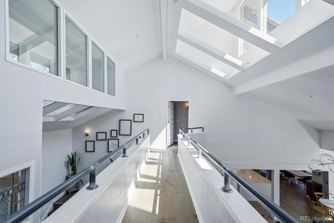
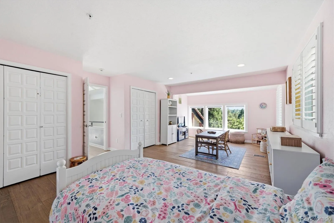
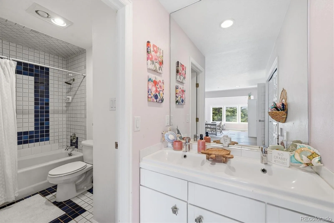
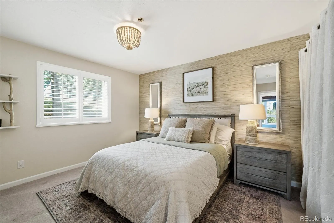
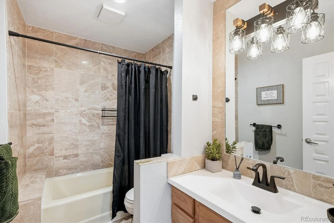
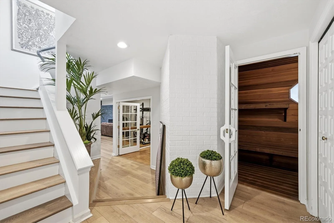
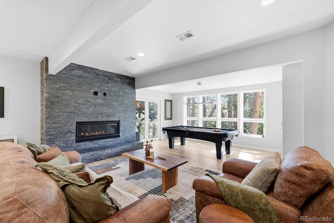
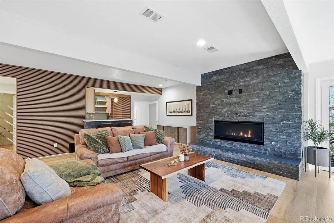
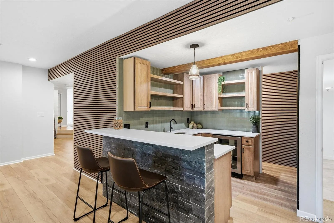
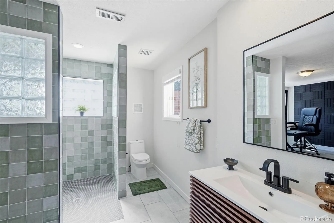
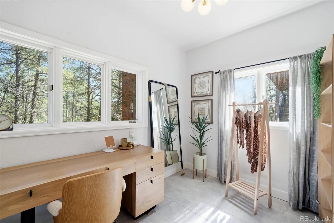
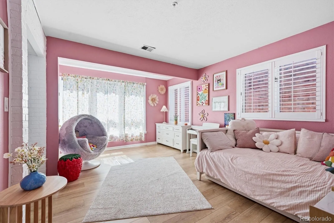
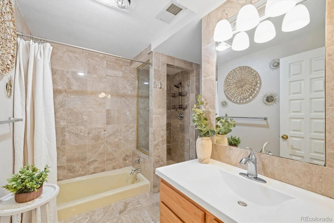
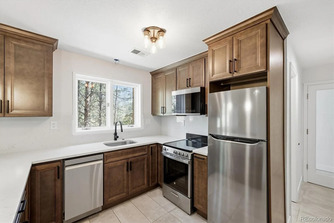
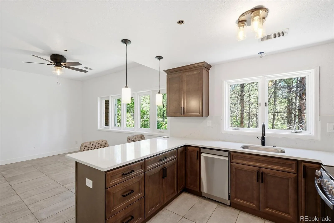
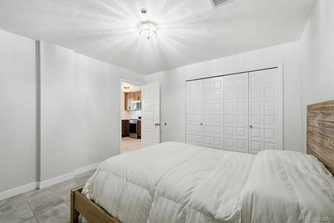
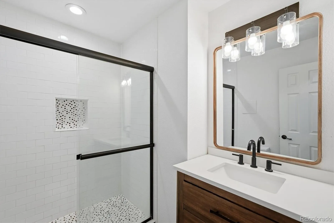
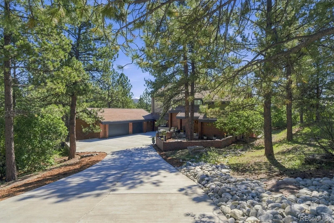
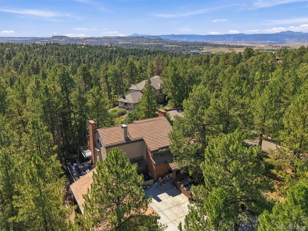
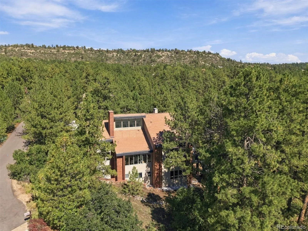
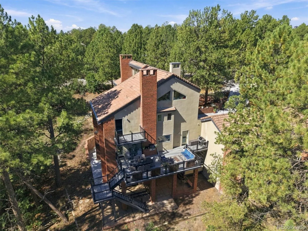
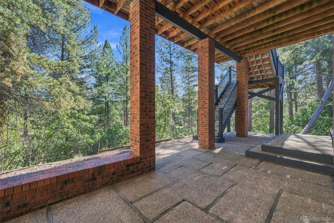


Welcome home! This custom home offers an exceptional combination of space, privacy, thoughtful updates, and golf-course living. Located in the gated community of Castle Pines Village. 7 beds, 8 baths. Situated on 1.51 acres this expansive residence enjoys a serene setting along Castle Pines Golf Club, with beautiful views and a sense of privacy that is increasingly difficult to find. Inside, the home has been thoughtfully remodeled with a gourmet kitchen, with wolf/subzero appliances, quartz counter tops, large island, 2x dishwashers, and custom hood! Updated flooring top to bottom and an elevator providing convenient access between all levels. The expansive floor plan offers incredible flexibility for everyday living, entertaining, and multigenerational needs. The lower level has been especially transformed, featuring a newly remodeled basement apartment that provides a private and versatile living space, along with a newly remodeled basement bar that creates the perfect setting for entertaining, game nights, or relaxed gatherings. Recent exterior improvements add even more appeal, including a brand-new driveway and gutters and new front landscaping, giving the home an inviting and polished first impression. With its generous acreage, golf-course setting lot, extensive living spaces, elevator, remodeled kitchen and lower level, and numerous recent improvements, this is a rare opportunity to enjoy the lifestyle of Castle Pines Village in a home designed for both grand-scale entertaining and comfortable everyday living.

Advanced Home Search
Search by square footage, location, price, bedrooms, bathrooms and more.Just Listed
These homes just hit the market. Be among the first to see them. Schedule a showing, too.New Construction
See brand new homes and homes under construction now and available soon.Features & Amenities
Find homes with views or pools, in gated communities & with other desirable features.Cities
Take a look at luxury homes in each city in Metro Denver.Neighborhoods
Find the ideal neighborhood and the home that best fits you.Counties
Have your eye on a specific county? Browse these listings.Zip Codes
Start here to find a luxury home in a particular zip code.Single-Family Homes
See photos of single-family homes, get prices, neighborhood information & more.Townhomes
Get all the details about luxury townhomes for sale now throughout Metro Denver.Condos
Are you drawn to the low-maintenance, luxury lifestyle of condo living? Start here.One-Story Homes
Looking for a main floor master? Ranch-style homes may be perfect for your lifestyle.Featured Price Ranges
We’ve done the searching for you. Find homes in popular luxury price ranges.55-Plus
Explore beautiful homes and enviable amenities available in 55-and-over communities.Your Free MLS Search Account
Create and manage saved searches and properties with the Property Organizer.Schedule a Personal Consultation
We’re happy to help any time! Schedule a no-obligation 15-minute call.


