
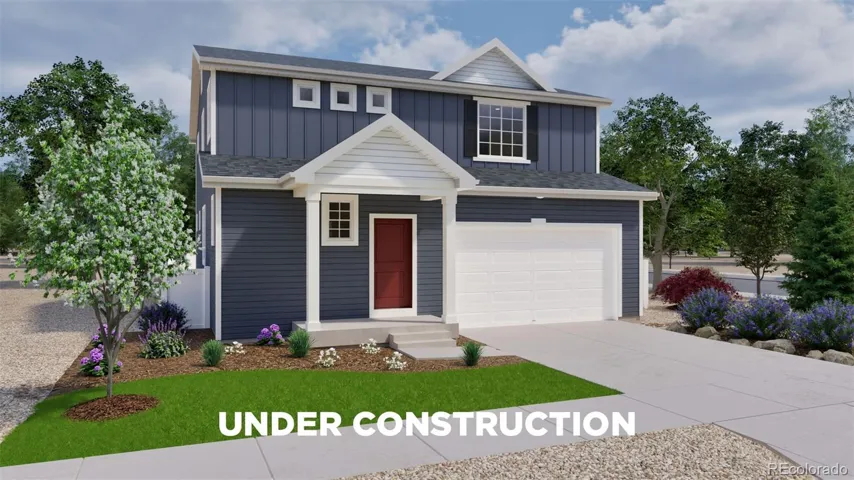
Brio at Sky Ranch
28655 E 4th Place, Watkins, CO 80137
4Bedroom(s)
3Bathroom(s)
2Parking(s)
33Picture(s)
2,342 SquareFeet
The Esprit floorplan blends modern design with artisanal touches in a home built for flexibility, affordability, and efficiency. This single-family, 2-story layout spans 2,986 sq. ft. in total and offers 4 beds, 2.5 baths, and an oversized 2-car garage. This home has plenty of curb appeal featuring a multi-textural exterior, and front porch.
$504,990
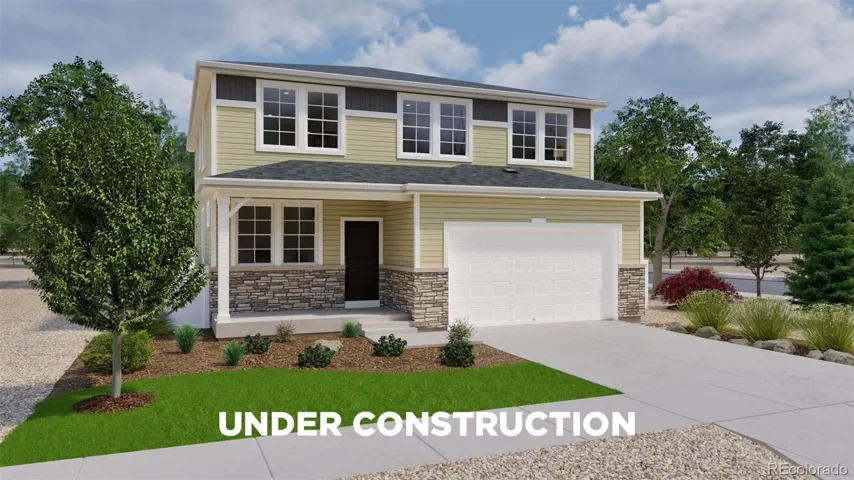
Arrival at Sky Ranch
28671 E 4th Place, Watkins, CO 80137
5Bedroom(s)
3Bathroom(s)
2Parking(s)
42Picture(s)
2,771 SquareFeet
The Wonder floorplan blends modern design with artisanal touches in a home built for flexibility, affordability, and efficiency. This single-family, 2-story layout, offers 5 beds, 3 baths, and an oversized 2-car garage.
This home has plenty of curb appeal featuring a multi-textural exterior, front porch, and 5’ privacy fencing.
$539,990
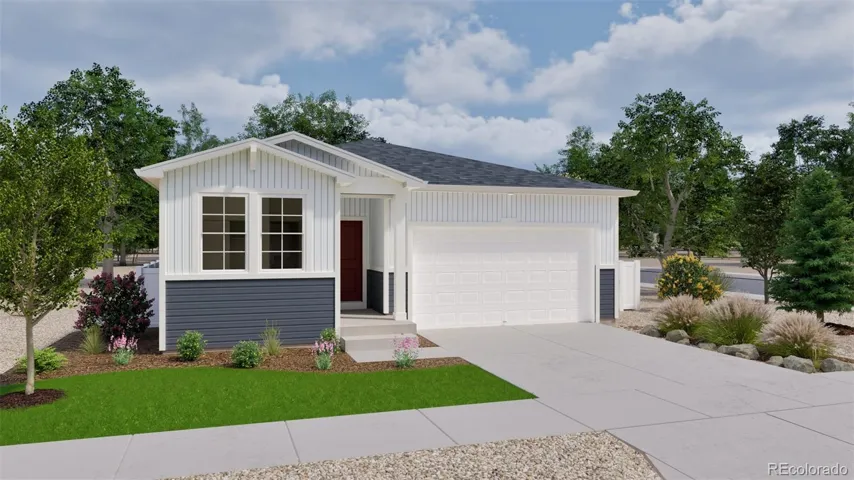
Arrival at Sky Ranch
28689 E 4th Place, Watkins, CO 80018
4Bedroom(s)
3Bathroom(s)
2Parking(s)
32Picture(s)
1,968 SquareFeet
The Splendor floorplan combines effortless single-level living with thoughtful design touches that elevate comfort, style, and day-to-day convenience. This ranch-style home offers 4 bedrooms, 3 bathrooms, an open-concept great room, and a 2-car garage, all designed within a spacious and functional layout ideal for entertaining and comfortable living.
$494,990
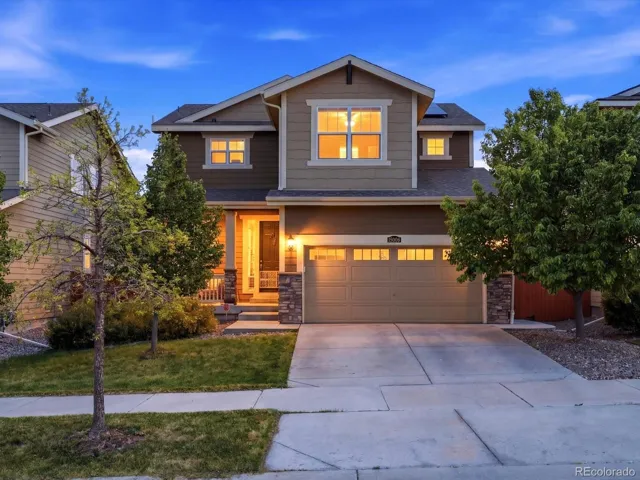
Sierra Ridge
15006 Vienna Circle, Parker, CO 80134
4Bedroom(s)
3Bathroom(s)
2Parking(s)
39Picture(s)
2,199 SquareFeet
Spacious 4-bedroom, 3-bath home in the highly sought-after Sierra Ridge community! Designed for both everyday living and entertaining, this home features an open-concept main floor with soaring ceilings, abundant natural light, and modern recessed lighting throughout.
$645,000
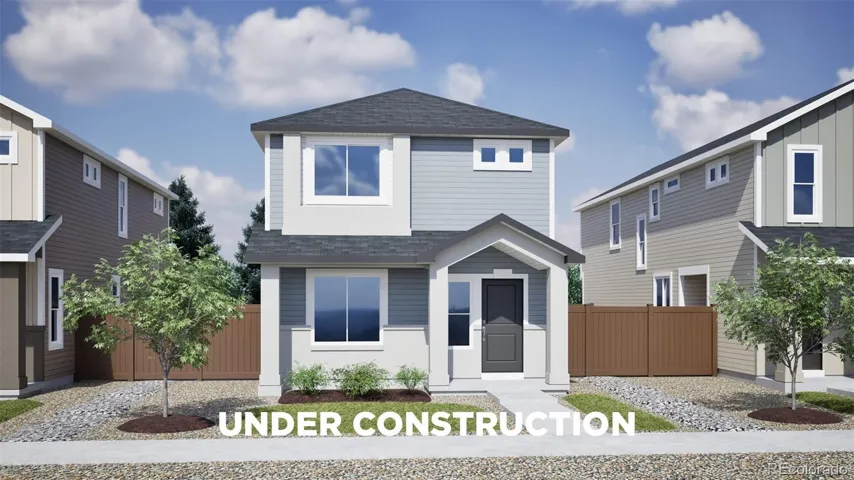
Arrival at Sky Ranch
401 N Carrie Street, Watkins, CO 80018
3Bedroom(s)
3Bathroom(s)
2Parking(s)
3Picture(s)
1,238 SquareFeet
Welcome to the Zenith floorplan by Oakwood Homes in the brand-new Sky Ranch community, just east of Aurora. This two-story home offers 3 bedrooms, 2.5 bathrooms, and up to 1,238 sq ft of thoughtfully designed living space. Situated on a large lot, you’ll enjoy extra outdoor space perfect for relaxing or entertaining.
$374,990
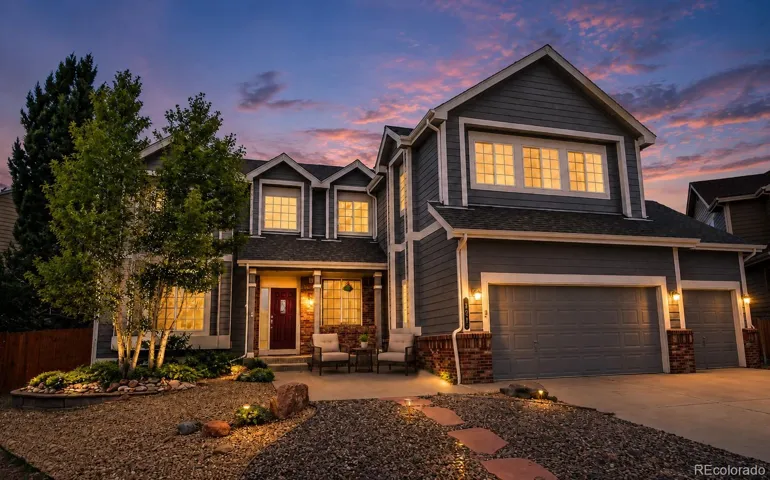
The Haven
899 Tarpan Place, Castle Rock, CO 80104
7Bedroom(s)
5Bathroom(s)
4Parking(s)
41Picture(s)
5,418 SquareFeet
Welcome to a rare opportunity in one of the most convenient and dream locations on the east side of I-25. Located in the Haven neighborhood, this spacious 7-bedroom, 4.5-bath home offers an impressive 5,516 sqft of living space with room for everyone — and flexibility for nearly every lifestyle.
$1,045,000
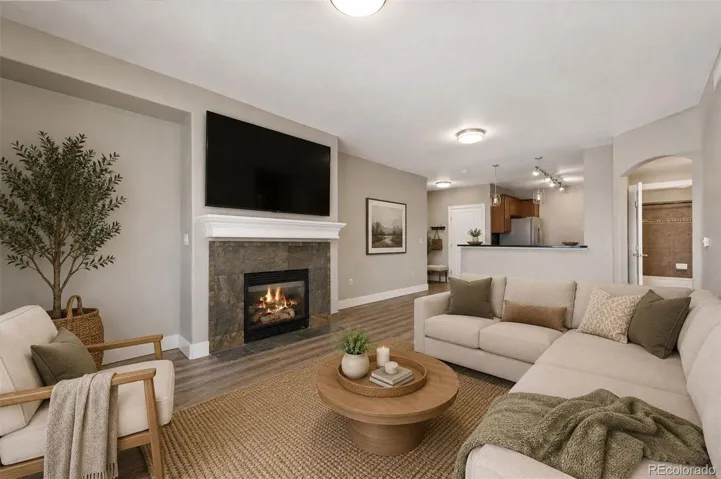
Dry Creek Crossing Condo Ph 3 2nd Amd
9039 E Panorama Circle, Englewood, CO 80112
2Bedroom(s)
2Bathroom(s)
1Parking(s)
18Picture(s)
1,125 SquareFeet
Perfectly positioned as a sought-after ground-floor end unit overlooking the pool and clubhouse, this residence offers one of the best locations in the community. The home includes all kitchen appliances, a full-size washer and dryer, and a private balcony with views of the open space and resort-style amenities. A deeded parking space in the secure underground garage adds everyday convenience.
$364,000
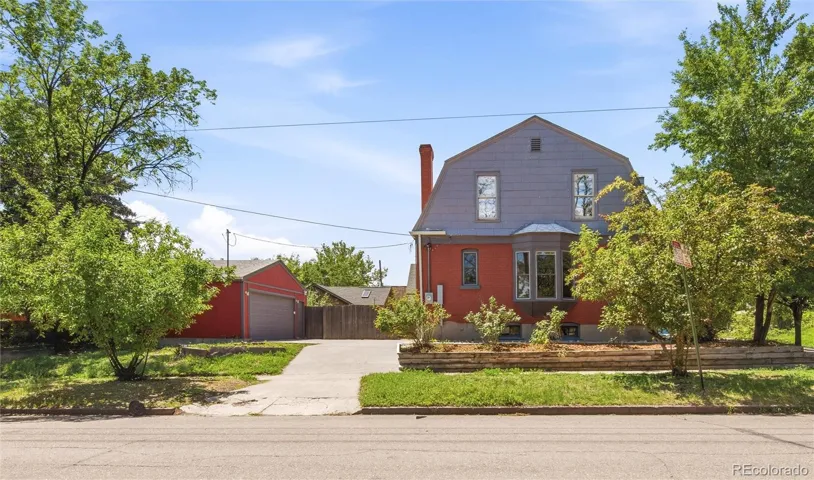
Sunnyside
3856 Tejon Street, Denver, CO 80211
3Bedroom(s)
2Bathroom(s)
2Parking(s)
39Picture(s)
1,940 SquareFeet
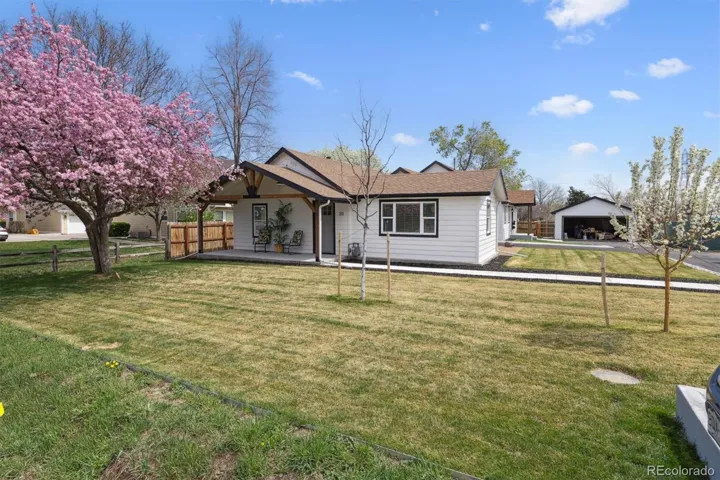
Discover the perfect blend of historic charm and modern comfort in this beautifully updated 3-bedroom, 2-bath home, built on a large corner lot, in Denver’s trendy Sunnyside neighborhood. Just blocks from local coffee shops, restaurants, parks, and major sports and concert venues, this home offers both convenience and community.
$849,999
Washington Heights
20 S Harlan Street, Lakewood, CO 80226
2Bedroom(s)
1Bathroom(s)
4Parking(s)
30Picture(s)
890 SquareFeet
Move-in now in this down to the studs remodel in the heart of Lakewood. Be part of this new 4 home neighborhood so close to neighborhood parks and schools, shopping and dining, Belmar Center and 6th Avenue, allowing easy access to downtown Denver, the Denver Tech Center and the Rocky Mountains. Quality is evident in this ranch floor plan with an open great room, dining room and kitchen layout.
$475,000
Legato
19043 E 93rd Place, Commerce City, CO 80022
3Bedroom(s)
3Bathroom(s)
2Parking(s)
4Picture(s)
1,497 SquareFeet
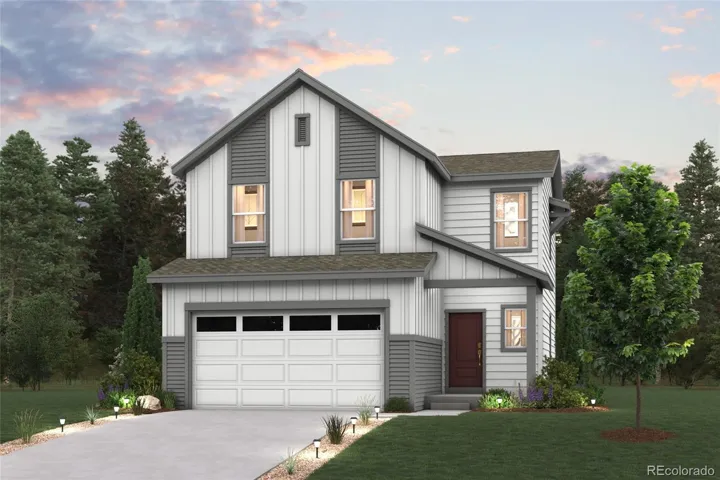
Discover your dream home in Legato! Meet the Cypress! This two-story plan boasts an open-concept layout on the main floor, with an airy great room overlooking a dining area and a kitchen with a wraparound counter. Whether you’re having guests over for a gathering or just kicking back and relaxing, it’s an ideal floor plan for comfortable everyday living.
$469,990
Jacksons Broadway Heights
3921 S Acoma Street, Englewood, CO 80110
3Bedroom(s)
1Bathroom(s)
2Parking(s)
21Picture(s)
1,326 SquareFeet
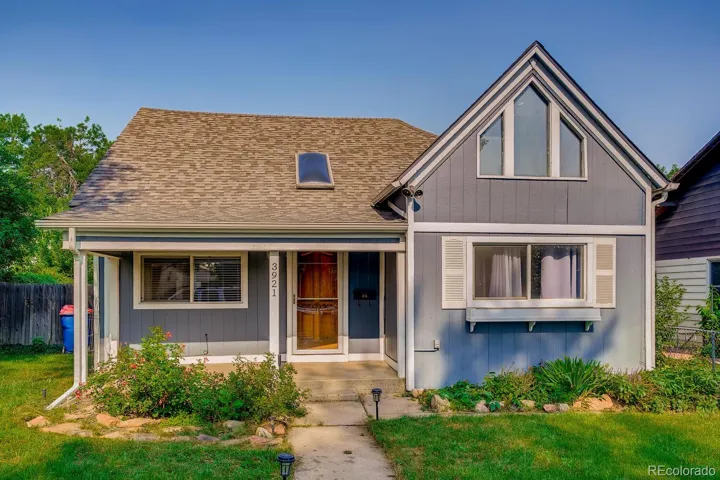
Charming move in ready 1906 home nestled in the heart of Englewood. Perk: home is zoned R-2-B. Possible uses include short term rental, accessory dwelling unit, multiple dwelling units, or small group home. Lots of opportunity for homeowners or investors!
This home features 3 bedrooms and 1 bathroom, inviting floor plan with the perfect mixture of vintage charm and newer updates.
$450,000
Westerly
1879 Chestnut Avenue, Erie, CO 80516
3Bedroom(s)
3Bathroom(s)
2Parking(s)
49Picture(s)
2,193 SquareFeet
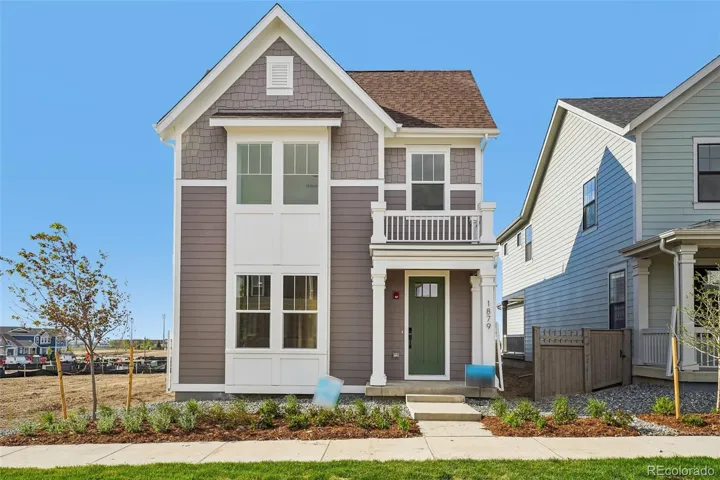
The Leadville floorplan offers 2,044 square feet of flexible, two story living designed to adapt to your lifestyle.
On the first level, enjoy a seamless flow between the great room, casual dining area, and well appointed kitchen, creating a warm and open space perfect for gatherings or everyday living.
$635,000