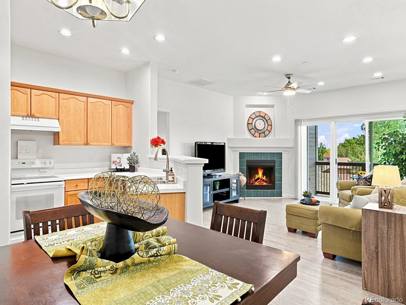
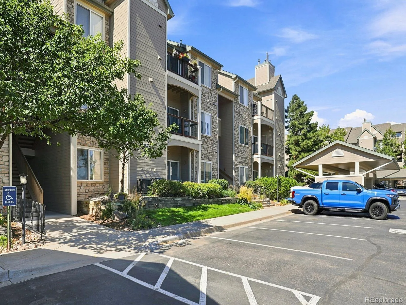
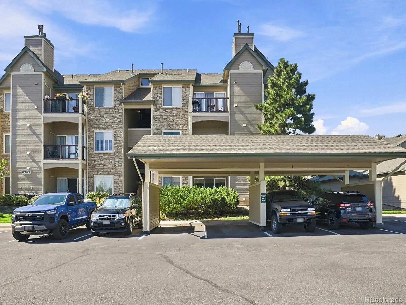
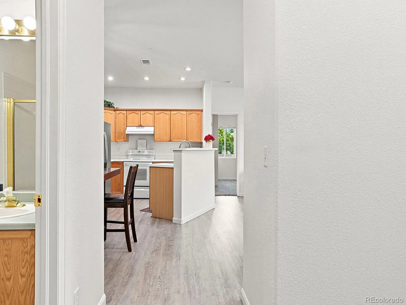
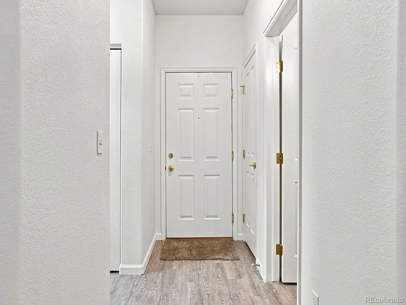
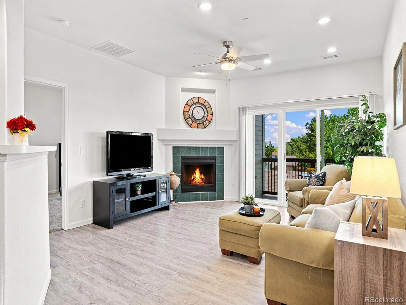
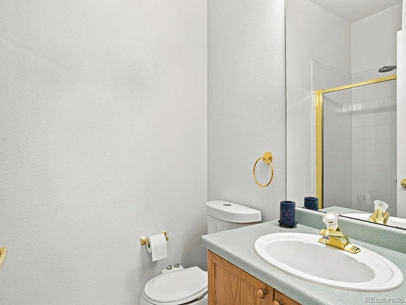
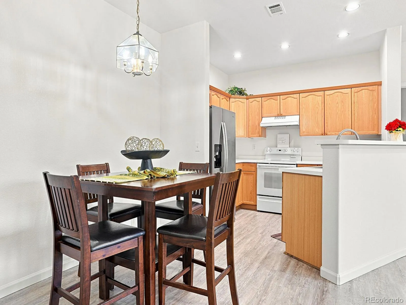
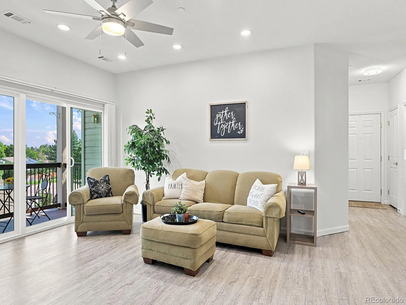
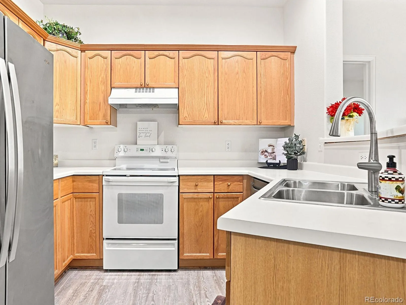
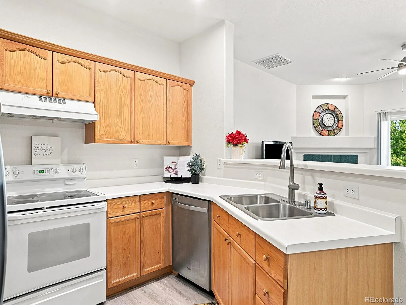
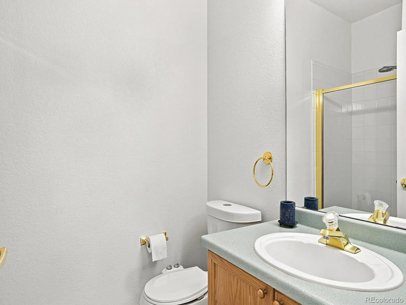
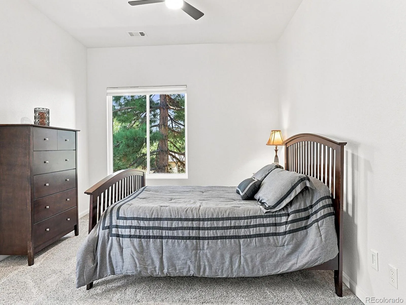
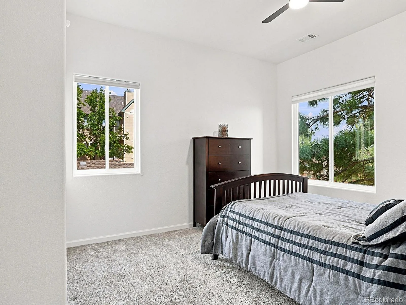
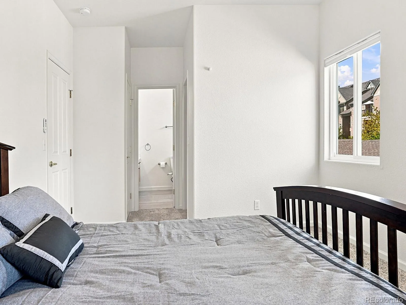
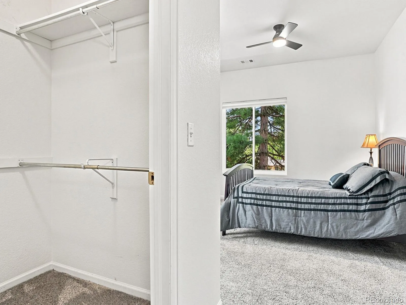
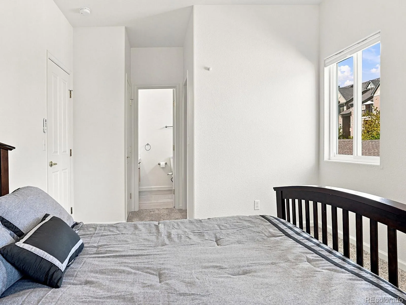
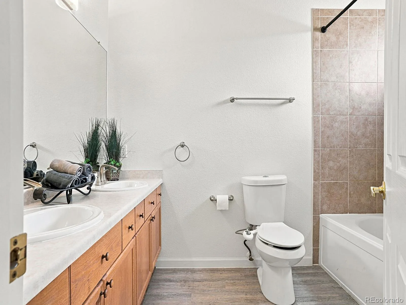
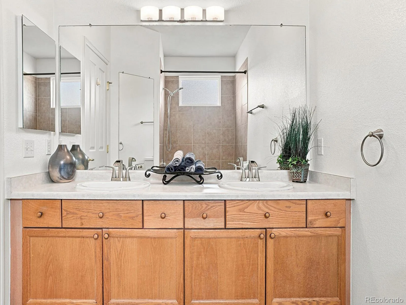
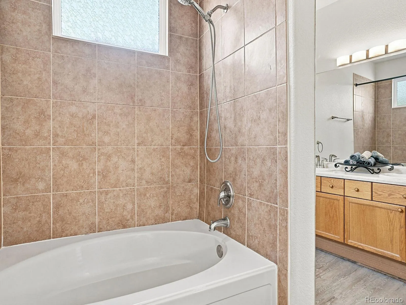
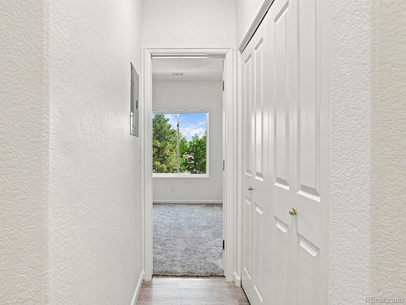
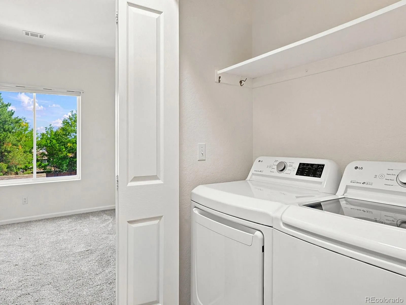
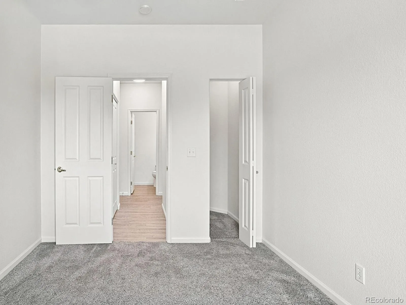
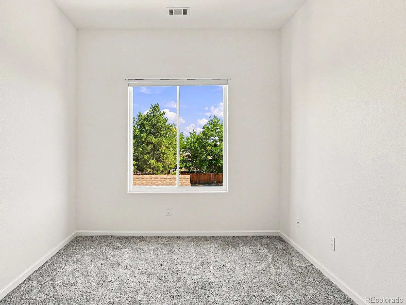
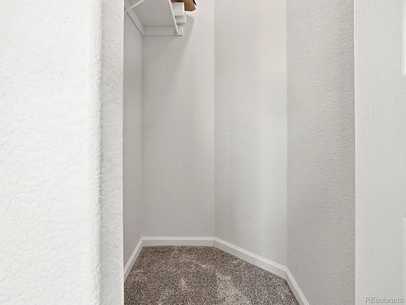
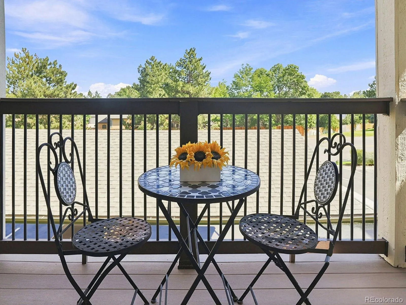
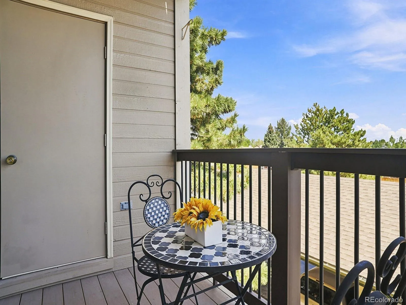
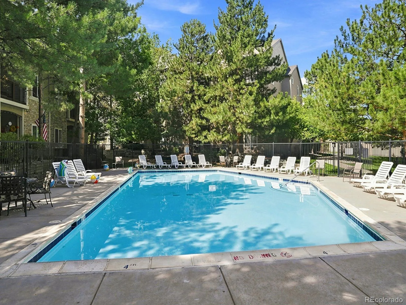
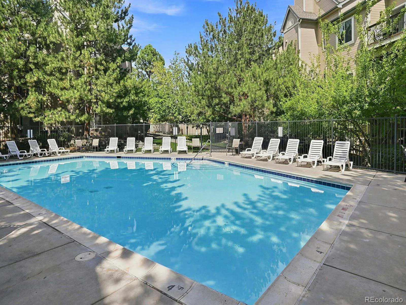
Price Improvement! Welcome to this well-maintained 2 bed/2 bath condo in the desirable Mountain Gate community! Furniture included at no cost if desired. Ideally situated between the city and the mountains, this move-in-ready home offers the perfect blend of convenience, comfort, and low-maintenance living. And with the major mechanical systems all replaced in 2022 including the furnace, A/C, and water heater, you can enjoy peace of mind knowing you don’t have to worry about replacing aging systems. The thoughtfully designed floor plan features two generous bedrooms positioned on opposite ends of the unit, providing privacy and flexibility for guests, roommates, or a home office. The open-concept living area is filled with natural light and features a cozy gas fireplace, recently installed luxury vinyl plank flooring, and access to a covered balcony with a convenient storage closet. The spacious primary suite offers a walk-in closet, linen closet and a private ensuite bathroom with dual sinks. Fresh interior paint, newer LVP flooring and carpet add to the home’s fresh, inviting feel. All appliances stay, including a new refrigerator installed in 2023 and washer/dryer replaced in 2019. A reserved carport is located conveniently below the stairs providing covered parking. Mountain Gate residents enjoy access to a community pool, while the HOA covers exterior and structural maintenance. Plus, enjoy exclusive access to Ken-Caryl Ranch amenities, including pools, tennis courts, clubhouse facilities, parks, and miles of scenic trails. Located just minutes from C-470, shopping, dining, and everyday conveniences, this home is also perfectly positioned for outdoor enthusiasts with nearby hiking and biking trails and easy access to Red Rocks and Chatfield State Park. Whether you’re a first-time buyer, downsizing, or simply looking for a low-maintenance home in an incredible location, this condo offers it all with easy access to both the city and the mountains!

Advanced Home Search
Search by square footage, location, price, bedrooms, bathrooms and more.Just Listed
These homes just hit the market. Be among the first to see them. Schedule a showing, too.New Construction
See brand new homes and homes under construction now and available soon.Features & Amenities
Find homes with views or pools, in gated communities & with other desirable features.Cities
Take a look at luxury homes in each city in Metro Denver.Neighborhoods
Find the ideal neighborhood and the home that best fits you.Counties
Have your eye on a specific county? Browse these listings.Zip Codes
Start here to find a luxury home in a particular zip code.Single-Family Homes
See photos of single-family homes, get prices, neighborhood information & more.Townhomes
Get all the details about luxury townhomes for sale now throughout Metro Denver.Condos
Are you drawn to the low-maintenance, luxury lifestyle of condo living? Start here.One-Story Homes
Looking for a main floor master? Ranch-style homes may be perfect for your lifestyle.Featured Price Ranges
We’ve done the searching for you. Find homes in popular luxury price ranges.55-Plus
Explore beautiful homes and enviable amenities available in 55-and-over communities.Your Free MLS Search Account
Create and manage saved searches and properties with the Property Organizer.Schedule a Personal Consultation
We’re happy to help any time! Schedule a no-obligation 15-minute call.


