

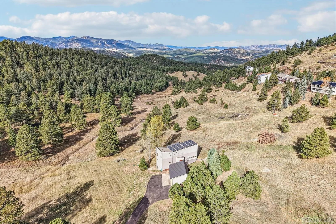
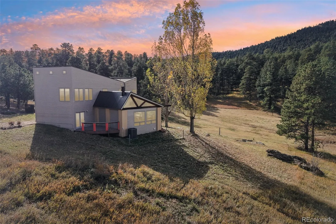
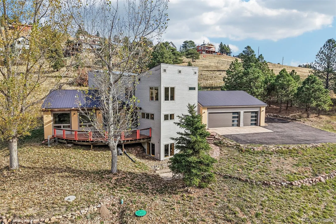
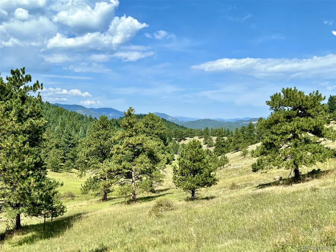
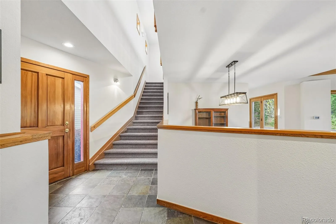
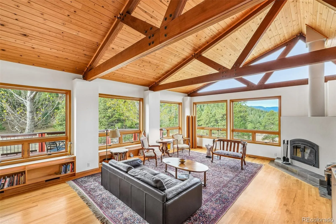
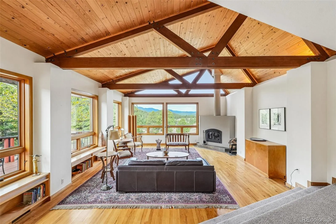
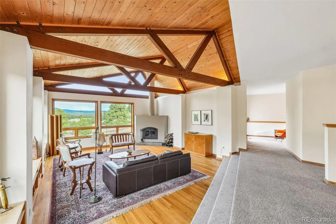
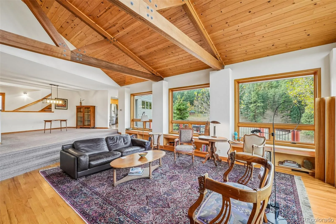
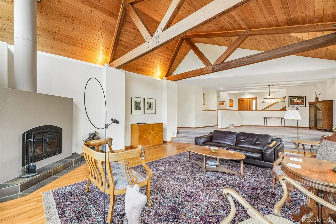
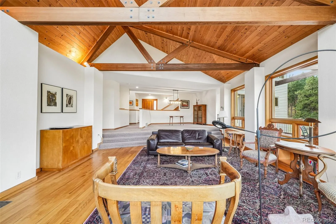
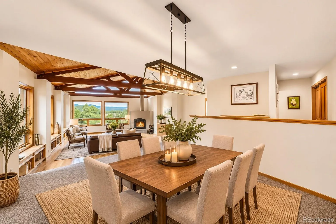
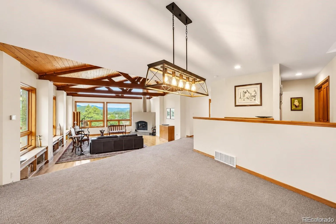
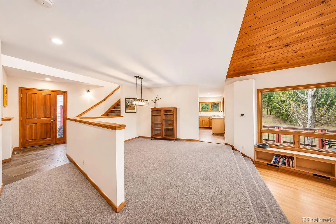
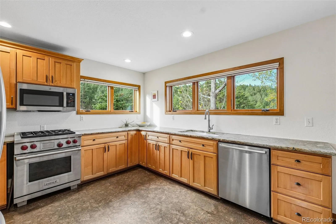
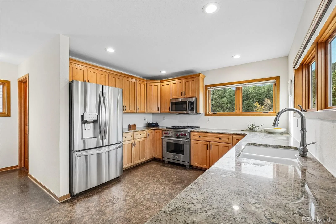
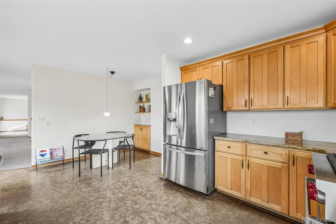
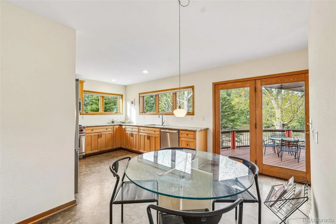
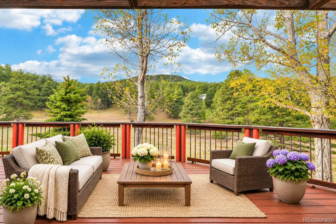
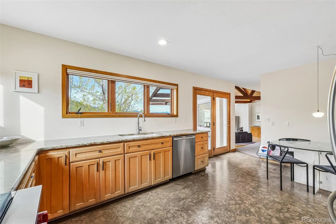
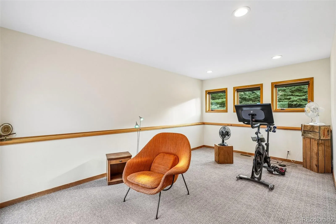
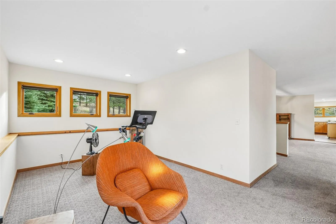
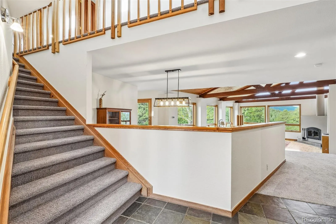
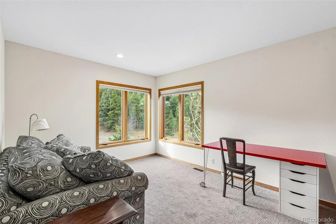
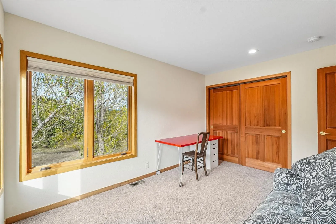
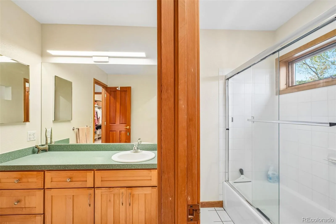
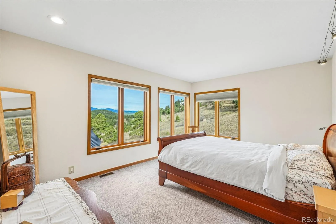
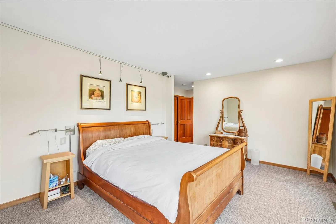
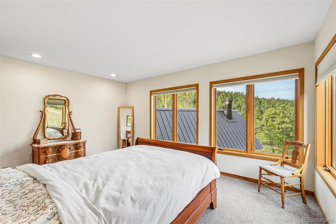
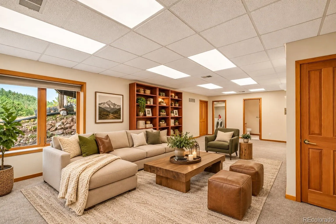
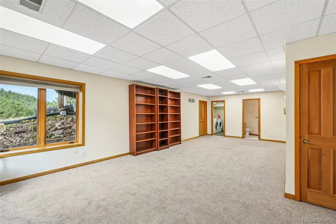
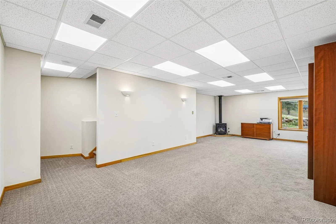
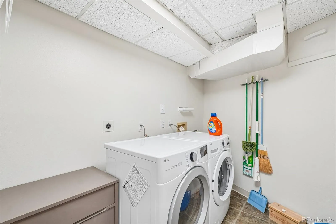
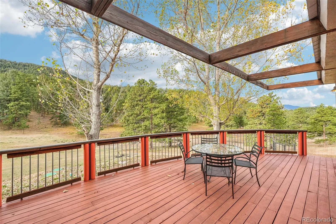
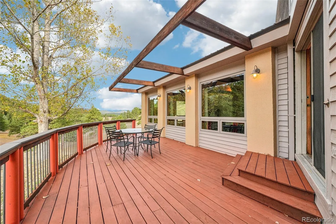
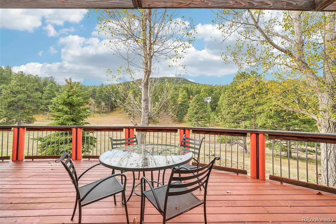
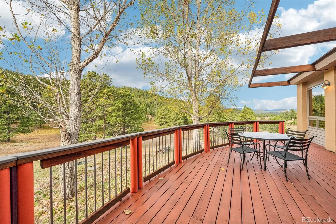
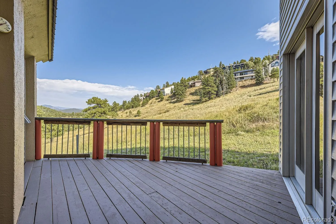
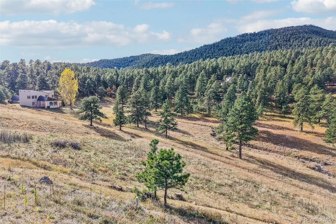
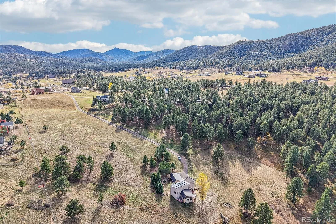
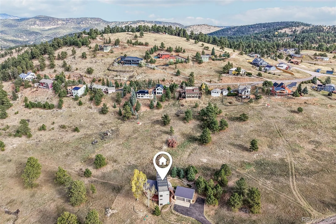
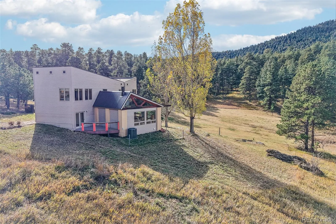
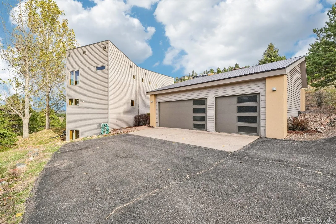
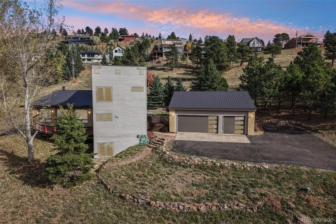
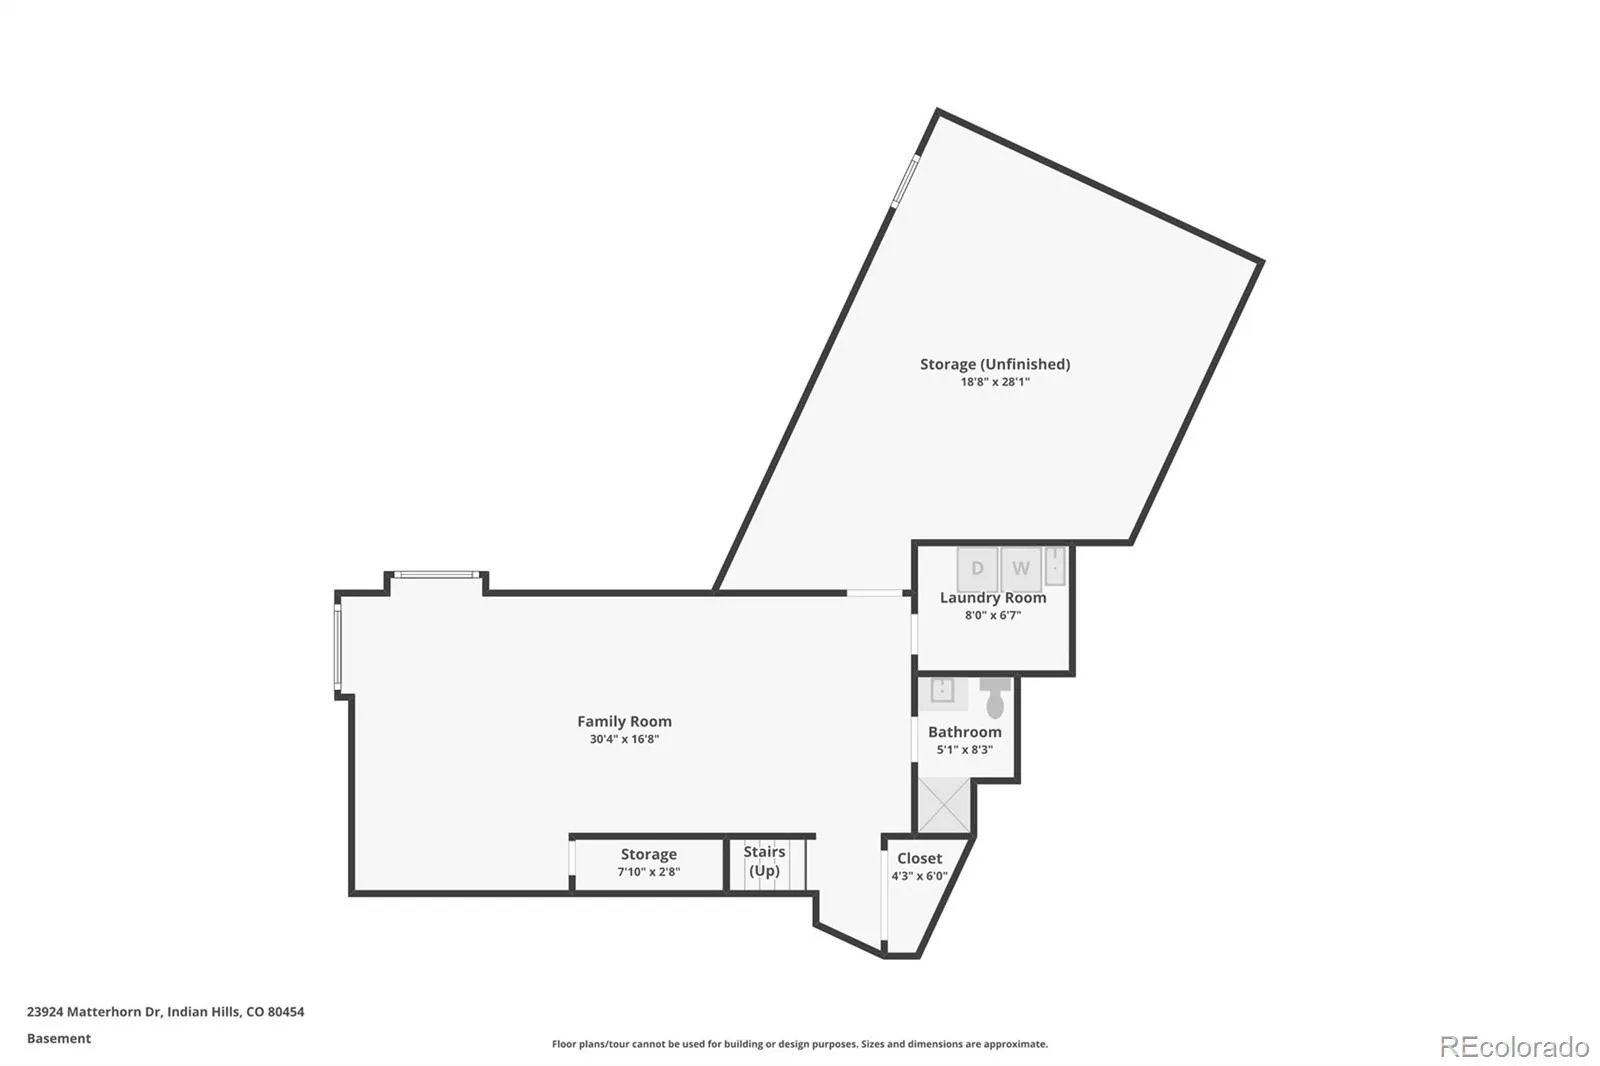
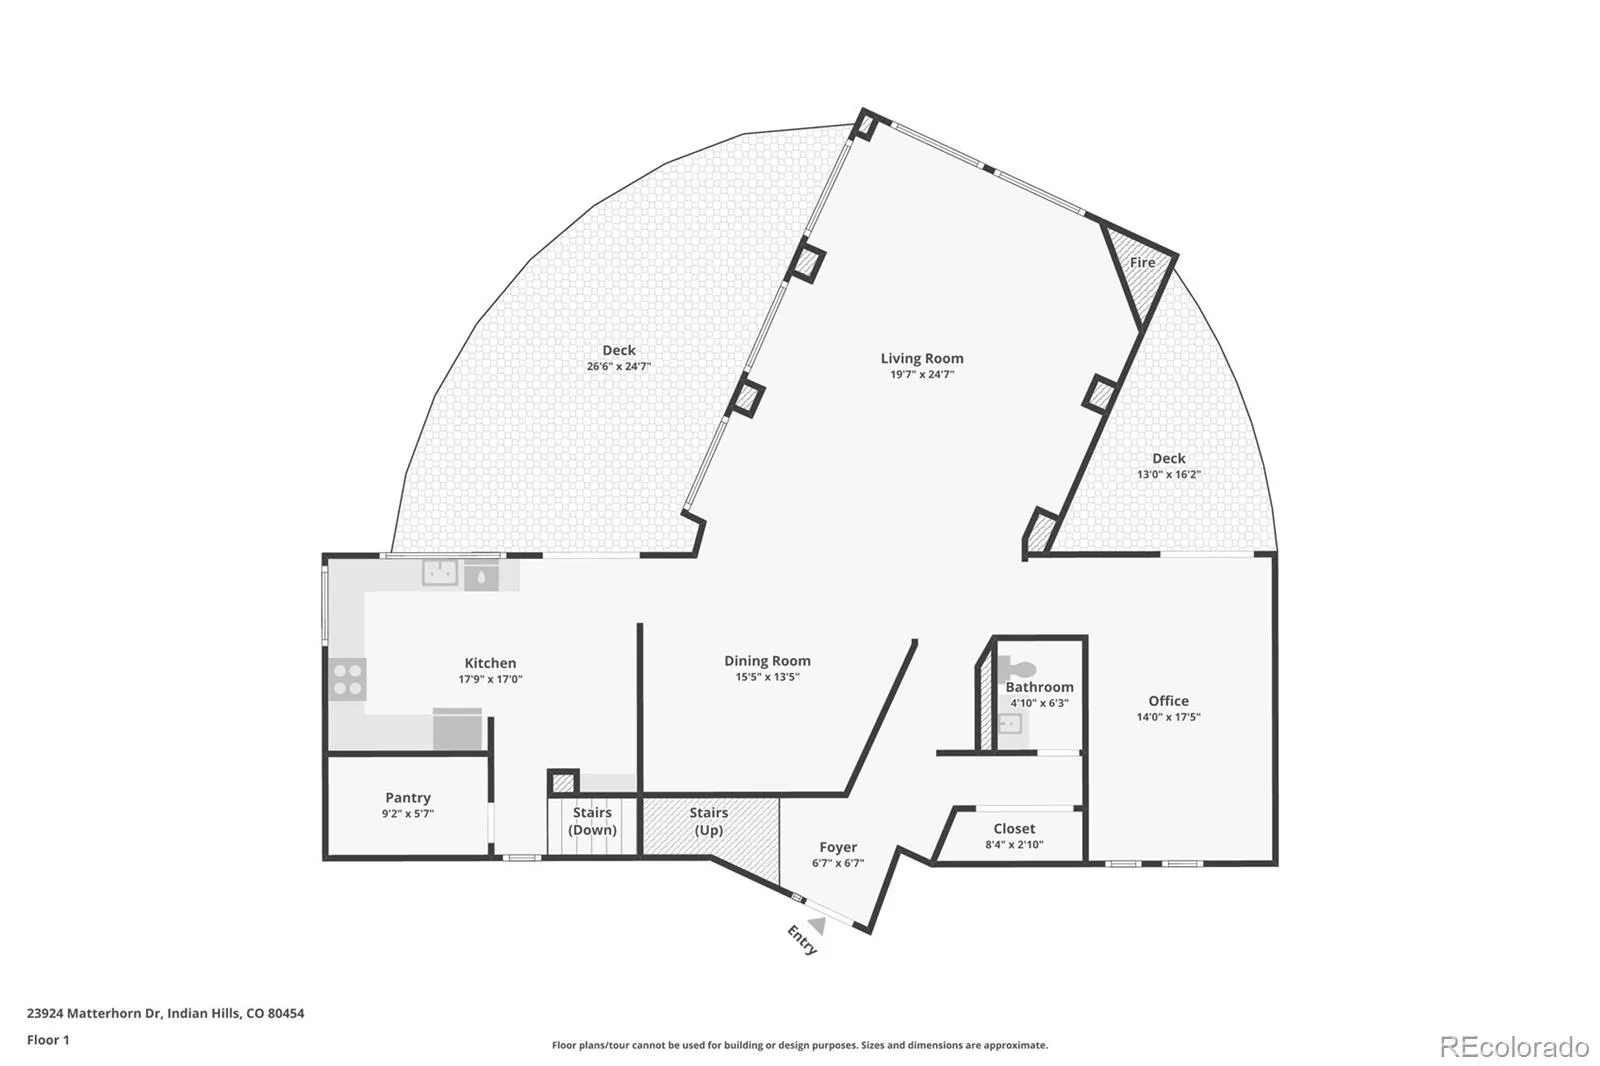
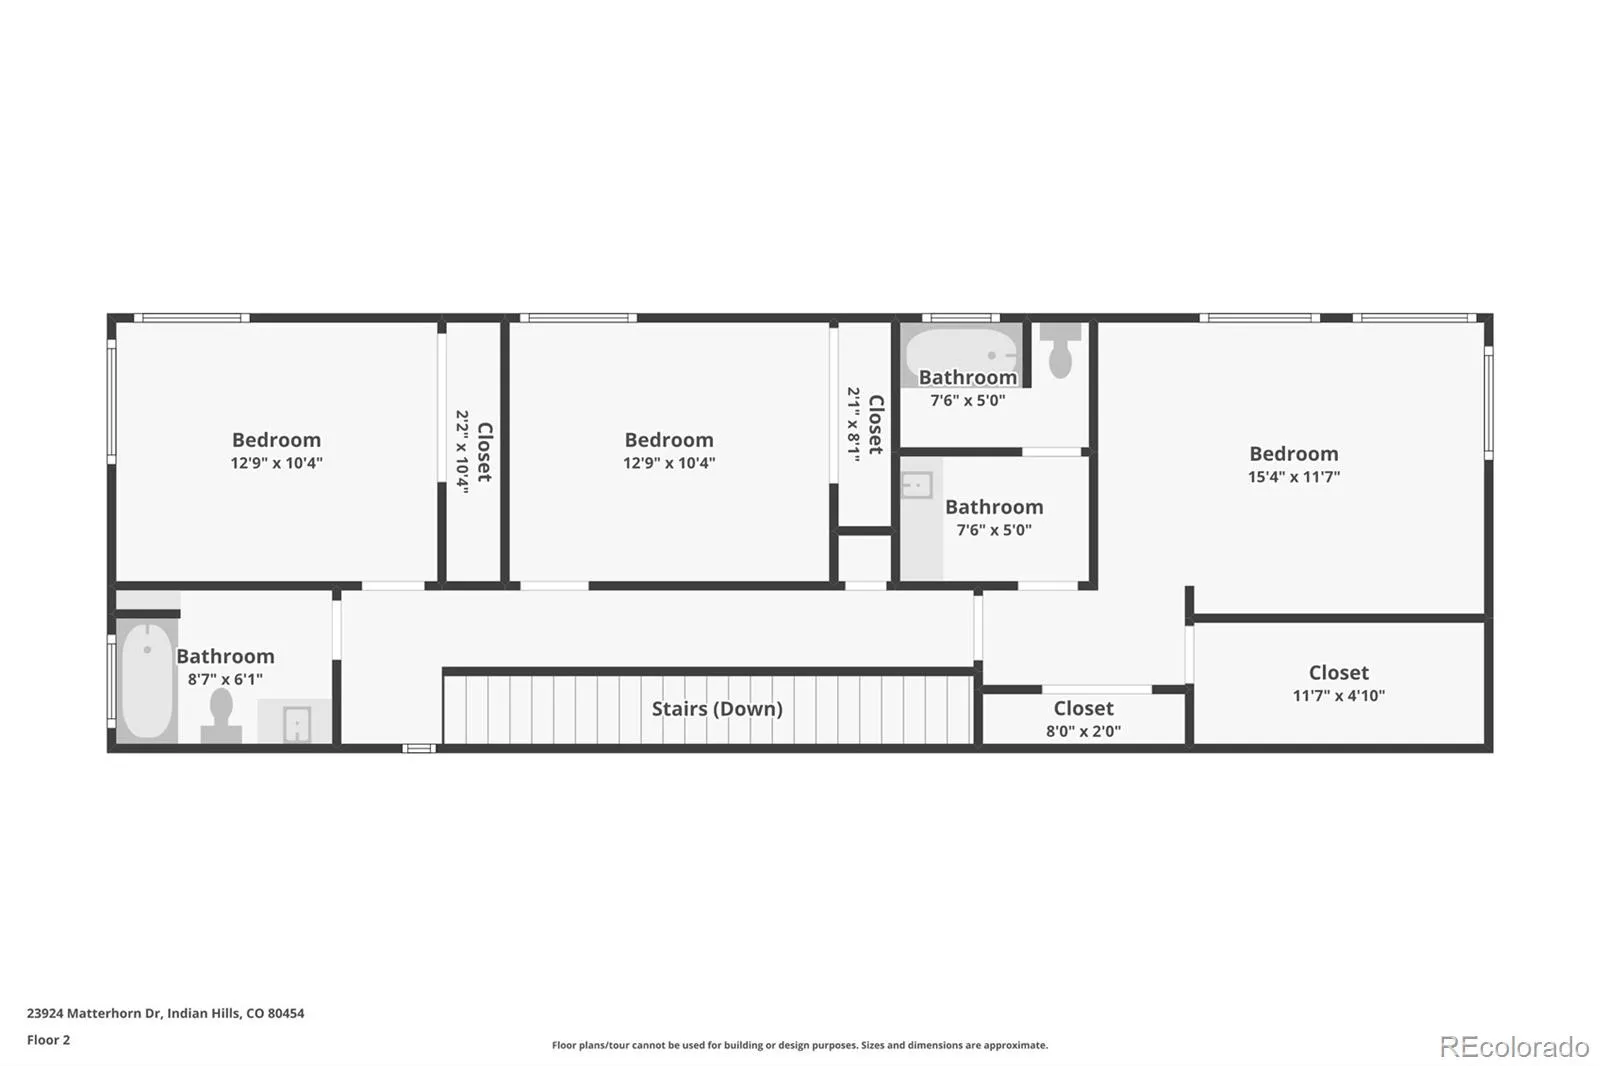
Open 1-3 Sun! Architectural distinction meets extraordinary Colorado mountain living. Set on five private acres bordering O’Fallon Park, this custom residence captures sweeping views of snow-capped peaks, forested hillsides, and the valley below. Designed by acclaimed architects Luis O. Acosta and Kevin C. Larson, the home pairs exceptional craftsmanship with an unforgettable natural setting. Acosta’s celebrated work includes the Ellie Caulkins Opera House renovation and Denver International Airport’s sky bridge. The seller has thoughtfully updated nearly every major component of this home, including a new hail-resistant roof, Andersen hail-resistant windows, a new septic tank, fresh interior and exterior paint, beautifully refinished slate floors, new carpet, and freshly stained decks. Enjoy the character of a distinctive architectural residence with extensive modern improvements already complete. Inside, soaring vaulted ceilings, exposed wood beams, and expansive windows frame breathtaking mountain views. A wood-burning fireplace anchors the great room, complemented by hardwood floors and custom-lit shelving. The gourmet kitchen features a Wolf range, Bosch dishwasher, walk-in pantry, and breakfast area, while the formal dining room is perfect for entertaining. Step onto the expansive deck to experience the spectacular surroundings. A versatile sitting room or fitness space offers its own private deck. Upstairs, three bedrooms include a spacious primary suite with a walk-in closet, ensuite bath, and remarkable views. The lower level offers a generous family room with gas stove, garden-level windows, laundry, three-quarter bath, and oversized workshop/storage area. A three-car garage with new doors and EV hookups, owned solar panels & Tesla solar, Trane furnace, and central air complete this exceptional property. With world-class hiking, mountain biking, and fly fishing in neighboring O’Fallon Park, this is a rare opportunity to experience true Colorado living!
Indian Hills
23924 Matterhorn Drive, Indian Hills, CO 80454


- 1. 2026-11-08 (Start time: 13:00 - End time: 15:00)
