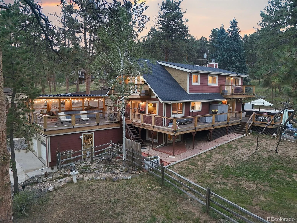
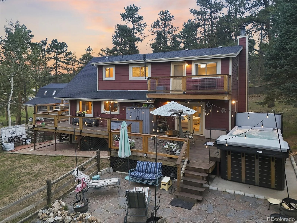
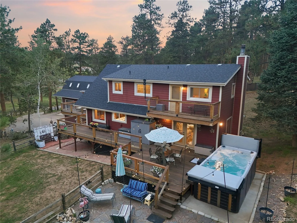
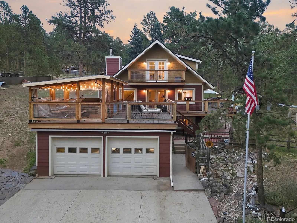
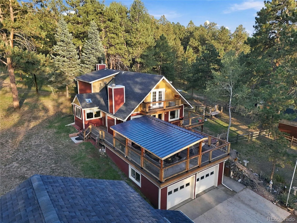
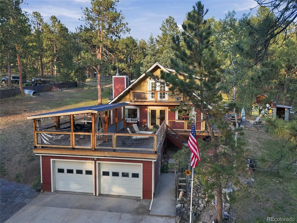
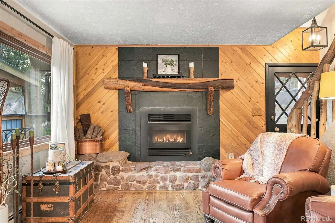
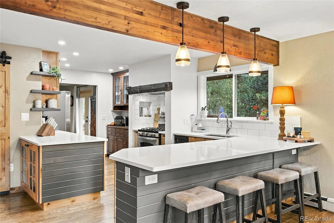
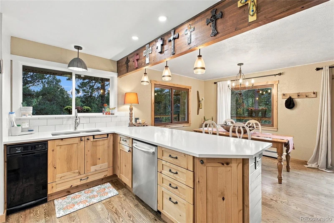
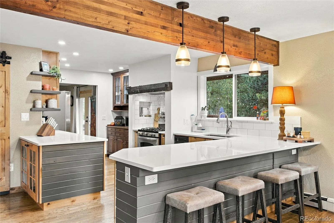
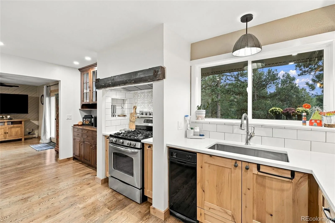
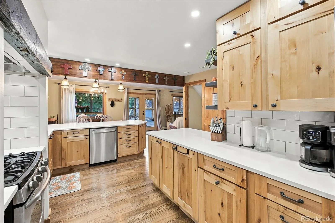
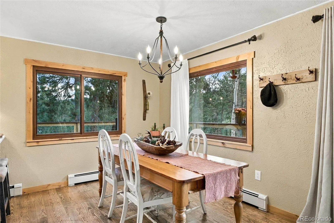
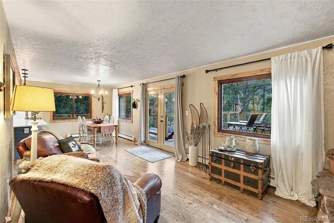
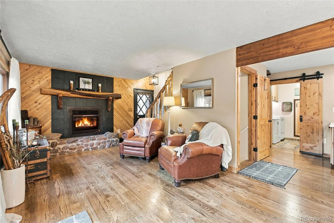
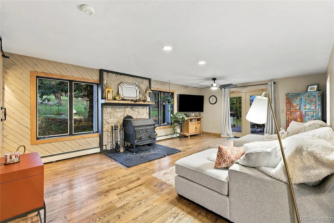
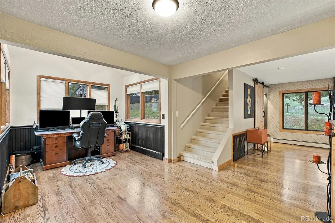
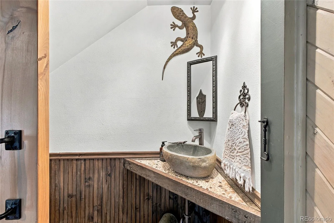
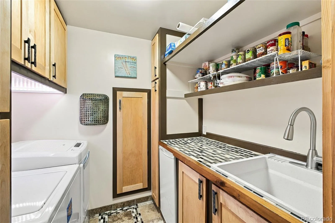
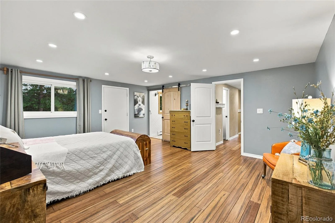
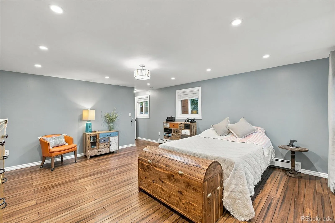
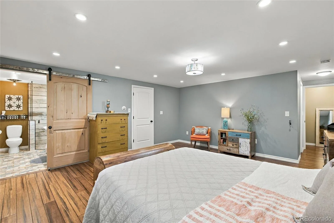
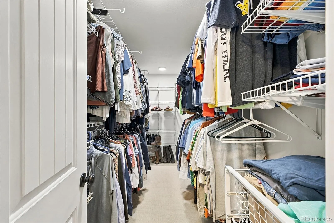
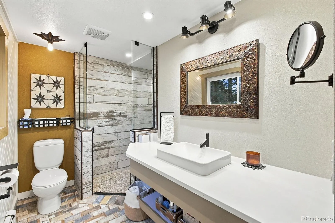
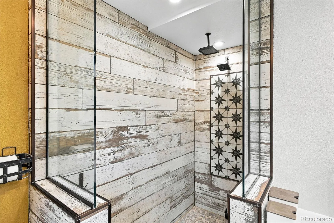
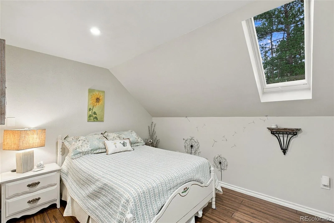
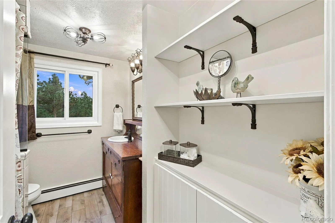
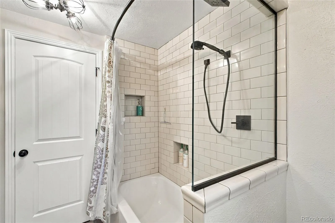
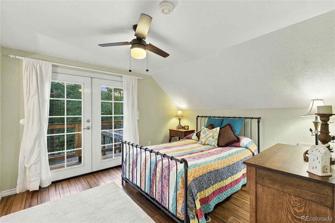
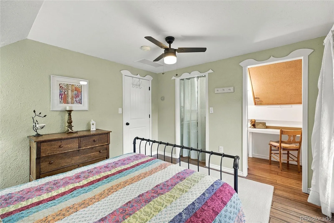
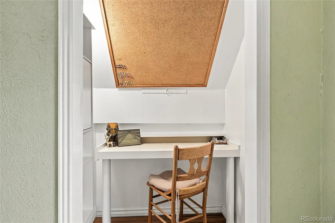
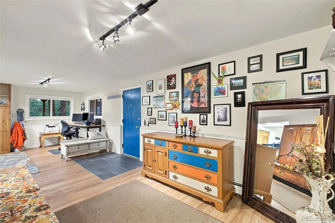
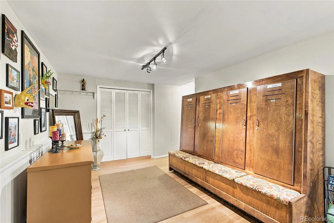
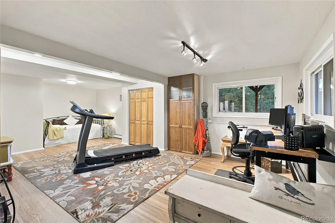
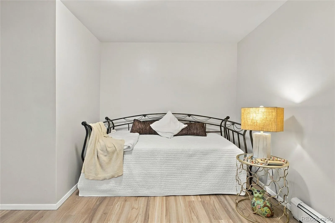
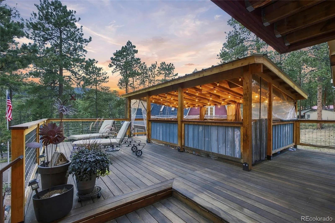
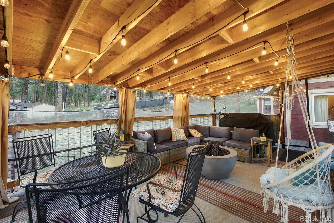
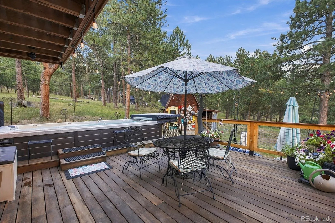
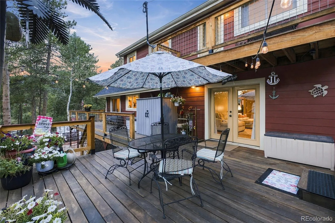
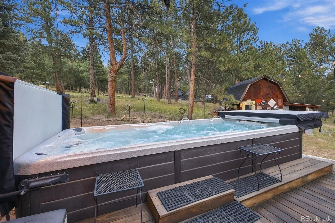
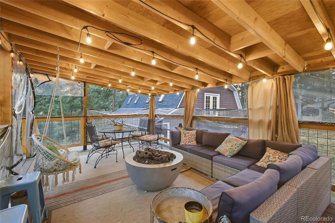
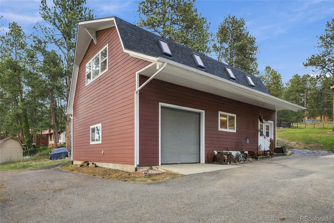
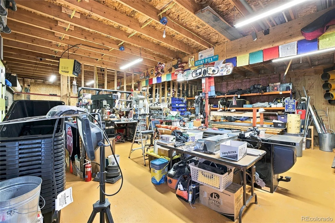
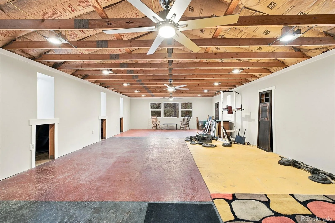
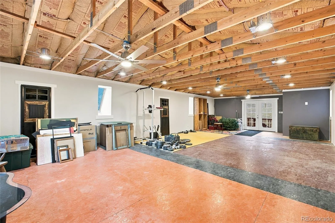
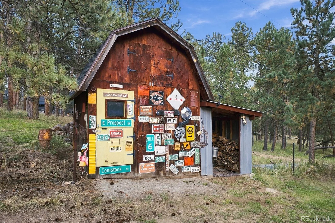
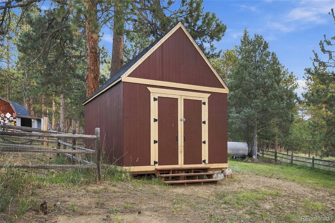
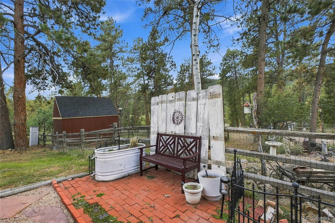
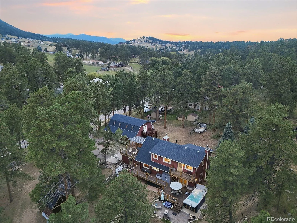
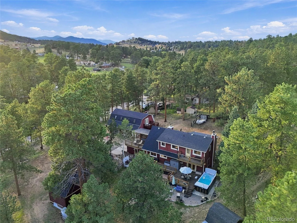
Welcome to your ultimate Colorado foothills retreat, a stunning property that truly checks every box. The property consists of two separate, private one-acre-plus lots. The main home offers nearly 3, 200 square feet of functional living space featuring three spacious bedrooms, two and a half baths, a cozy fireplace, a wood-burning stove, and an attached two-car garage. Bring your vehicles and toys! There is endless space for everything! There is dedicated RV parking and a paved driveway that easily accommodates five or more vehicles. A massive highlight on this property is the Barn. The barn has a 30′ deep garage (15′ x 30′) and an impressive workshop (25′ x 30′). What is even more impressive about the barn is the, partially finished 800-square-foot bonus loft above that serves perfectly as a home office, gym, studio, or private retreat. Outdoor living takes center stage with a spectacular 1, 500-square-foot tigerwood deck, a custom flagstone patio, and an inviting swim spa. This wonderful home is designed for year-round entertaining. The acre with the home is fully fenced, partially cross-fenced and loaded with versatile outbuildings, including a large shed with a loft, a loafing shed. This property is perfect for horses and livestock. There is firewood storage a Quonset hut, and an eight-by-twenty storage container. High-end durability gives you ultimate peace of mind, as both the main home and the workshop feature premium concrete siding alongside newer roofs across all four structures on the property. As a rare and highly valuable bonus, the additional acre lot (seperate parcel) features its own independent access to Picutus Road, offering incredible potential for a future build, an investment opportunity, or unmatched permanent privacy. This is a unique, fully equipped mountain gem that offers unparalleled space to live, work, create, store, and play. Colorado lifestyle at it’s best! Copy and paste Link for walk thru video. https://v1tours.com/listing/65818/

Advanced Home Search
Search by square footage, location, price, bedrooms, bathrooms and more.Just Listed
These homes just hit the market. Be among the first to see them. Schedule a showing, too.New Construction
See brand new homes and homes under construction now and available soon.Features & Amenities
Find homes with views or pools, in gated communities & with other desirable features.Cities
Take a look at luxury homes in each city in Metro Denver.Neighborhoods
Find the ideal neighborhood and the home that best fits you.Counties
Have your eye on a specific county? Browse these listings.Zip Codes
Start here to find a luxury home in a particular zip code.Single-Family Homes
See photos of single-family homes, get prices, neighborhood information & more.Townhomes
Get all the details about luxury townhomes for sale now throughout Metro Denver.Condos
Are you drawn to the low-maintenance, luxury lifestyle of condo living? Start here.One-Story Homes
Looking for a main floor master? Ranch-style homes may be perfect for your lifestyle.Featured Price Ranges
We’ve done the searching for you. Find homes in popular luxury price ranges.55-Plus
Explore beautiful homes and enviable amenities available in 55-and-over communities.Your Free MLS Search Account
Create and manage saved searches and properties with the Property Organizer.Schedule a Personal Consultation
We’re happy to help any time! Schedule a no-obligation 15-minute call.


