
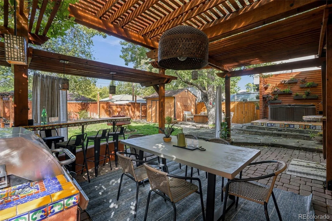
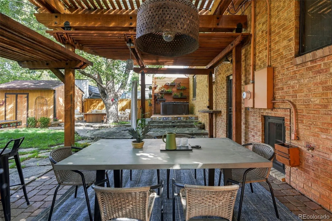
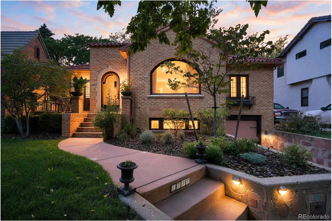
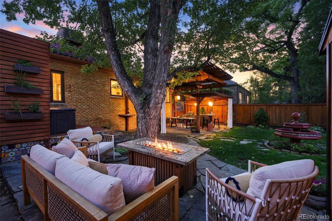
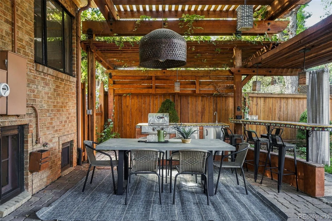
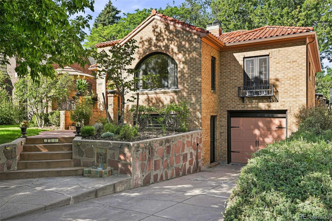
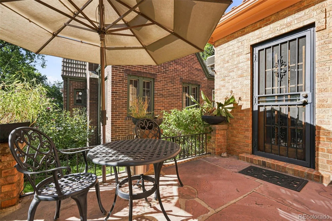
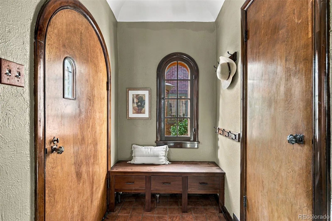
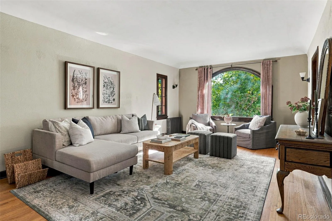
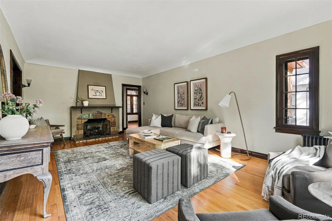
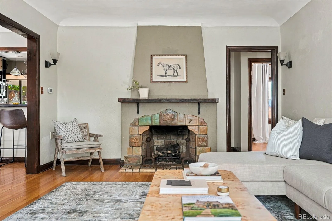
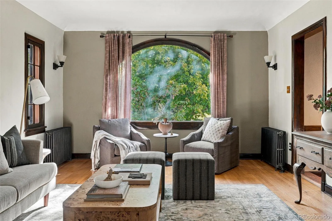
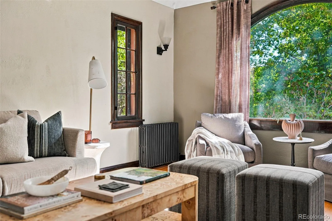
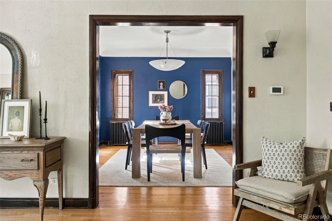
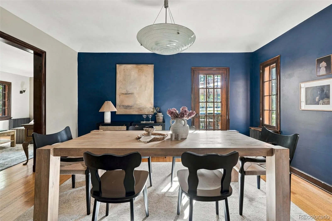
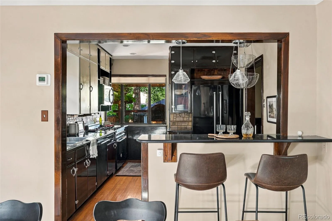
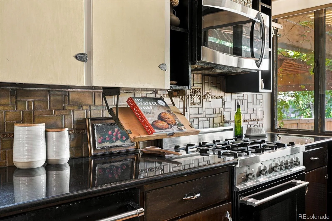
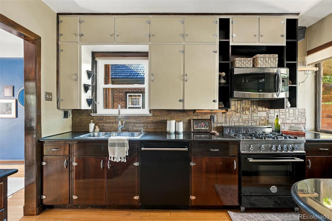
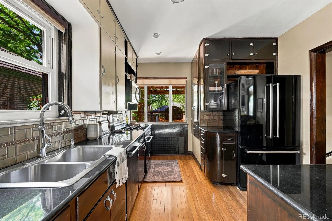
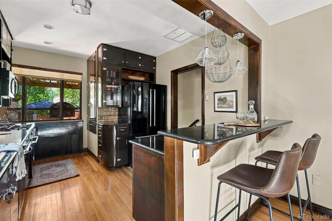
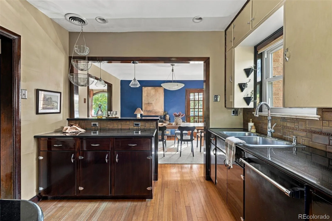
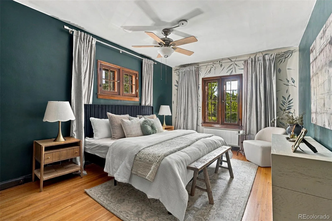
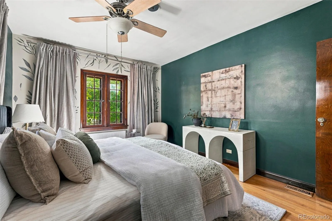
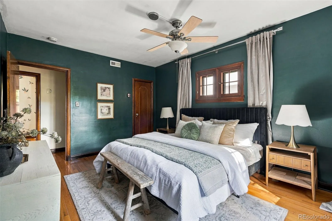
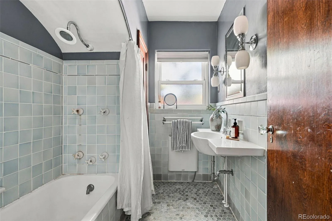
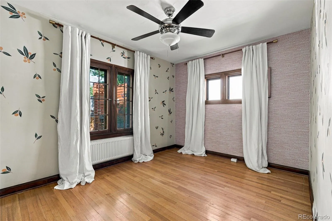
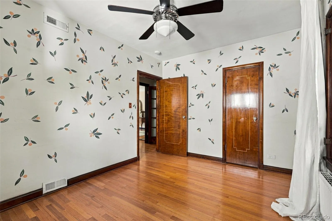
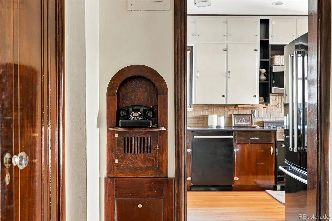
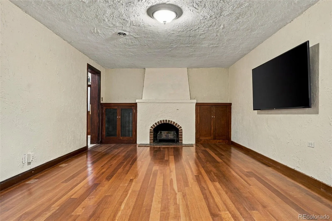
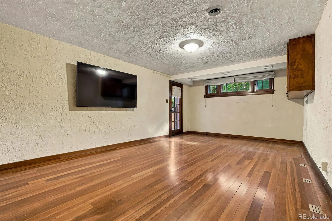
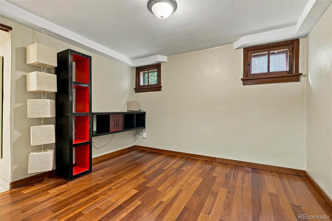
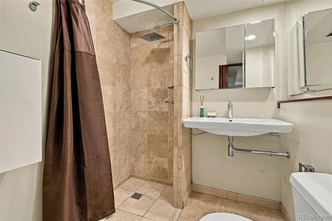
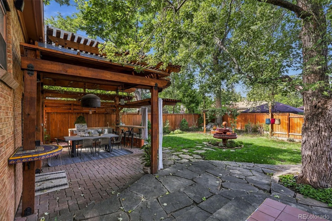
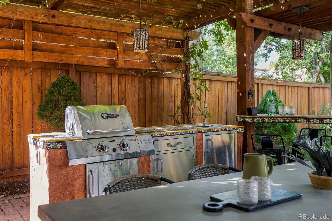
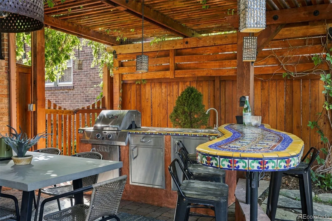
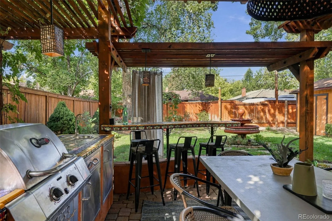
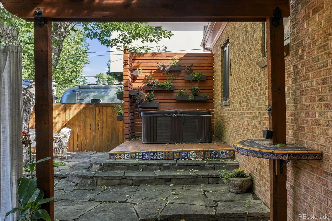
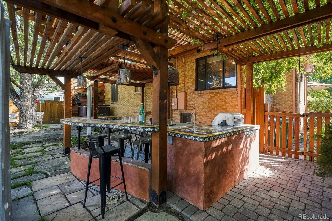
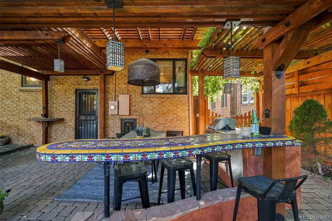
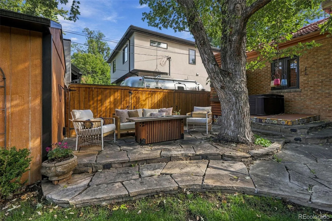
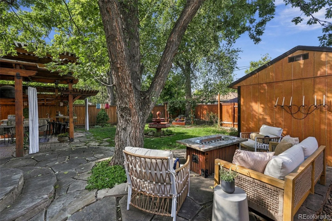
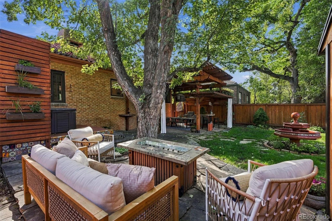
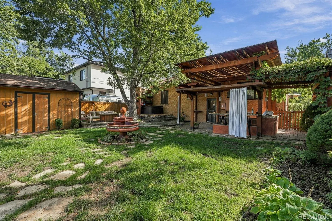
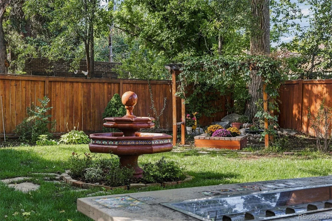
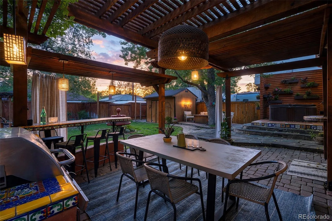
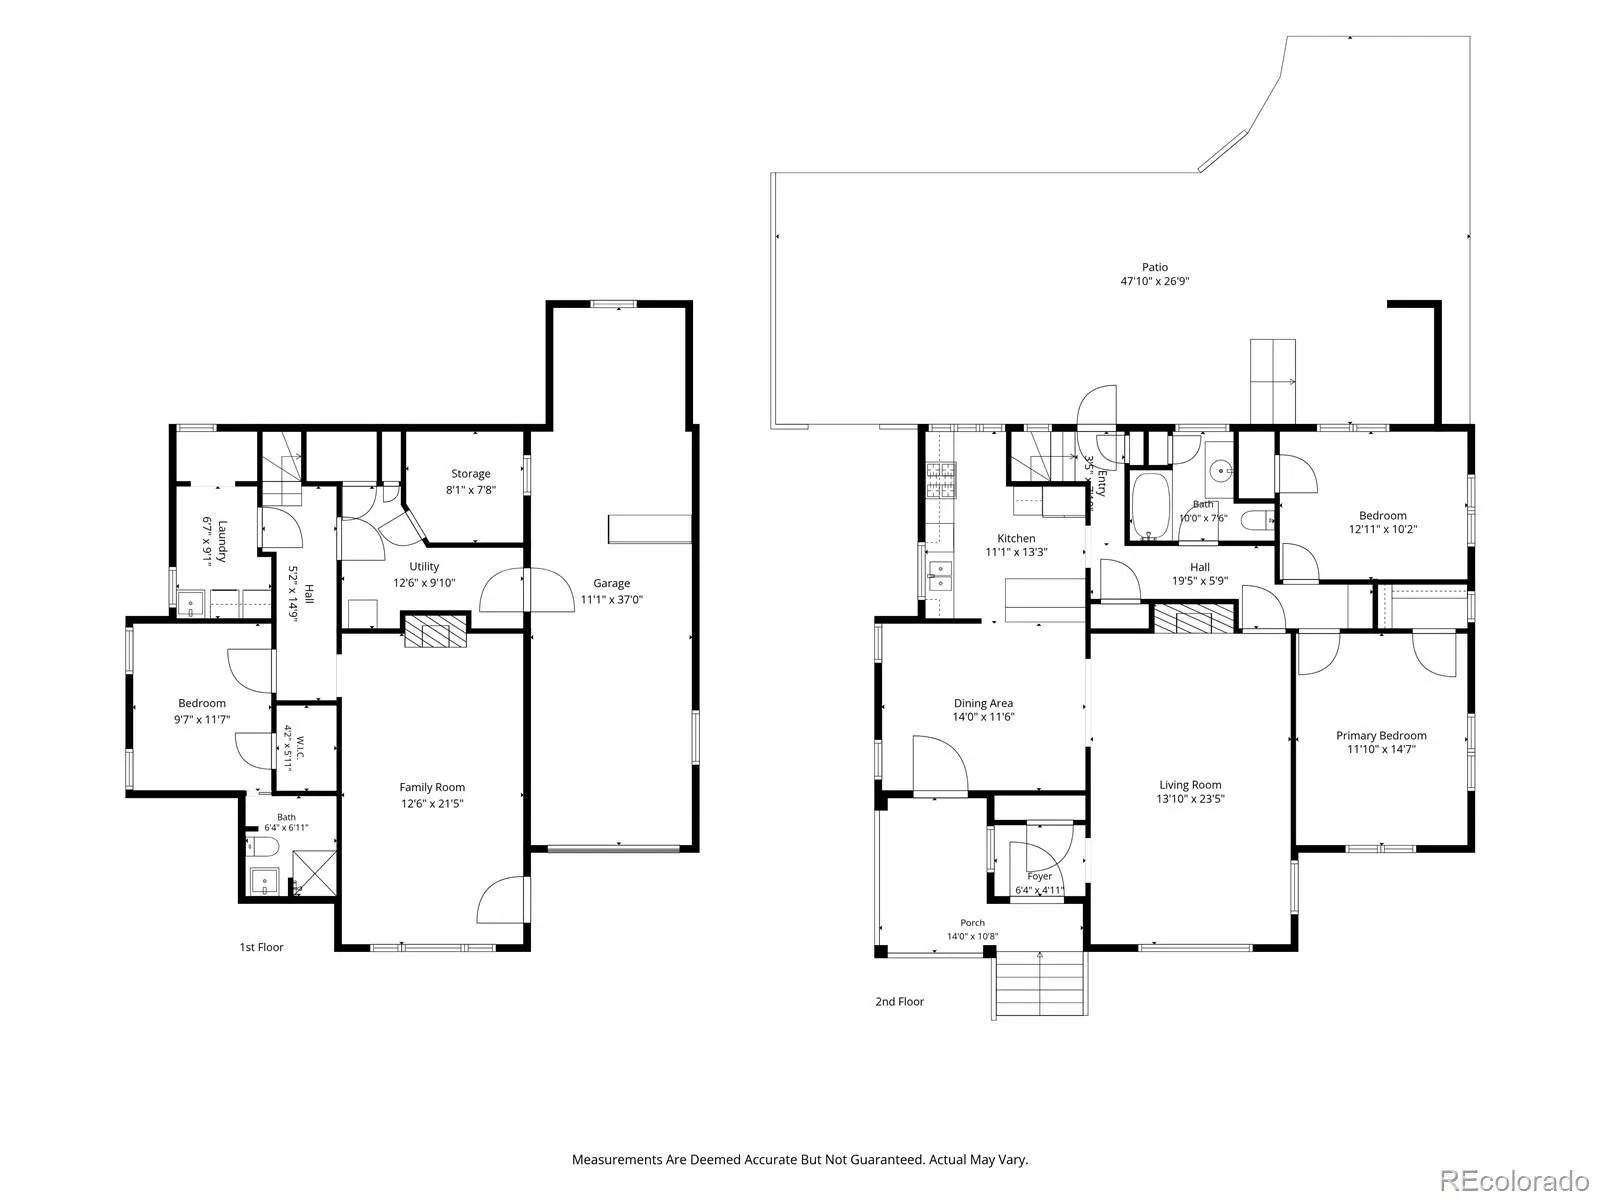
Welcome home to a truly special Spanish-style home on one of Park Hill’s most coveted blocks. A true gem, this home pairs grand-scale living spaces and timeless architectural character with an outdoor setting that is nothing short of spectacular. Follow the artistically designed front walk to the shady, inviting porch and into a charming foyer with built-in bench seating. From there, the exceptionally spacious living room steals the show with arched picture windows, gleaming natural woodwork, and a gorgeous gas fireplace framed by an elegant mantle. The generously sized rooms flow effortlessly from one to the next, leading into a beautiful dining room and onward to the kitchen. At the heart of the home, the kitchen offers quartz countertops, abundant tall cabinetry, SS appliances, gas range, period-inspired tile backsplash, peninsula seating for 2–3, and a picture window overlooking the spectacular backyard. Two generous bedrooms with deep closets and a beautifully appointed bathroom complete the main level. Downstairs, a third bedroom with an ensuite bath and walk-in closet joins a large living area with rare walk-out access—an ideal private retreat for guests. Thoughtful storage is found throughout, including multiple closets with built-in shelving. And then there is the backyard. Jaw-dropping from every angle, this thoughtfully designed and meticulously maintained outdoor oasis was made for unforgettable evenings. A soaring pergola shelters a brick-paved patio with a built-in outdoor kitchen and grill accented by colorful tile. A serene, Zen-inspired private hot tub, firepit, beautiful fountain, and statement lighting create an atmosphere that feels equal parts sophisticated and wonderfully fun. With abundant space for entertaining, it is easy to imagine long summer dinners, cocktails with friends, and lingering evenings under the stars. Wonderfully spacious, meticulously maintained, and brimming with personality, this is Park Hill living at its finest.
South Park Hill
1777 Ivanhoe Street, Denver, CO 80220


- 1. 2026-10-11 (Start time: 11:00 - End time: 13:00)
