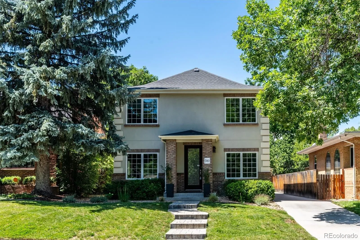
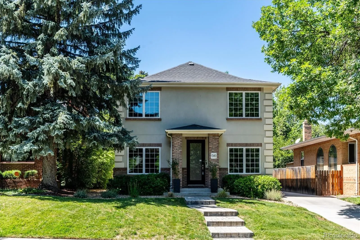
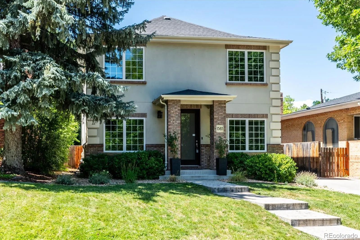
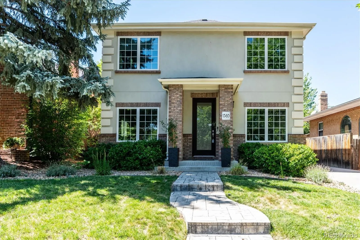
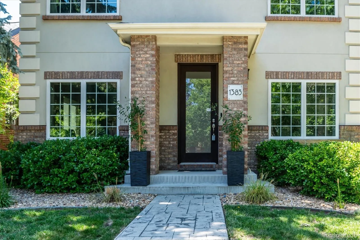
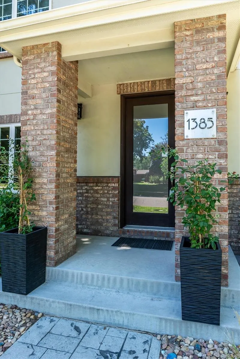

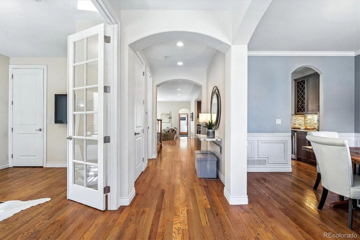
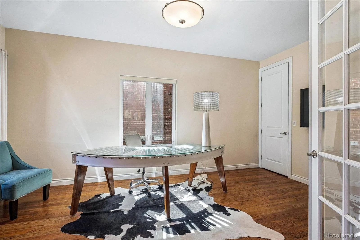
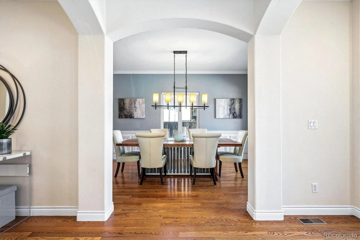

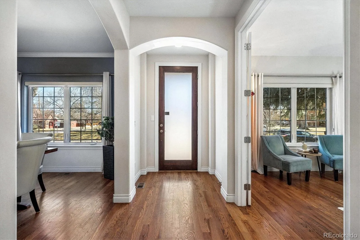
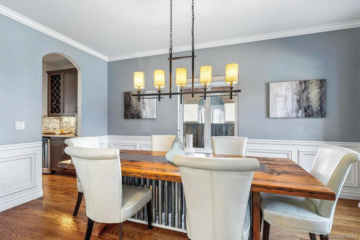
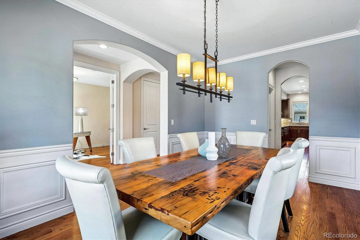
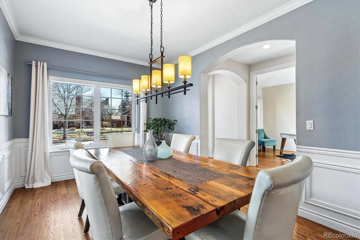
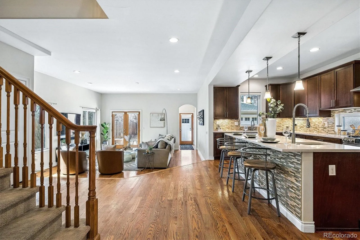


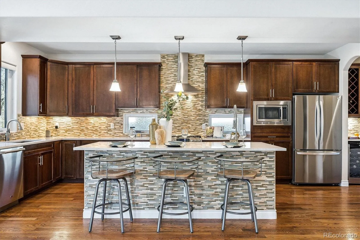
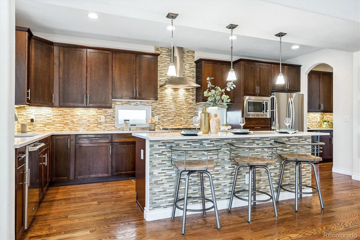

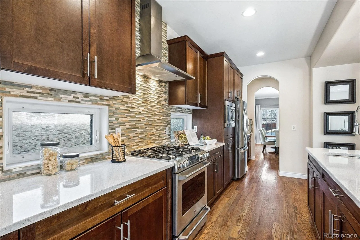
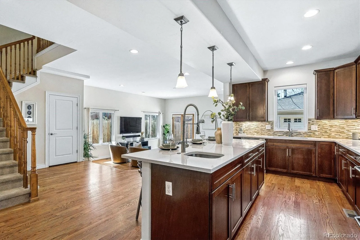
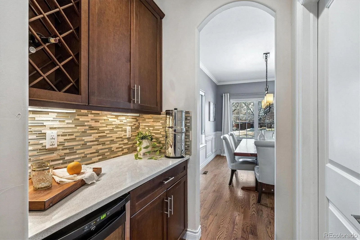


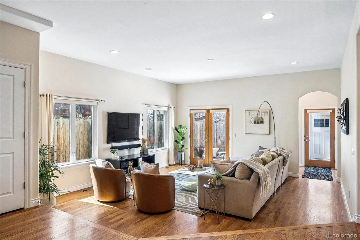
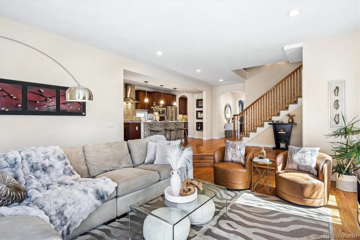


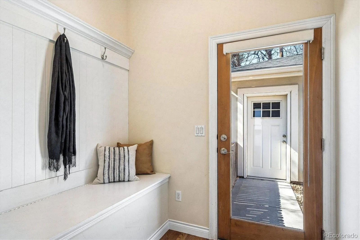

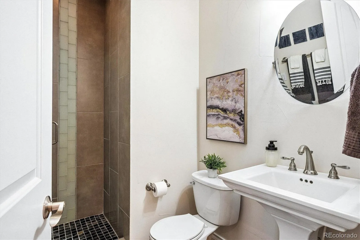
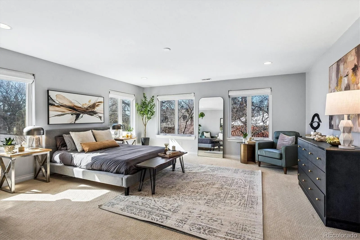
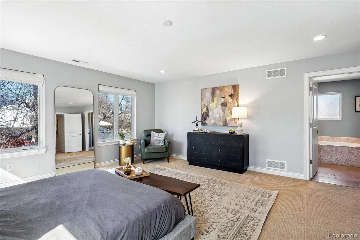
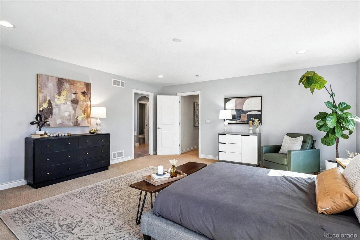
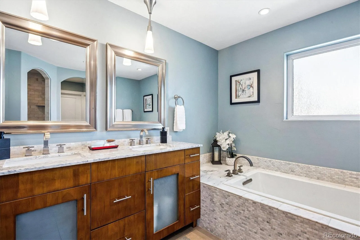
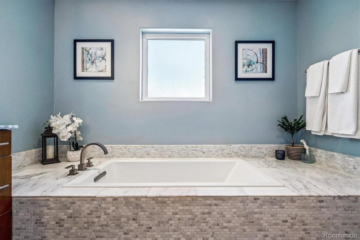
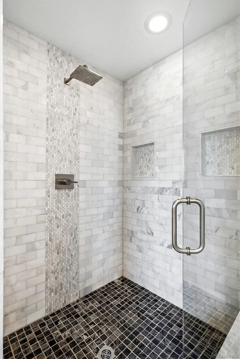
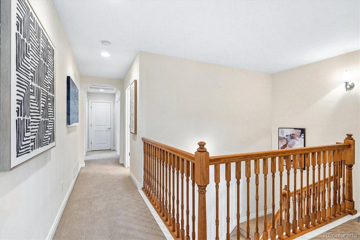
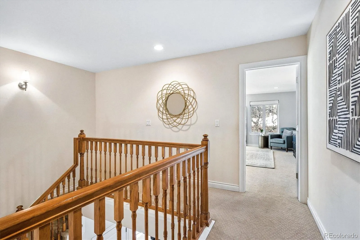
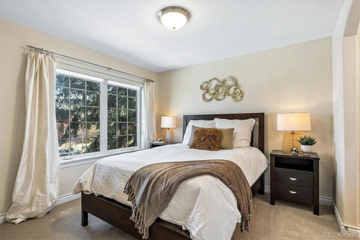
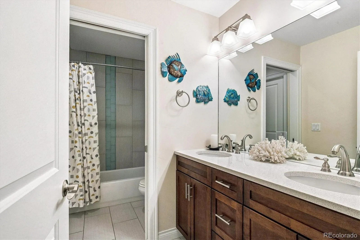
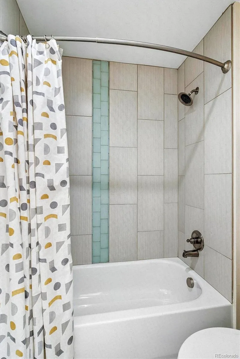
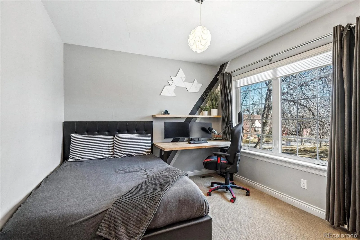
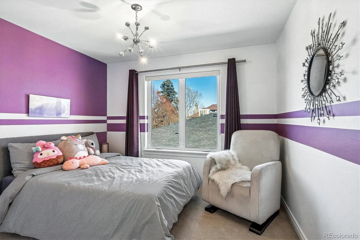
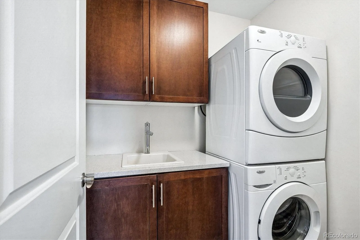
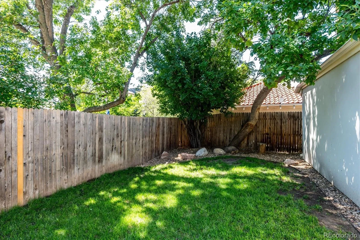
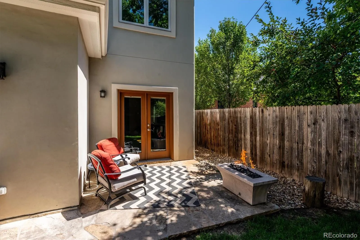
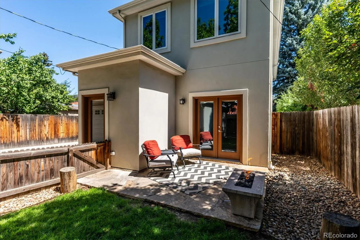
Not finding what you’re looking for in a condominium or townhome in central Denver? Discover the best alternative—a beautifully appointed single-family home in the tree-lined streets of historic Mayfair. Built in 2011, this residence combines the modern conveniences and thoughtful design of newer construction with the charm and established character of one of Denver’s most desirable neighborhoods. Enjoy the convenience of walking to the shops and restaurants along 8th Avenue and Colorado Boulevard, while coming home to your own private retreat. Designed for today’s lifestyle, the main level features an open-concept floor plan with an impressive chef’s kitchen, complete with a generous counter where friends and family can gather while dinner is being prepared. A stylish butler’s bar connects the kitchen to the formal dining room, creating an ideal setting for both casual evenings and larger gatherings. Tucked away behind closed doors, a private office provides a quiet workspace and offers the flexibility of a fifth bedroom. Upstairs, four generously sized bedrooms provide plenty of room for family and guests. The spacious primary retreat offers a private place to unwind, complemented by a luxurious bath designed for relaxation. The expansive provides storage and flexibility, with plenty of room to create an fitness space, or additional living area. Outside, enjoy the convenience of an oversized two-car garage and a manageable yard that gives you more time to enjoy it and less time maintaining it. The private flagstone patio and cozy fire pit create the perfect setting for relaxing or entertaining on cool summer evenings. A rare opportunity to enjoy the space and privacy of a single-family home with the convenience of central Denver living—all in the heart of historic Mayfair.

Advanced Home Search
Search by square footage, location, price, bedrooms, bathrooms and more.Just Listed
These homes just hit the market. Be among the first to see them. Schedule a showing, too.New Construction
See brand new homes and homes under construction now and available soon.Features & Amenities
Find homes with views or pools, in gated communities & with other desirable features.Cities
Take a look at luxury homes in each city in Metro Denver.Neighborhoods
Find the ideal neighborhood and the home that best fits you.Counties
Have your eye on a specific county? Browse these listings.Zip Codes
Start here to find a luxury home in a particular zip code.Single-Family Homes
See photos of single-family homes, get prices, neighborhood information & more.Townhomes
Get all the details about luxury townhomes for sale now throughout Metro Denver.Condos
Are you drawn to the low-maintenance, luxury lifestyle of condo living? Start here.One-Story Homes
Looking for a main floor master? Ranch-style homes may be perfect for your lifestyle.Featured Price Ranges
We’ve done the searching for you. Find homes in popular luxury price ranges.55-Plus
Explore beautiful homes and enviable amenities available in 55-and-over communities.Your Free MLS Search Account
Create and manage saved searches and properties with the Property Organizer.Schedule a Personal Consultation
We’re happy to help any time! Schedule a no-obligation 15-minute call.


