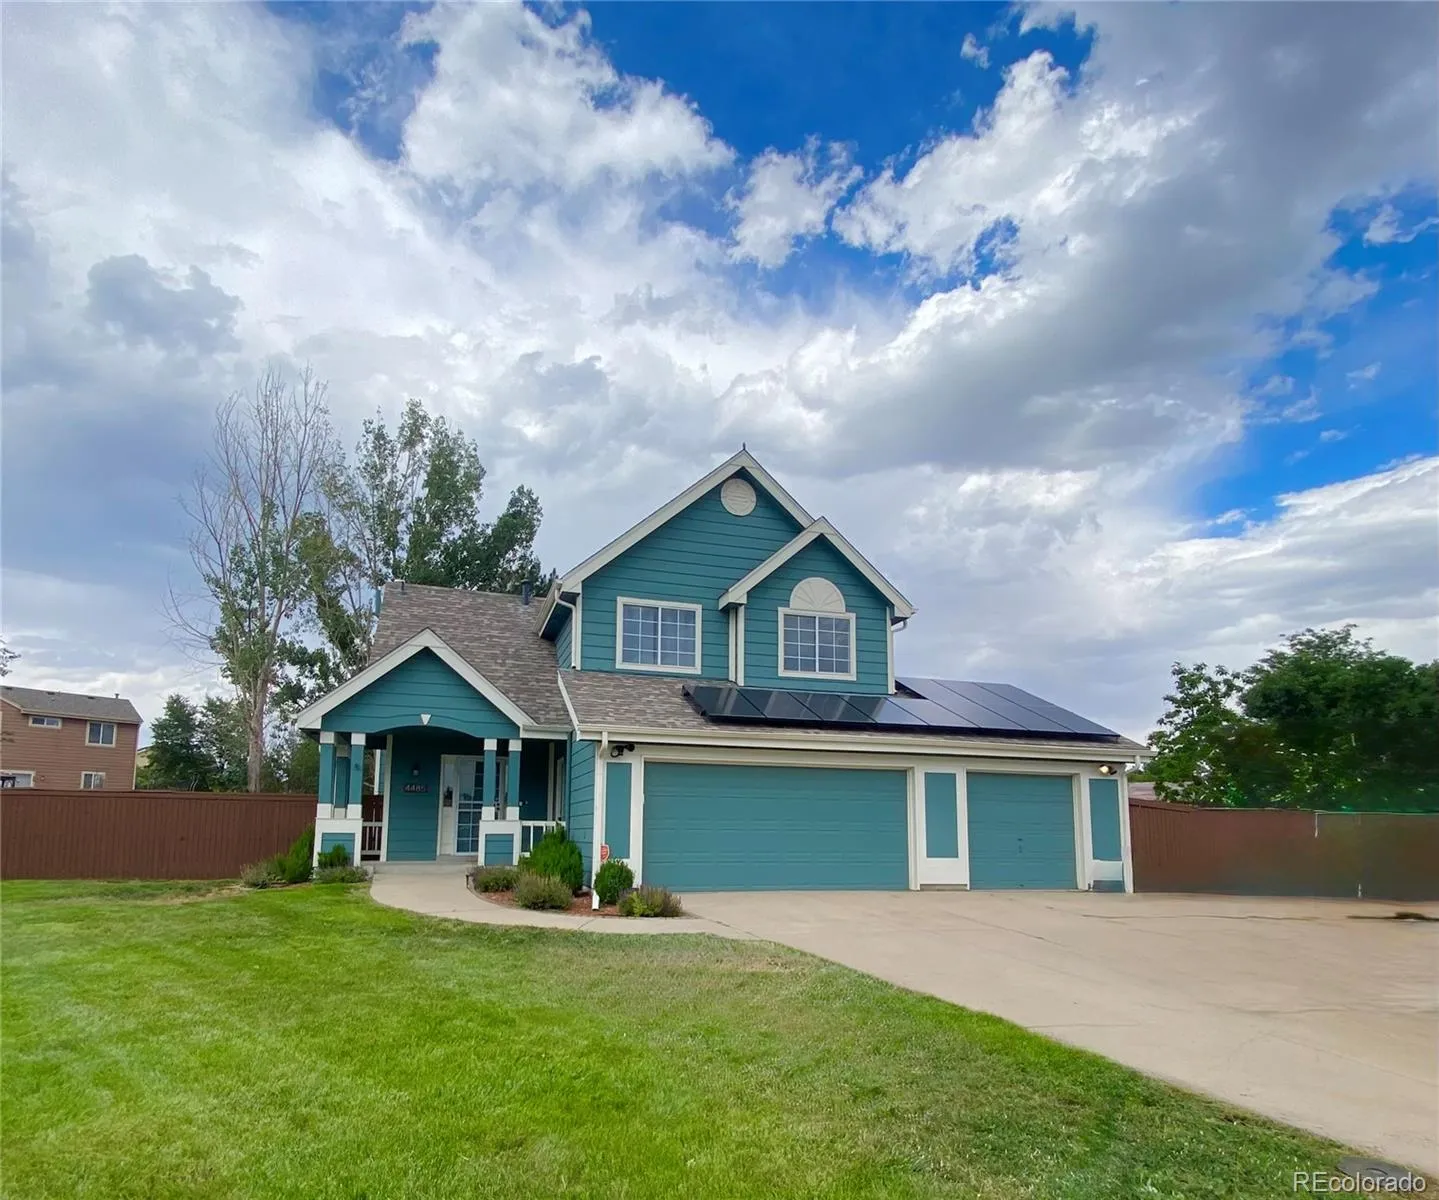
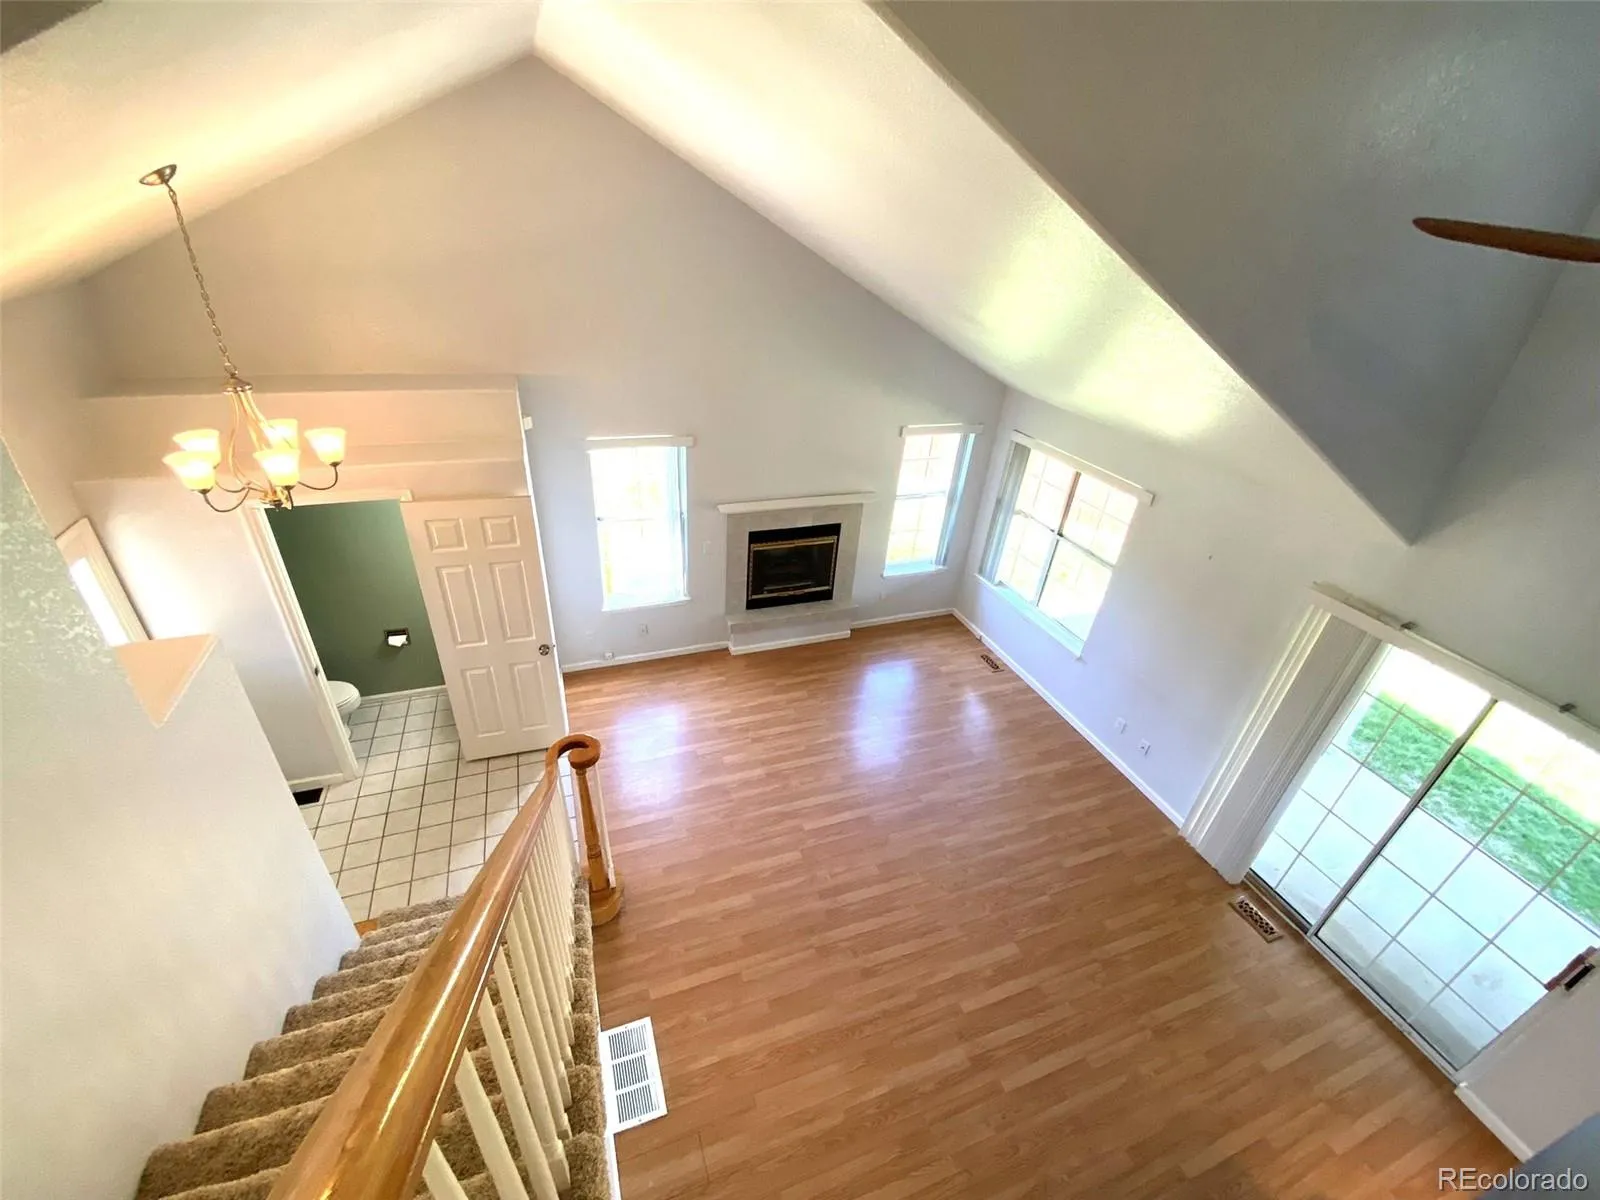
Tucked on a cul-de-sac, this beautifully maintained two-story home features Three bedrooms, Three bathrooms, and an attached Three-car garage. Soaring vaulted ceilings and a glass-front gas fireplace give the living room an inviting feel, while a formal dining room window fills the space with natural light. The updated eat-in kitchen features Granite countertops, a sleek subway tile backsplash, Stainless Steel appliances, and an oversized pantry with French doors. A Bay window brightens the breakfast area. Upstairs, the spacious primary suite has room for a king-size bed and features a walk-in closet and an updated bath. The oversized porcelain-tiled shower includes a built-in bench and shelving, and a Herringbone tile floor completes the space. Two additional sunny, spacious bedrooms offer flexibility for a home office, guest room, or extra bedrooms. The unfinished basement offers room for a future bonus space, along with an egress window, full-size laundry, and generous storage. Multi-zone heating and Central Air keep the home comfortable, and Solar Panels help keep energy bills LOW! A sliding glass door opens to a covered patio overlooking the generous backyard, where garden beds and a six-foot privacy fence create a private outdoor retreat. A sprinkler system serves the front and back lawns, and the garage is accessible from inside the home and through a separate exterior door. Set between several lakes within walking distance, the home is about 0.2 miles from Tennyson Knolls Park and half a mile from both Jim Baker Reservoir and Gold Strike Light Rail station. Olde Town Arvada, Tennyson Street, and Regis University are also nearby!

Advanced Home Search
Search by square footage, location, price, bedrooms, bathrooms and more.Just Listed
These homes just hit the market. Be among the first to see them. Schedule a showing, too.New Construction
See brand new homes and homes under construction now and available soon.Features & Amenities
Find homes with views or pools, in gated communities & with other desirable features.Cities
Take a look at luxury homes in each city in Metro Denver.Neighborhoods
Find the ideal neighborhood and the home that best fits you.Counties
Have your eye on a specific county? Browse these listings.Zip Codes
Start here to find a luxury home in a particular zip code.Single-Family Homes
See photos of single-family homes, get prices, neighborhood information & more.Townhomes
Get all the details about luxury townhomes for sale now throughout Metro Denver.Condos
Are you drawn to the low-maintenance, luxury lifestyle of condo living? Start here.One-Story Homes
Looking for a main floor master? Ranch-style homes may be perfect for your lifestyle.Featured Price Ranges
We’ve done the searching for you. Find homes in popular luxury price ranges.55-Plus
Explore beautiful homes and enviable amenities available in 55-and-over communities.Your Free MLS Search Account
Create and manage saved searches and properties with the Property Organizer.Schedule a Personal Consultation
We’re happy to help any time! Schedule a no-obligation 15-minute call.


