
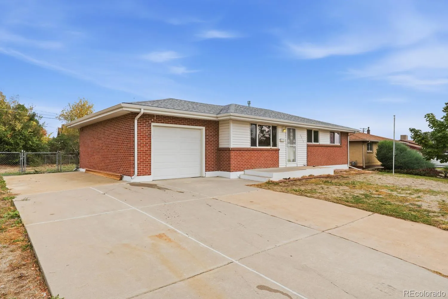
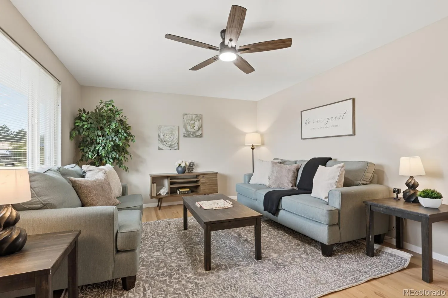
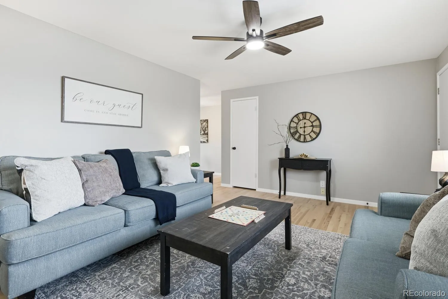
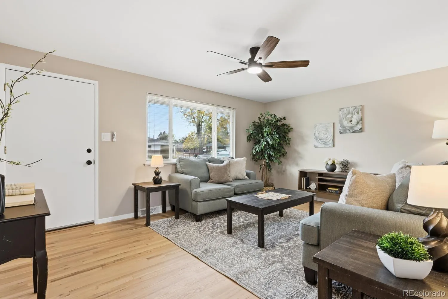
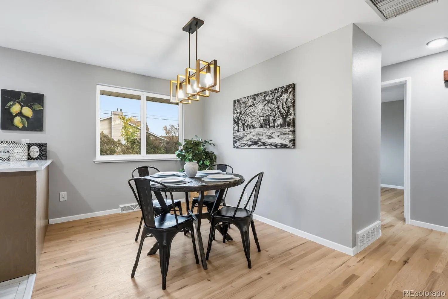
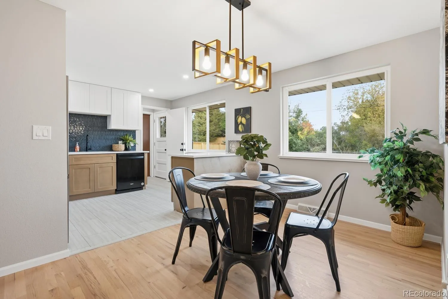
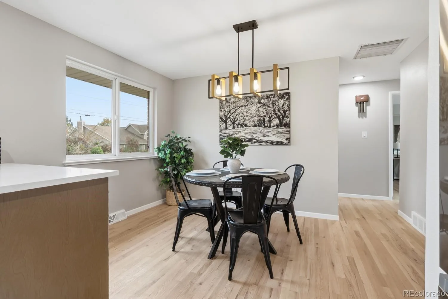
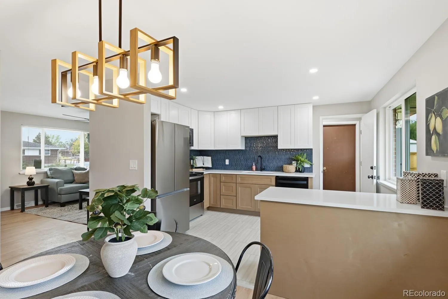
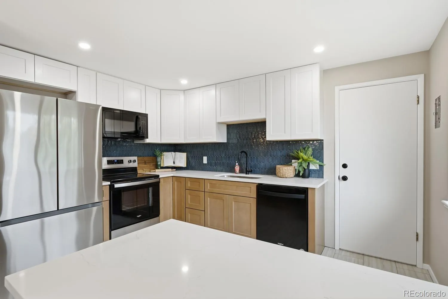
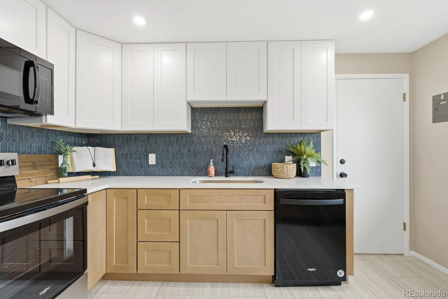
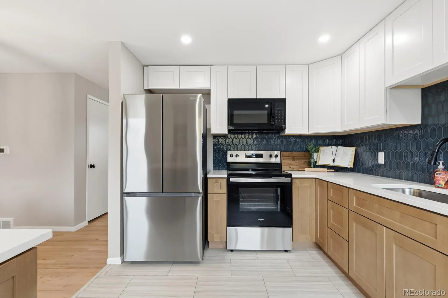
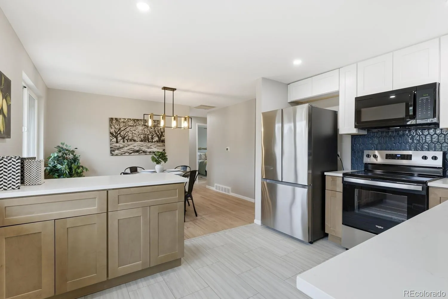
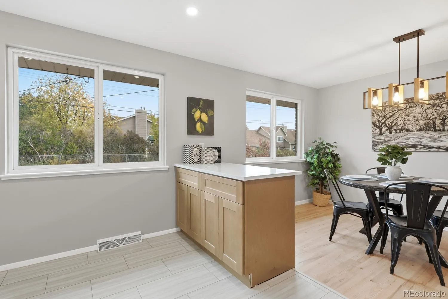
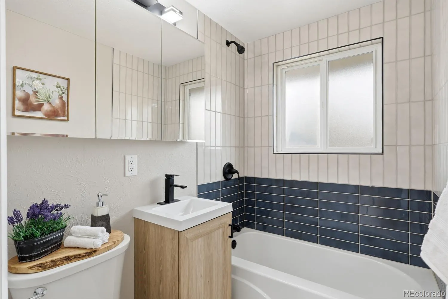
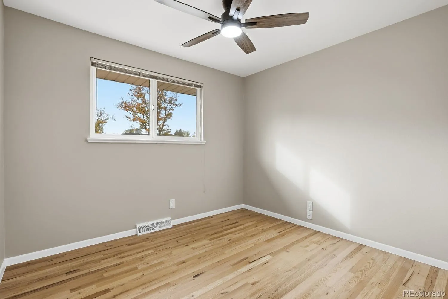
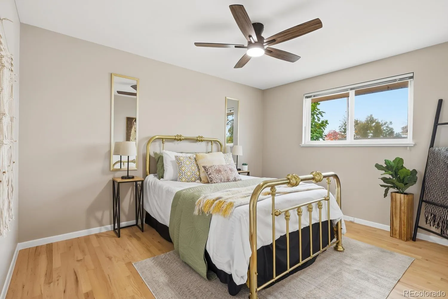
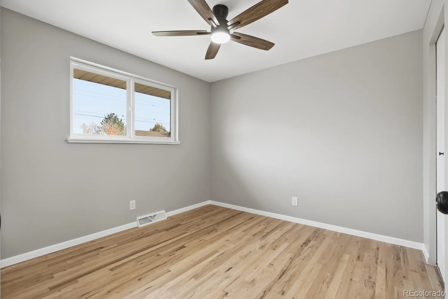
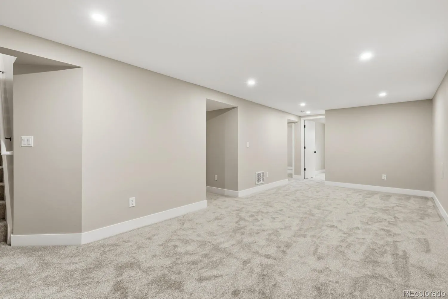
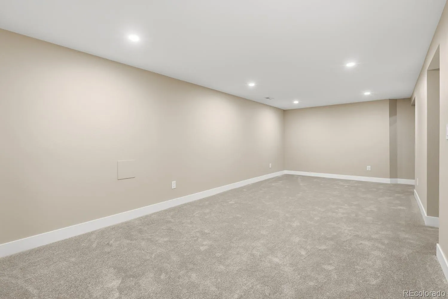
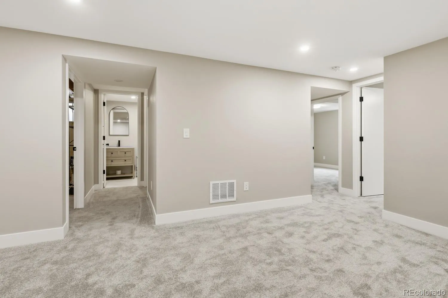
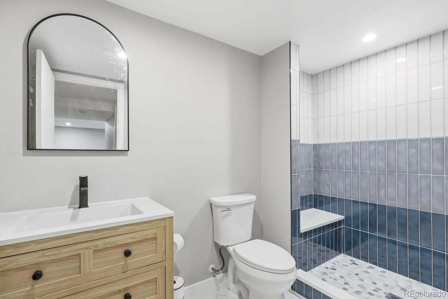
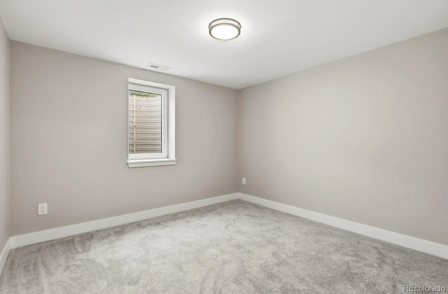
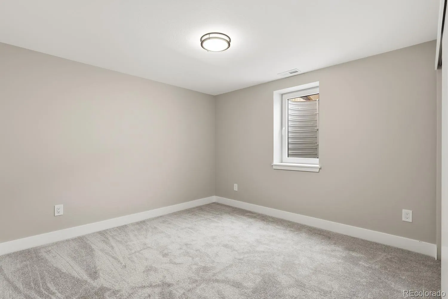
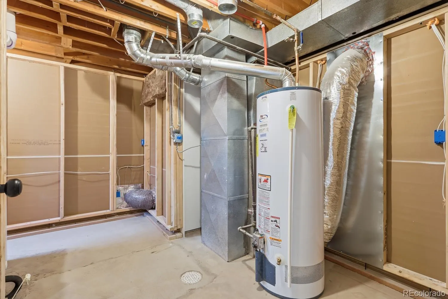
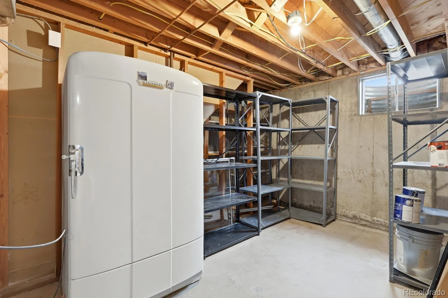
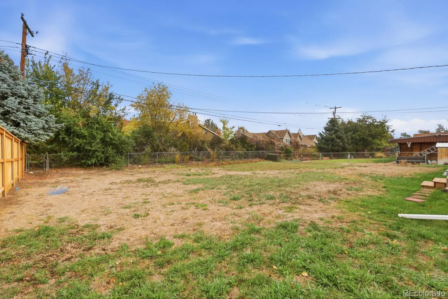
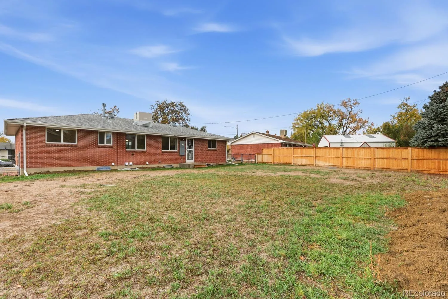
NEW, NEW, NEW! This beautifully renovated Arvada ranch is packed with updates! NEW kitchen cabinets, NEW countertops, NEW backsplash, NEW lighting, NEW bathroom tile, NEW stylish interior paint, and a NEW electrical panel! The original hardwood floors have been beautifully refinished, preserving their timeless character while complementing the home’s fresh, modern finishes. AND WAIT UNTIL YOU SEE THE NEWLY FINISHED BASEMENT! Featuring two bedrooms with egress windows, a bathroom, a spacious NEW living/recreation area, generous storage, a large utility/laundry room, and its own separate rear entrance, this space offers incredible flexibility! CO-LIVING POTENTIAL? ABSOLUTELY! With 3 bedrooms, 1 bathroom, and a living area upstairs, plus 2 bedrooms, 1 bathroom, and a SECOND living area downstairs, this home offers an appealing layout for roommates, multigenerational households, or buyers looking to share housing expenses. The separate rear basement entrance allows downstairs occupants to come and go without walking through the upstairs living space, providing additional privacy and convenience. And here’s something else worth knowing… this home was already well cared for before the renovation began! Now, with extensive permitted improvements and modern finishes throughout, it combines the character of an established home with the updates today’s buyers appreciate. 5 BEDROOMS. 2 BATHROOMS. 2 LIVING AREAS. SEPARATE BASEMENT ENTRANCE. Whether you’re looking for room to grow, space for extended family, or the flexibility of a co-living arrangement, this beautifully transformed home delivers! Come see the possibilities for yourself!

Advanced Home Search
Search by square footage, location, price, bedrooms, bathrooms and more.Just Listed
These homes just hit the market. Be among the first to see them. Schedule a showing, too.New Construction
See brand new homes and homes under construction now and available soon.Features & Amenities
Find homes with views or pools, in gated communities & with other desirable features.Cities
Take a look at luxury homes in each city in Metro Denver.Neighborhoods
Find the ideal neighborhood and the home that best fits you.Counties
Have your eye on a specific county? Browse these listings.Zip Codes
Start here to find a luxury home in a particular zip code.Single-Family Homes
See photos of single-family homes, get prices, neighborhood information & more.Townhomes
Get all the details about luxury townhomes for sale now throughout Metro Denver.Condos
Are you drawn to the low-maintenance, luxury lifestyle of condo living? Start here.One-Story Homes
Looking for a main floor master? Ranch-style homes may be perfect for your lifestyle.Featured Price Ranges
We’ve done the searching for you. Find homes in popular luxury price ranges.55-Plus
Explore beautiful homes and enviable amenities available in 55-and-over communities.Your Free MLS Search Account
Create and manage saved searches and properties with the Property Organizer.Schedule a Personal Consultation
We’re happy to help any time! Schedule a no-obligation 15-minute call.


