
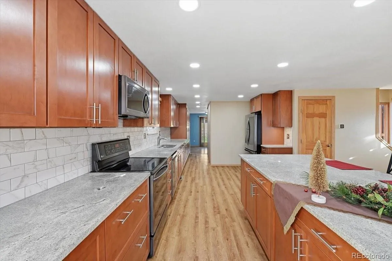
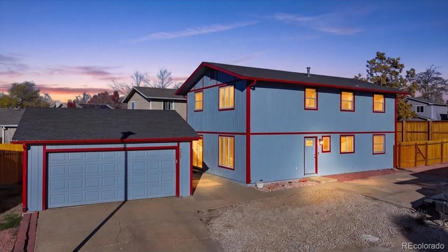
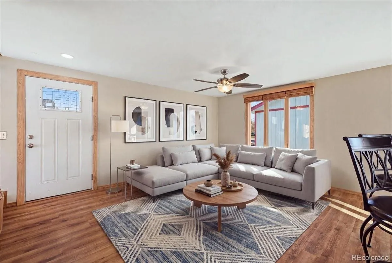
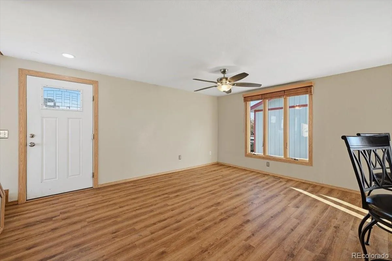
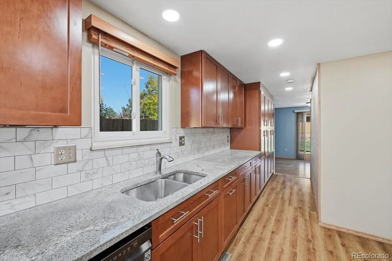
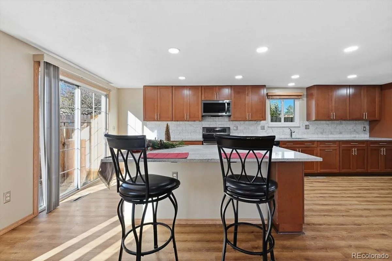
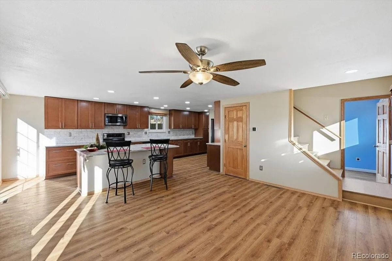
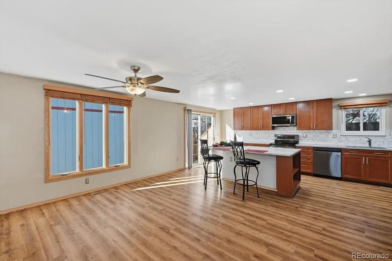
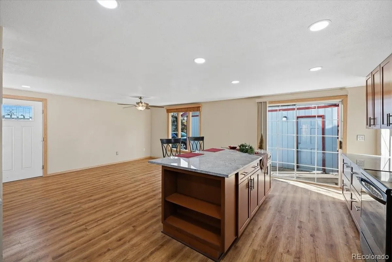
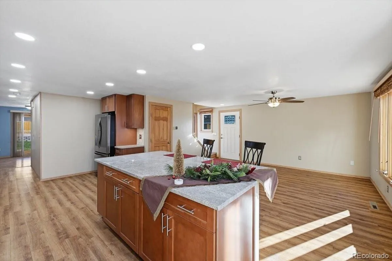
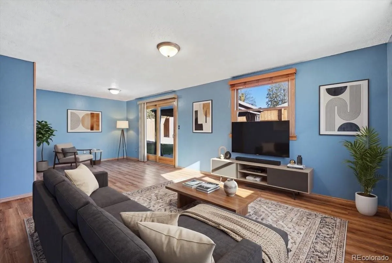
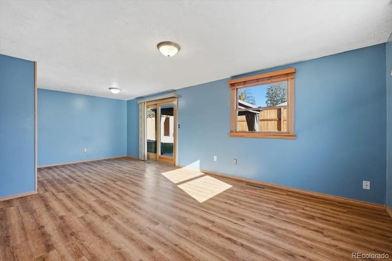
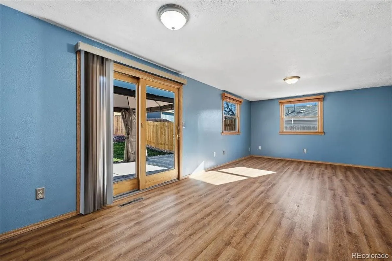
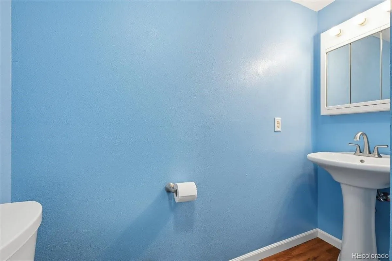
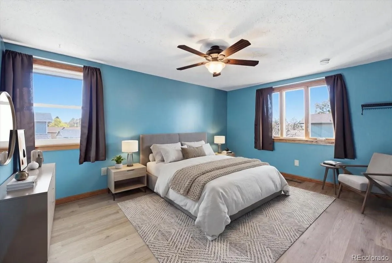
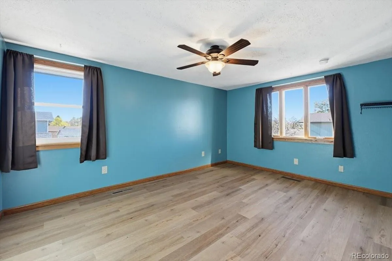
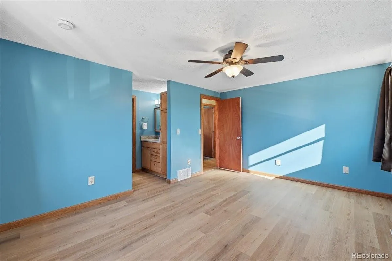
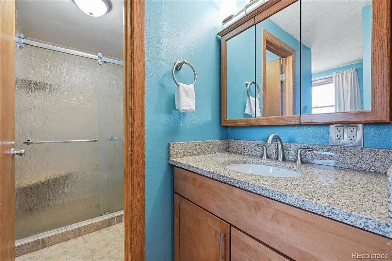
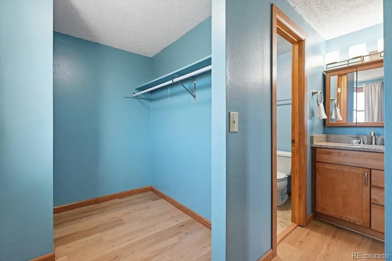
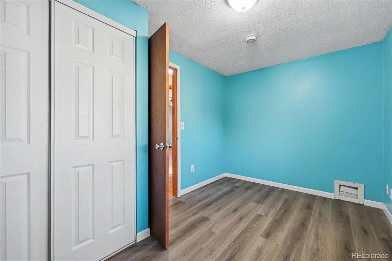
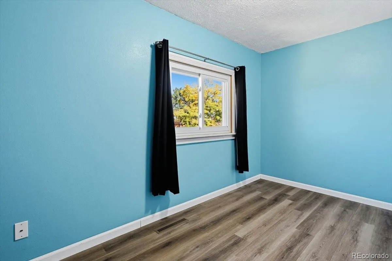
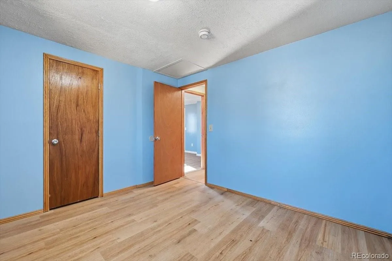
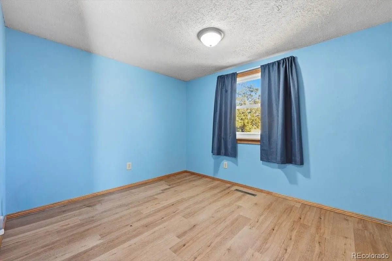
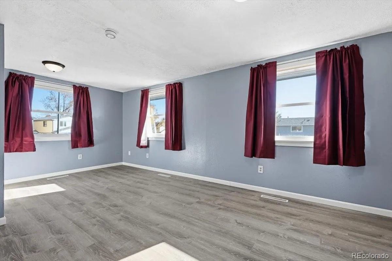
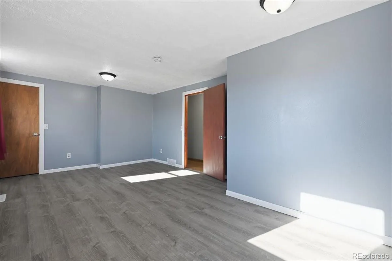
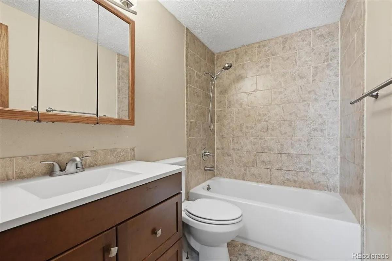
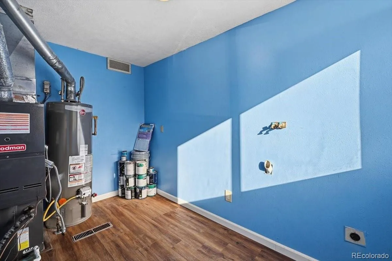
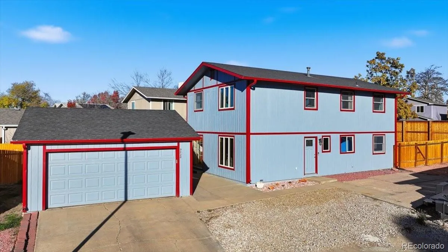
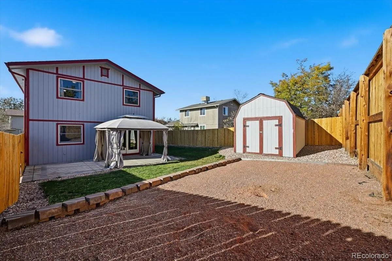
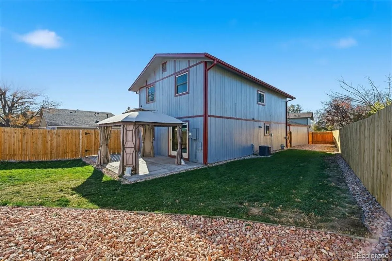
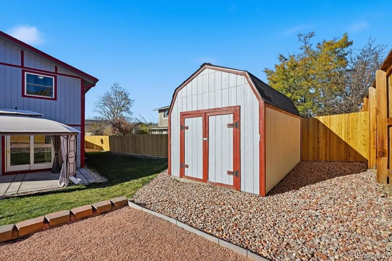
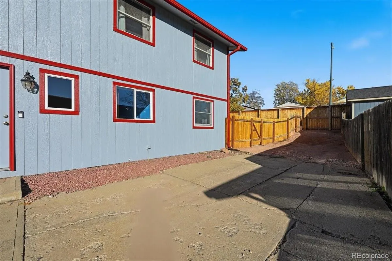
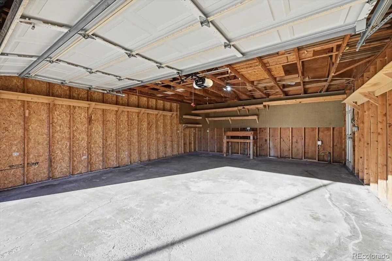
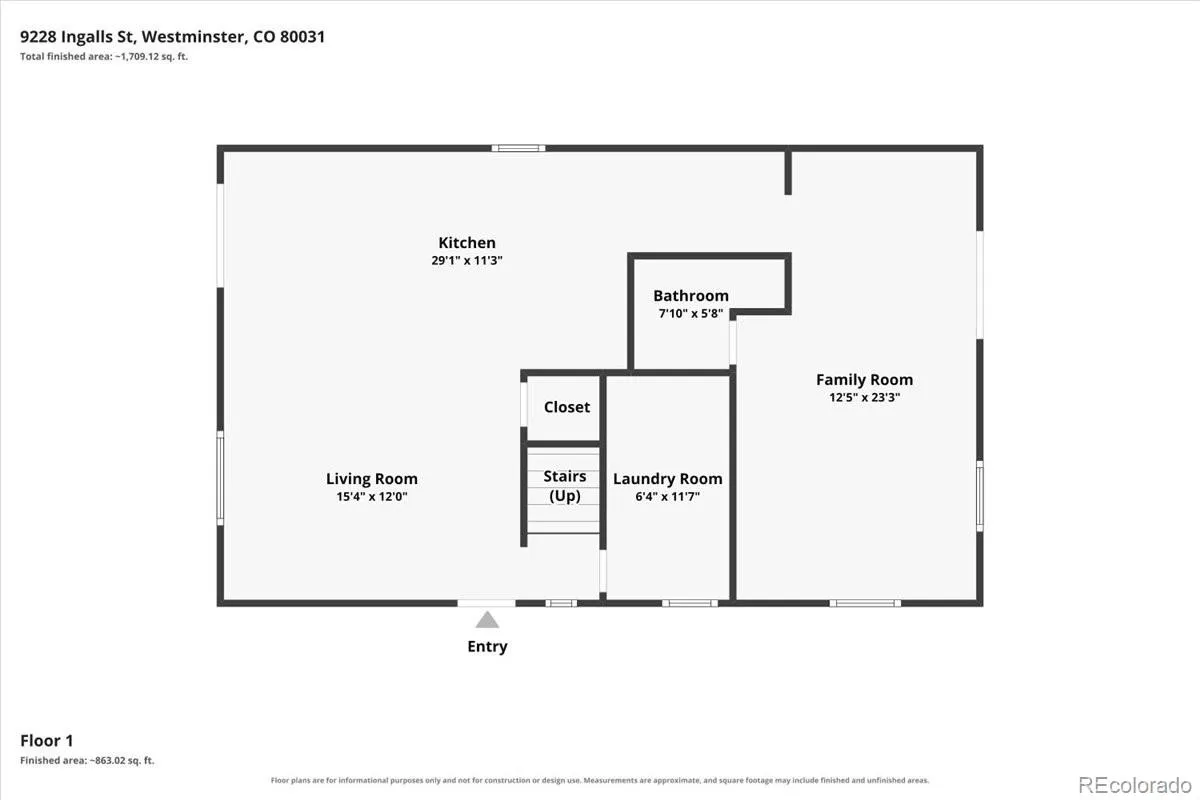
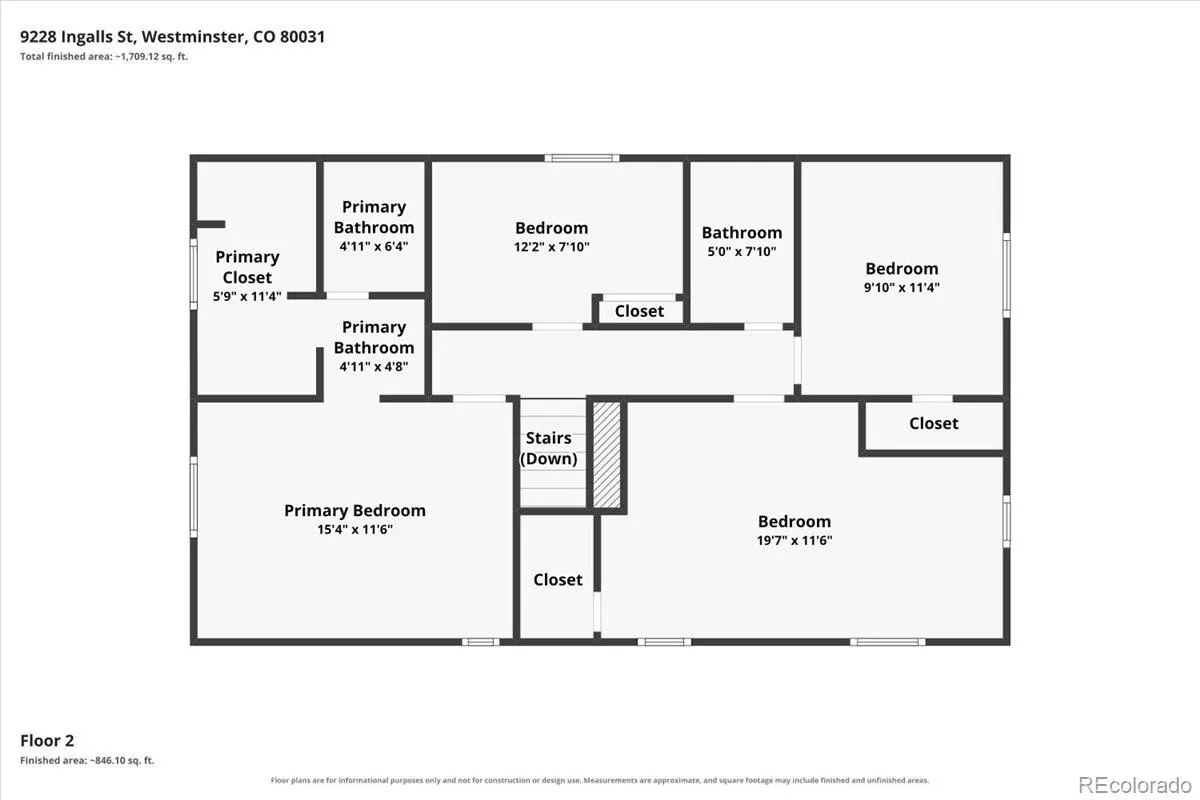
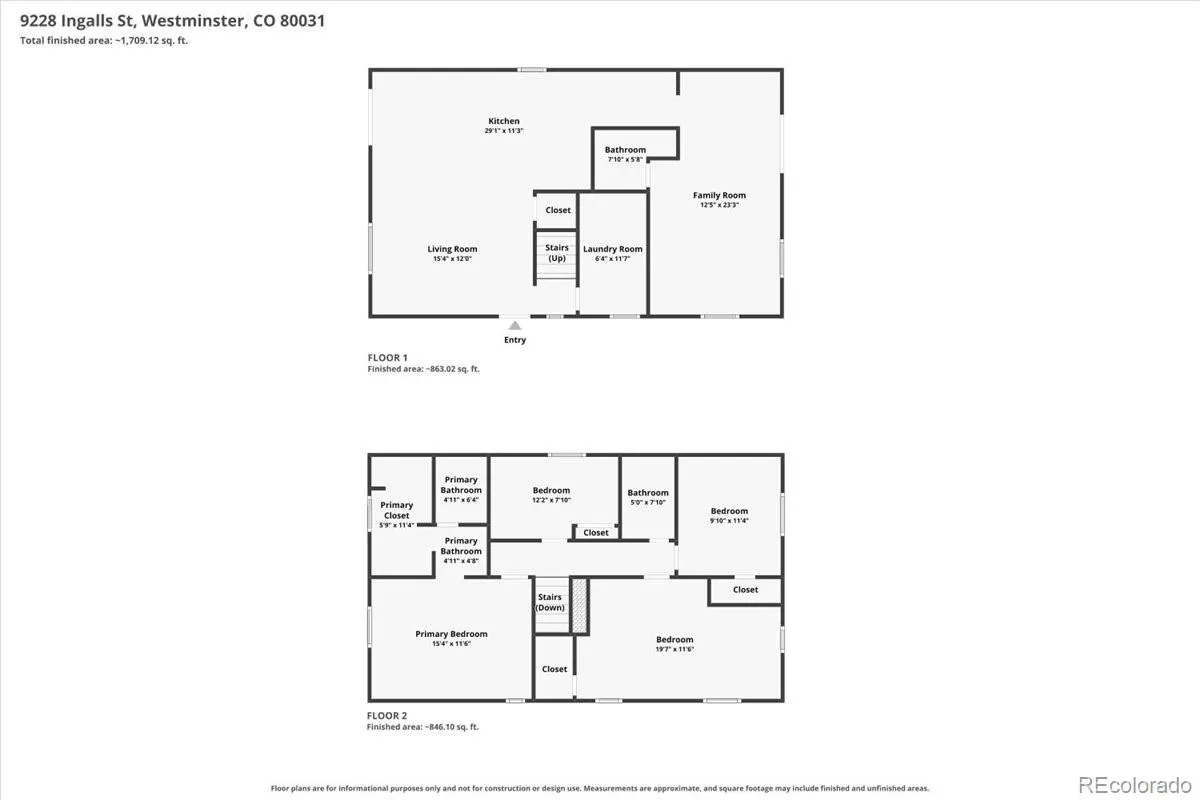
Remodeled and updated, with an expanded kitchen and huge CHEF’S PANTRY, this home is ready for gatherings, holidays and more! This updated home in the sought-after Trendwood neighborhood is extremely well-maintained with more than enough storage inside and out. Inside, the entry welcomes you to the expansive kitchen, where the dining and living rooms were combined to accommodate a large (7’x4′) kitchen island for large gatherings and holidays. Kitchen includes SOFT-CLOSE cabinets and drawers, NEW APPLIANCES (2020), under cabinet lighting and GRANITE COUNTERS! Don’t stop there, the EXTRA SPACIOUS CHEF’S PANTRY includes slide-out drawers and so much storage! The living room is to the side, with room enough for a sectional and large television, along with double doors to the backyard patio. Laundry within a generous utility room is located on the main floor. Side entry takes you to the two-car detached garage. Rear sliding doors take you to the landscaped backyard with patio, gravel area for firepit, backyard sprinklers and large shed (10’x12′ with concrete pad and shelving). Rear EXTRA-HIGH FENCE approved and installed by the city / county in 2025; remainder of FENCE IS NEW as of 2026. Back inside, four upper level bedrooms are accompanied by three bathrooms – two on the upper level and one off the main level kitchen. Primary suite bathroom has GRANITE COUNTERS, and tile all the way to the shower’s ceiling. Other updates include custom BLINDS in 2021; NEW APPLIANCES with kitchen remodel in 2020; under cabinet lighting; concrete PATIO (25’x12′) with GAZEBO in 2022 and more! Note the RV PARKING in front, and the cul-de-sac neighborhood keeps things quiet and private. EXTERIOR of home fully PAINTED in 2026! Close to highways, shopping, city / mountain access and more. Similar homes were under contract in days, although the sellers are open to offering a concession with the right offer. See it today, it’s ready for your holiday gatherings, and blue-tiful!!!
Trendwood
9228 Ingalls Street, Westminster, CO 80031


- 1. 2026-11-22 (Start time: 12:00 - End time: 14:00)
