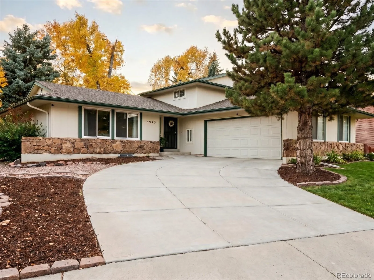
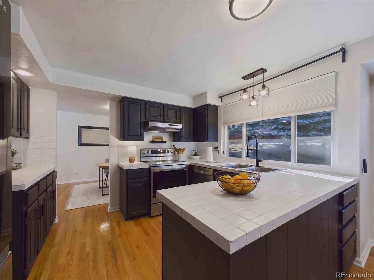
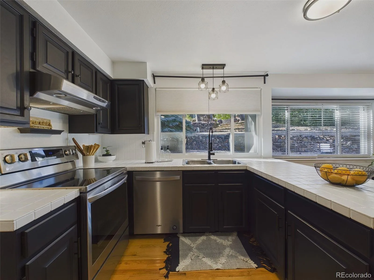
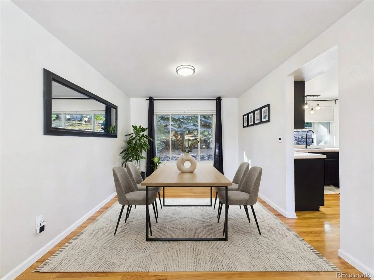
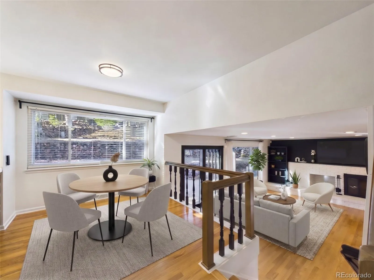
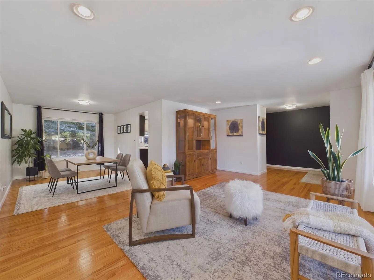
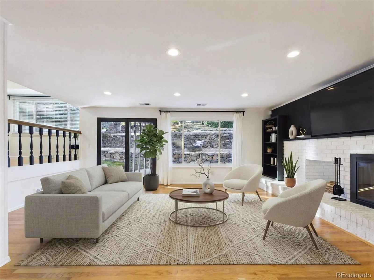
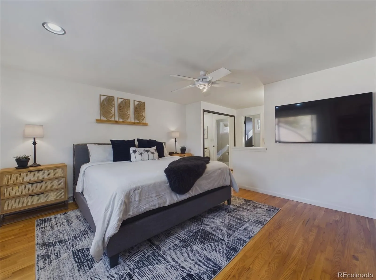
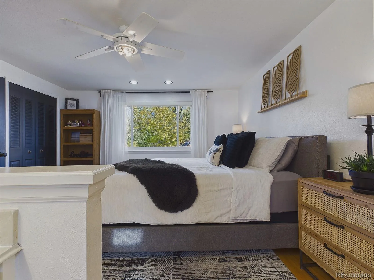
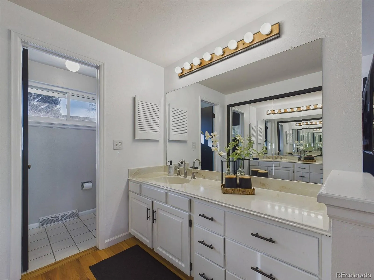
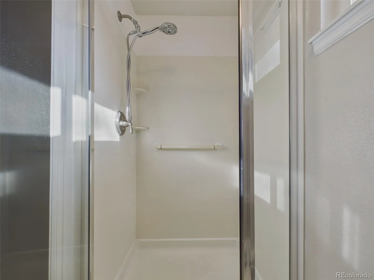
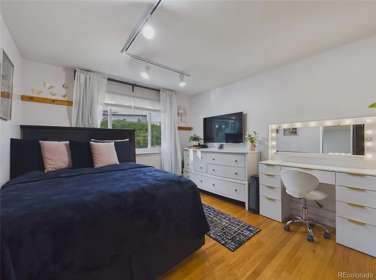
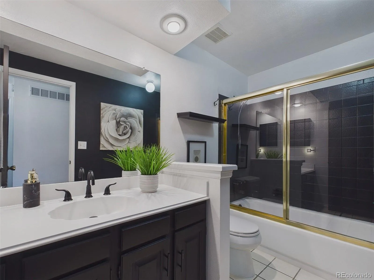
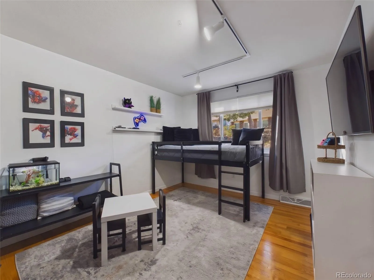
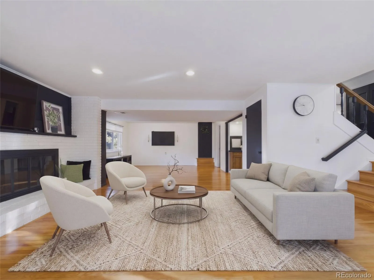
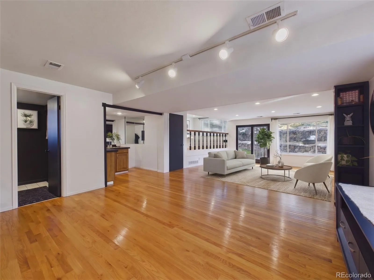
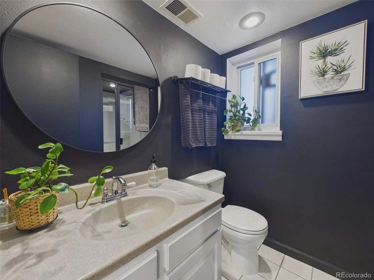
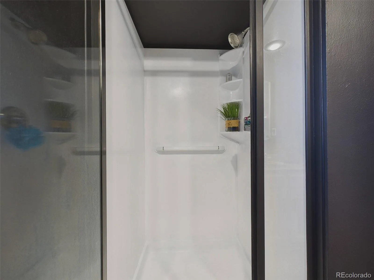
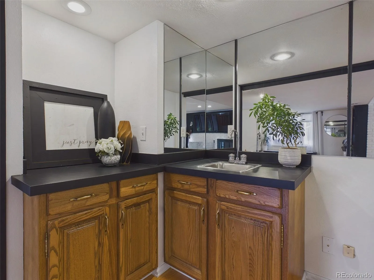
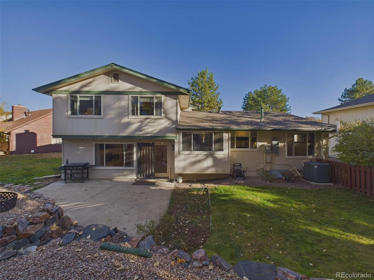
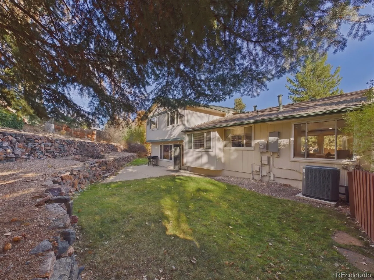
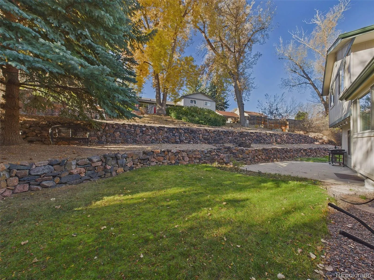
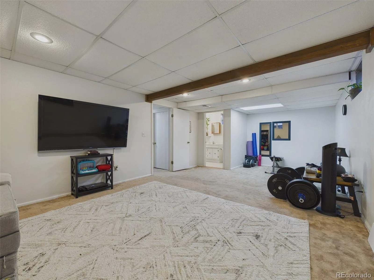
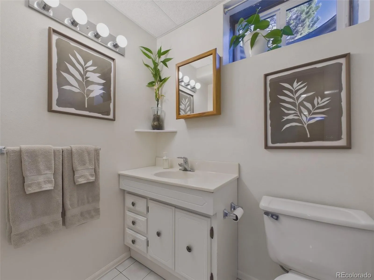
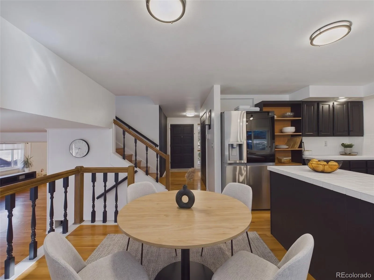
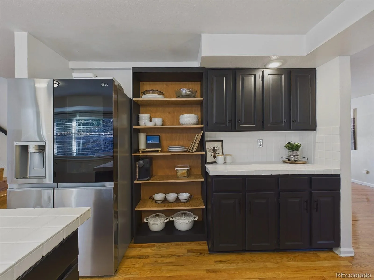
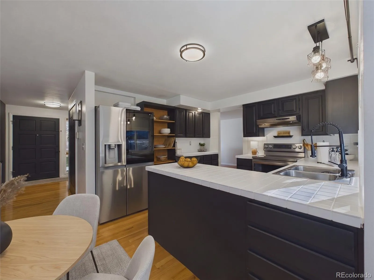
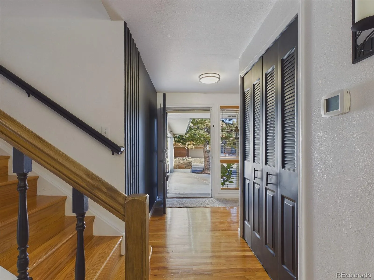
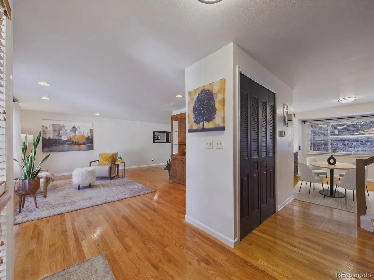
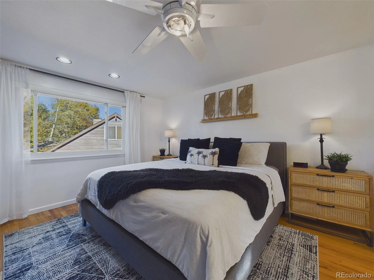
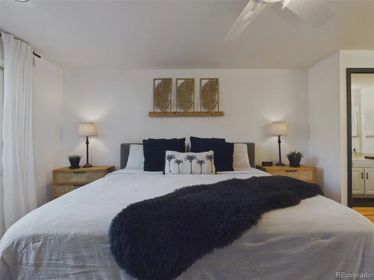
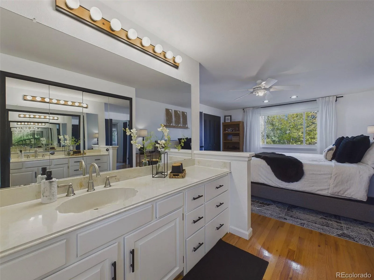
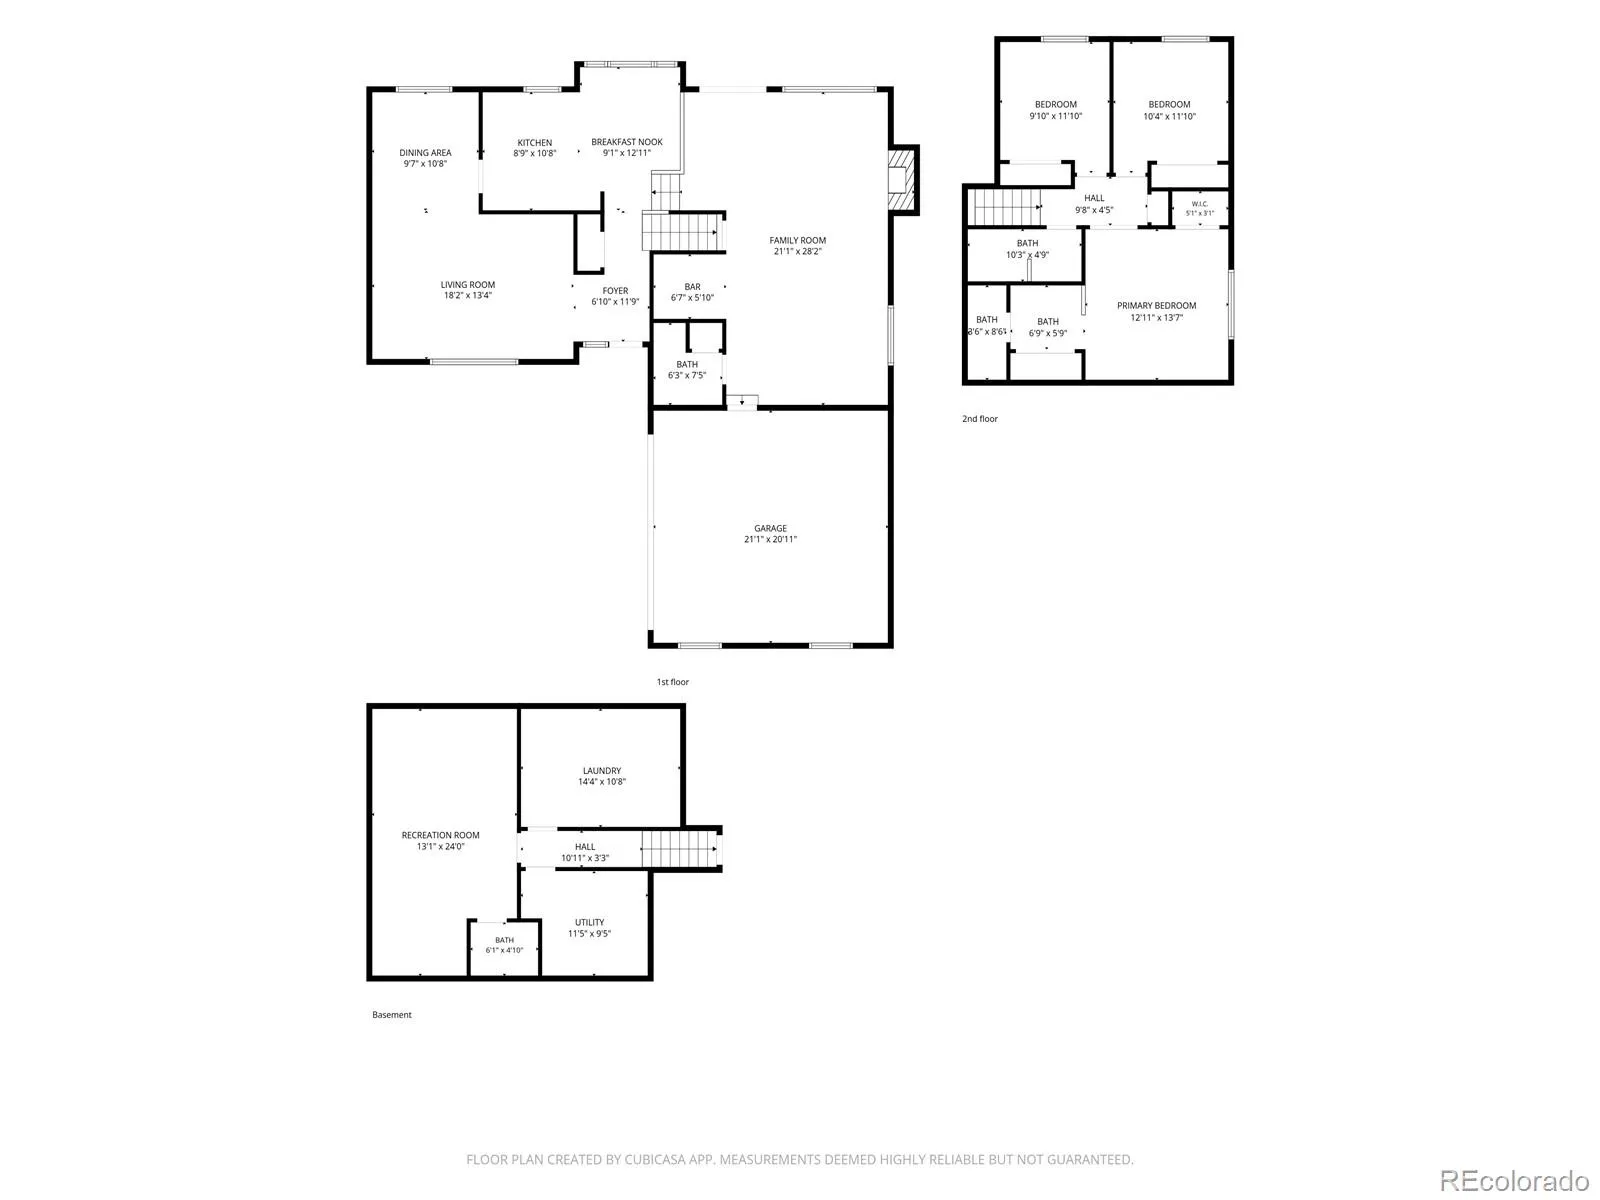
***OPEN HOUSE: Sat Nov 14, 11am-1pm*** Set in the highly sought-after community of Hyland Greens this updated home pairs generous light-filled living spaces with a remarkable neighborhood setting. Inside, an open floor plan welcomes you with hardwood flooring flowing throughout the main levels. The kitchen features a breakfast nook and stainless steel appliances, complementing the separate living and dining areas perfect for everyday meals and entertaining. The expanded family room is anchored by a cozy brick fireplace and wet bar, offering plenty of room to gather. Upstairs, the primary suite offers a private retreat with double closets and an updated ensuite with a walk-in shower. Two more generously sized bedrooms share an additional full bath. The finished lower level extends the home with a recreation room—perfect for an easy fourth-bedroom conversion or media room—along with laundry, utility areas, and functional storage. Peace of mind with the upgraded electrical panel and quality replacement windows throughout the entire home. Outside, the well-maintained exterior is designed for easy living and peaceful evenings. The back patio is bordered by a tiered rock wall and integrated French drains, creating an inviting space to dine and relax. The newer driveway adds to the home’s curb appeal. Beyond the front door enjoy the unmatched perks of a vibrant, close-knit community known for its seasonal activities, where neighbors become friends. You are less than one block from the neighborhood tennis courts and a community pool, with a second pool, sports courts, parks, and greenbelts just a short stroll away. Explore the community trails connecting directly to Hyland Hills Golf Course, alongside underground paths that make walking to the Westminster Rec Center and the Promenade a breeze. ***Qualified buyers may be eligible for a lender-funded 1% temporary interest rate buydown exclusively available with the purchase of this property. Terms and conditions apply.***

Advanced Home Search
Search by square footage, location, price, bedrooms, bathrooms and more.Just Listed
These homes just hit the market. Be among the first to see them. Schedule a showing, too.New Construction
See brand new homes and homes under construction now and available soon.Features & Amenities
Find homes with views or pools, in gated communities & with other desirable features.Cities
Take a look at luxury homes in each city in Metro Denver.Neighborhoods
Find the ideal neighborhood and the home that best fits you.Counties
Have your eye on a specific county? Browse these listings.Zip Codes
Start here to find a luxury home in a particular zip code.Single-Family Homes
See photos of single-family homes, get prices, neighborhood information & more.Townhomes
Get all the details about luxury townhomes for sale now throughout Metro Denver.Condos
Are you drawn to the low-maintenance, luxury lifestyle of condo living? Start here.One-Story Homes
Looking for a main floor master? Ranch-style homes may be perfect for your lifestyle.Featured Price Ranges
We’ve done the searching for you. Find homes in popular luxury price ranges.55-Plus
Explore beautiful homes and enviable amenities available in 55-and-over communities.Your Free MLS Search Account
Create and manage saved searches and properties with the Property Organizer.Schedule a Personal Consultation
We’re happy to help any time! Schedule a no-obligation 15-minute call.


