
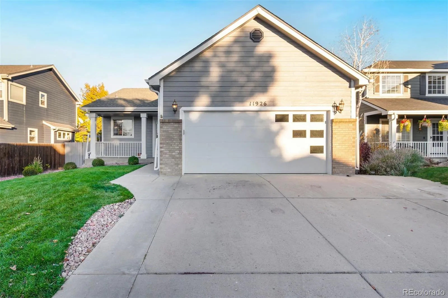
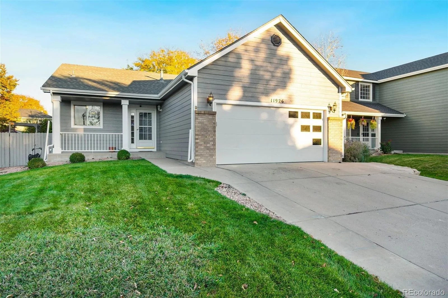
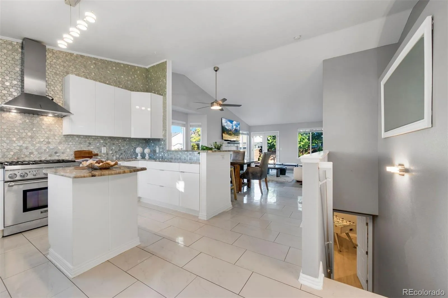
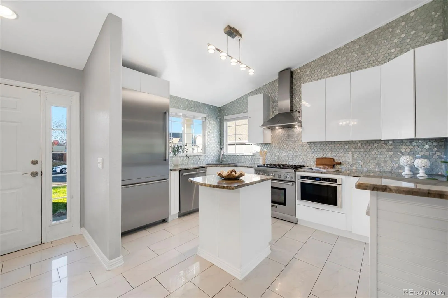
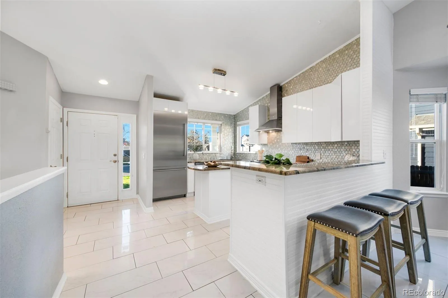
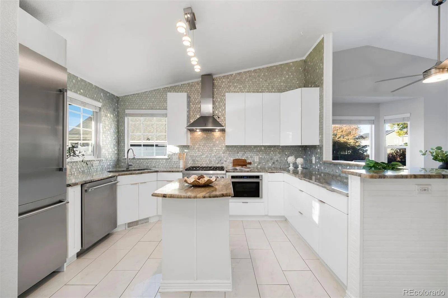
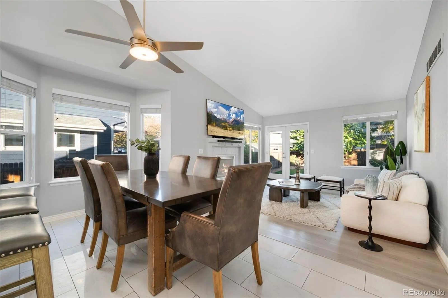
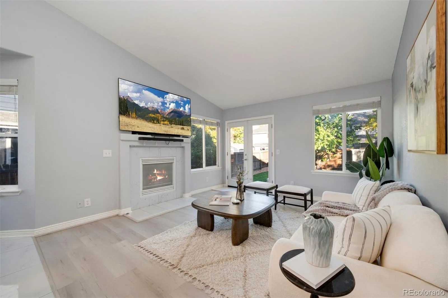
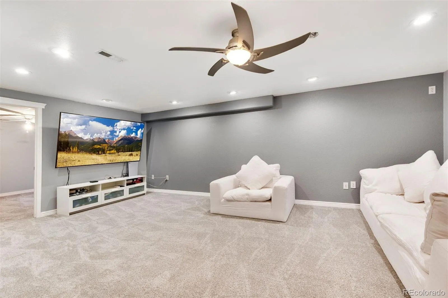
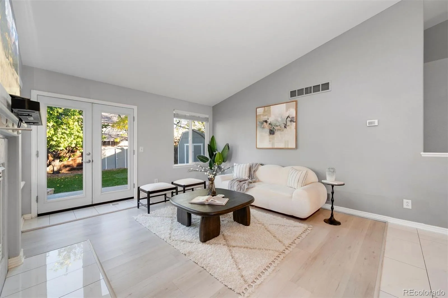
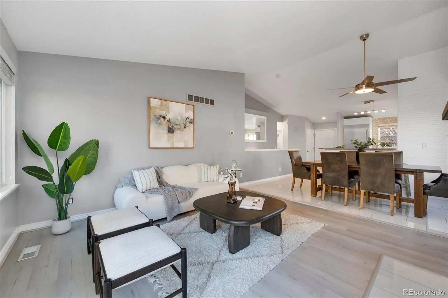
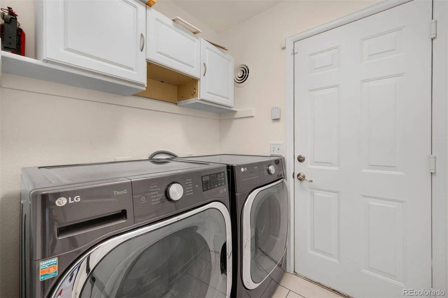
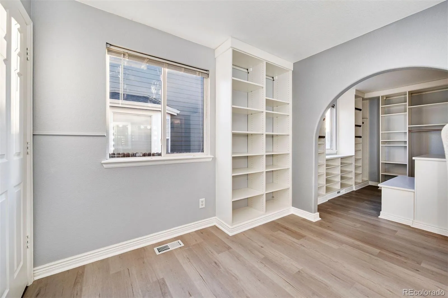
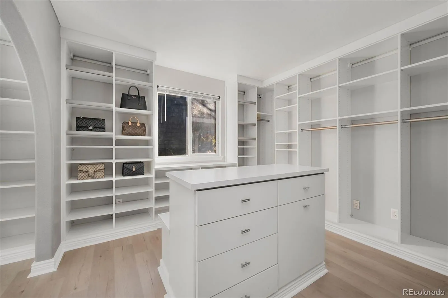
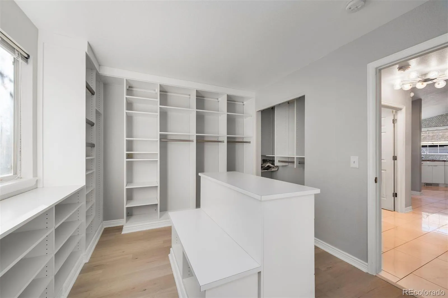
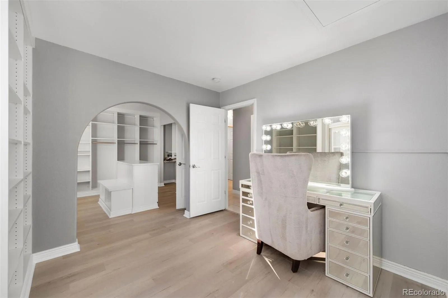
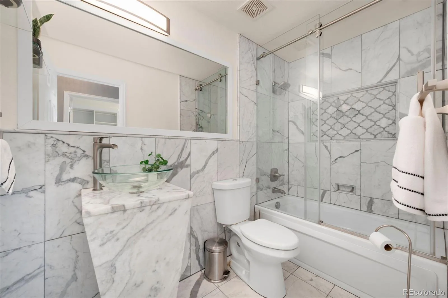
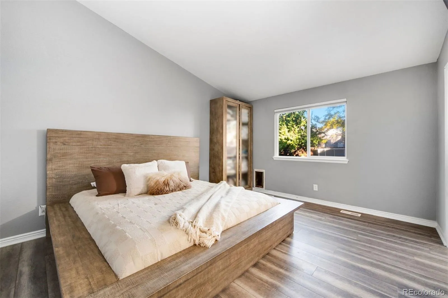
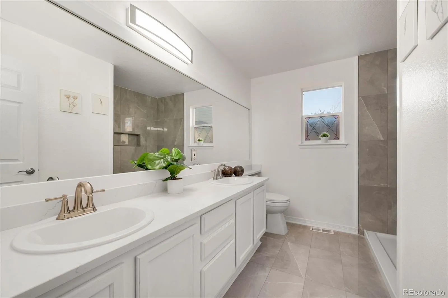
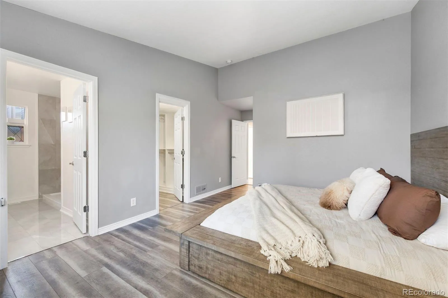
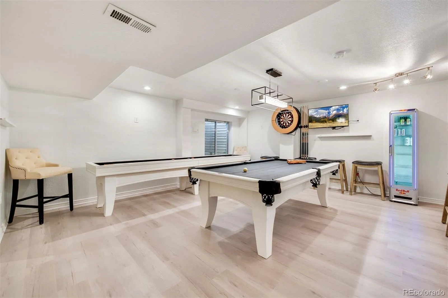
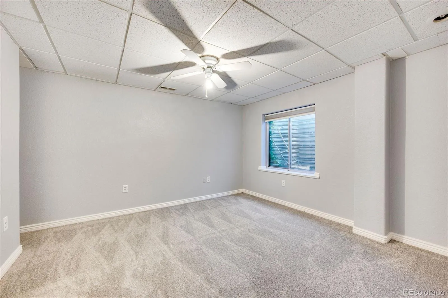
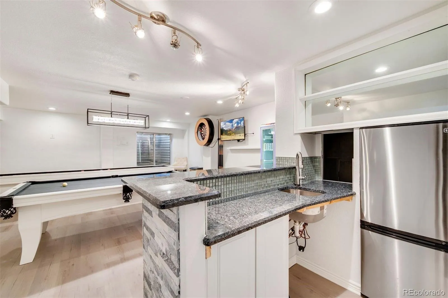
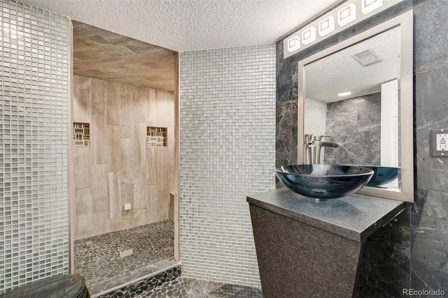
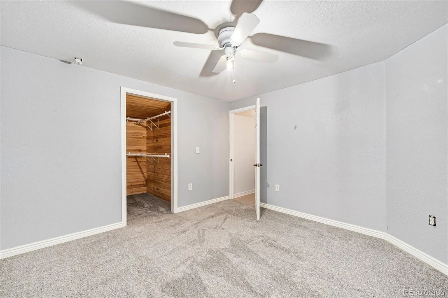
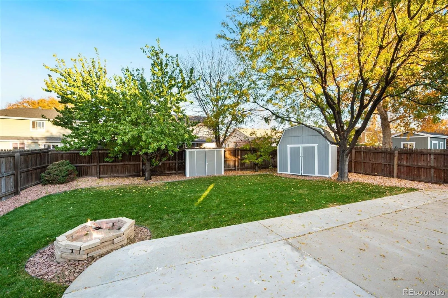
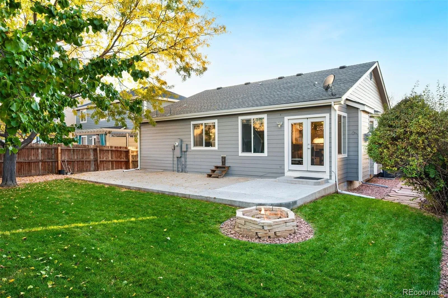
Welcome home to this exceptional 3-bedroom, 3-full-bath residence nestled in the heart of Thornton, just minutes from shopping, dining, parks, and everyday conveniences! This is not your average home! Thoughtfully designed with unique custom features, beautiful upgrades, and incredible entertaining spaces, this home offers the perfect combination of comfort, style, and functionality. The main level features a desirable primary suite and conveniently located laundry room, offering the ease of main-floor living. The primary suite is truly a showstopper, featuring a beautifully remodeled bathroom and an impressive custom-built walk-in closet and glam room that takes luxury and organization to another level! The kitchen is equally impressive, featuring premium Thermador appliances and a 5-burner gas range, perfect for the home chef who loves to cook and entertain. Head downstairs to discover an entertainer’s dream basement, complete with brand-new carpeting, a spacious secondary living area, dedicated gaming space, and wet bar! Whether you’re hosting game nights, watching your favorite sporting events, or simply relaxing, this versatile space is designed for making memories. Step through the French doors into your spacious backyard, where a cozy fire pit creates the perfect setting for Colorado evenings under the stars. Front and backyard irrigation sprinklers make maintaining your outdoor spaces a breeze. Additional highlights include freshly painted exterior, a 75-gallon quick-recovery water heater, and an upgraded garage featuring a commercial-grade door motor and an impressive 12-foot-high garage door, providing exceptional vertical space for hanging bikes and additional attic storage. Low HOA dues add even more appeal to this incredible property. Beautifully upgraded, thoughtfully designed, and ideally located, this Thornton gem offers features you won’t find in your average home. Don’t miss the opportunity to make it yours!
Skylake Ranch
11926 Dahlia Drive, Thornton, CO 80233


- 1. 2026-11-21 (Start time: 11:00 - End time: 13:00)
