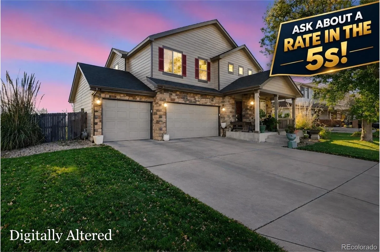
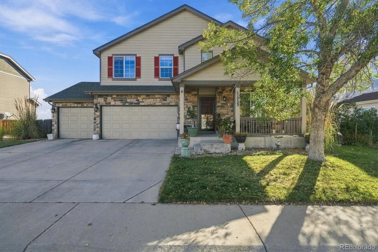

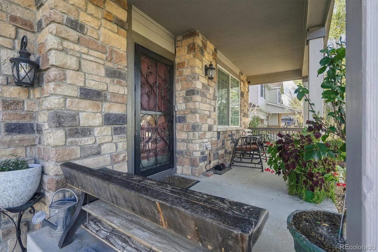
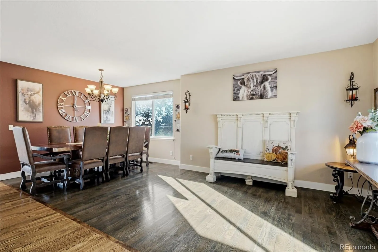
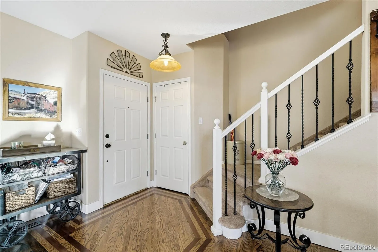
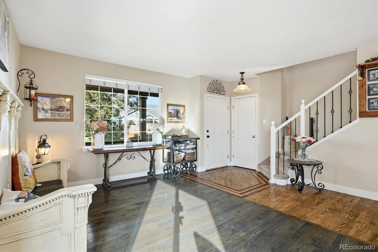
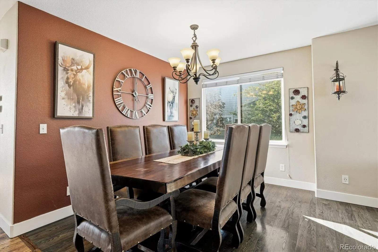
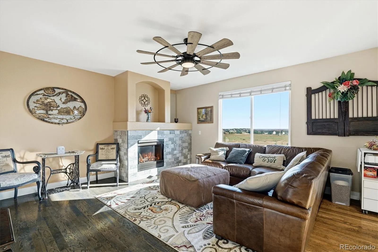
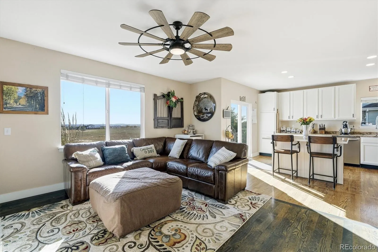
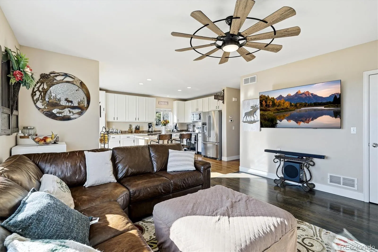

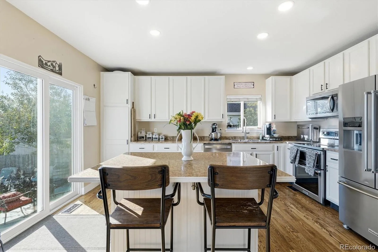
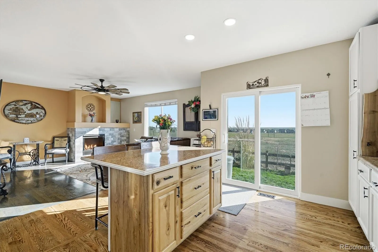
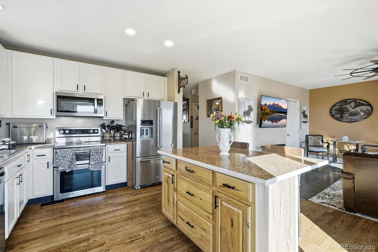
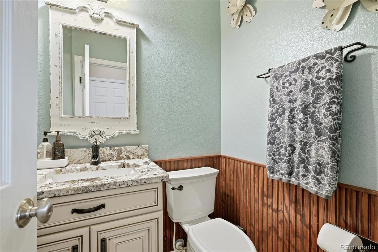
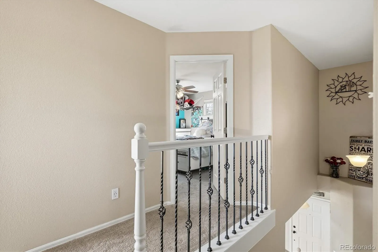
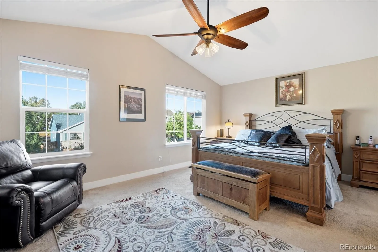
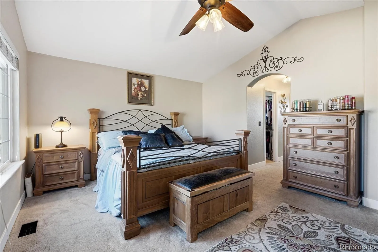
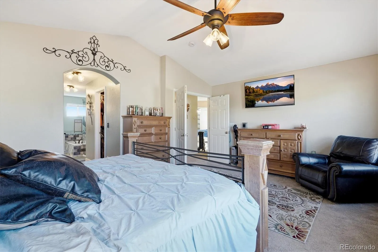
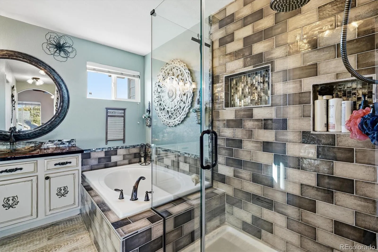
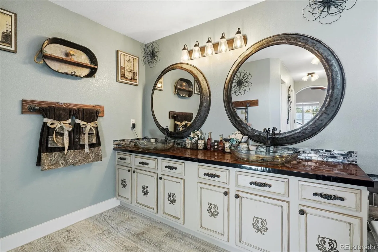
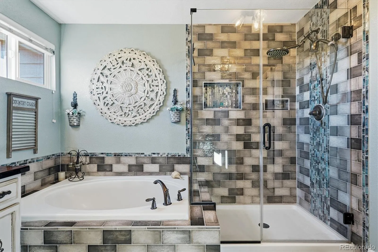
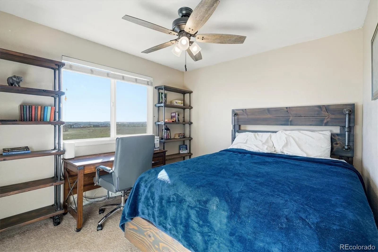
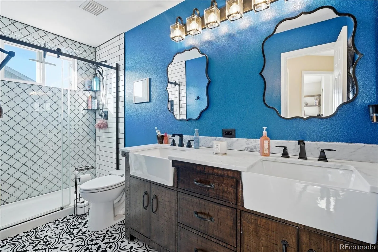
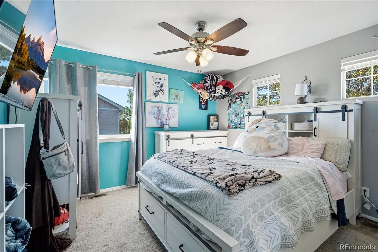

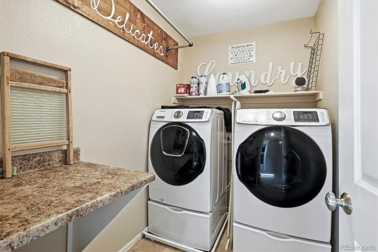
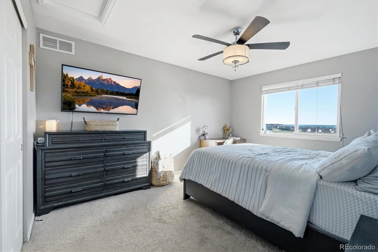
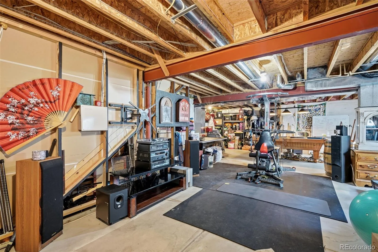
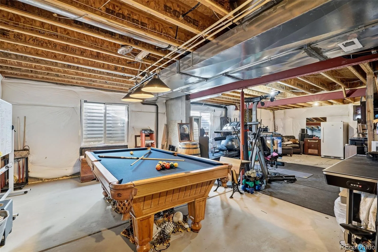
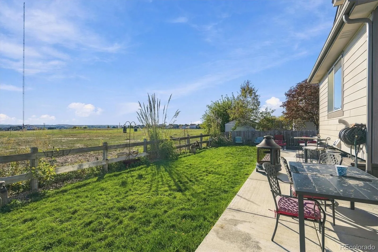
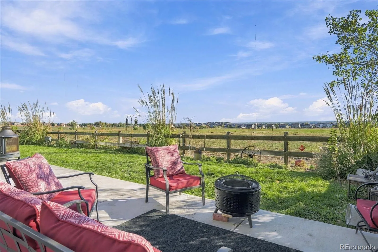
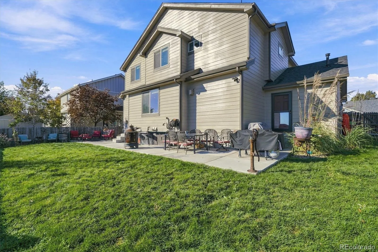
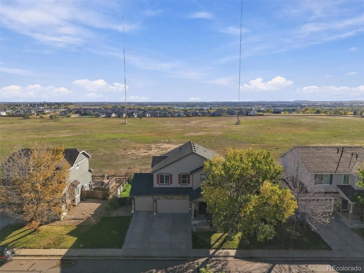
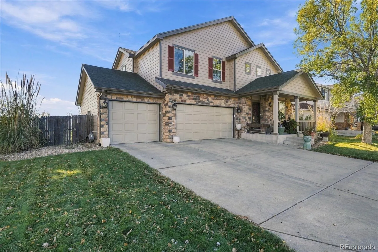
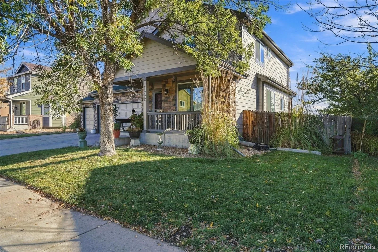
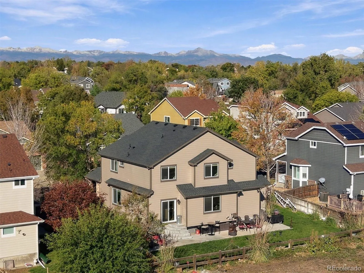

BEST PRICE IN THE NEIGHBORHOOD AND EXCEPTIONAL 2-1 BUYDOWN INCENTIES FOR THE BUYER WHO WANTS A LOWER % RATE IN THE 5s! Your new home in Thornton’s Skylake Ranch neighborhood means access to your ideal lifestyle & peace of mind – with nothing left untouched. A 6-minute drive to Margaret W. Carpenter Recreation Center brings an unmatched indoor water park, not to mention the outdoor experience with something for everyone: 4 lighted tennis courts, 2 basketball courts, a skate park, amphitheater seating, sand volleyball court, and of course, more. The local favorite, Billy Birch Pub & Yard, is within a 2-minute drive of your home, with plenty of shopping options and dining at Thorncreek Crossing Mall 9 minutes away. Zoned for Adams 12 Five Star Schools, including Glacier Peak Elementary, Shadow Ridge Middle, and Thornton High School – many within walking distance. Inside, 3, 136 square feet offers 4 bedrooms and 3 fully remodeled bathrooms, each finished with top-of-the-line touches, including the primary suite’s stunning 5-piece bath. The kitchen has been refreshed with updated appliances, newly painted & upgraded cabinetry, and the kitchen island, together with the spacious family room, pulls together an incredible hosting environment. Formal living & dining rooms round out the main level, while the enormous primary suite upstairs boasts his-and-hers closets & a fully remodeled master bath. The garage is the kind buyers dream about but rarely find: a rare 4-car oversized tandem garage, now with a heater, fully replaced garage door system with insulated doors (2026). Built in 2005, this home’s recent updates take the uncertainty out of ownership: newer roof (2024), gutters (2024), hot water heater (2025), A/C (2021), & nearly all-new windows throughout (2025). Backing to open space on a 6, 721-square-foot lot in Thornton’s Skylake Ranch, uninterrupted eastern views make morning coffee on the patio a daily reset.

Advanced Home Search
Search by square footage, location, price, bedrooms, bathrooms and more.Just Listed
These homes just hit the market. Be among the first to see them. Schedule a showing, too.New Construction
See brand new homes and homes under construction now and available soon.Features & Amenities
Find homes with views or pools, in gated communities & with other desirable features.Cities
Take a look at luxury homes in each city in Metro Denver.Neighborhoods
Find the ideal neighborhood and the home that best fits you.Counties
Have your eye on a specific county? Browse these listings.Zip Codes
Start here to find a luxury home in a particular zip code.Single-Family Homes
See photos of single-family homes, get prices, neighborhood information & more.Townhomes
Get all the details about luxury townhomes for sale now throughout Metro Denver.Condos
Are you drawn to the low-maintenance, luxury lifestyle of condo living? Start here.One-Story Homes
Looking for a main floor master? Ranch-style homes may be perfect for your lifestyle.Featured Price Ranges
We’ve done the searching for you. Find homes in popular luxury price ranges.55-Plus
Explore beautiful homes and enviable amenities available in 55-and-over communities.Your Free MLS Search Account
Create and manage saved searches and properties with the Property Organizer.Schedule a Personal Consultation
We’re happy to help any time! Schedule a no-obligation 15-minute call.


