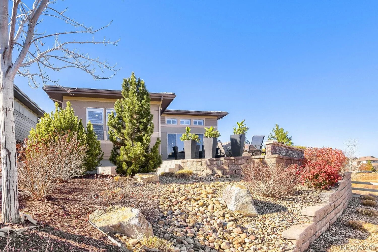
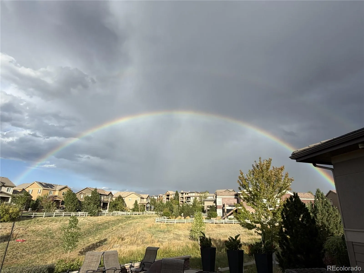
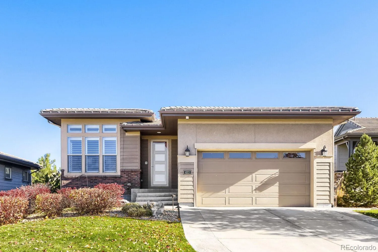
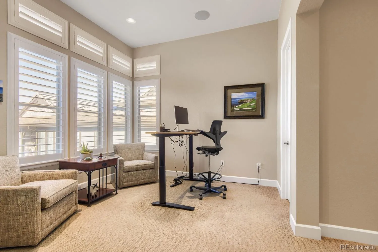
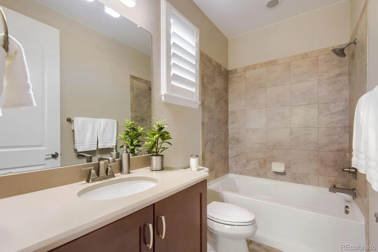
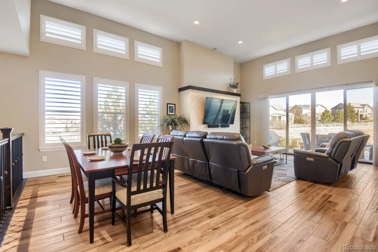
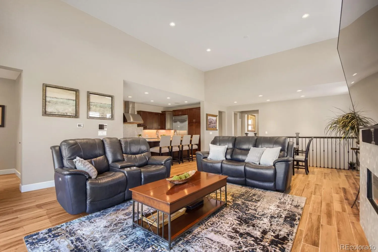
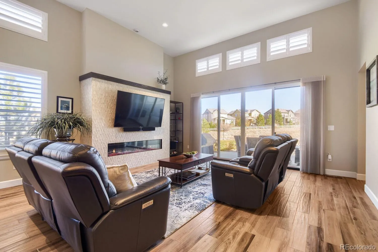
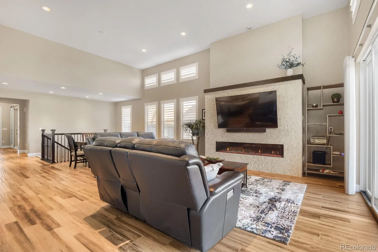
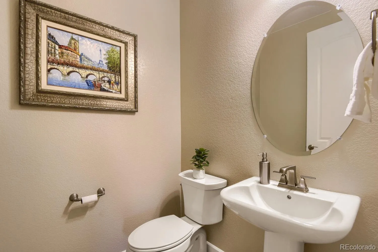
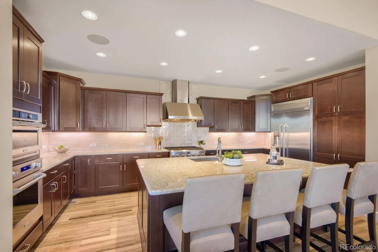
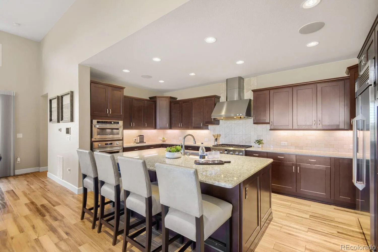
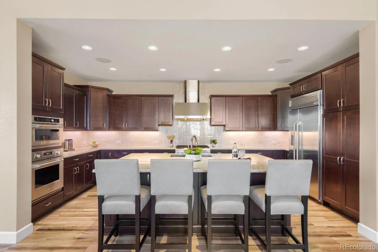
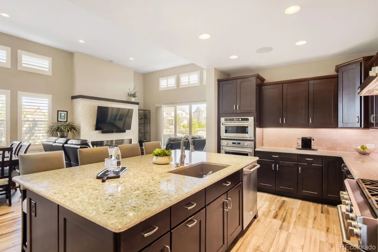
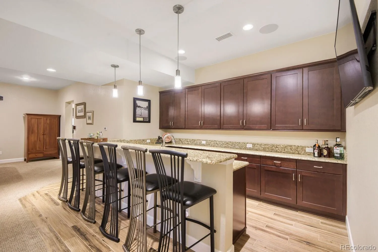
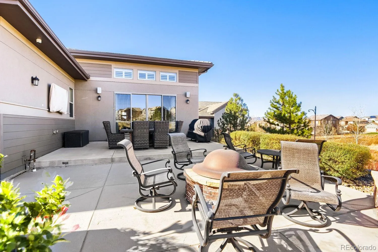
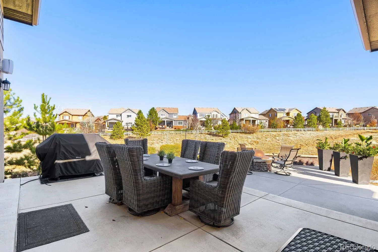
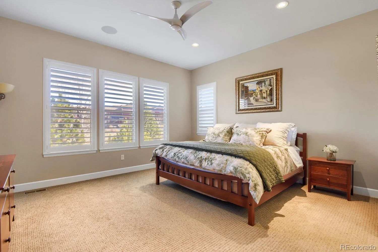
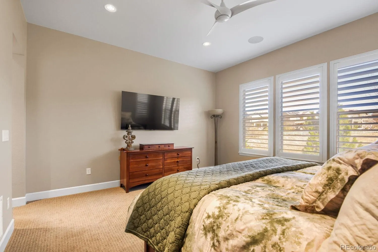
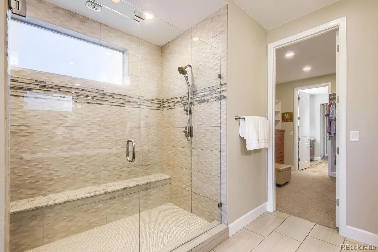
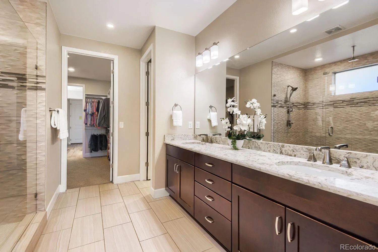
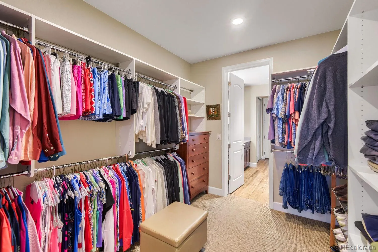
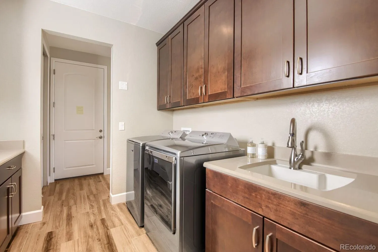
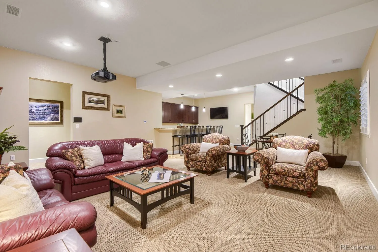
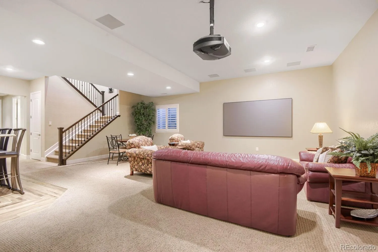
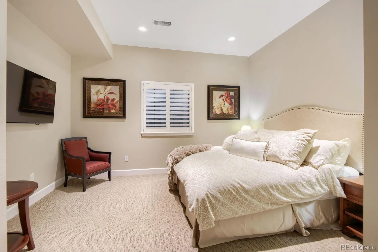
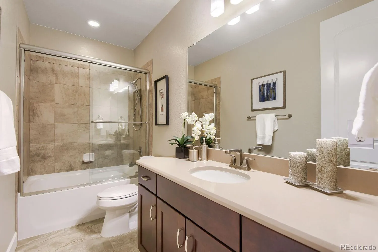
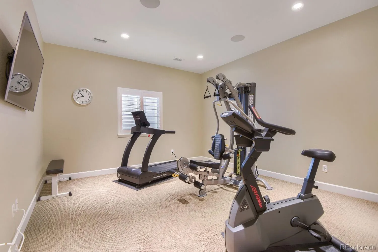
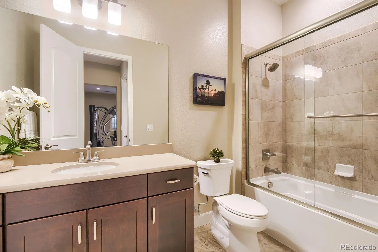
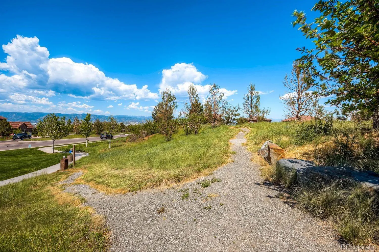
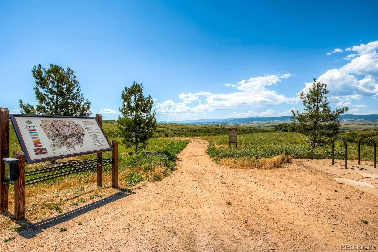
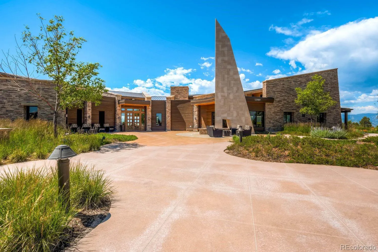
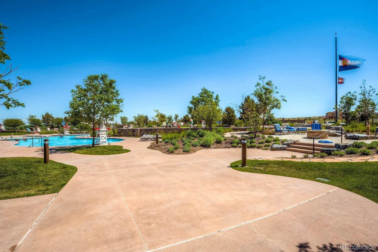
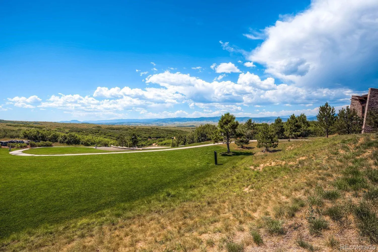
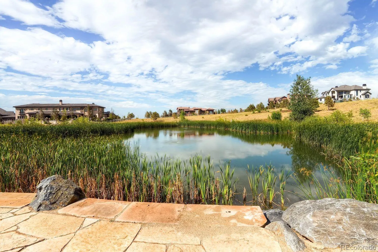
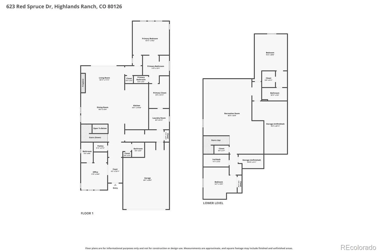
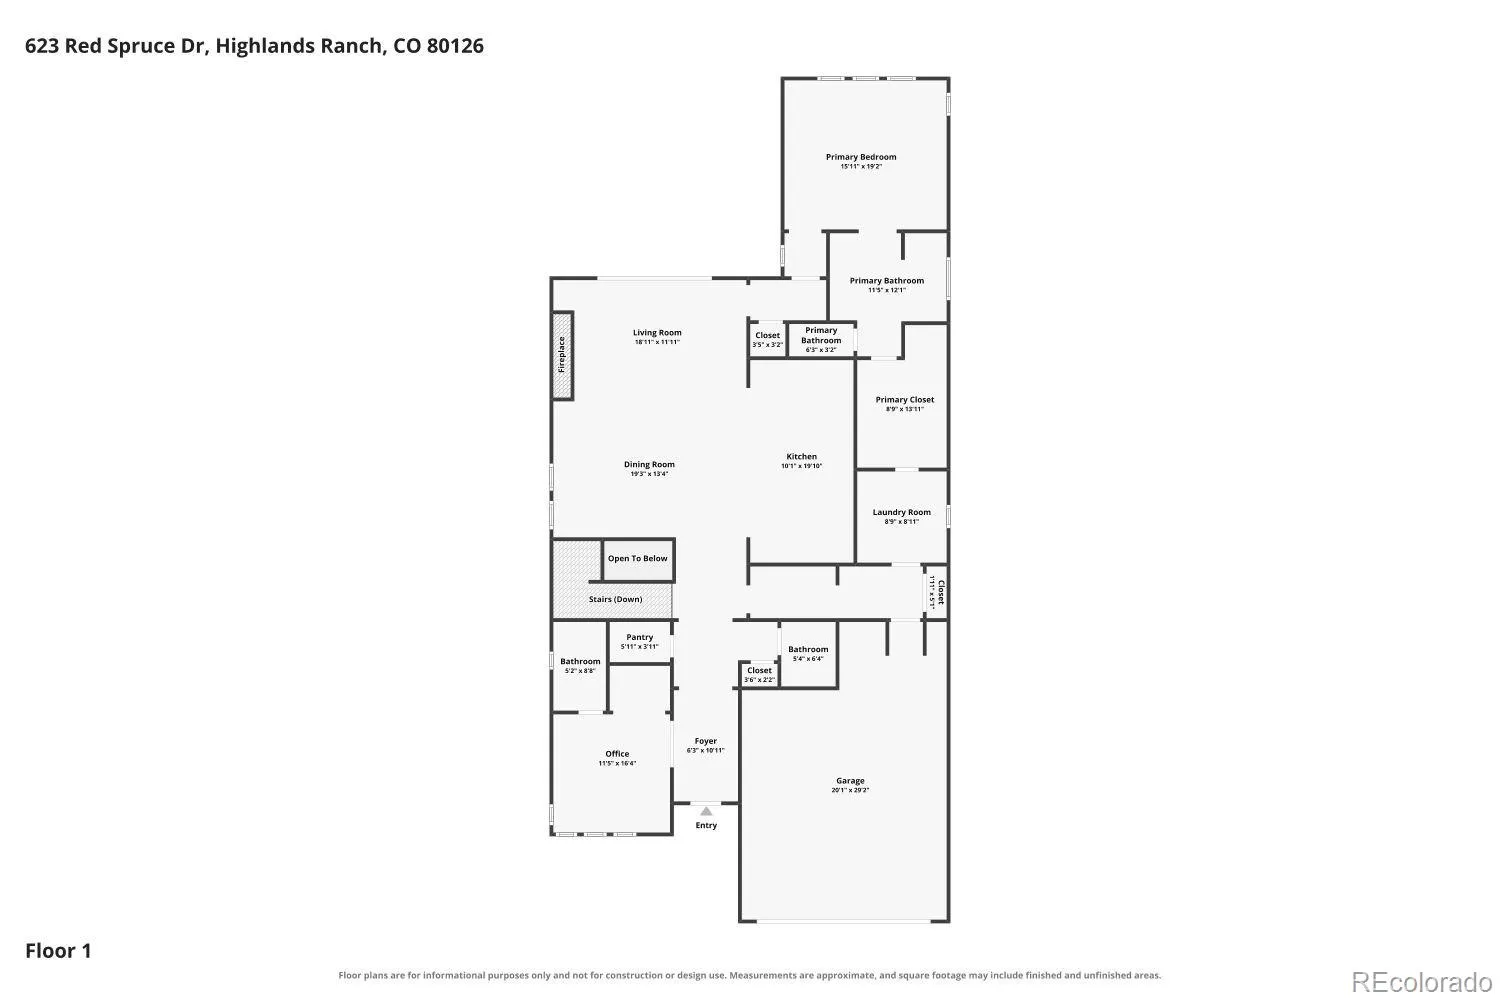
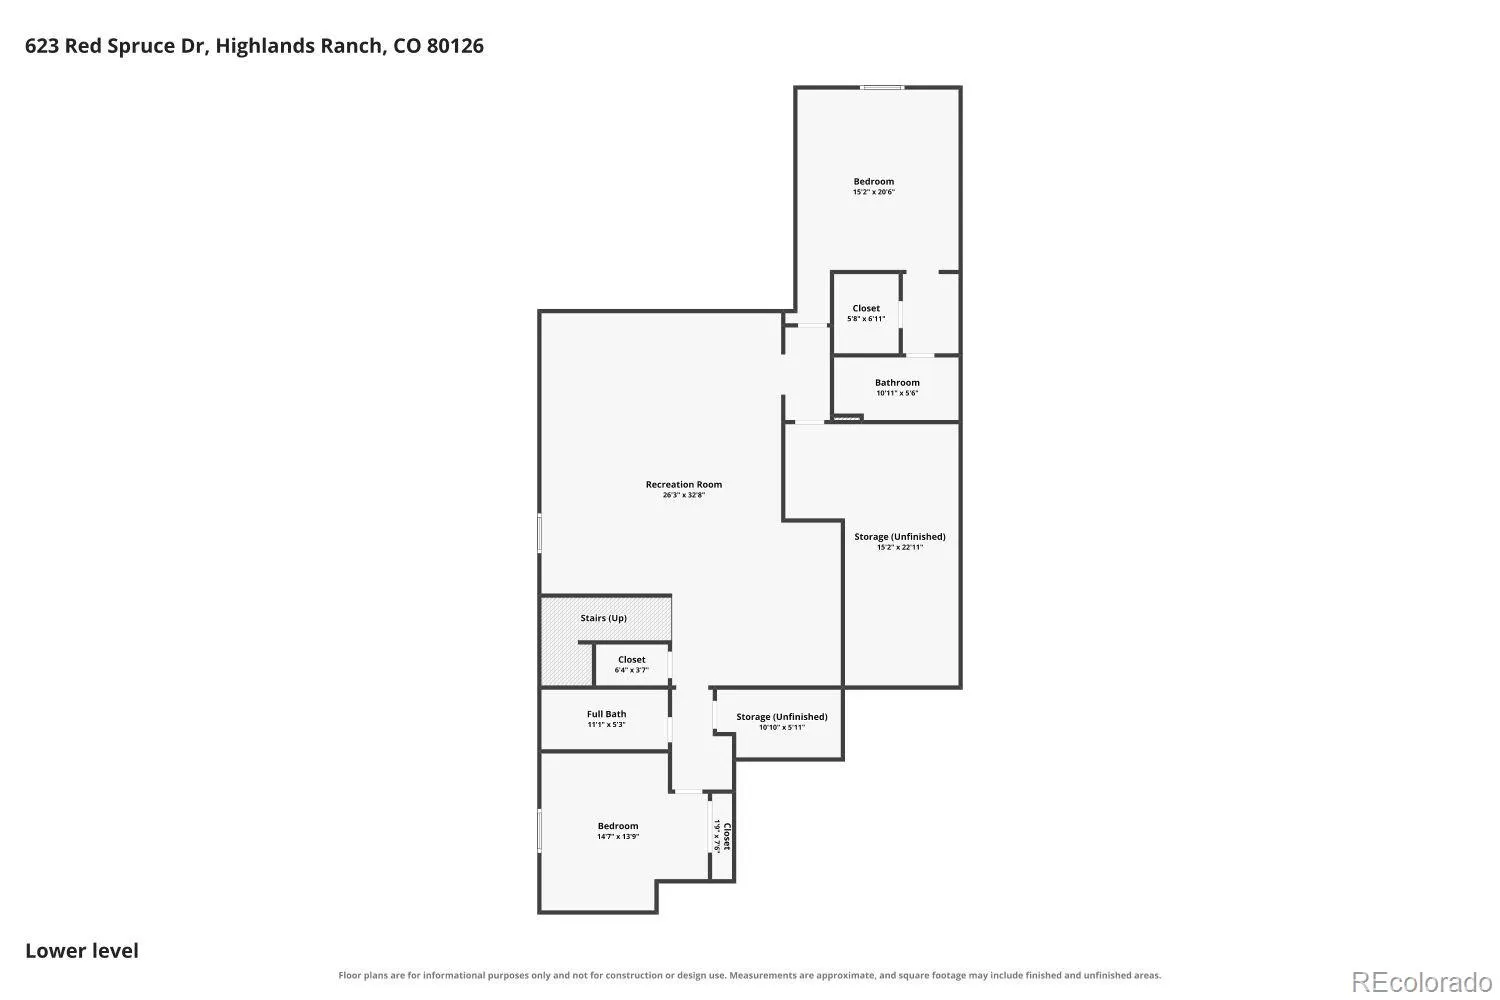
Luxury ranch-style living in the prestigious Backcountry community of Highlands Ranch! Ideally situated on a quiet cul-de-sac with beautiful mountain and open space views, this immaculate 3-bedroom, 5-bath home offers exceptional quality, thoughtful design and extensive upgrades. Featuring over $100, 000 in enhancements from the Shea Design Center, plus a $40, 000 tile flooring upgrade throughout, no detail has been overlooked. The gourmet kitchen showcases rich Cherry Pecan cabinetry with soft-close drawers, granite countertops, center island with bar seating, gas cooktop with designer hood and premium GE Monogram appliances. The spacious main-floor primary suite offers convenience and comfort, while the finished basement features a secondary primary bedroom with full bath, an impressive theatre room with 100-inch screen and a full wet bar, perfect for entertaining. A main-floor study with adjoining full bath provides an ideal home office or possible additional 4th bedroom. Additional upgrades include a $19, 000 Marvin Infinity sliding door, remote-controlled Hunter Douglas Silhouette blinds, composite plantation shutters throughout, Anderson front entry storm door, whole-house water purification system, REME HALO air purification system, tankless water heater with Google Smart features and Control 4 smart home technology throughout. The HVAC system is on a monthly maintenance schedule for added peace of mind. Oversized finished two-car garage with epoxy flooring completes this exceptional property. Close to shopping, hospitals and C-470 this impeccably maintained and truly move-in ready home is a rare opportunity to enjoy sophisticated, low-maintenance ranch-style living in one of Highlands Ranch’s most desirable communities!

Advanced Home Search
Search by square footage, location, price, bedrooms, bathrooms and more.Just Listed
These homes just hit the market. Be among the first to see them. Schedule a showing, too.New Construction
See brand new homes and homes under construction now and available soon.Features & Amenities
Find homes with views or pools, in gated communities & with other desirable features.Cities
Take a look at luxury homes in each city in Metro Denver.Neighborhoods
Find the ideal neighborhood and the home that best fits you.Counties
Have your eye on a specific county? Browse these listings.Zip Codes
Start here to find a luxury home in a particular zip code.Single-Family Homes
See photos of single-family homes, get prices, neighborhood information & more.Townhomes
Get all the details about luxury townhomes for sale now throughout Metro Denver.Condos
Are you drawn to the low-maintenance, luxury lifestyle of condo living? Start here.One-Story Homes
Looking for a main floor master? Ranch-style homes may be perfect for your lifestyle.Featured Price Ranges
We’ve done the searching for you. Find homes in popular luxury price ranges.55-Plus
Explore beautiful homes and enviable amenities available in 55-and-over communities.Your Free MLS Search Account
Create and manage saved searches and properties with the Property Organizer.Schedule a Personal Consultation
We’re happy to help any time! Schedule a no-obligation 15-minute call.


