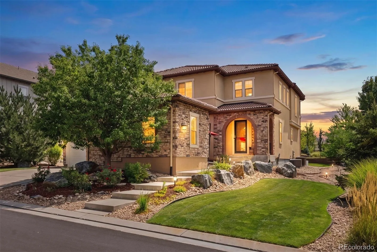
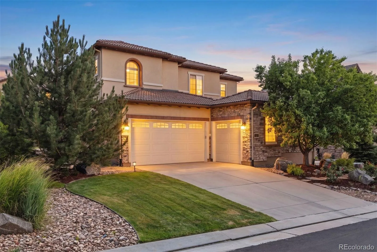
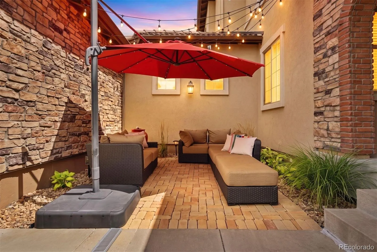
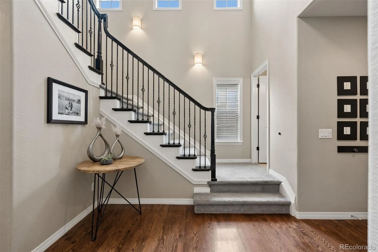
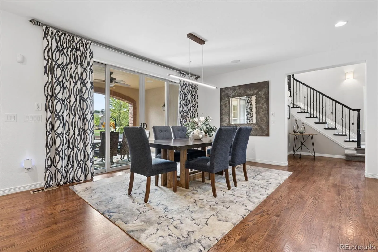
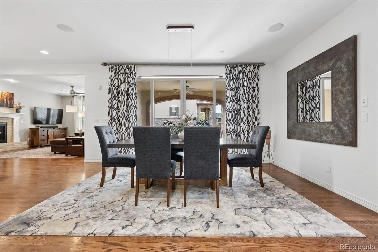
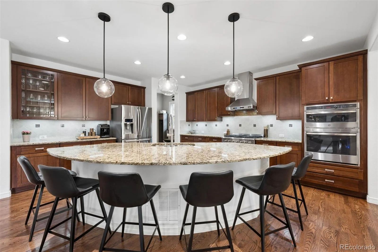
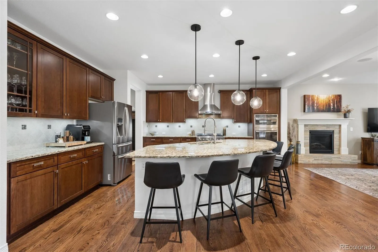
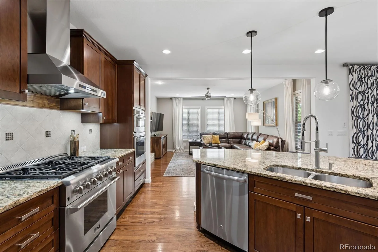
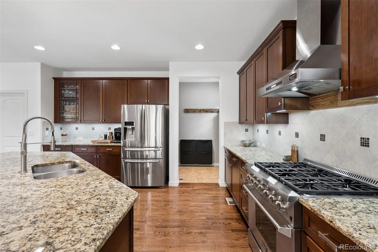
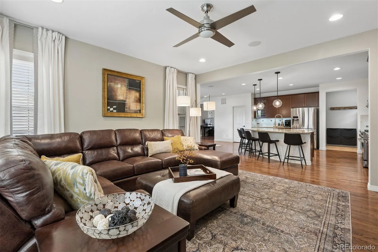
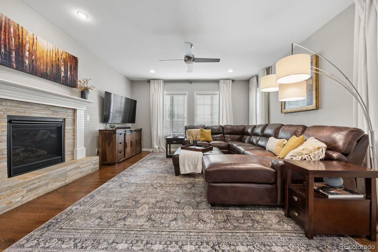
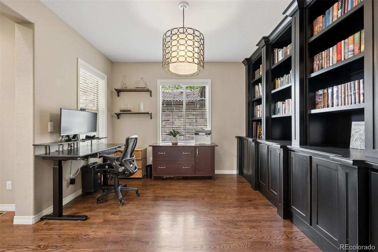
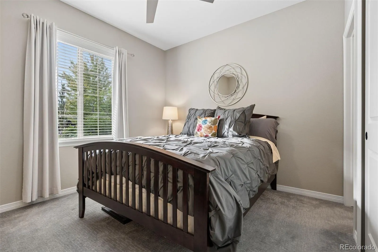
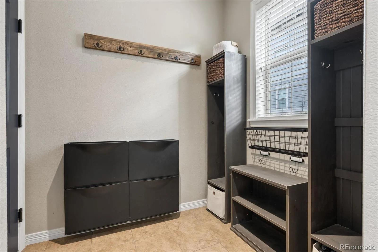
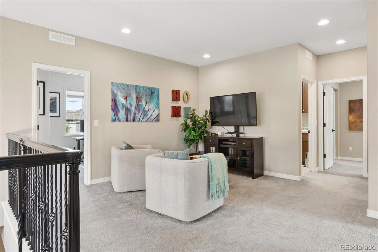
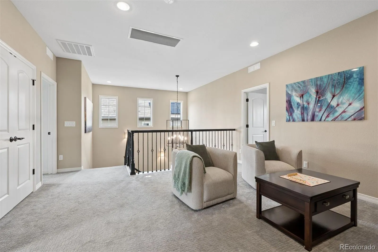
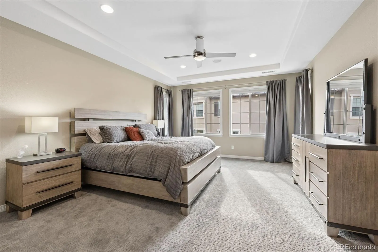
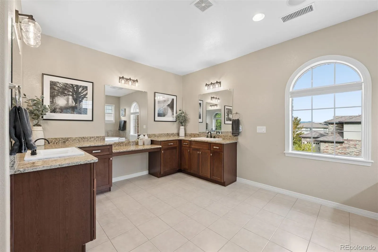
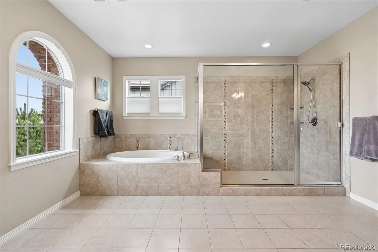
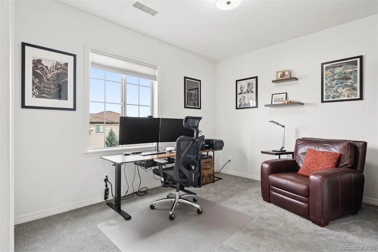
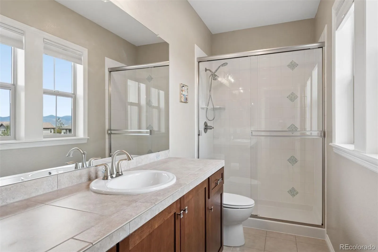
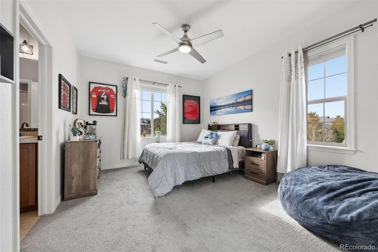
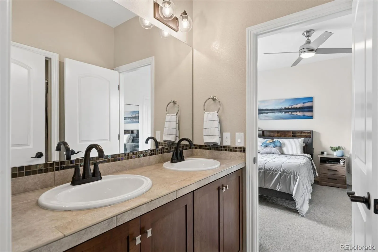
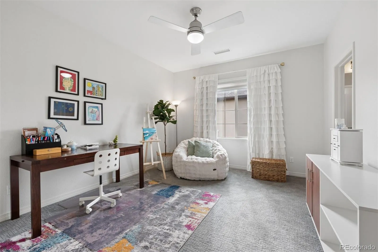
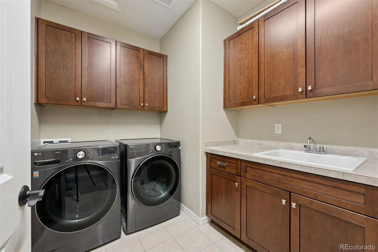
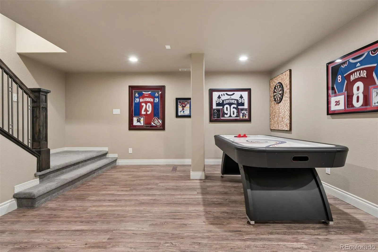
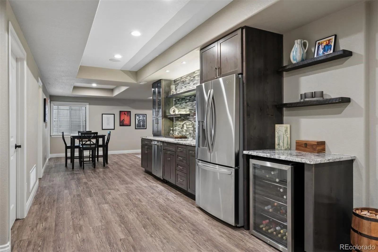
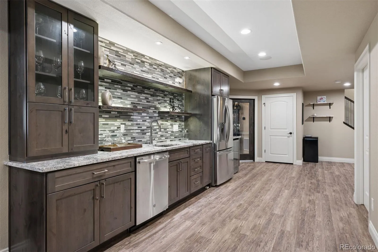
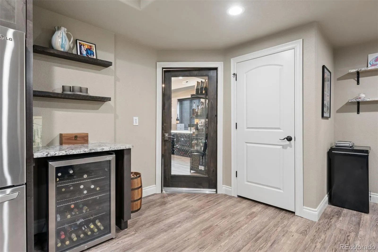
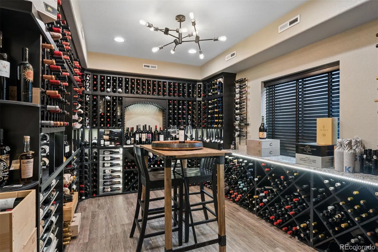
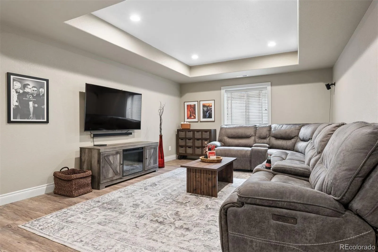
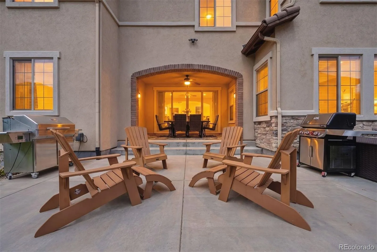
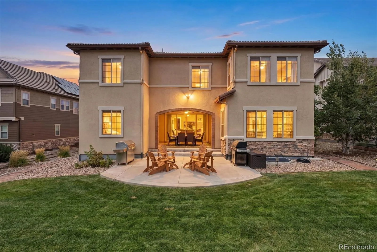
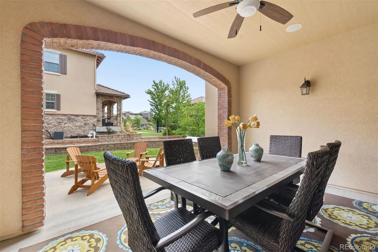
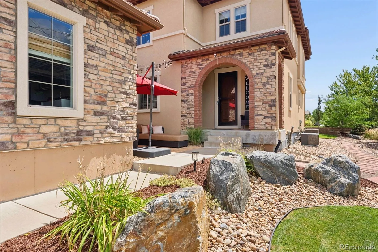
Quietly tucked away from Backcountry’s main streets, this Shea Somerset model is positioned within a small enclave of homes surrounding a neighborhood pocket park. With the park just across the street, nearby trails and Solstice Park down the road, this home offers a special setting with nearly 4, 500 finished square feet, 5 bedrooms and 5.5 baths. Hardwood floors extend through much of the main level, where the kitchen centers around an impressive rounded island with seating for six. A newer Kucht Professional six-burner gas range with oven is complemented by a separate GE Profile microwave/second oven with convection cooking and a large walk-in pantry. Double sliding doors open to a covered dining terrace, expanded patio and grassy backyard. A dedicated office with custom built-ins, an owner’s entry/drop zone and private fifth bedroom with en suite 3/4 bath complete the main level. Upstairs, the spacious primary suite features a large walk-in closet and oversized bath with soaking tub, expansive shower and dual vanities. Three additional bedrooms include one with an en suite bath and two sharing a Jack-and-Jill bath. A loft and laundry room complete the upper level. The finished basement is designed for gathering, with a fully equipped bar and large living and game areas. The showpiece is a temperature-controlled wine room with dedicated cooling and capacity for approximately 1, 500 bottles. A 3/4 bath and three storage rooms complete the lower level. A front courtyard takes advantage of expansive views and the park-side setting, while a three-car garage provides plenty of room for vehicles and gear. BackCountry is one of Highlands Ranch’s most sought-after communities, known for exceptional amenities and connection to Colorado’s outdoors. Residents enjoy the Sundial House, pools, fitness facilities, gathering spaces, parks, trails and community events, plus highly regarded schools and convenient access to C-470, I-25, DTC, Park Meadows and the foothills.

Advanced Home Search
Search by square footage, location, price, bedrooms, bathrooms and more.Just Listed
These homes just hit the market. Be among the first to see them. Schedule a showing, too.New Construction
See brand new homes and homes under construction now and available soon.Features & Amenities
Find homes with views or pools, in gated communities & with other desirable features.Cities
Take a look at luxury homes in each city in Metro Denver.Neighborhoods
Find the ideal neighborhood and the home that best fits you.Counties
Have your eye on a specific county? Browse these listings.Zip Codes
Start here to find a luxury home in a particular zip code.Single-Family Homes
See photos of single-family homes, get prices, neighborhood information & more.Townhomes
Get all the details about luxury townhomes for sale now throughout Metro Denver.Condos
Are you drawn to the low-maintenance, luxury lifestyle of condo living? Start here.One-Story Homes
Looking for a main floor master? Ranch-style homes may be perfect for your lifestyle.Featured Price Ranges
We’ve done the searching for you. Find homes in popular luxury price ranges.55-Plus
Explore beautiful homes and enviable amenities available in 55-and-over communities.Your Free MLS Search Account
Create and manage saved searches and properties with the Property Organizer.Schedule a Personal Consultation
We’re happy to help any time! Schedule a no-obligation 15-minute call.


