Metro Denver Luxury Homes For Sale

Property Description

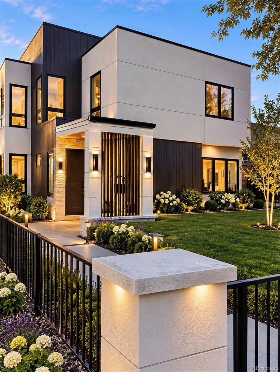
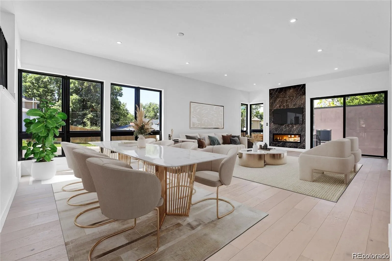
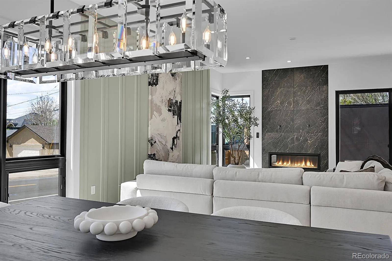
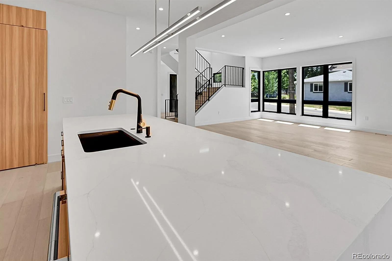
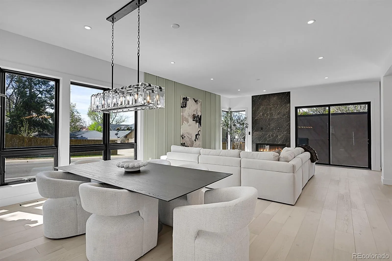
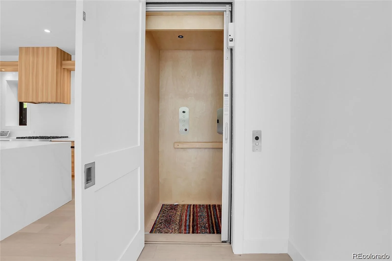
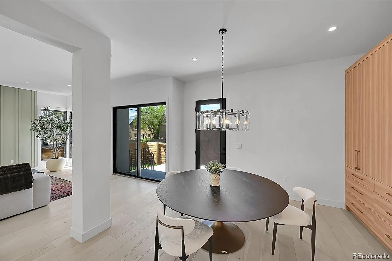
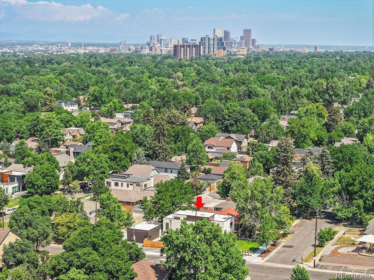
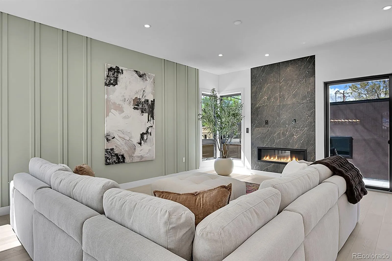
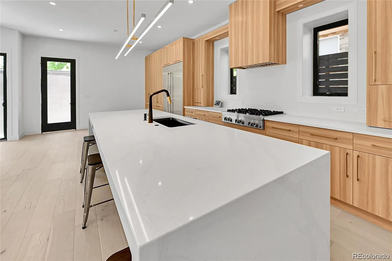
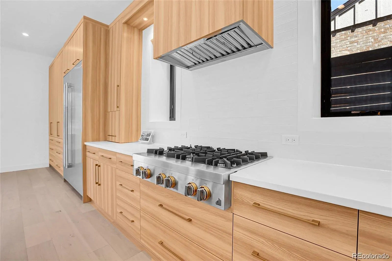
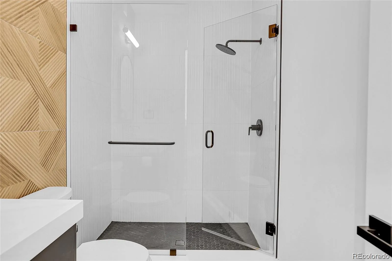
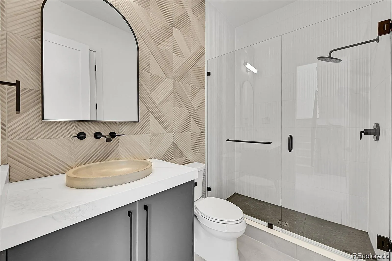
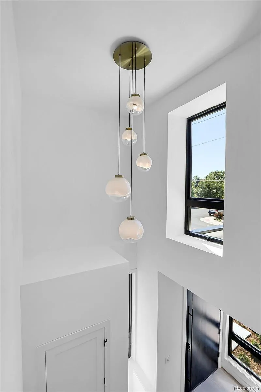
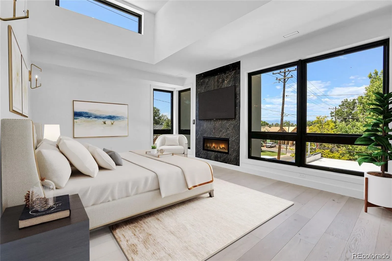
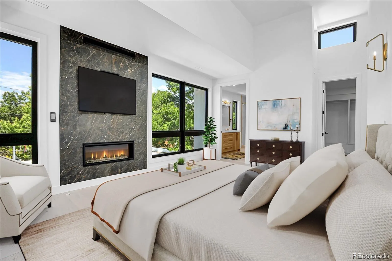
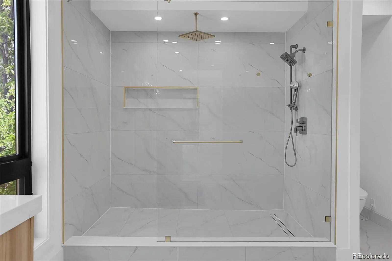
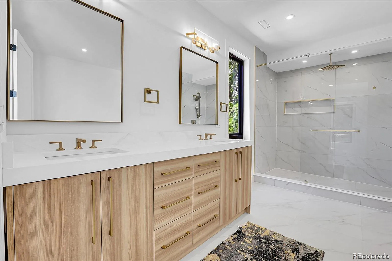
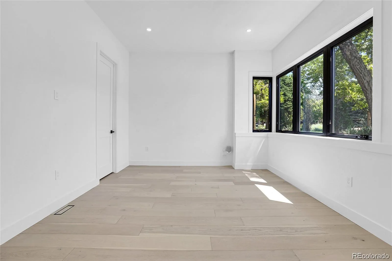
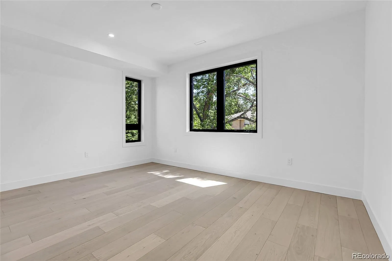
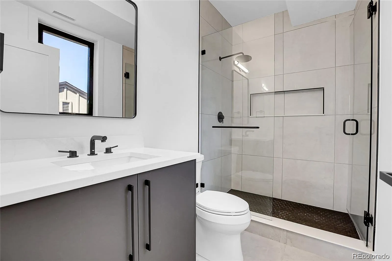
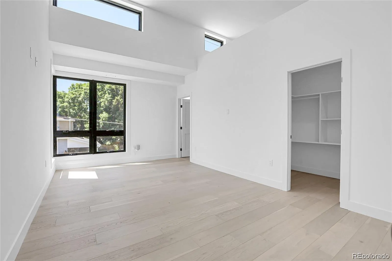
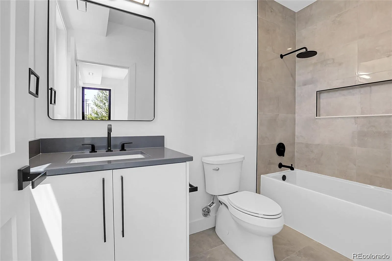
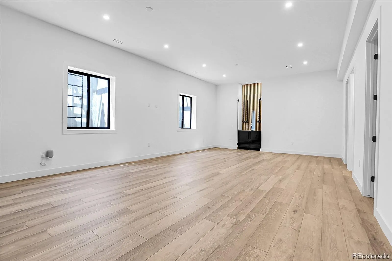
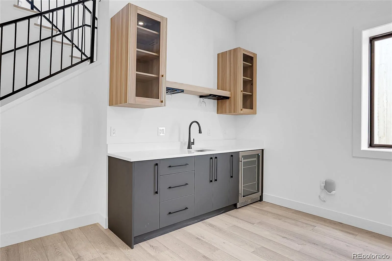
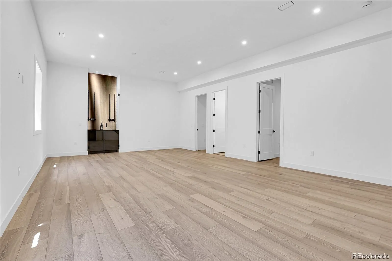
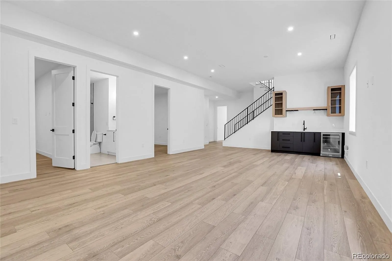
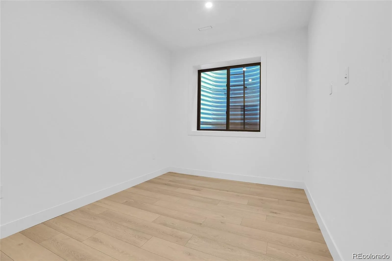
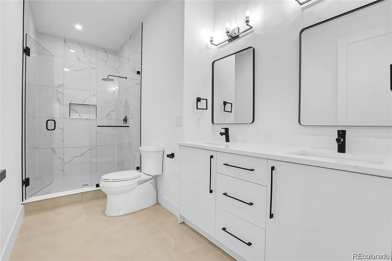
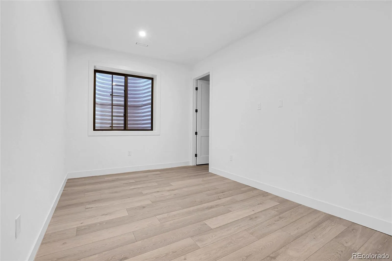
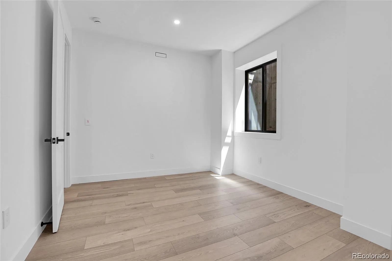
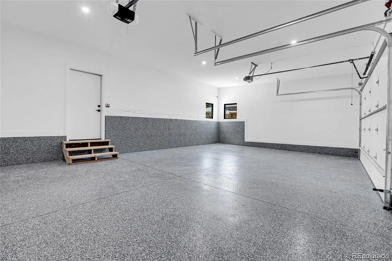
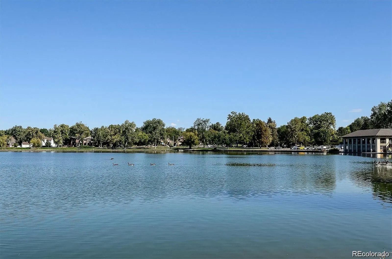
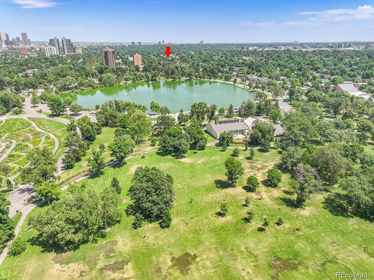
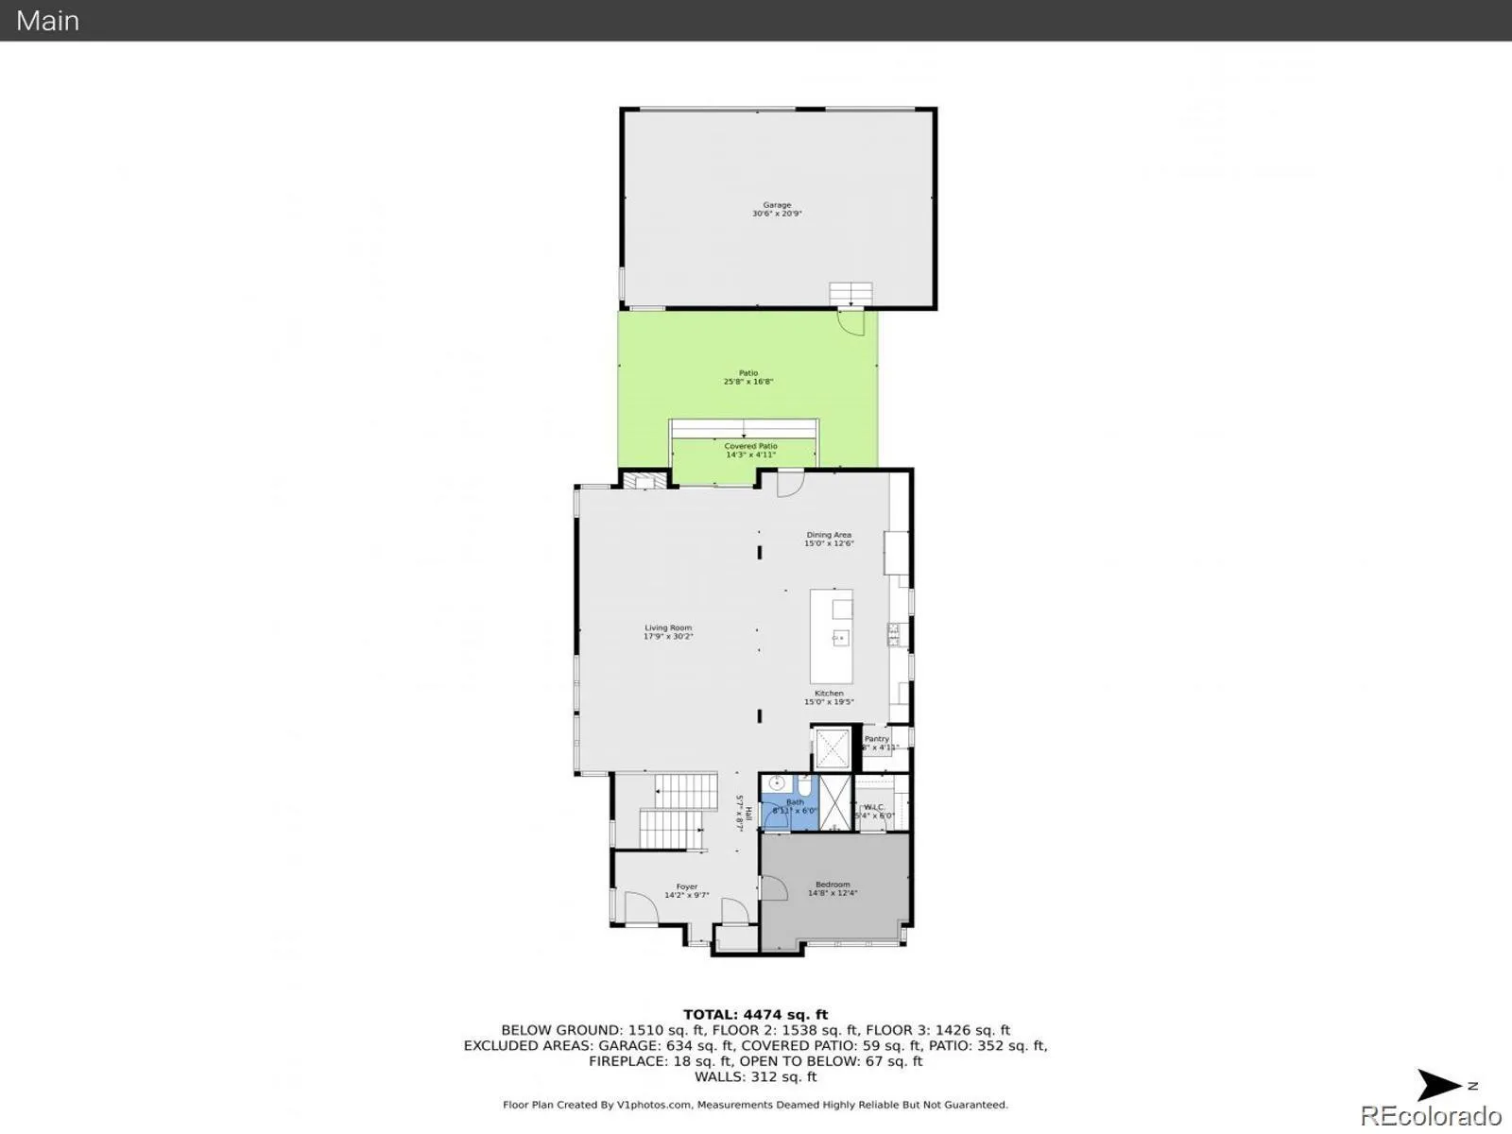
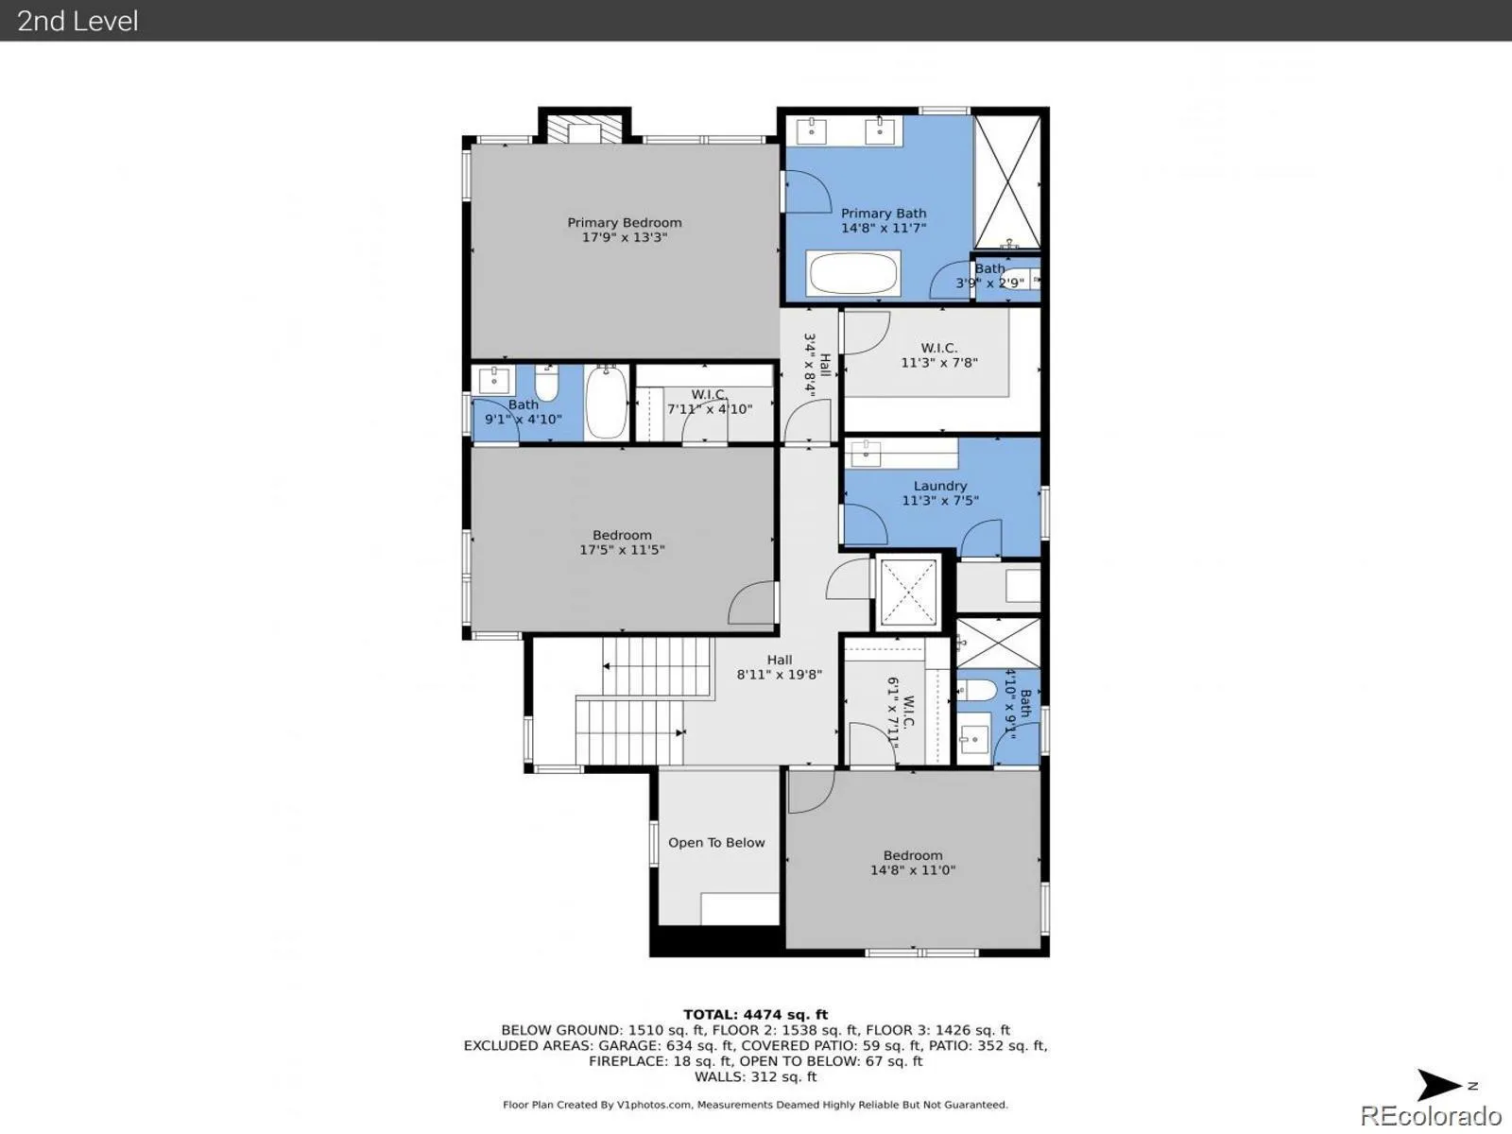
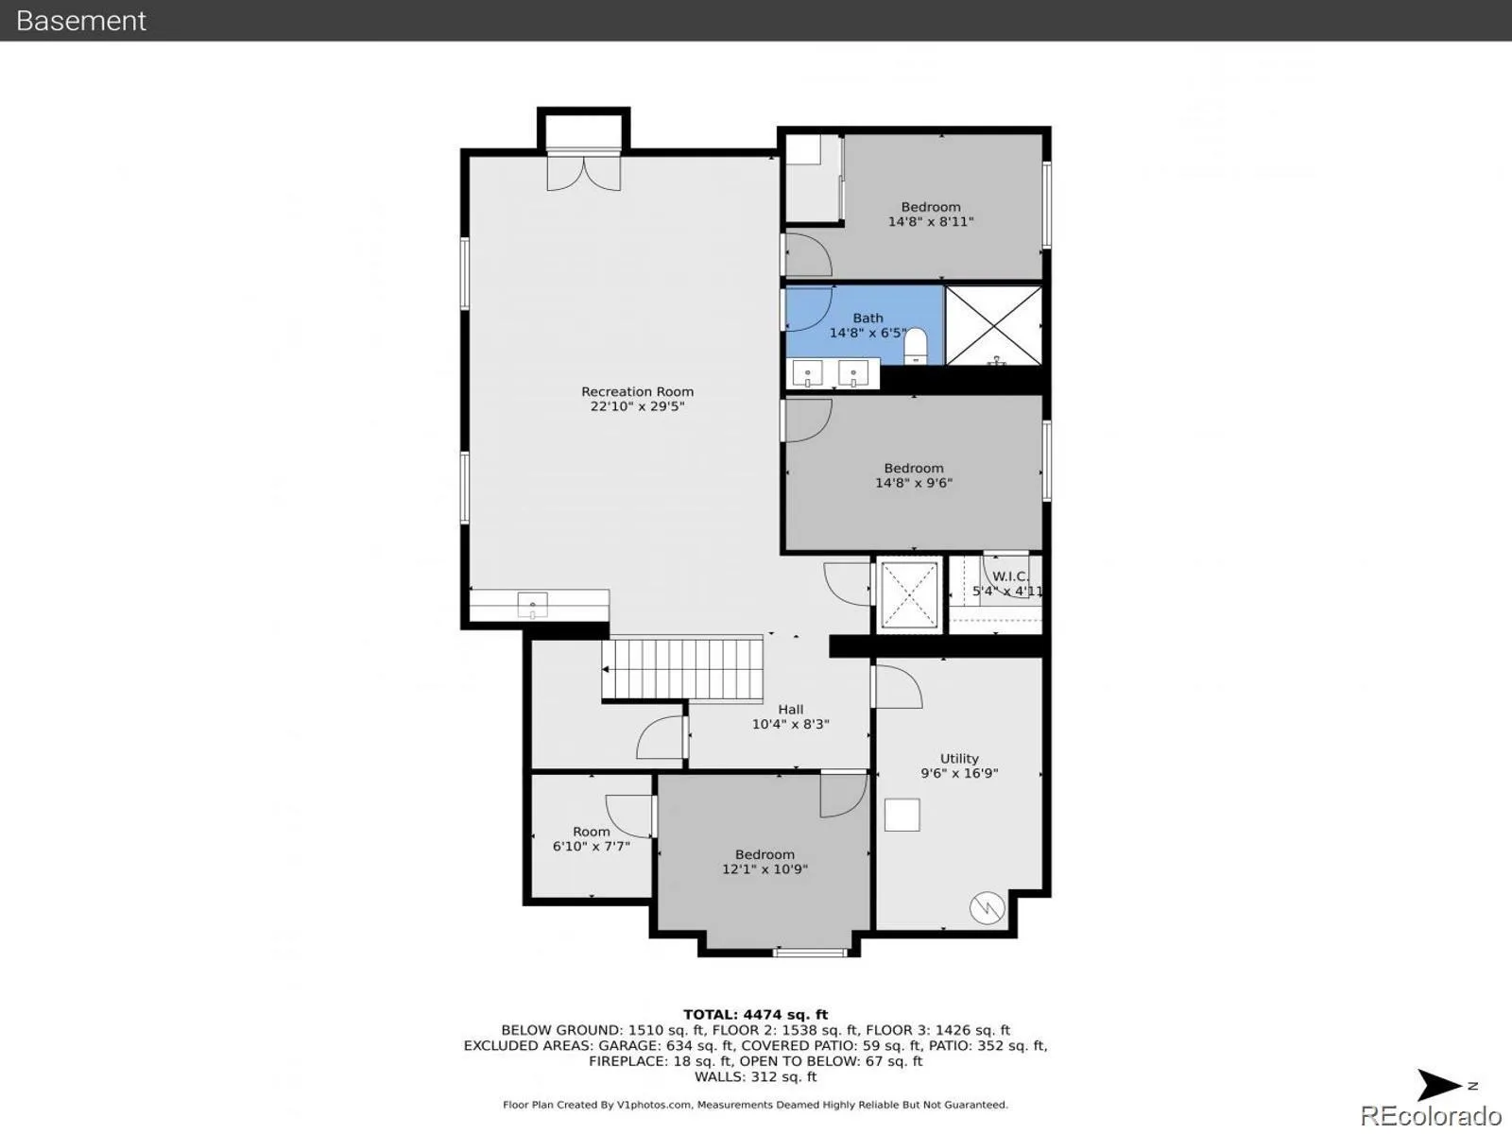
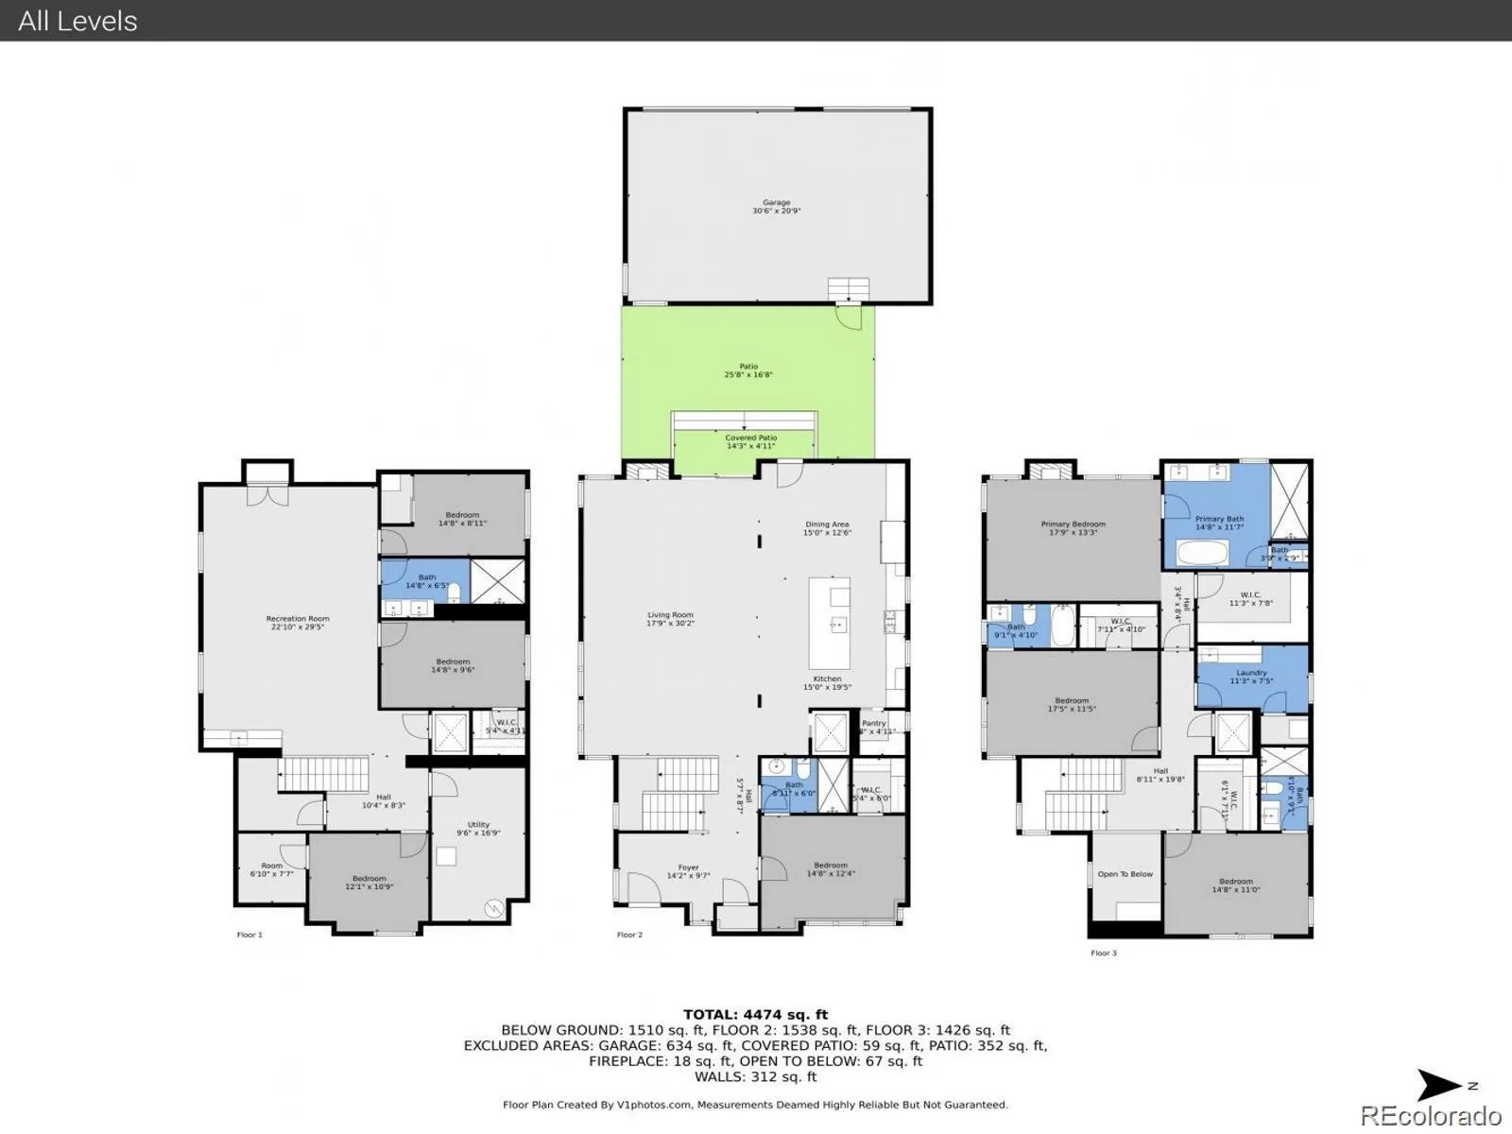
Modern Luxury, Five Blocks from Washington Park!! Modern architecture meets timeless warmth in this newly constructed 5-bedroom, 5-bathroom residence, set beneath a serene canopy of mature trees just moments from Wash Park. Crafted by Wash Park’s leading luxury builder, the home pairs clean lines and thoughtful design with warm, refined finishes. A custom entry door opens to a grand foyer with soaring ceilings, setting an immediate tone of understated elegance. Natural light fills the open floor plan, designed for seamless indoor-outdoor living. Generous ceiling heights define every level: 10 feet on the main and second floors, 12 feet in the finished lower level, and a dramatic 14 feet in the primary suite. The chef-inspired kitchen is the heart of the home, with JennAir appliances, custom cabinetry, and luxurious finishes. Upstairs, the primary suite is a private retreat with a spa-like ensuite bath and walk-in closet. Two additional ensuite bedrooms and a flexible loft offer room to work, play, or unwind. The finished lower level is made for entertaining, with a spacious living area, full bar, two large bedrooms, and a private bath. Thoughtful conveniences include a built-in elevator, smart lighting, a video doorbell, and full-perimeter security cameras. Outside, a fenced and beautifully landscaped front yard leads to a backyard with an expansive patio and a stylish pergola for shaded evenings. The detached three-car garage features epoxy floors and ample storage. Residential tranquility meets the vibrancy of one of Denver’s most beloved neighborhoods, all just five blocks from Washington Park.

Features
: Forced Air
: Central Air
: Full
: Full
: Family Room, Basement
: Smoke Detector(s), Radon Detector
: Front Porch
: 3
: Negotiable
: Cooktop, Dryer, Dishwasher, Disposal, Microwave, Refrigerator, Range Hood, Self Cleaning Oven, Convection Oven, Bar Fridge, Freezer
: Contemporary
: Concrete, Oversized, Finished Garage, Lighted, Electric Vehicle Charging Station(s), Oversized Door, Floor Coating
: Shingle
: Public Sewer
Address Map
CO
Denver
Denver
80210
York
1491
Street
W105° 2' 21.3''
N39° 41' 21.9''
S
Additional Information
: Stone, Concrete, Stucco
Steele
: Lighting, Private Yard, Rain Gutters, Garden, Smart Irrigation
2
: Tile, Wood
3
South
: Elevator, Pantry, High Ceilings, Open Floorplan, Granite Counters, Smoke Free, Kitchen Island, Eat-in Kitchen, Vaulted Ceiling(s), Smart Thermostat, Wet Bar, High Speed Internet, Entrance Foyer, Built-in Features, Sound System, Primary Suite, Five Piece Bath, Radon Mitigation System, Walk-In Closet(s), Audio/Video Controls, Breakfast Bar, In-Law Floorplan, Smart Light(s)
Yes
Yes
1031 Exchange, Cash, Conventional, Jumbo, Other, USDA Loan, VA Loan
: Level
Merrill
Brokers Guild Homes
5231-00-047
: None
: House
Washington Park East
$8,465
2025
: Double Pane Windows, Window Coverings, Egress Windows
U-SU-C
11/20/2026
5340
Active
Denver 1
Concrete Perimeter
Denver 1
Sink
Denver 1
11/20/2026
11/20/2026
: Two

Washington Park East

1491 S York Street, Denver, CO 80210

5 Bedrooms
5 Total Baths
5,340 Square Feet
$2,945,000
Listing ID #4425483
Basic Details
Property Type : Residential
Listing Type : For Sale
Listing ID : 4425483
Price : $2,945,000
Bedrooms : 5
Rooms : 19
Total Baths : 5
Full Bathrooms : 5
Square Footage : 5,340 Square Feet
Year Built : 2026
Lot Area : 6,300 Acres
Lot Acres : 0.14
Property Sub Type : Single Family Residence
Status : Active
Originating System Name : REcolorado
Mortgage Calculator
$
$ %
years
%
$ %per year
$ %per year

$
Contact Agent
Open Dates
  • 1. 2026-11-21 (Start time: 11:00 - End time: 15:00)

