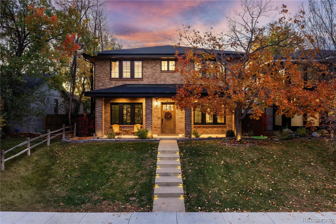
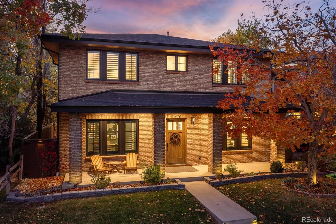
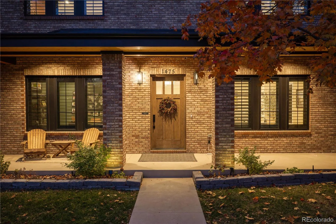
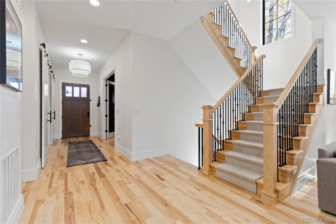
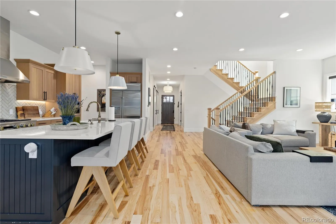
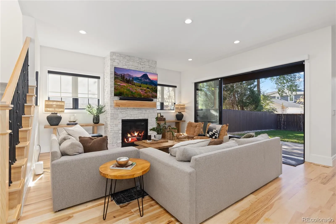
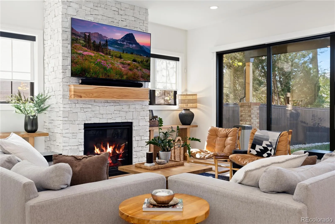
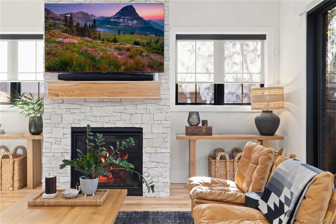
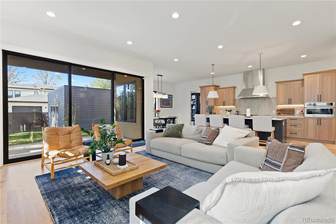
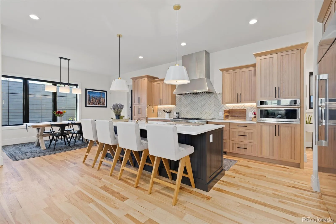
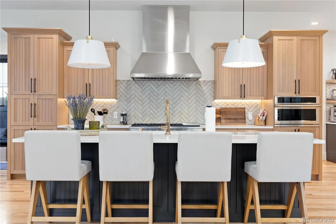
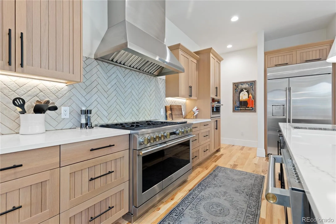
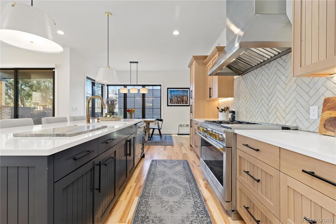
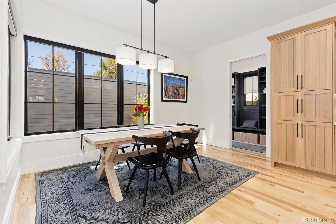
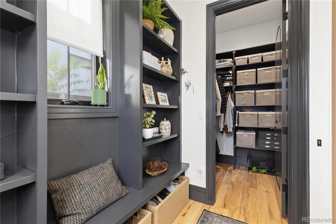
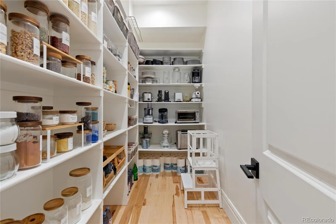
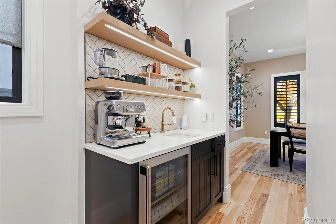
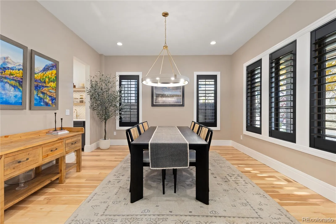
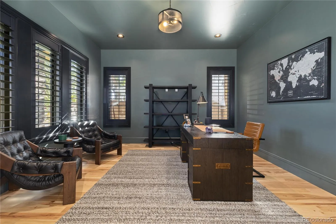
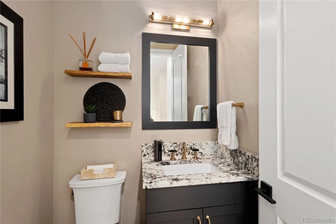
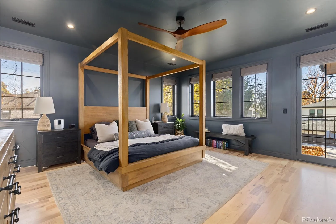
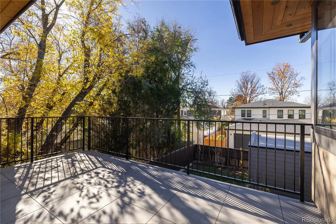
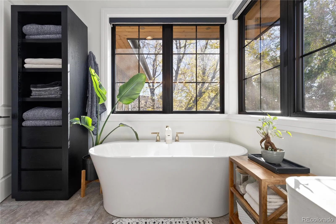
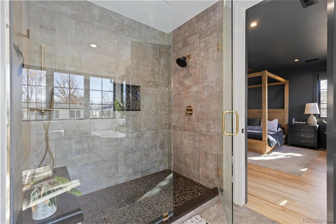
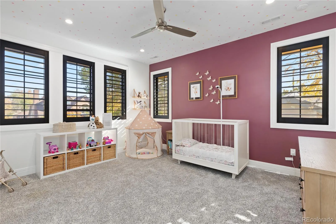
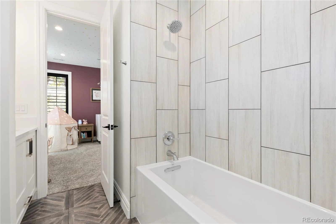
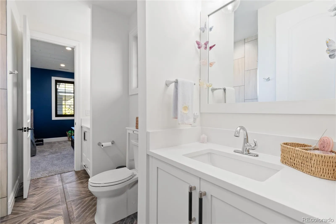
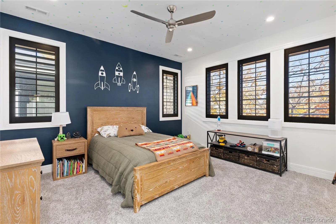
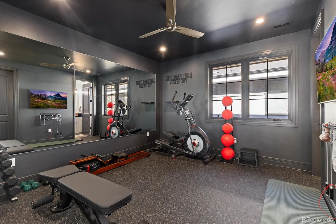
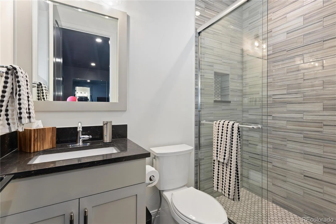
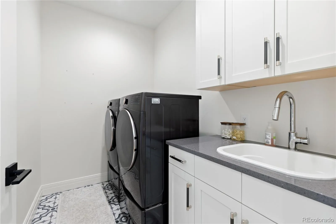
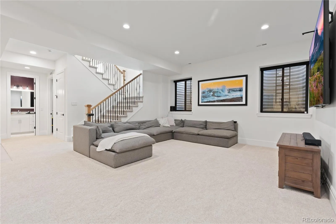
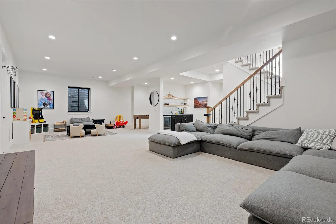
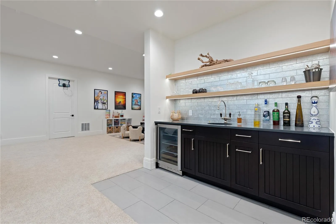
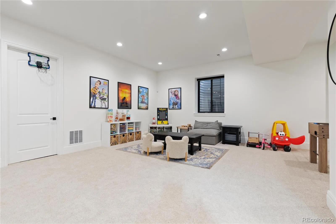
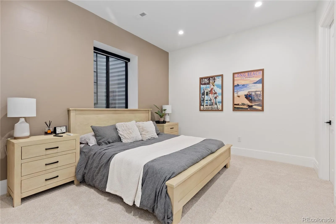
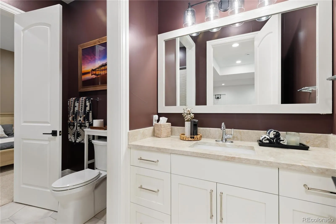
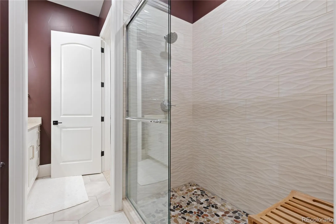
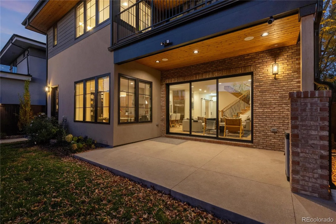
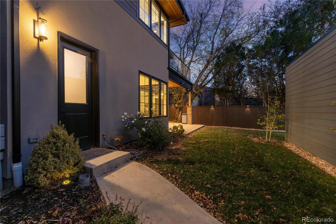
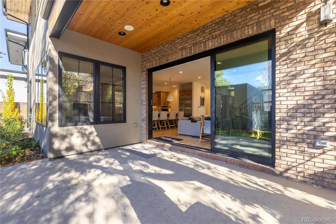
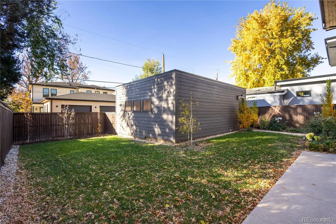
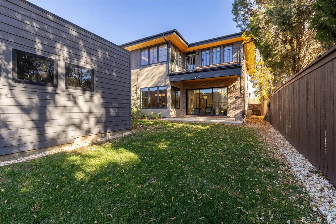
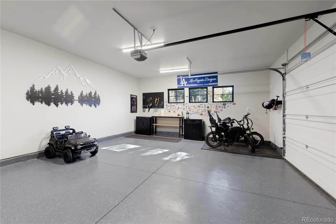

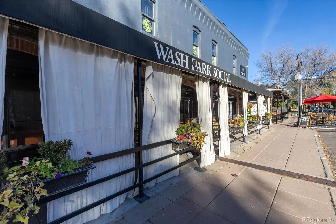
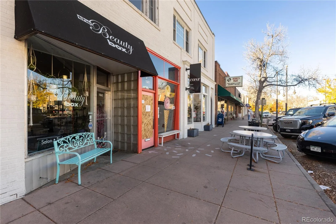
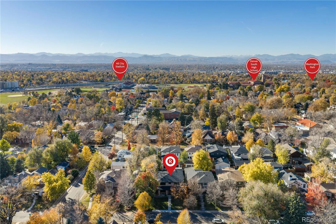
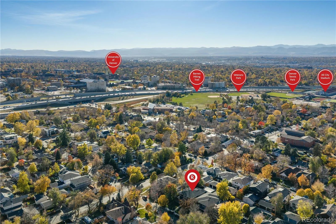
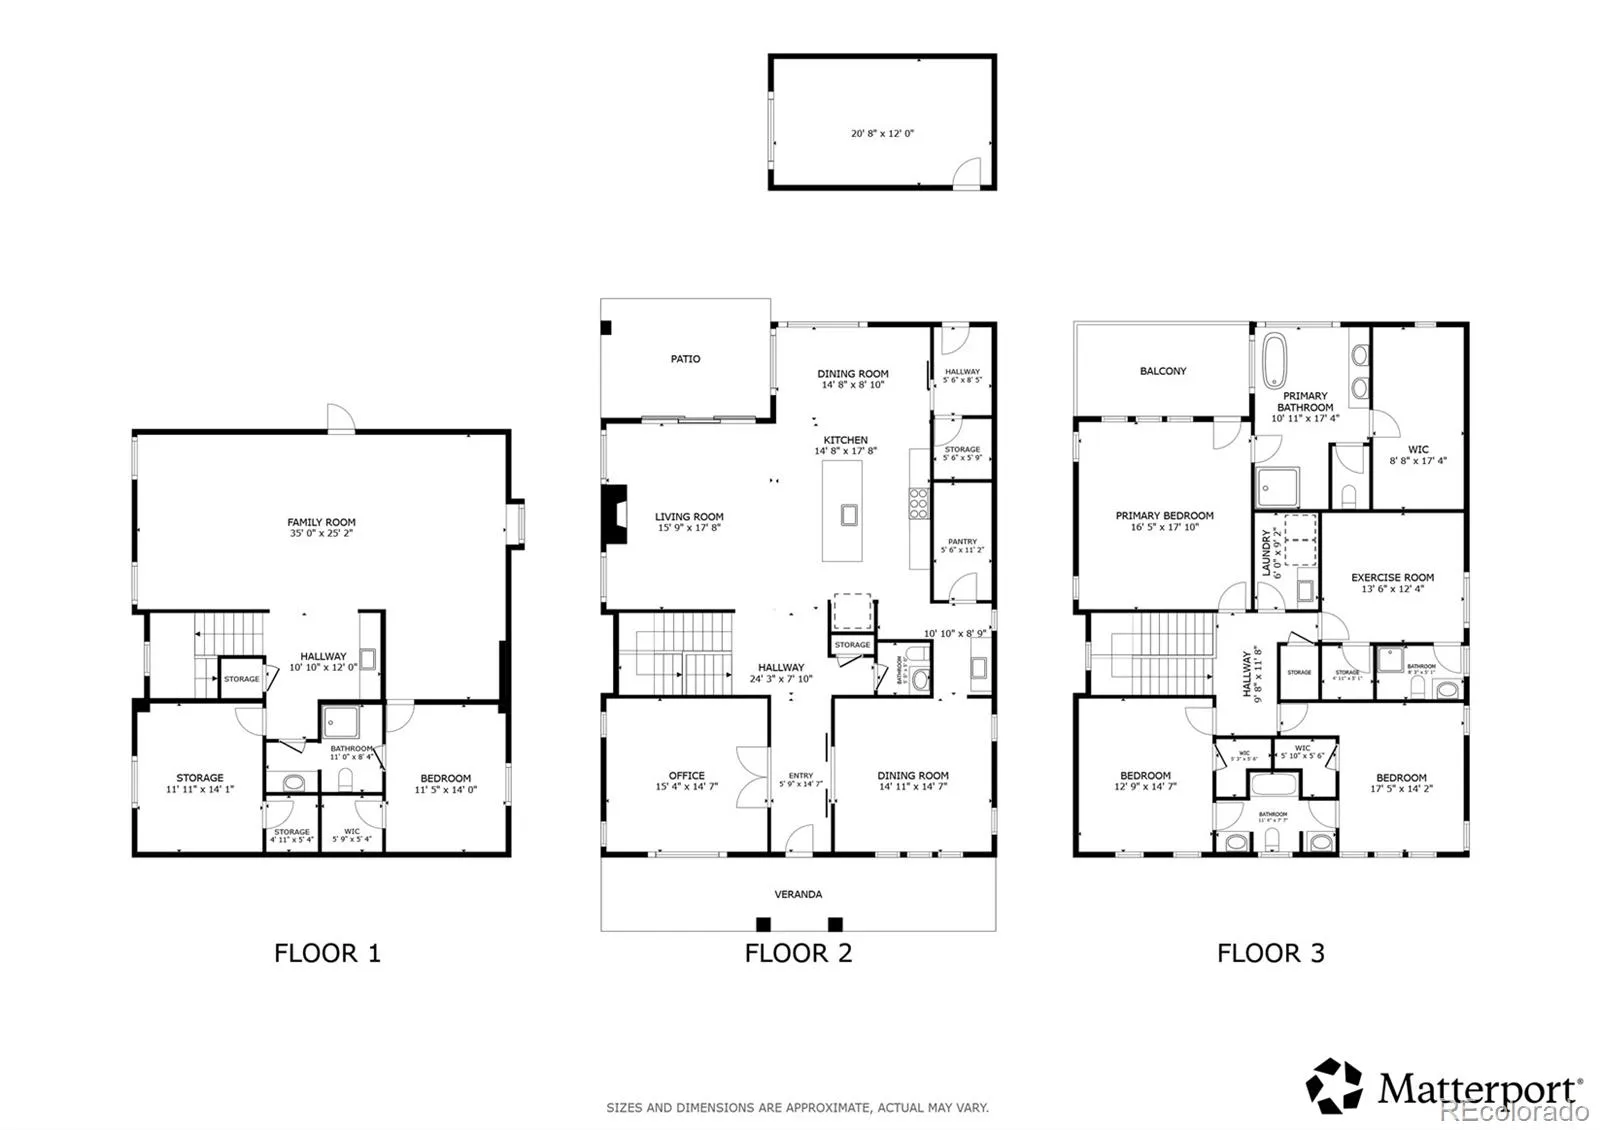
Welcome to this custom-built luxury residence situated in Denver’s highly coveted Cory-Merrill neighborhood. A covered front porch opens into an airy, high-ceilinged entry foyer framed by rich hickory wood floors. To your left, a dedicated private office sits behind French doors; to your right, an elegant formal dining room sets the stage for entertaining. The heart of the home unfolds into an expansive open-concept living area where a cozy fireplace and a wall of sliding glass doors connect seamlessly to the back patio. The gourmet chef’s kitchen features top-tier stainless steel appliances, quartz countertops, a massive center island, a walk-in pantry, and a walk-through butler’s pantry. Tucked just off the kitchen, a thoughtful mudroom offers custom built-in storage, a walk-in coat closet, main-floor powder bath access, and a door directly out to the yard. Follow the custom stair treads upstairs to discover a serene primary retreat boasting a private partially-covered balcony, custom walk-in closet, and a spa-like five-piece bath with radiant heated floors. Three additional second-floor bedrooms include two connected by a Jack-and-Jill bath and one with its own private ensuite, all anchored by a dedicated second-floor laundry room. The fully finished basement serves as an entertainment destination, offering fresh carpet, a massive media room with a full wet bar, and two additional bedrooms, one featuring direct ensuite access to a 3/4 bath. Dual HVAC systems provide zoned heating and cooling throughout both levels. Outside, the private, fully fenced backyard is framed by newly added trees and leads to a detached two-car garage finished with durable epoxy flooring. High-end seller enhancements include motorized shades, custom interior louvered shutters, and thoughtful designer touches. Enjoy prime Denver living within walking distance to South Gaylord Street boutiques, one mile to the University of Denver, and just 10 minutes to Cherry Creek North.

Advanced Home Search
Search by square footage, location, price, bedrooms, bathrooms and more.Just Listed
These homes just hit the market. Be among the first to see them. Schedule a showing, too.New Construction
See brand new homes and homes under construction now and available soon.Features & Amenities
Find homes with views or pools, in gated communities & with other desirable features.Cities
Take a look at luxury homes in each city in Metro Denver.Neighborhoods
Find the ideal neighborhood and the home that best fits you.Counties
Have your eye on a specific county? Browse these listings.Zip Codes
Start here to find a luxury home in a particular zip code.Single-Family Homes
See photos of single-family homes, get prices, neighborhood information & more.Townhomes
Get all the details about luxury townhomes for sale now throughout Metro Denver.Condos
Are you drawn to the low-maintenance, luxury lifestyle of condo living? Start here.One-Story Homes
Looking for a main floor master? Ranch-style homes may be perfect for your lifestyle.Featured Price Ranges
We’ve done the searching for you. Find homes in popular luxury price ranges.55-Plus
Explore beautiful homes and enviable amenities available in 55-and-over communities.Your Free MLS Search Account
Create and manage saved searches and properties with the Property Organizer.Schedule a Personal Consultation
We’re happy to help any time! Schedule a no-obligation 15-minute call.


