Metro Denver Luxury Homes For Sale

Property Description

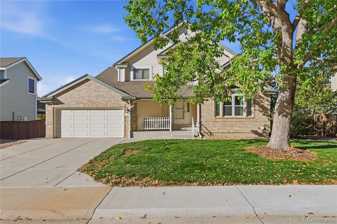
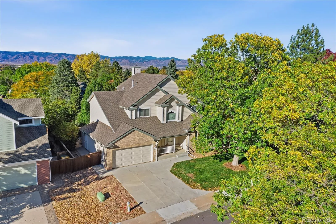
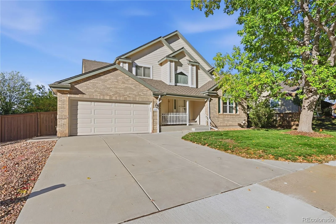
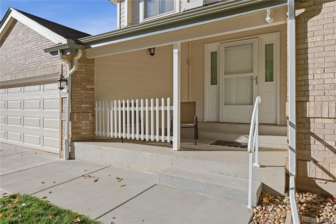
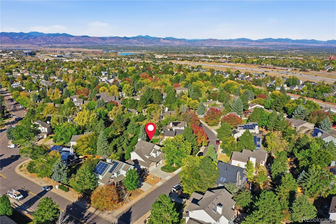
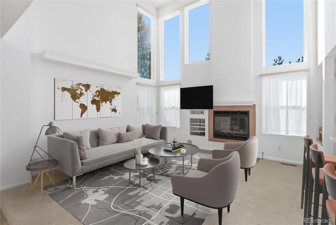
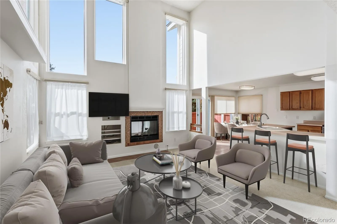
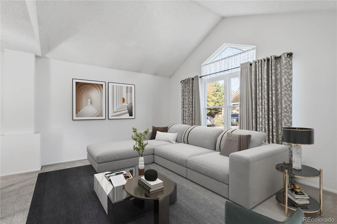
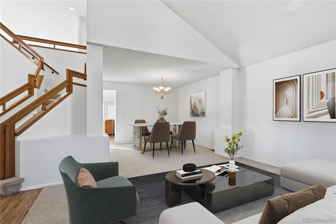
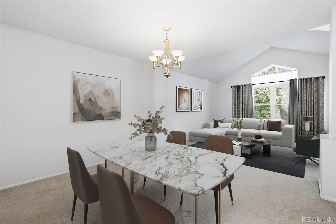
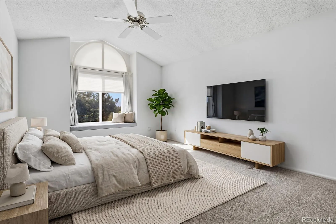
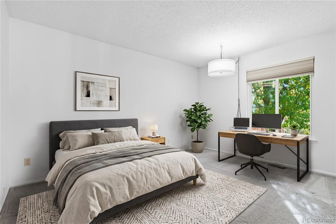
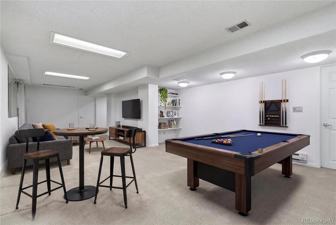
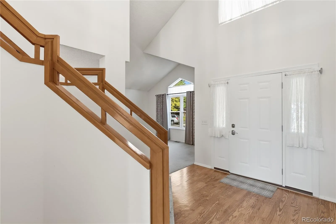
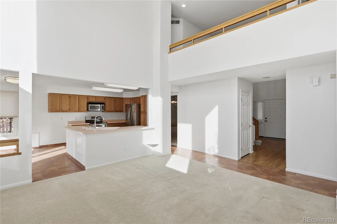
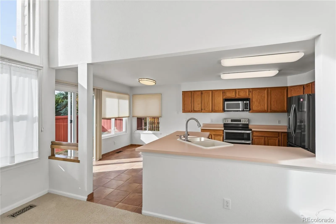
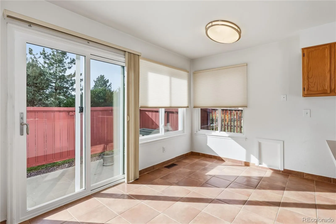
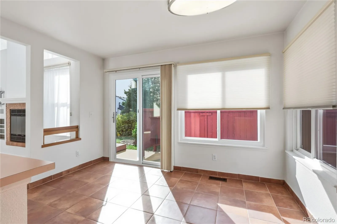
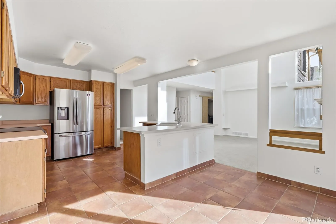
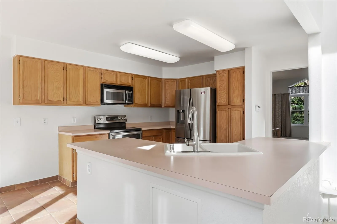
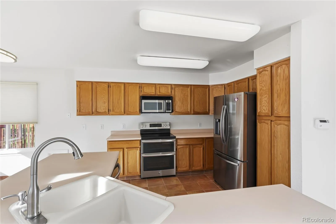
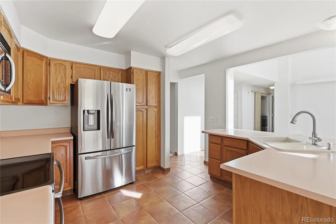
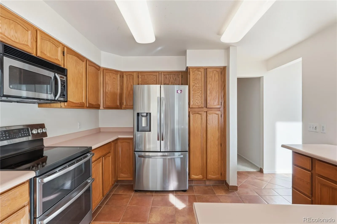
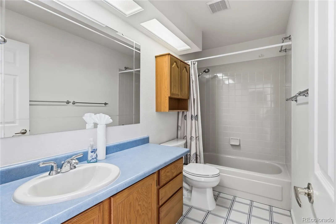
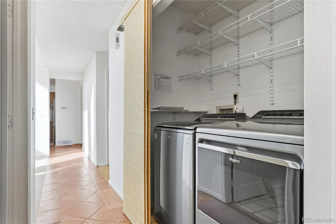
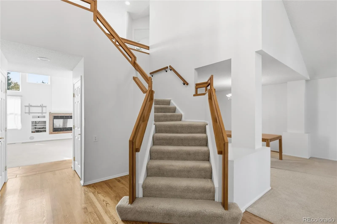
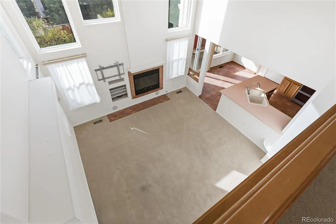
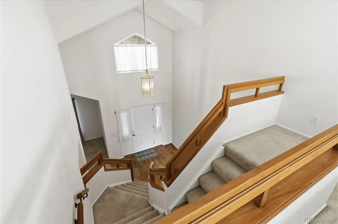
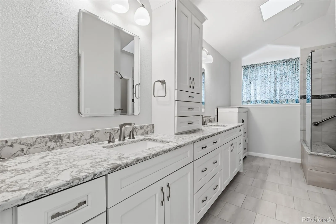
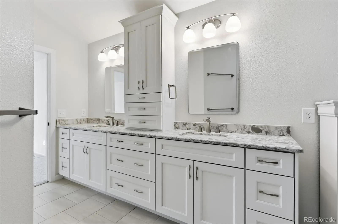
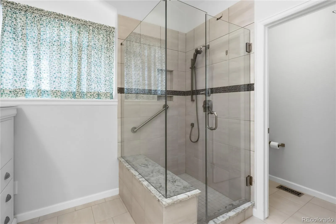
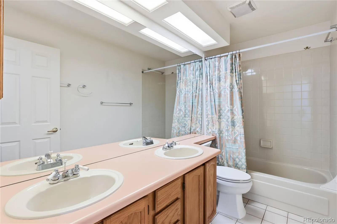
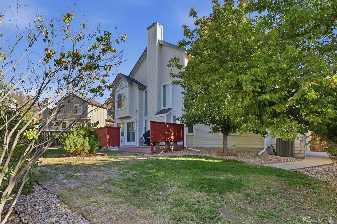
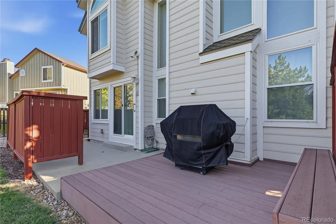
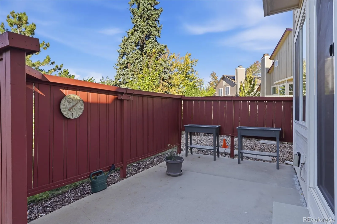
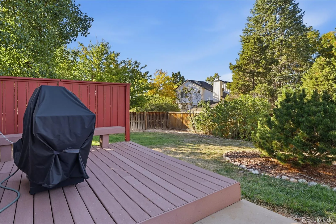
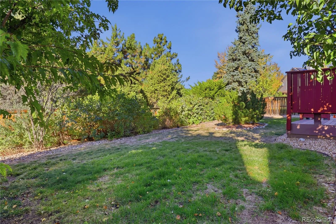
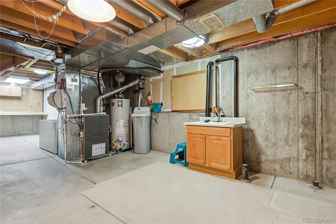
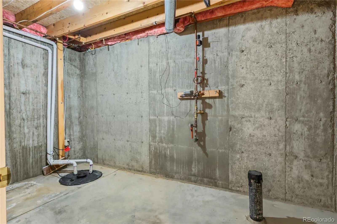
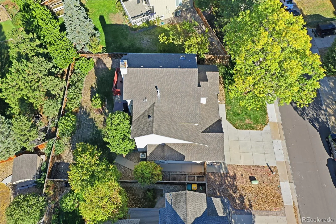
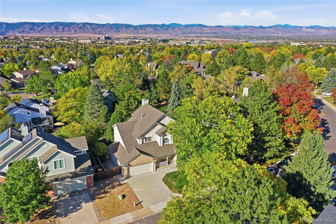
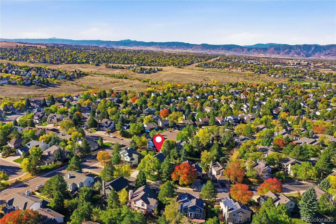
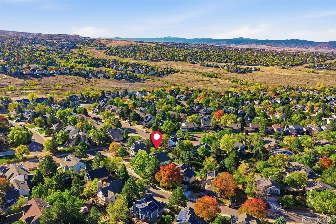
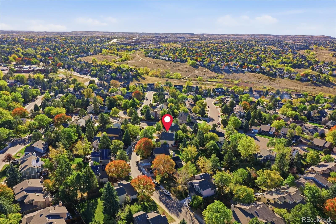
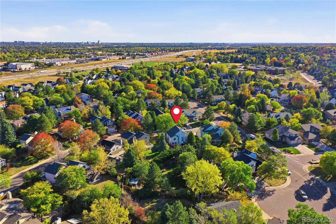
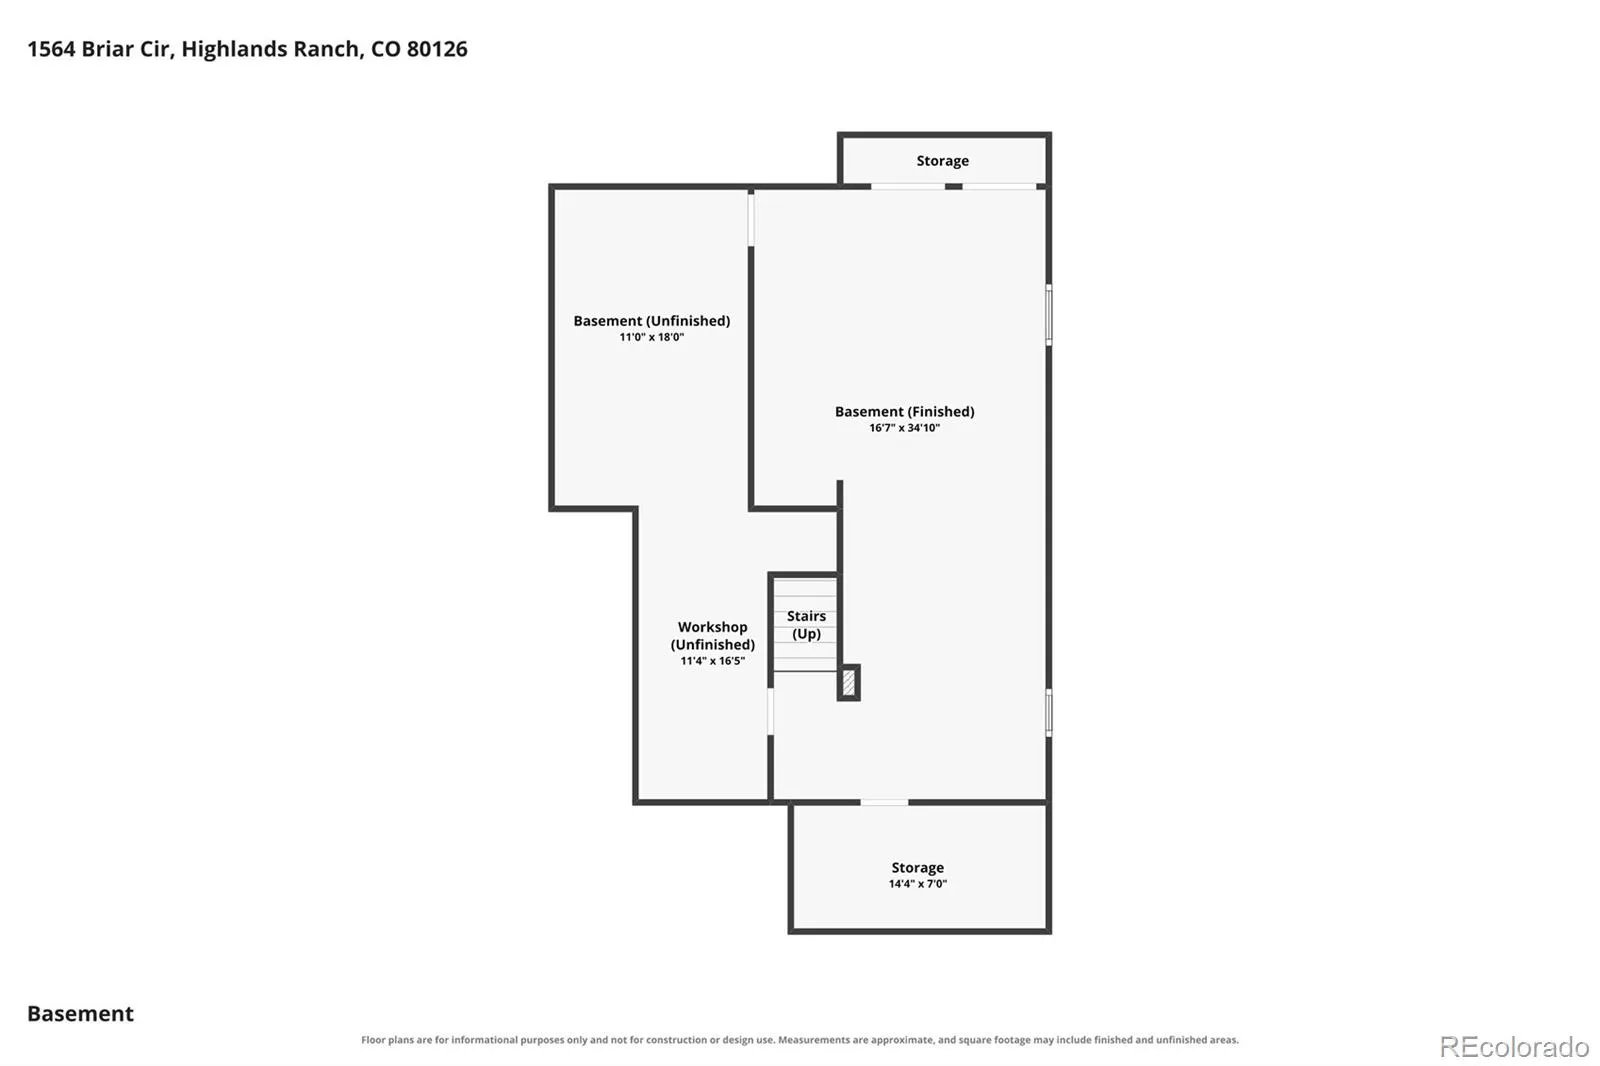
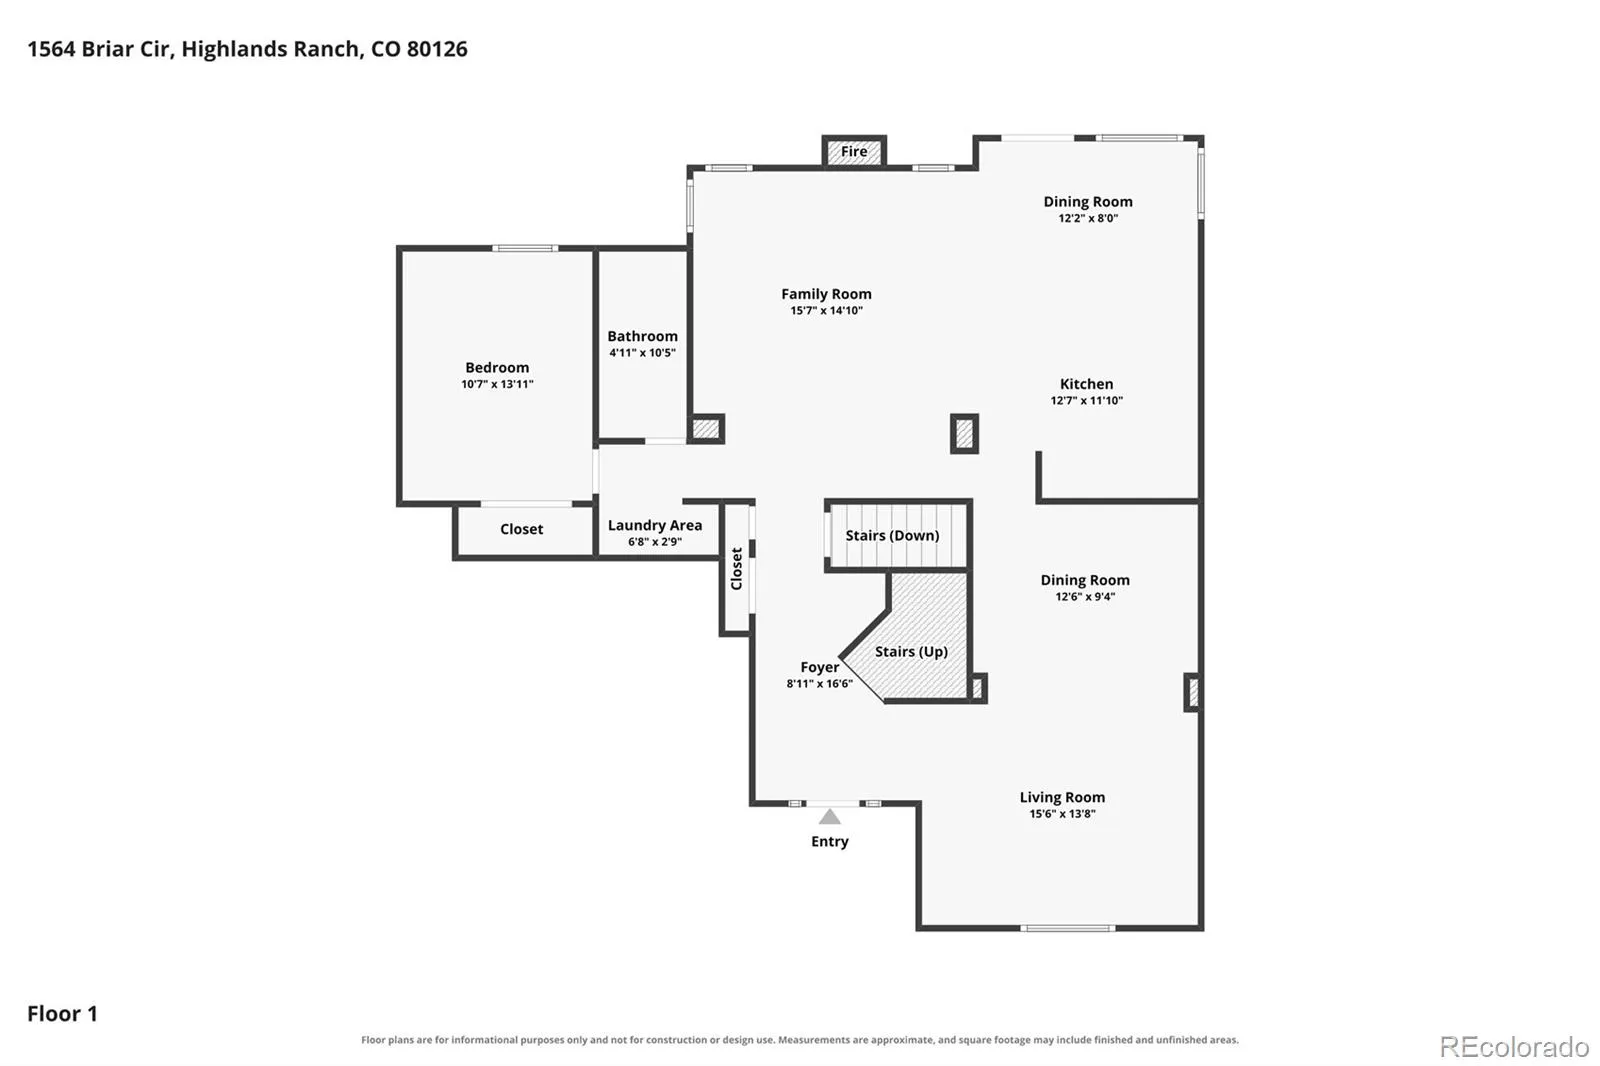
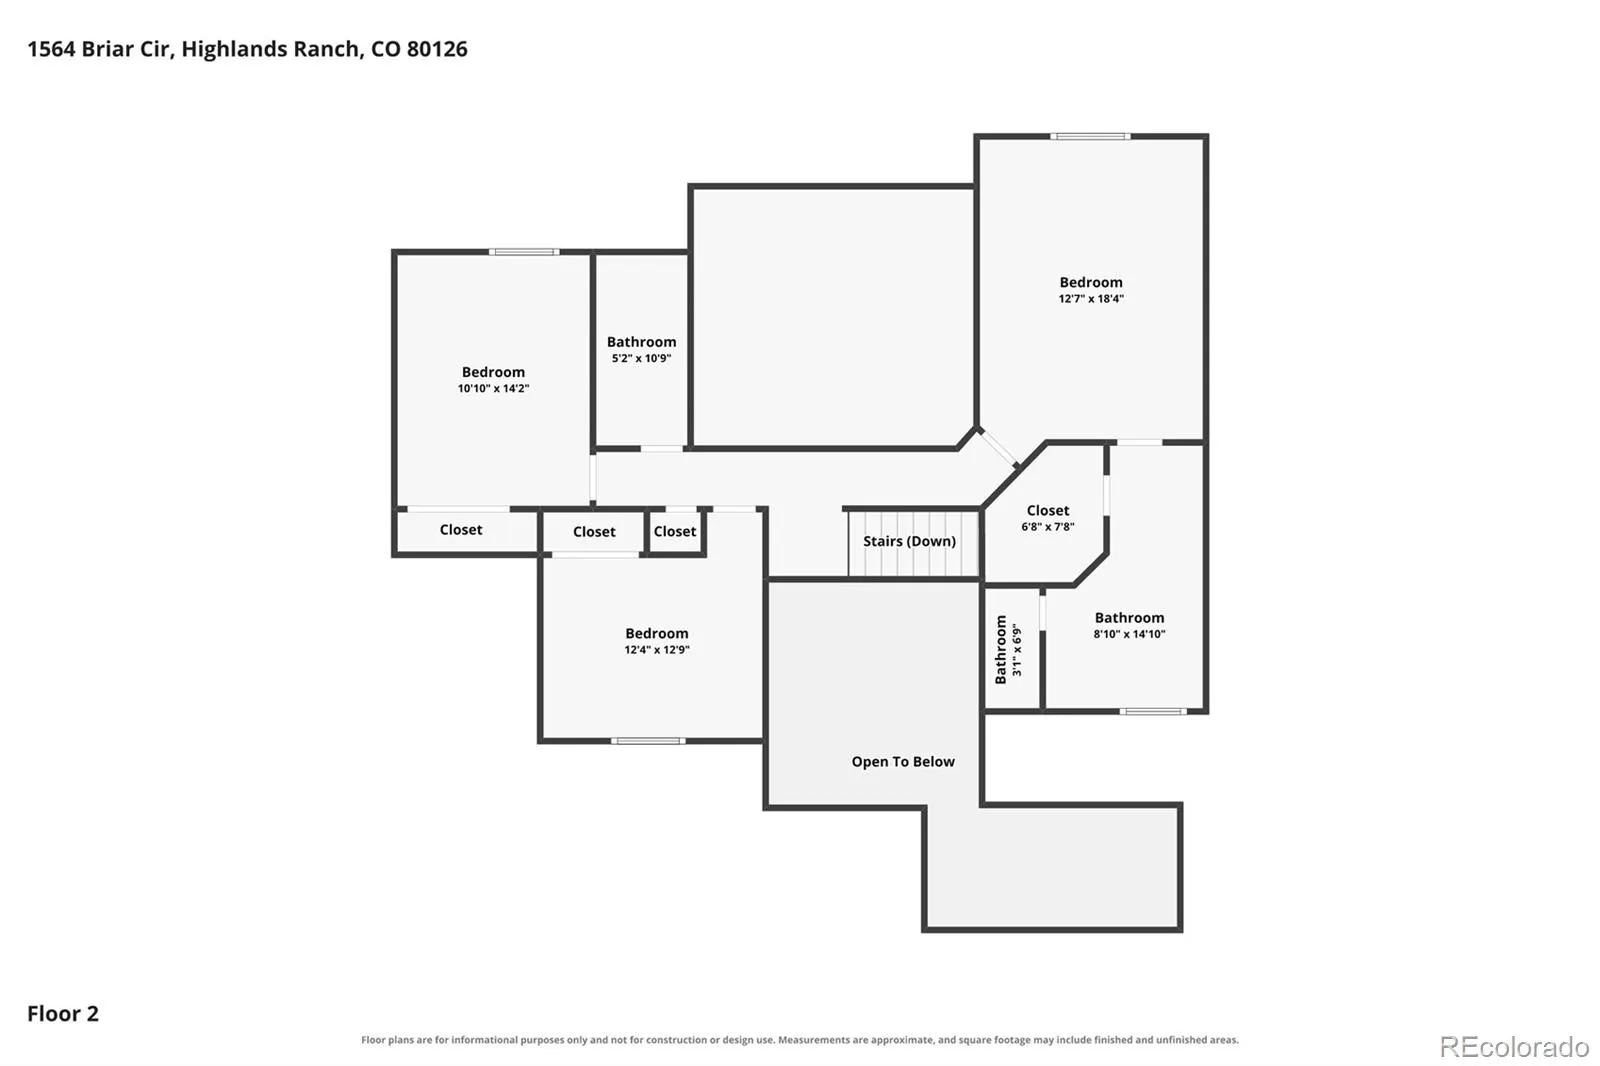
Welcome to 1564 Briar Circle, a meticulously maintained home in the heart of Highlands Ranch! Lovingly cared for by the same owners for over 30 years, this property reflects exceptional pride of ownership. Featuring 4 bedrooms, 3 bathrooms, and nearly 3, 000 finished square feet, the home offers a spacious floor plan with a finished basement and potential for an additional bedroom and bath. Recent updates include new windows and doors, an updated primary suite, mechanical systems, and appliances. The private backyard, surrounded by mature trees, provides a peaceful setting for relaxing or entertaining, while the oversized 2½-car garage offers ample parking and storage. Located near highly rated schools and just minutes from the neighborhood elementary school, this home enjoys the outstanding amenities of Highlands Ranch, including four recreation centers with pools, fitness facilities, tennis and pickleball courts, and year-round activities. Miles of scenic trails, parks, and open space are nearby, along with Chatfield State Park and several golf courses. Enjoy convenient access to shopping, dining, C-470, and Santa Fe Drive, making commutes to DTC, downtown Denver, and DIA easy. With its thoughtful updates, established landscaping, and desirable location, this home offers an exceptional opportunity to enjoy the Highlands Ranch lifestyle. Schedule your private showing today!

Features
: Forced Air, Natural Gas
: Central Air, Attic Fan
: Finished, Sump Pump, Unfinished, Crawl Space, Bath/Stubbed
: Partial
: Mountain(s)
: Yes
: Gas, Gas Log, Family Room
: Carbon Monoxide Detector(s), Smoke Detector(s)
: Covered, Deck, Front Porch, Patio
: 2
: Dryer, Dishwasher, Disposal, Microwave, Range, Refrigerator, Self Cleaning Oven, Washer, Gas Water Heater, Oven, Convection Oven, Double Oven, Water Softener, Sump Pump
: Pool, Clubhouse, Playground, Park, Tennis Court(s), Trail(s), Fitness Center, Spa/Hot Tub
: Concrete, Oversized, Lighted, Storage, Exterior Access Door
: Composition
: Public Sewer
Address Map
CO
Douglas
Highlands Ranch
80126
Briar
1564
Circle
W105° 1' 41.1''
N39° 33' 38.9''
Additional Information
$174
Quarterly
: Frame, Brick, Wood Siding
2
Northeast
From C-470, go south on S Broadway, left on Dad Clark Dr, right on Northridge Rd, right on Briar Cir, second home on the left.
: 220 Volts
Sand Creek
: Private Yard, Rain Gutters, Gas Valve
1
: Carpet, Tile, Wood
2
Mountain Vista
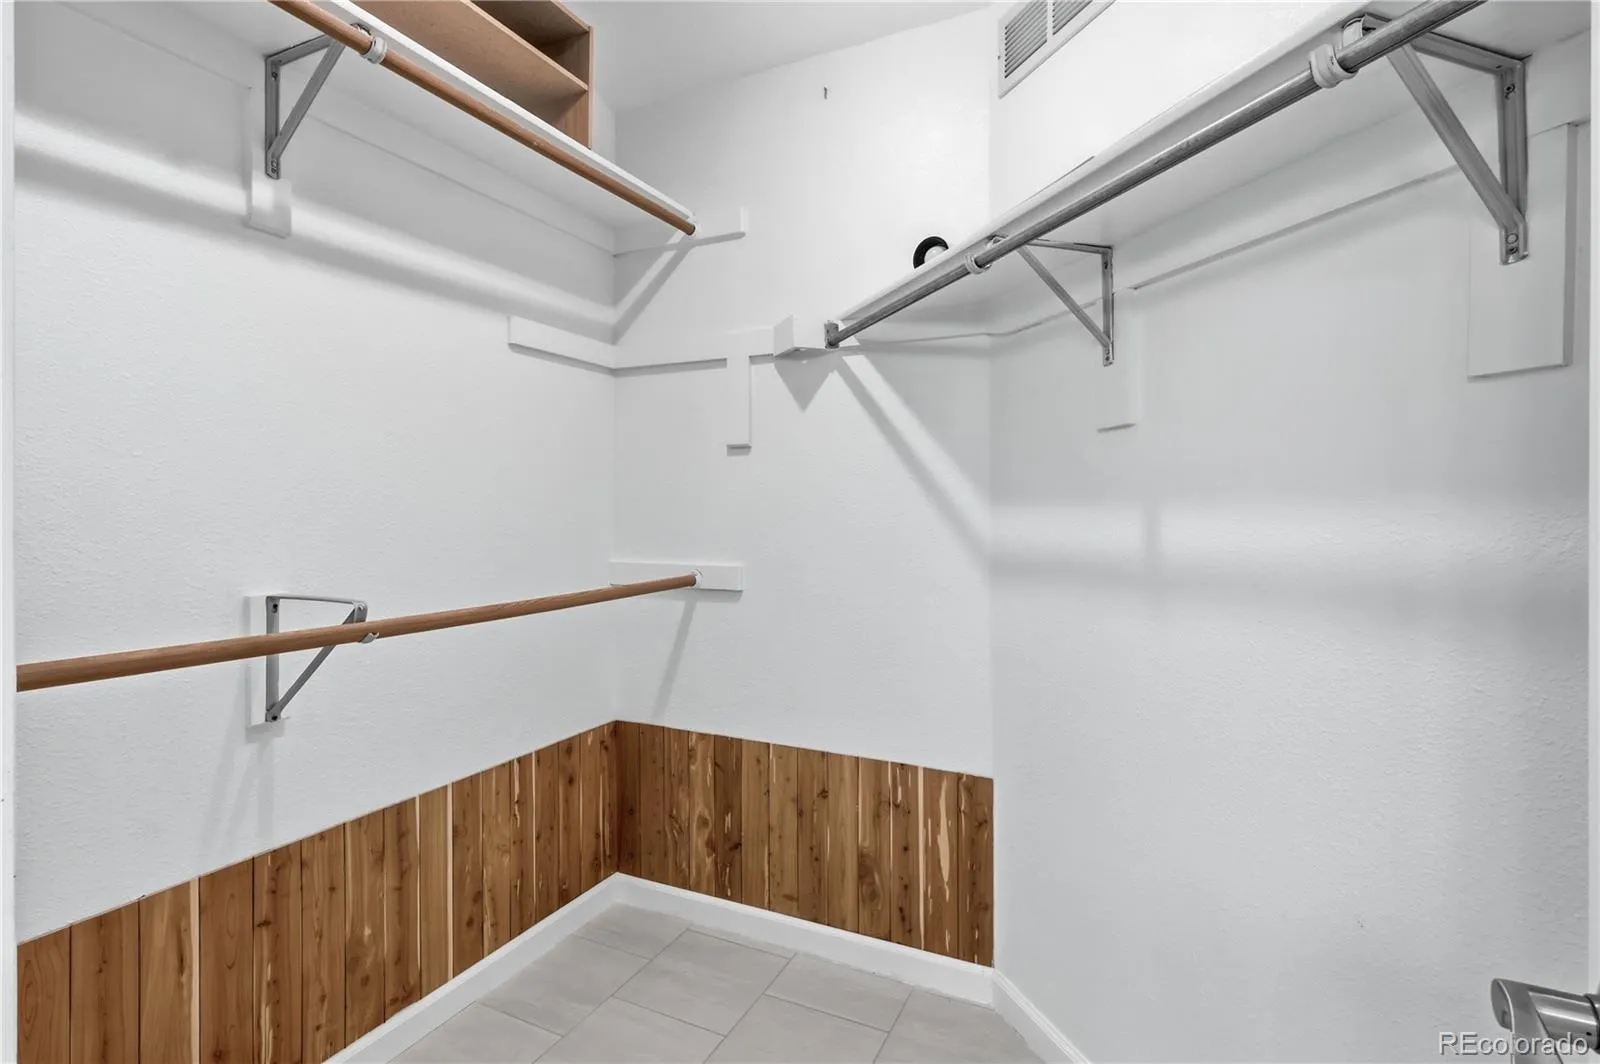
: High Ceilings, Smoke Free, Kitchen Island, Eat-in Kitchen, Vaulted Ceiling(s), High Speed Internet, Ceiling Fan(s), Laminate Counters, Primary Suite, Walk-In Closet(s), Breakfast Bar
Yes
Yes
Cash, Conventional, FHA, VA Loan
: Level, Sprinklers In Front, Landscaped, Sprinklers In Rear
Mountain Ridge
HK Real Estate
R0342734
: None
: House
Highlands Ranch
$3,914
2025
: Cable Available, Electricity Connected, Natural Gas Connected, Phone Connected, Internet Access (Wired)
: Double Pane Windows, Window Coverings, Window Treatments
PDU
11/19/2026
3343
Active
Yes
1
Douglas RE-1
Douglas RE-1
In Unit
Douglas RE-1
11/20/2026
11/20/2026
Public
: Two

Highlands Ranch

1564 Briar Circle, Highlands Ranch, CO 80126

4 Bedrooms
3 Total Baths
2,935 Square Feet
$665,000
Listing ID #7249427
Basic Details
Property Type : Residential
Listing Type : For Sale
Listing ID : 7249427
Price : $665,000
Bedrooms : 4
Rooms : 15
Total Baths : 3
Full Bathrooms : 3
Square Footage : 2,935 Square Feet
Year Built : 1989
Lot Area : 7,144 Acres
Lot Acres : 0.16
Property Sub Type : Single Family Residence
Status : Active
Originating System Name : REcolorado
Mortgage Calculator
$
$ %
years
%
$ %per year
$ %per year

$
Contact Agent
Open Dates
  • 1. 2026-11-21 (Start time: 11:00 - End time: 14:00)
  • 2. 2026-11-22 (Start time: 00:00 - End time: 14:00)

