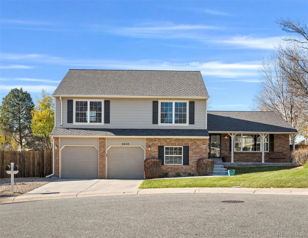
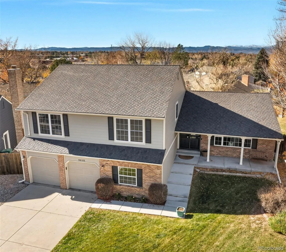
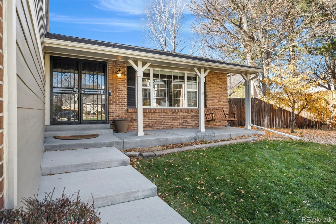
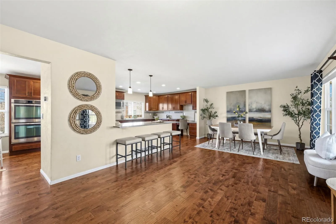
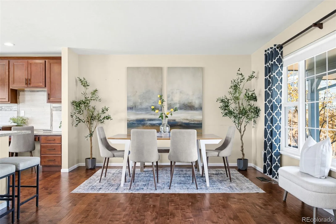
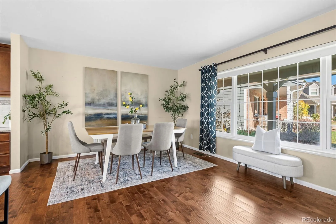
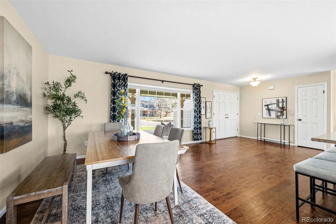
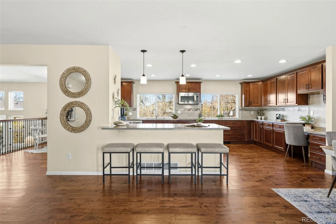
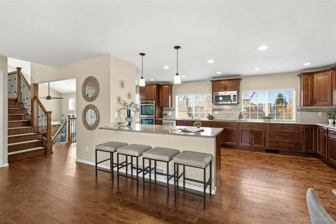
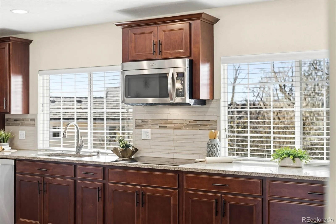
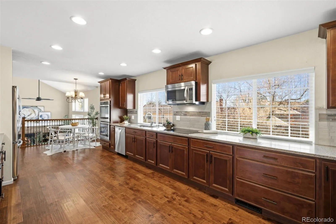
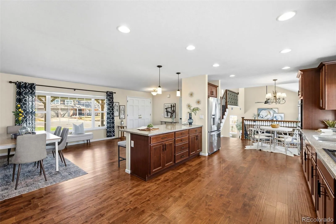
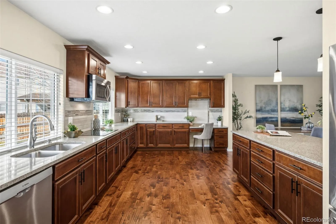
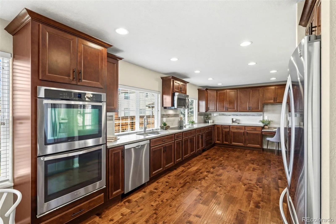
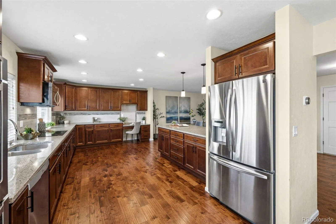
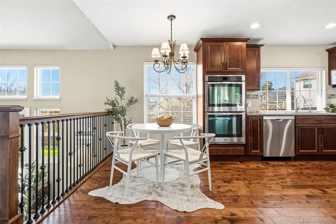
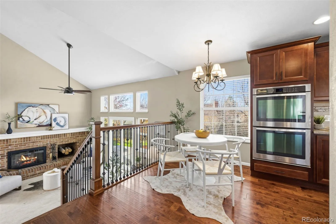
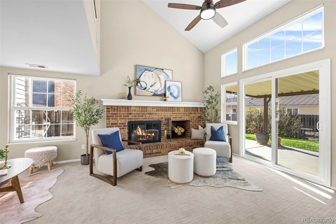
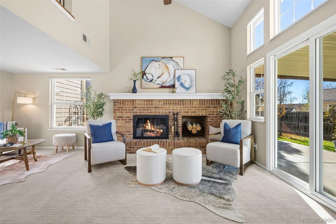
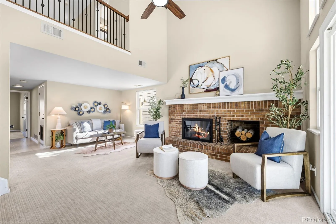
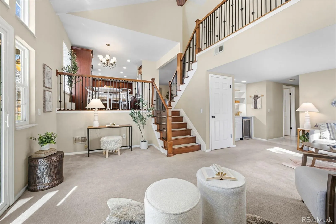
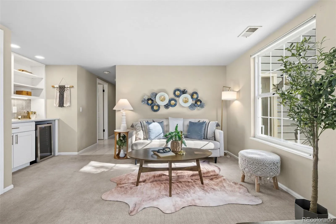
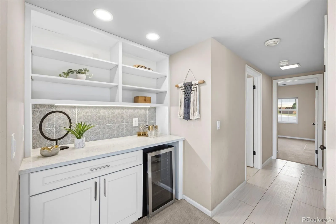
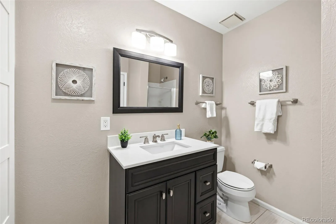
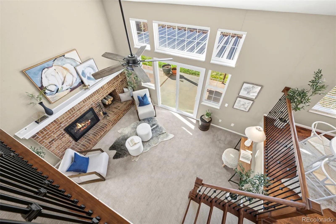
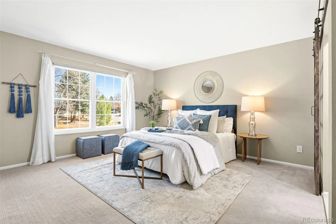
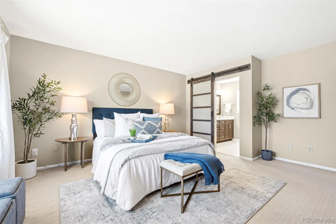
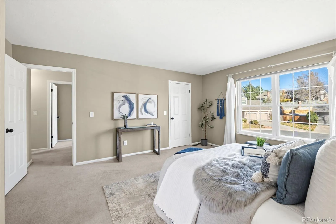
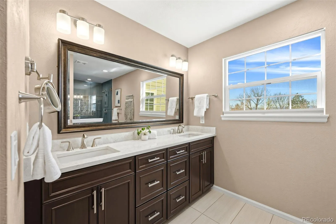
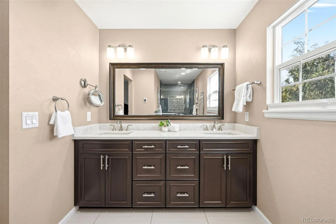
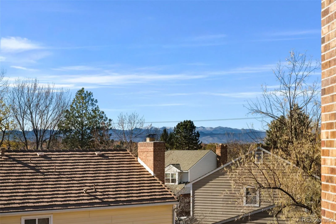
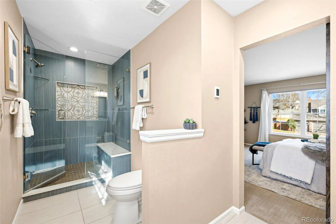
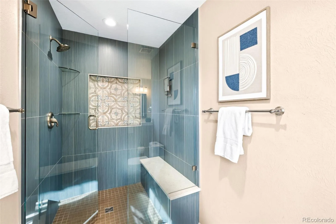
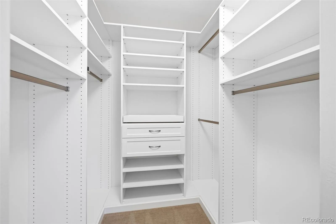
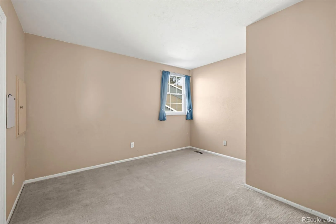
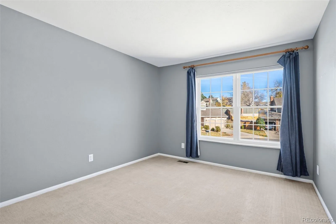
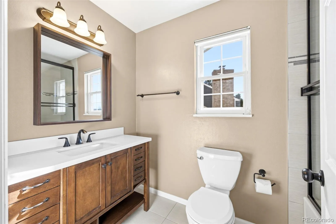
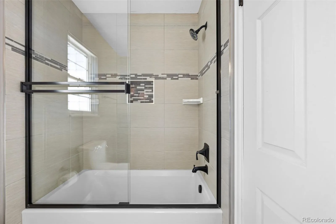
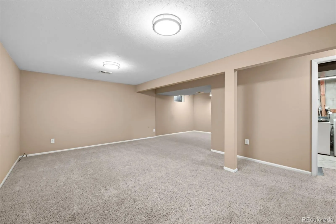
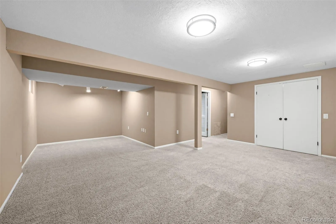
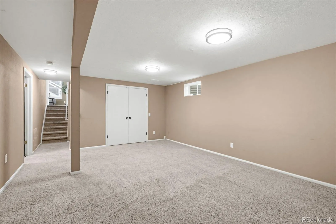
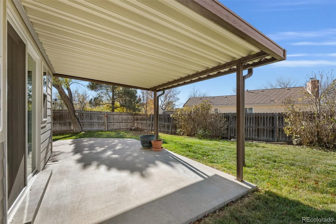
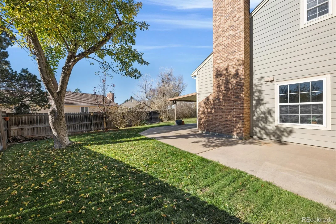
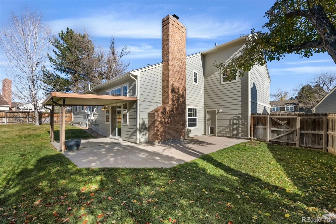
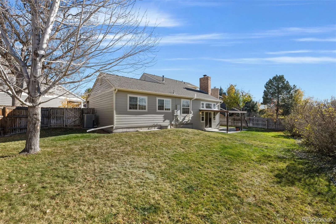
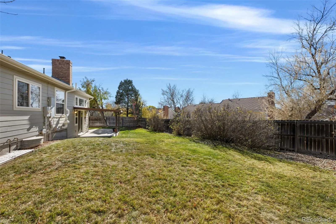
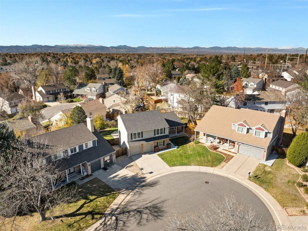
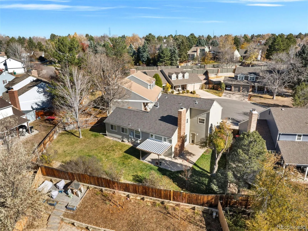
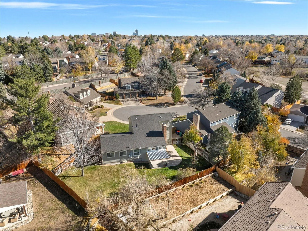
Discover the perfect blend of comfort, style and Colorado living in this beautifully updated 4-bedroom, 3-bath home tucked away on a quiet cul-de-sac in coveted Cherry Park! Designed for effortless entertaining and everyday enjoyment, the inviting living and dining areas feature rich hardwood floors and an expansive front bay window that fills the space with natural light. The stunning renovated kitchen is a chef’s delight with abundant granite countertops, custom Diamond soft-close cabinetry, stainless steel appliances, a generous serve and prep peninsula with seating and a charming dining nook with western views. Gather in the spacious family room featuring vaulted beamed ceilings, a striking brick fireplace with elegant white mantel, motorized Levolor blinds and a built-in bar with beverage cooler. Work at home in the private main floor office/bedroom. Step outside to the expansive wraparound patio, partially covered for year-round enjoyment, overlooking a fenced backyard ideal for grilling, gardening, games and relaxing. Retreat to the primary suite featuring a custom walk-in closet and a gorgeous luxury bath with a heated tile floor, raised dual vanity and spacious tiled shower. Two additional upstairs bedrooms and an updated full bath offer space for a growing family and guests. The finished basement provides flexible space for a media room, fitness area, home office or potential bedroom. Amazing upgrades include updated baths, Hardie siding, energy-efficient vinyl windows, Lutron lighting, updated electrical service, Hunter Douglas blinds and a high efficient 4 year-old HVAC system. EXCEPTIONAL CHERRY CREEK SCHOOLS. Enjoy an amazing neighborhood lifestyle with beautiful open space, Cherry Park playground, Highline Canal, trails, Holly Park Pool and Tennis Center, swim team and outdoor recreation. Relax and swing on the big front porch. Convenient to DTC, I-25, Inverness, shopping, dining and Cherry Creek Schools. A wonderful place to call home!

Advanced Home Search
Search by square footage, location, price, bedrooms, bathrooms and more.Just Listed
These homes just hit the market. Be among the first to see them. Schedule a showing, too.New Construction
See brand new homes and homes under construction now and available soon.Features & Amenities
Find homes with views or pools, in gated communities & with other desirable features.Cities
Take a look at luxury homes in each city in Metro Denver.Neighborhoods
Find the ideal neighborhood and the home that best fits you.Counties
Have your eye on a specific county? Browse these listings.Zip Codes
Start here to find a luxury home in a particular zip code.Single-Family Homes
See photos of single-family homes, get prices, neighborhood information & more.Townhomes
Get all the details about luxury townhomes for sale now throughout Metro Denver.Condos
Are you drawn to the low-maintenance, luxury lifestyle of condo living? Start here.One-Story Homes
Looking for a main floor master? Ranch-style homes may be perfect for your lifestyle.Featured Price Ranges
We’ve done the searching for you. Find homes in popular luxury price ranges.55-Plus
Explore beautiful homes and enviable amenities available in 55-and-over communities.Your Free MLS Search Account
Create and manage saved searches and properties with the Property Organizer.Schedule a Personal Consultation
We’re happy to help any time! Schedule a no-obligation 15-minute call.


