
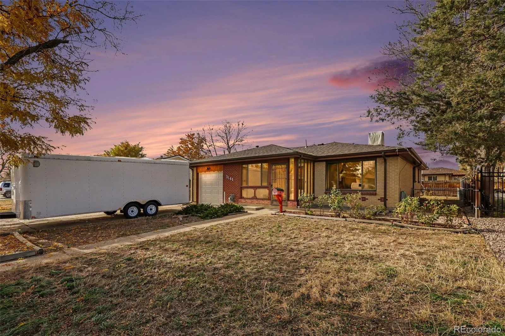
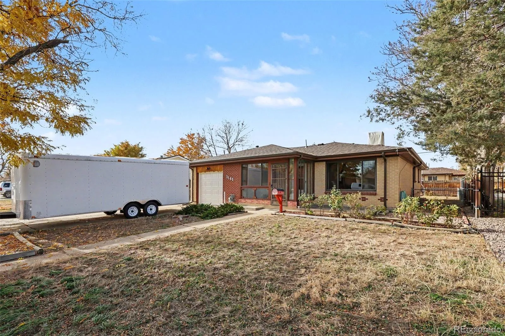
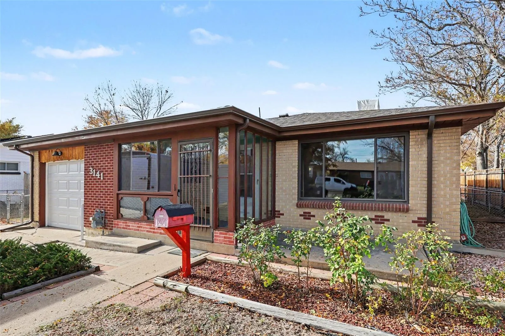
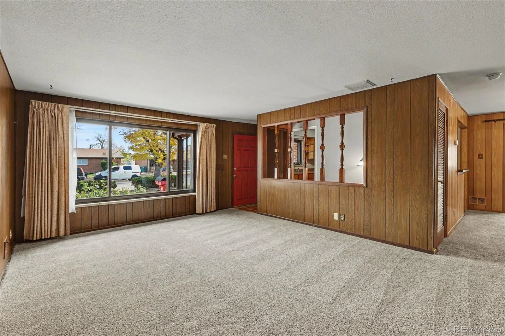
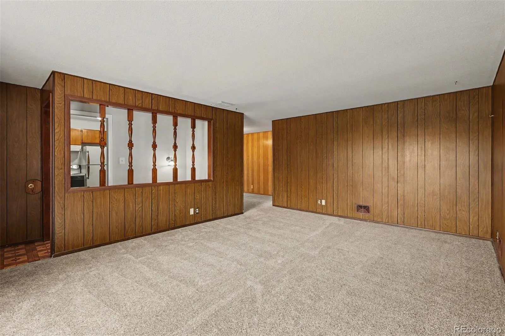
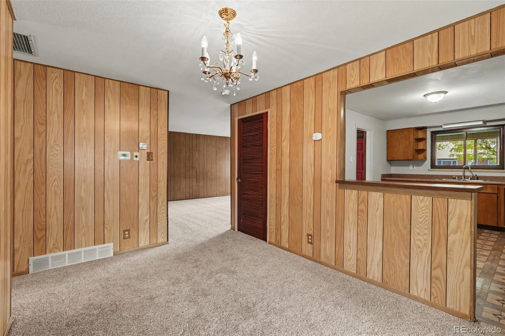
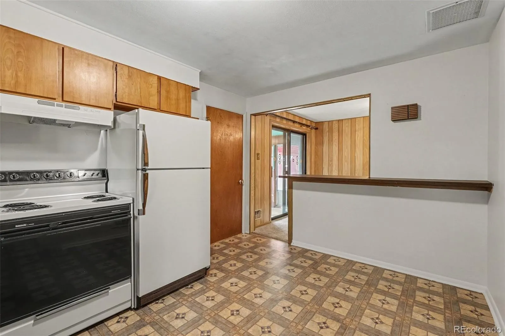
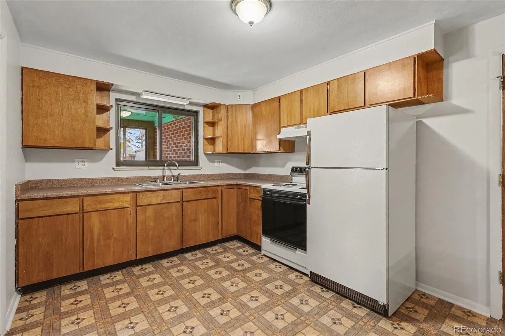
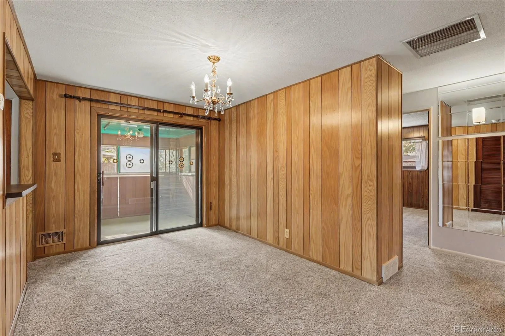
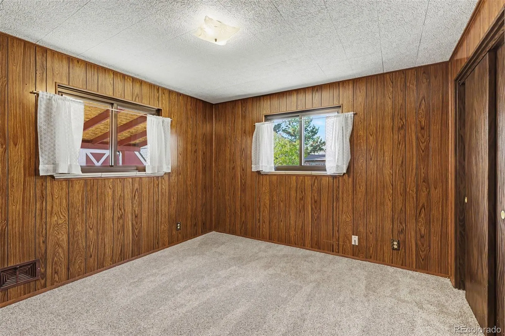
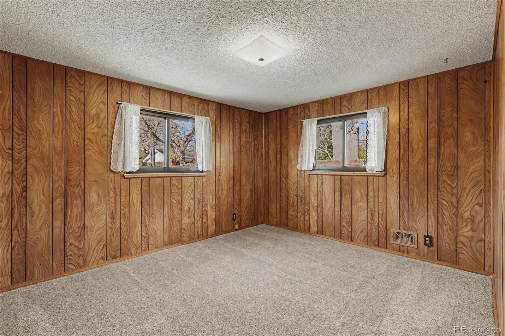
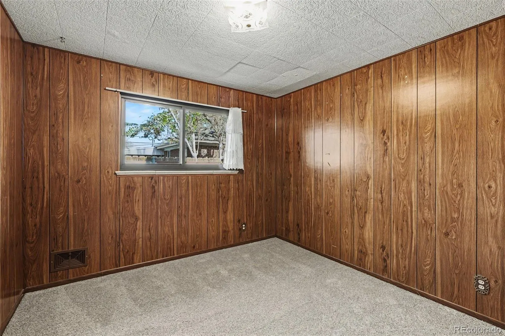
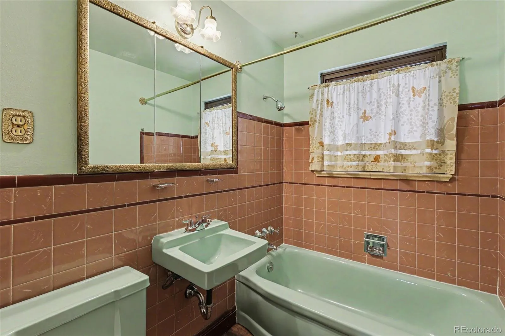
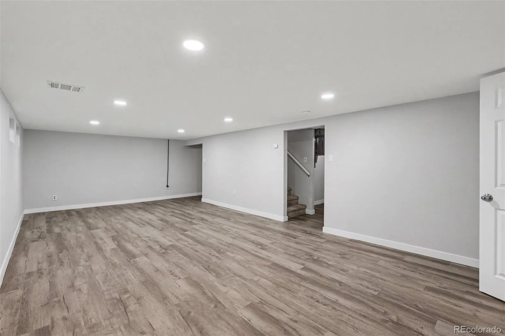
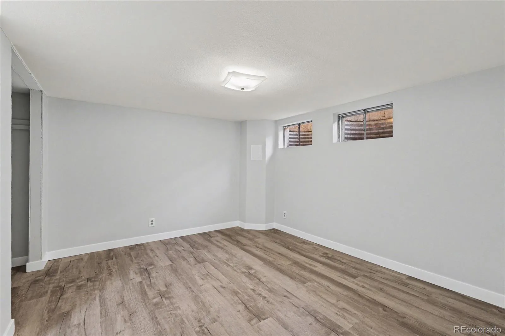
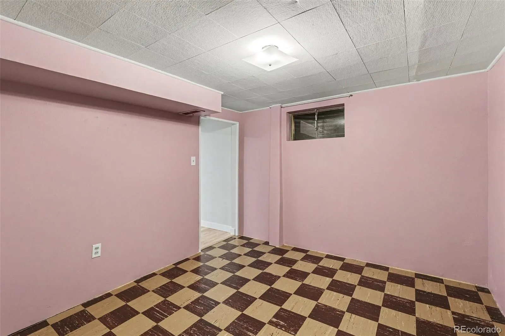
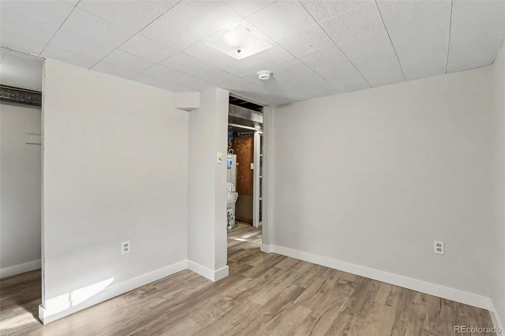
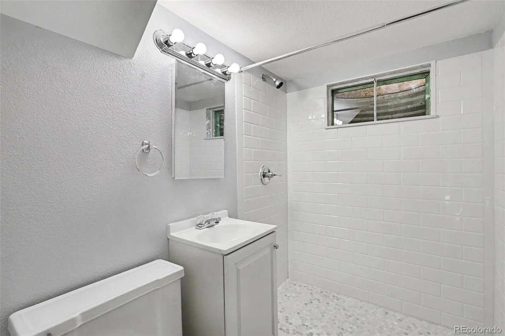
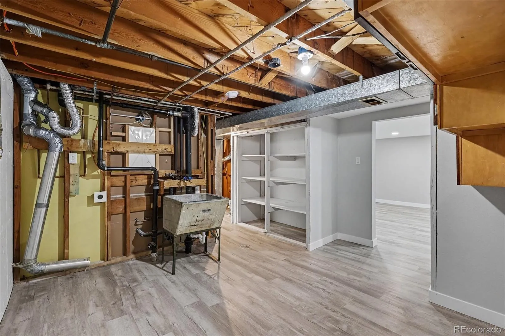
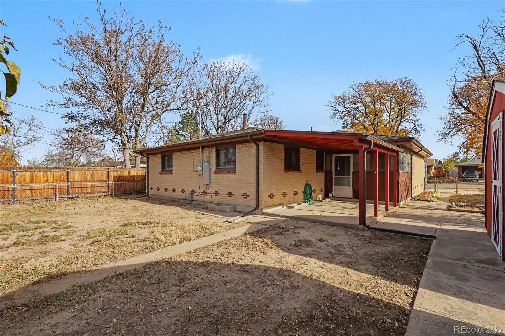
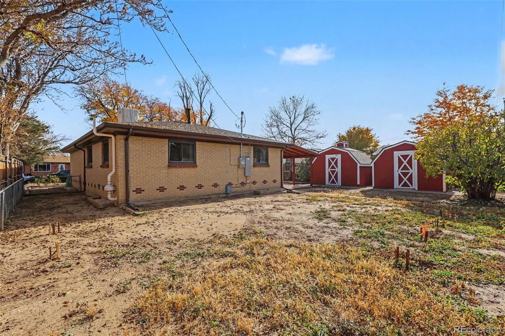
Great opportunity in Morris Heights! This ranch-style home with a recently remodeled, fully finished basement offers plenty of living space, valuable updates, and an opportunity to add your personal touches while building equity. Step inside to discover a comfortable main level featuring brand-new carpet, three conforming bedrooms, and a full bathroom. The kitchen and main-level bathroom offer an opportunity for updating to suit your taste and style. The recently remodeled basement adds tremendous versatility with a spacious family or recreation room, two non-conforming bedrooms, an updated ¾ bathroom, a laundry area all with new luxury vinyl plank flooring, plus additional storage. Whether you need space for entertaining, a home office, hobbies, or guests, the flexible basement layout offers plenty of possibilities. Outside, enjoy a large, fully fenced backyard with room for pets, gardening, outdoor activities, or simply relaxing. The backyard patio provides a great setting for summer barbecues and gatherings, while the enclosed front porch offers additional space to enjoy. Two large storage sheds provide plenty of room for tools, equipment, and seasonal items. Major improvements offer added peace of mind, including a new furnace and water heater installed in 2026 and a roof replaced in 2024. With several important updates already completed, this home presents an excellent opportunity to make additional cosmetic improvements and create a space that truly reflects your style. Conveniently located near I-70, I-225, and RTD light rail, you’ll enjoy easy access to shopping, dining, recreation, and major employment centers. The University of Colorado Anschutz Medical Campus, Sand Creek trails, and popular Stanley Marketplace are all nearby, with Denver International Airport approximately 20 minutes away. Don’t miss this opportunity to enjoy the space, flexibility, and potential this home offers! Ask about the special grant program financing this home qualifies for.
Morris Heights
3141 Wheeling Street, Aurora, CO 80011


- 1. 2026-11-21 (Start time: 12:00 - End time: 14:00)
