
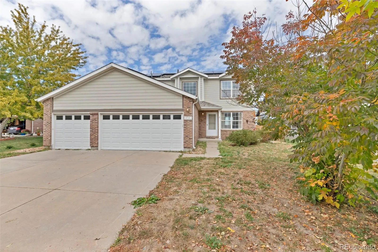
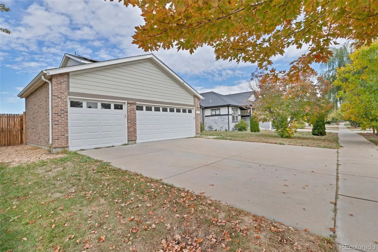
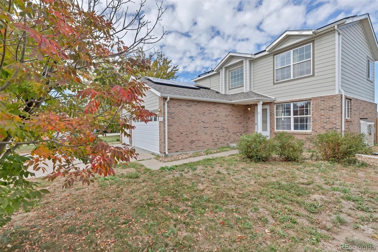
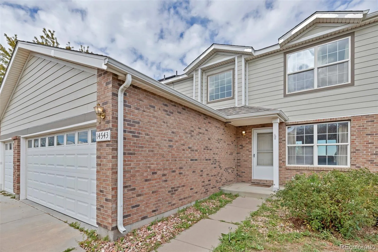
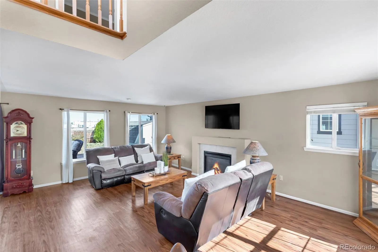
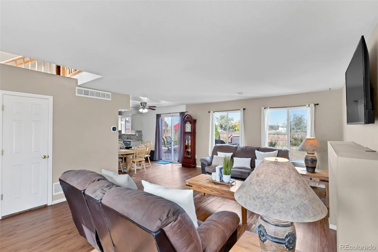
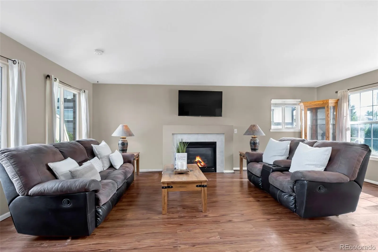
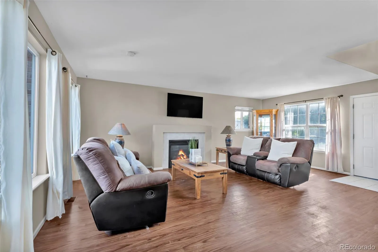
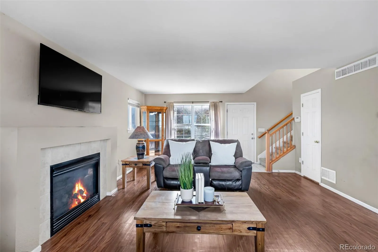
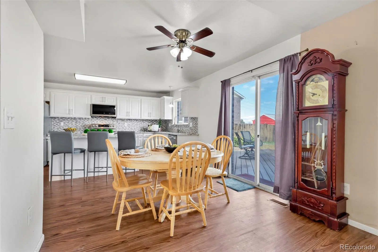
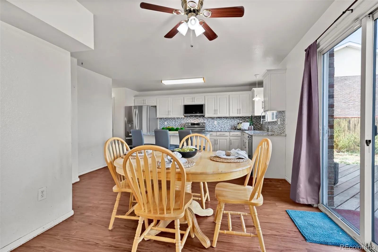
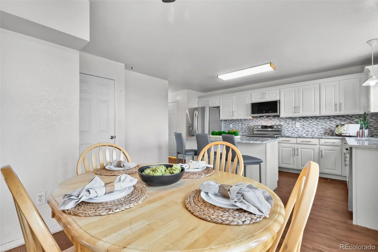
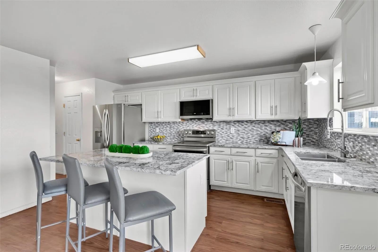
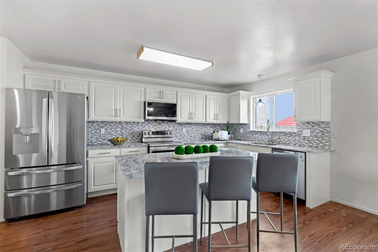
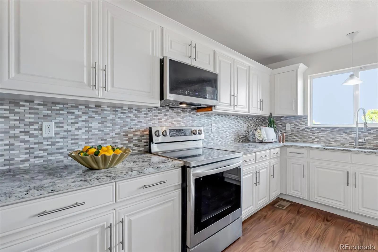
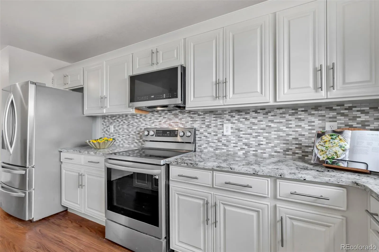
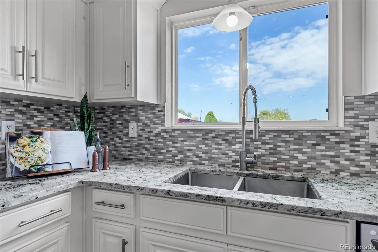
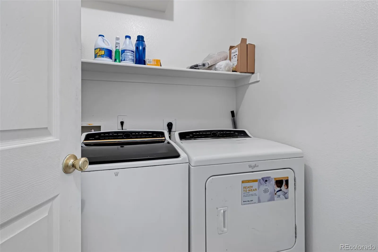
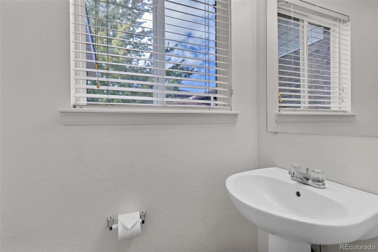
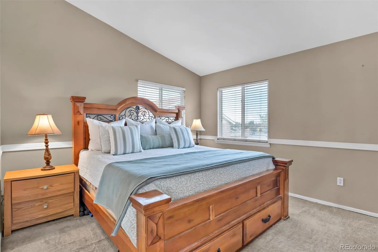
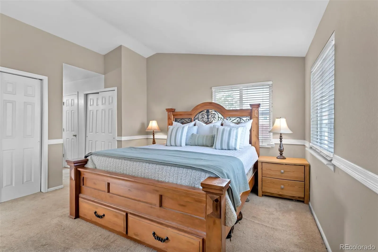
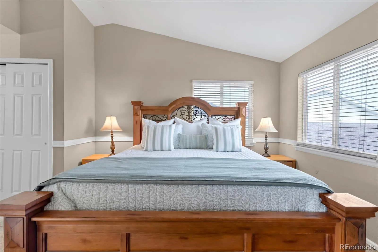
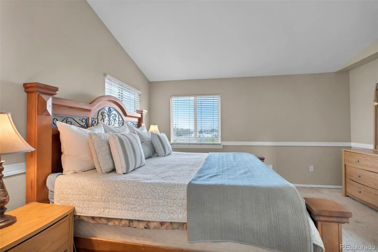
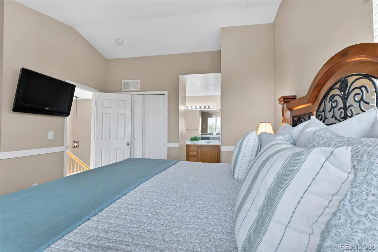
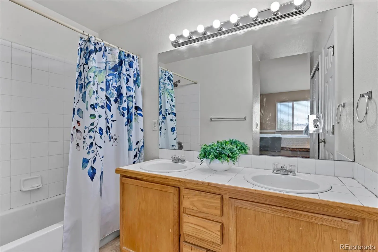
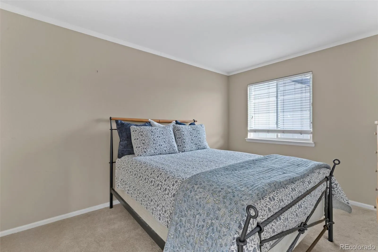
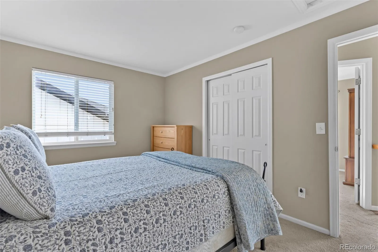
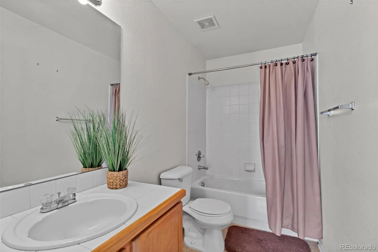
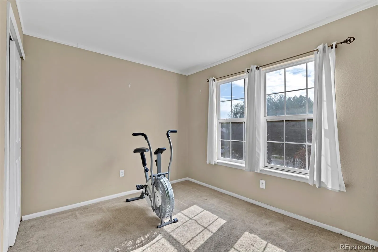
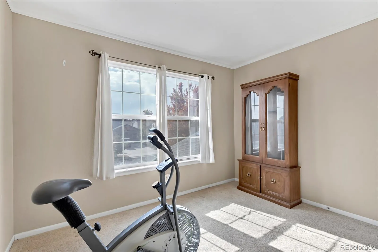
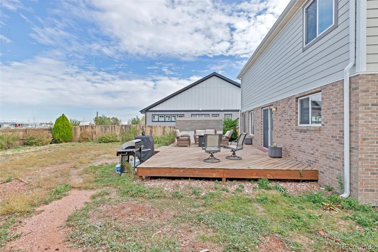
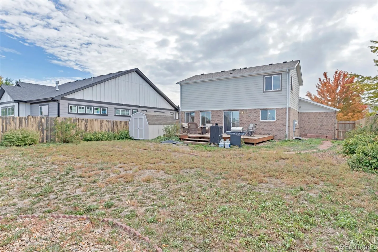
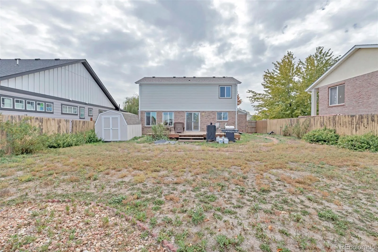
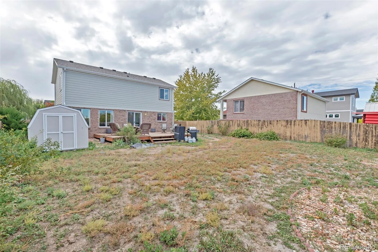
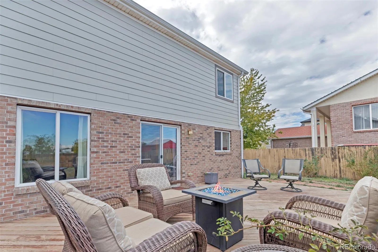
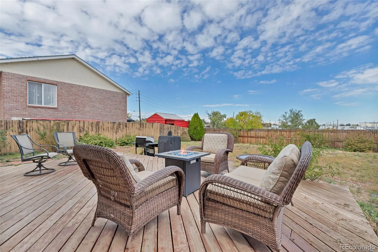
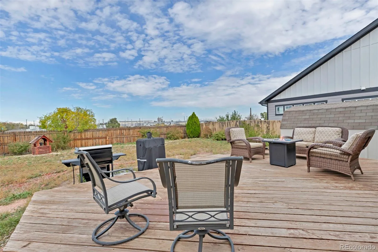
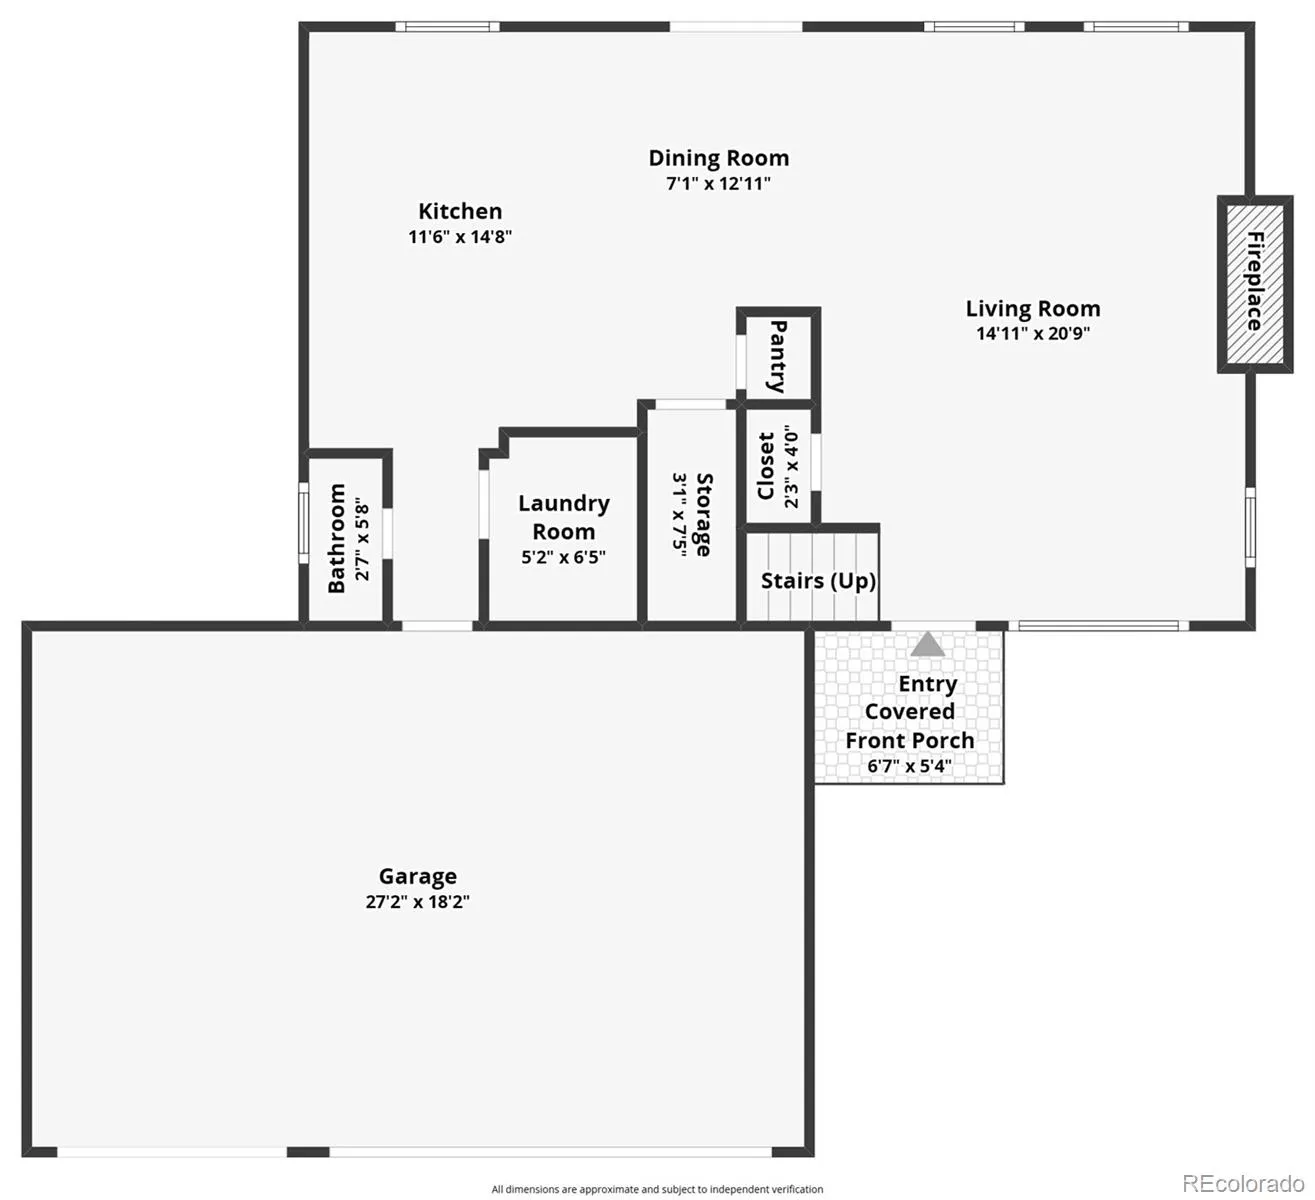
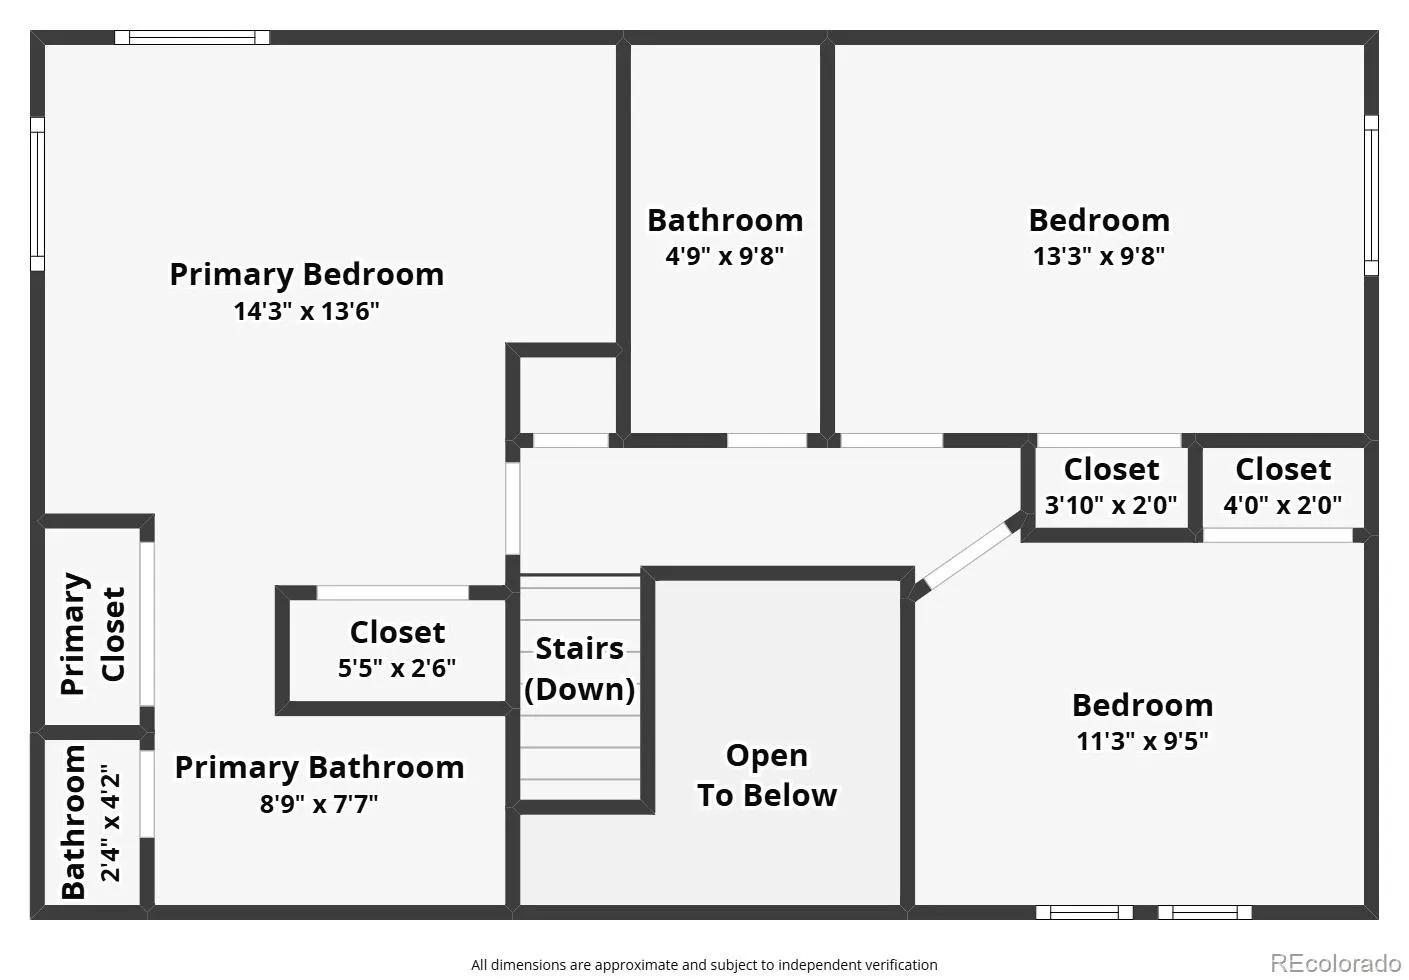
Welcome home to this spacious two-story home situated on a large cul-de-sac lot with a 3-car garage and an expansive, fully fenced backyard! Step inside to discover a warm and inviting floor plan featuring a generous family room with a cozy gas fireplace, a spacious dining area, and a beautifully updated kitchen showcasing crisp white cabinetry, quartz countertops, and stainless steel appliances. A convenient main-floor laundry room and half bath complete the main level. Upstairs, the spacious primary suite offers a private bathroom with dual sinks and generous closet space. Two additional oversized bedrooms and a full bathroom provide plenty of room for family, guests, or a home office. Step outside to enjoy the impressive, level backyard, offering endless possibilities for outdoor entertaining, recreation, or gardening. The large deck is perfect for summer barbecues and relaxing evenings, while the included storage shed provides additional space for tools and outdoor equipment. This home also comes with numerous valuable updates, including a newer roof (2024), new siding (2025), and garage doors and openers replaced in 2022. Best of all, the solar panels, installed in 2019, are fully paid off and included with the home, offering potential energy savings without the burden of a solar loan or lease! With its spacious layout, extensive updates, oversized lot, and desirable cul-de-sac location, this home offers an incredible combination of comfort, functionality, and value. Don’t miss this fantastic opportunity!
Apache Mesa
14543 E 26th Place, Aurora, CO 80011


- 1. 2026-10-25 (Start time: 11:00 - End time: 13:00)
