Metro Denver Luxury Homes For Sale

Property Description

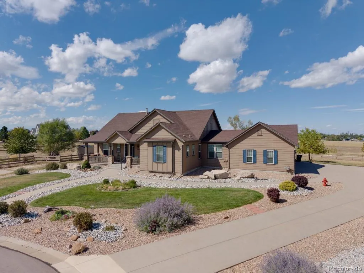
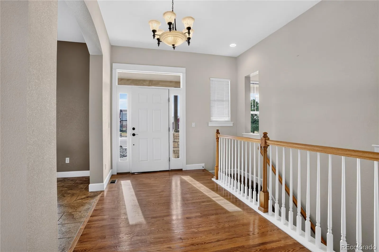
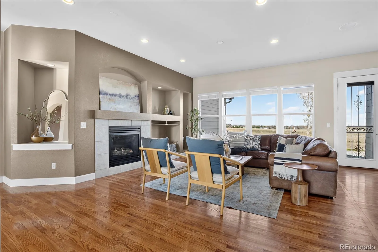
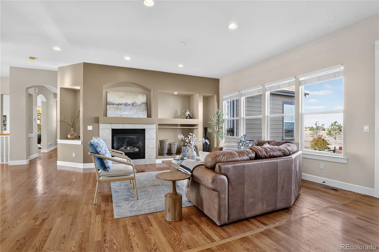
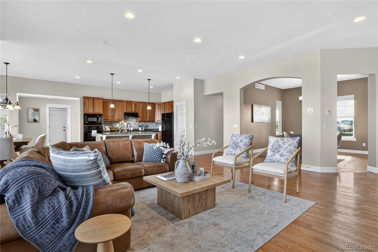
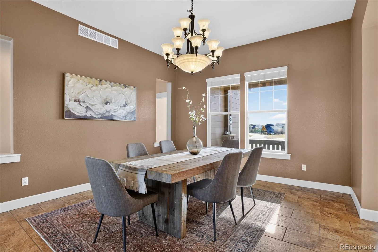
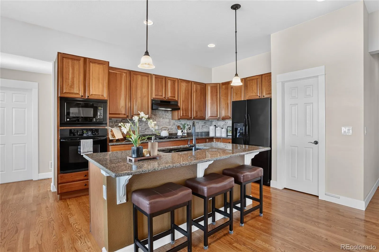
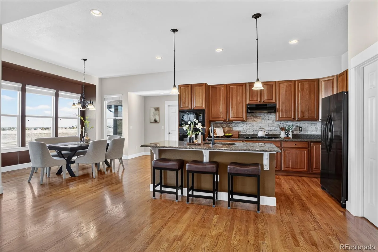
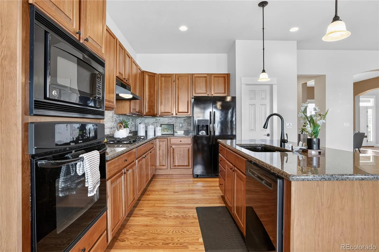
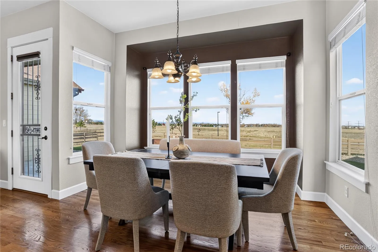
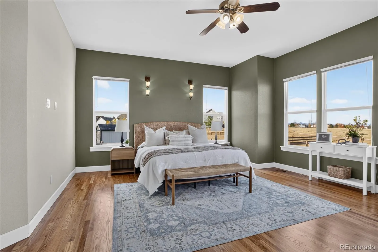
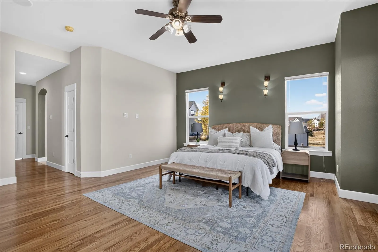
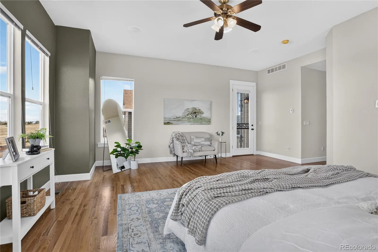
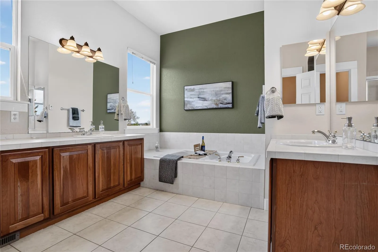
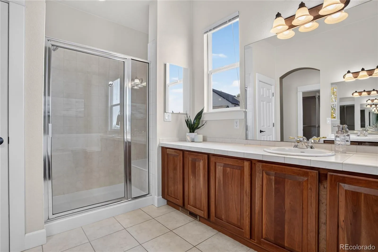
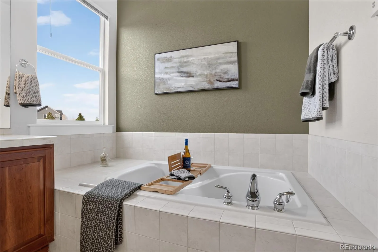
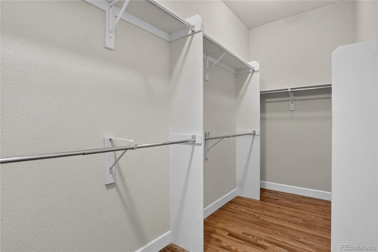
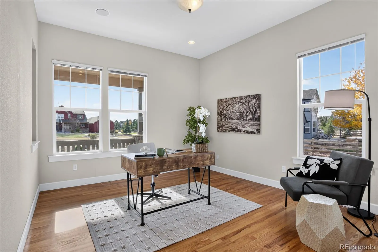
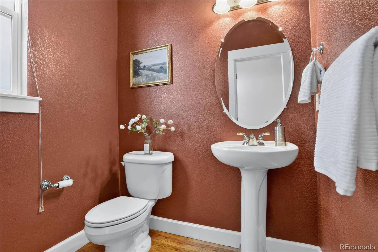
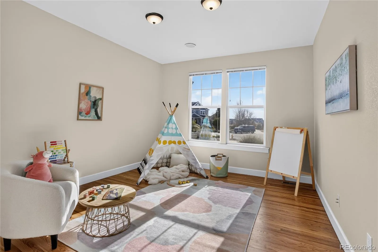
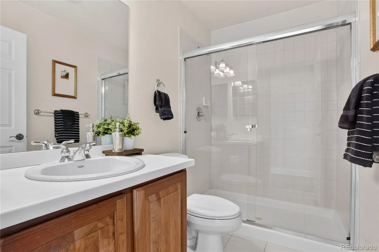
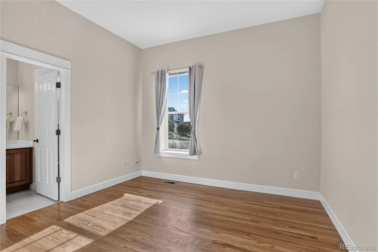
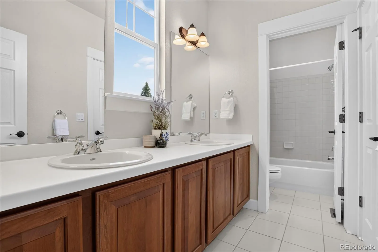
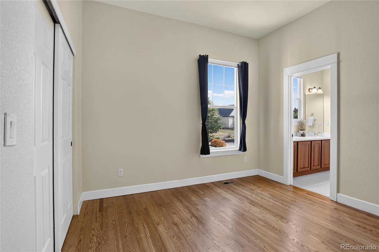
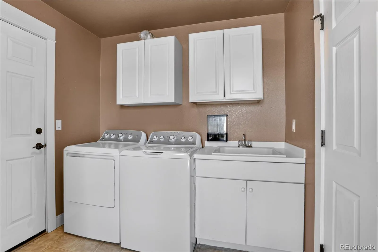
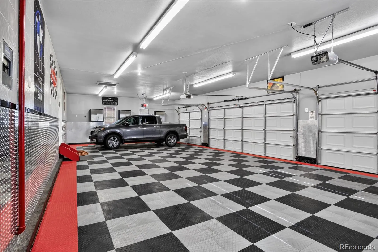
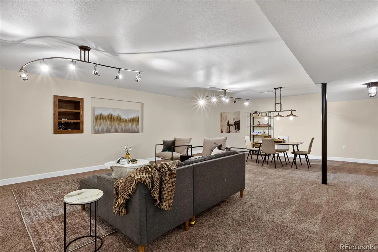
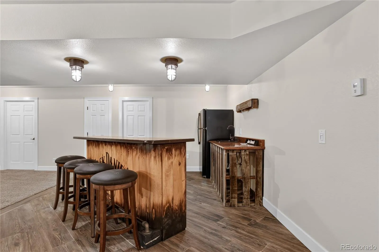
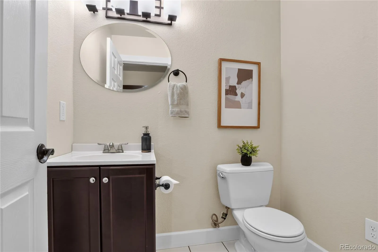
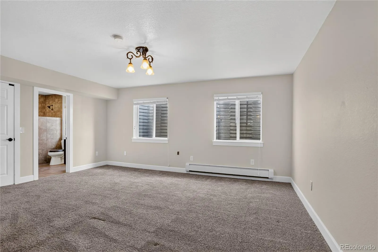
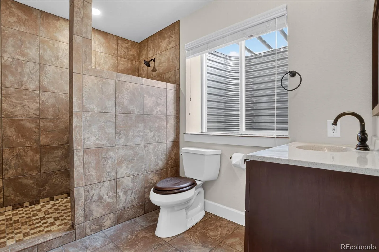
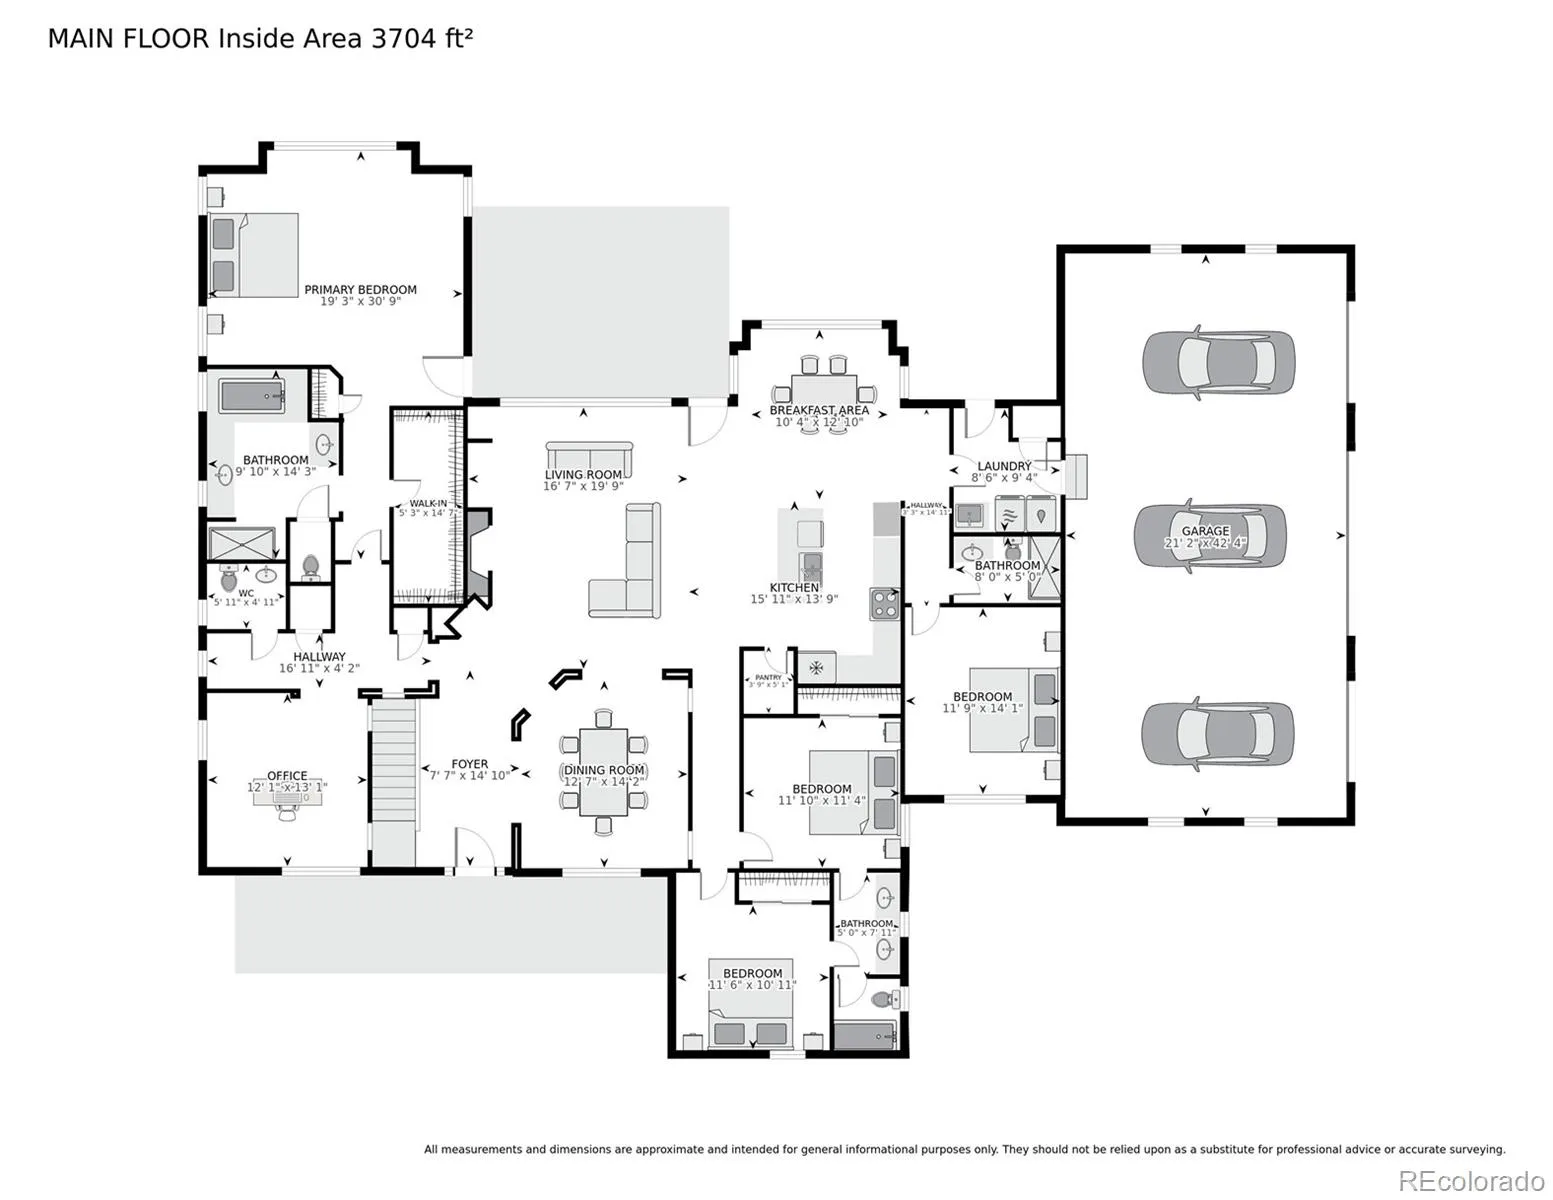
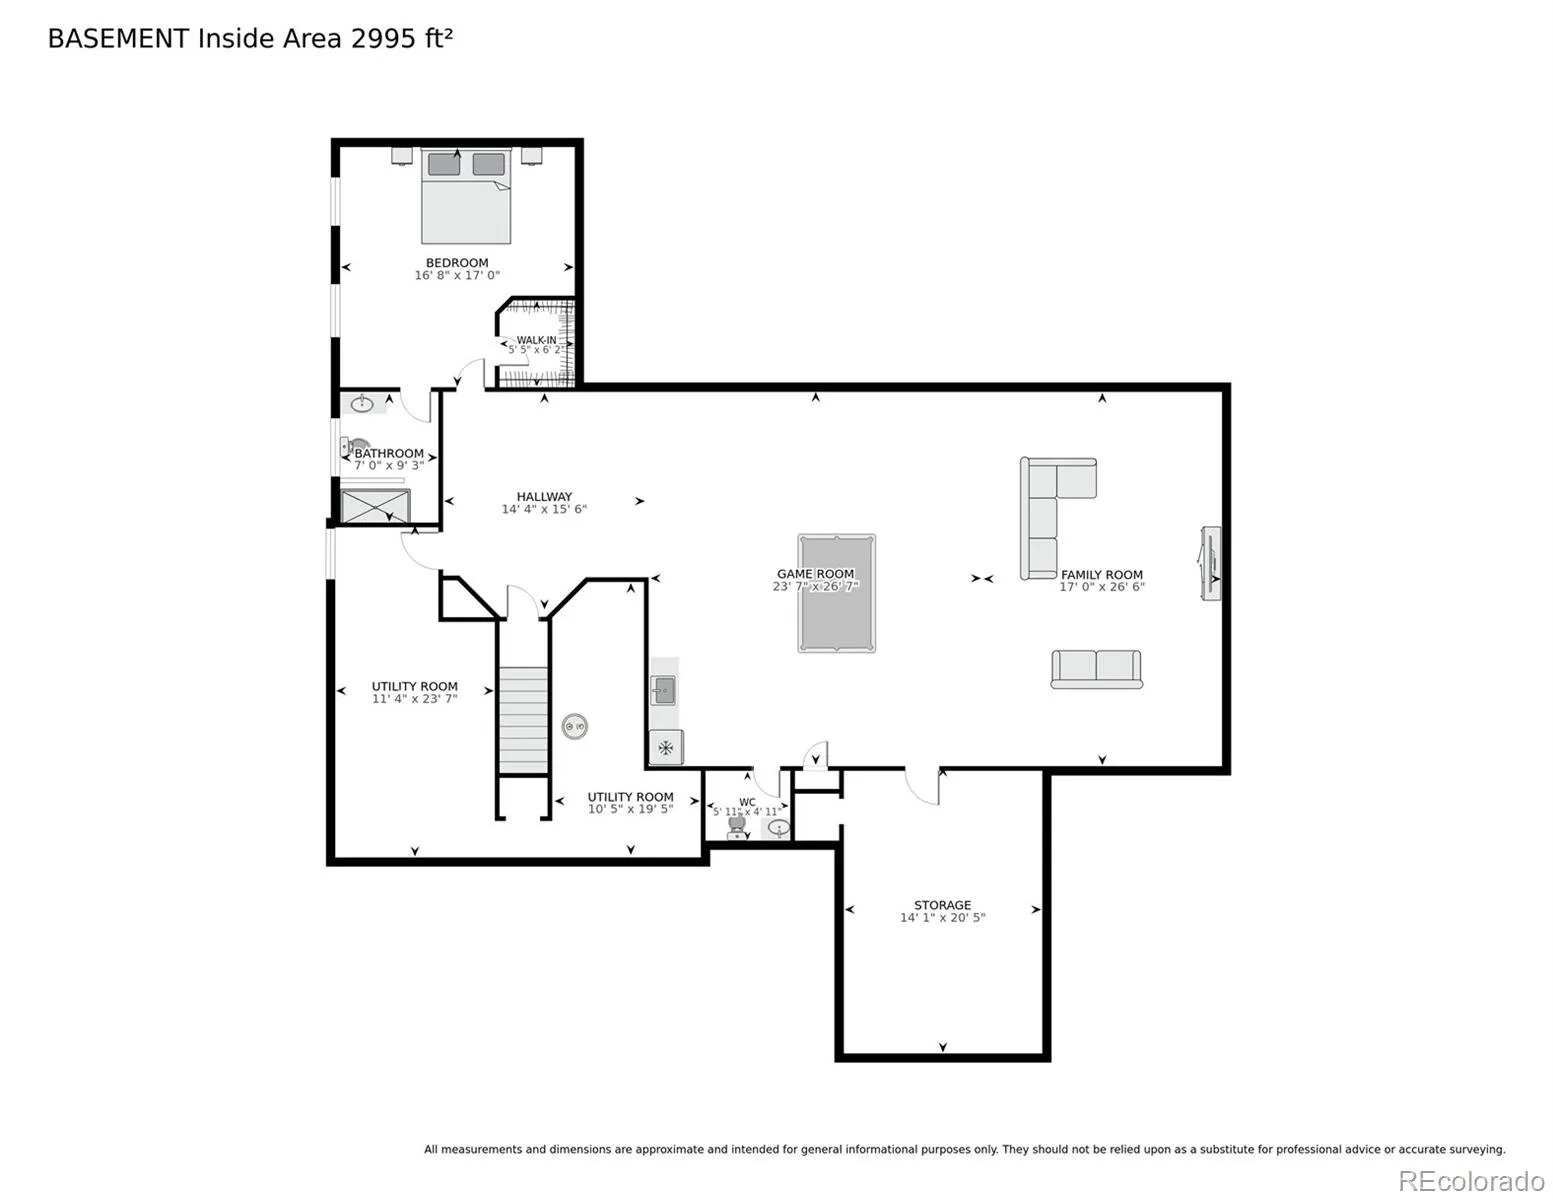
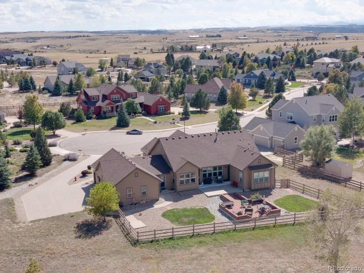
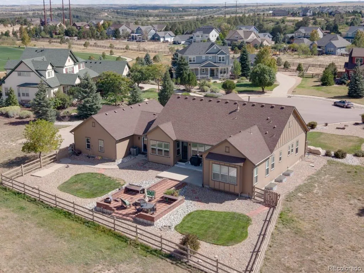
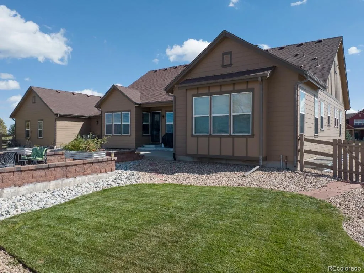
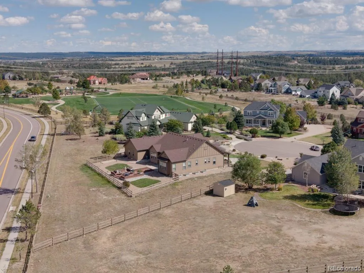
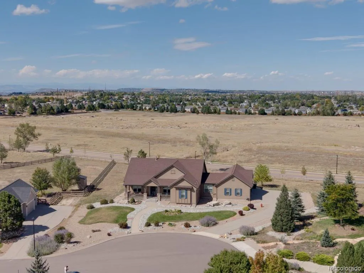
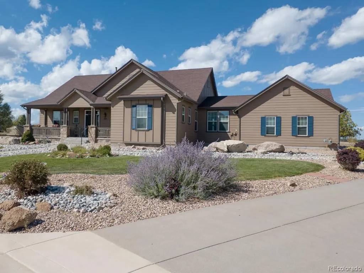
Better than new, this Castlewood Ranch home sits on nearly an acre at the end of a cul-de-sac. With established landscaping, sprawling ranch-style layout, custom four-car garage, plus views of Matney Park’s disc golf course, this is Colorado living at its best. Real hardwood floors run through the main level. The kitchen opens to the great room and features a generous island, gas cooktop, built-in wall oven, and walk-in pantry. The main level includes two spacious secondary bedrooms, a flex room (or non-conforming bedroom), a dedicated office, and laundry room with utility sink. The primary suite offers room for a sitting area, direct backyard access, walk-in closet, and five-piece en suite bathroom. The expansive basement rec area offers endless possibilities. Set up a game table beside the wet bar, create a movie lounge, or carve out space for workouts and hobbies. A bedroom with walk-in closet and en suite bath gives guests their own space, and a separate half bath serves the rec area. A “must see” custom four-car garage featuring checkerboard flooring rounds out the house. Matney Park’s playground, covered picnic pavilion, and multipurpose turf field are less than two blocks away. Follow the paved Mitchell Creek Trail for an everyday walk or spend a weekend exploring the newly opened Lost Canyon Ranch Open Space with 15 miles of hiking trails across 716 acres. Philip S. Miller Park adds ziplining, the 200-step Challenge Hill and summer concerts at the outdoor amphitheater, along with an indoor pool at the Miller Activity Complex. Summer brings the farmers market and rodeo to the Douglas County Fairgrounds. Groceries, shopping, and restaurants are all close by. With room to spread out, a small neighborhood feel, and so many ways to spend the day outdoors, this is the ultimate Colorado lifestyle.

Features
: Radiant, Forced Air, Natural Gas
: Central Air
: Finished
: Full
: Mountain(s)
: Cats OK, Dogs OK
: Gas Log, Great Room
: Covered, Front Porch, Patio
: 4
: Cooktop, Dryer, Dishwasher, Disposal, Microwave, Refrigerator, Range Hood, Washer, Gas Water Heater, Oven, Freezer
: Traditional
: Park, Trail(s)
: Oversized, Finished Garage, Insulated Garage, Lighted, Dry Walled, Floor Coating
: Composition
: Public Sewer
Address Map
CO
Douglas
Castle Rock
80104
Lenox
5415
Court
W105° 11' 43.9''
N39° 21' 17''
Additional Information
$87
Monthly
: Trash, Recycling
: Frame, Wood Siding
South
: 220 Volts, 110V
Flagstone
: Lighting, Private Yard, Rain Gutters, Fire Pit, Garden, Gas Valve
1
: Carpet, Tile, Wood, Vinyl
4
Douglas County
: Pantry, Open Floorplan, Granite Counters, Smoke Free, Kitchen Island, Eat-in Kitchen, Solid Surface Counters, High Speed Internet, Ceiling Fan(s), Primary Suite, Five Piece Bath, Jack & Jill Bathroom, Walk-In Closet(s)
Yes
Yes
Cash, Conventional, FHA, Jumbo, VA Loan
: Level, Sprinklers In Front, Landscaped, Sprinklers In Rear, Cul-De-Sac
Mesa
Sterling Real Estate Group Inc
R0435277
: None
: House
Castlewood Ranch
$6,612
2025
: Electricity Connected, Natural Gas Connected, Internet Access (Wired)
: Double Pane Windows, Window Coverings, Window Treatments
11/19/2026
6072
Active
Yes
1
027219
10650
Douglas RE-1
Slab
Douglas RE-1
Sink
Douglas RE-1
11/19/2026
11/19/2026
Public
: One

Castlewood Ranch

5415 Lenox Court, Castle Rock, CO 80104

5 Bedrooms
6 Total Baths
5,315 Square Feet
$1,046,000
Listing ID #3830987
Basic Details
Property Type : Residential
Listing Type : For Sale
Listing ID : 3830987
Price : $1,046,000
Bedrooms : 5
Rooms : 19
Total Baths : 6
Full Bathrooms : 2
3/4 Bathrooms : 2
1/2 Bathrooms : 2
Square Footage : 5,315 Square Feet
Year Built : 2005
Lot Area : 0.93 Acres
Lot Acres : 0.93
Property Sub Type : Single Family Residence
Status : Active
Co List Agent Full Name : Deborah Tucker
Co List Office Name : Sterling Real Estate Group Inc
Originating System Name : REcolorado
Mortgage Calculator
$
$ %
years
%
$ %per year
$ %per year

$
Contact Agent
Open Dates
  • 1. 2026-11-21 (Start time: 11:00 - End time: 15:00)

