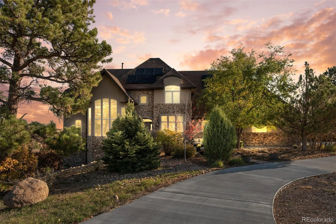
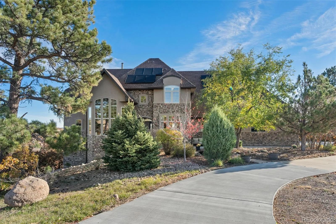
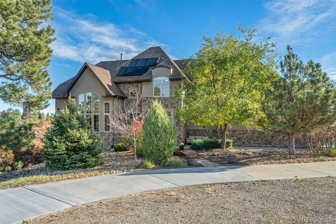
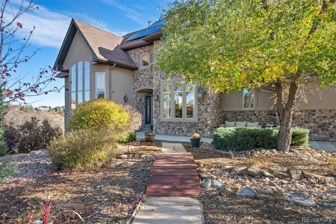
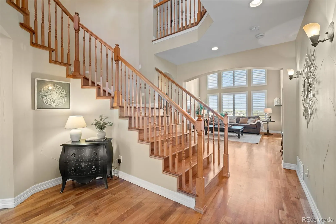
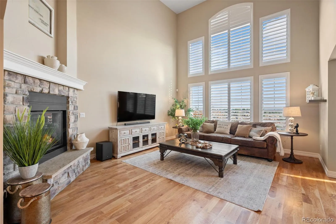
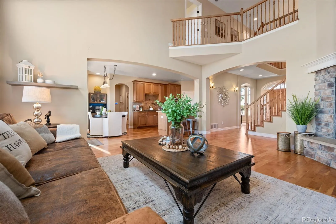
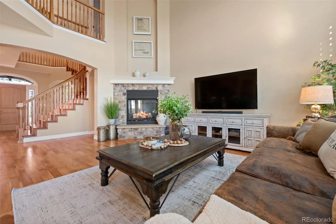
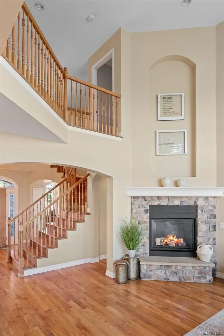
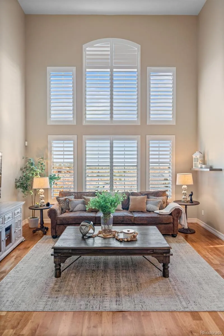
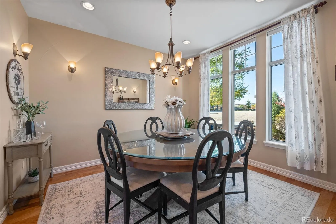
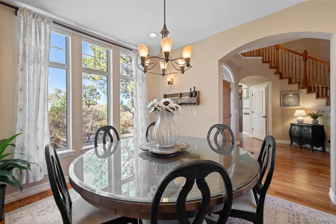
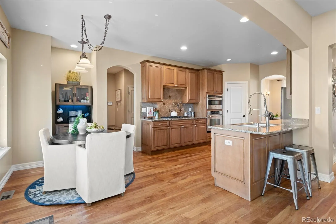
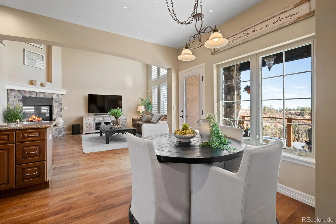
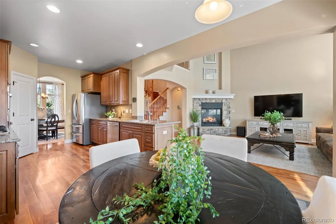
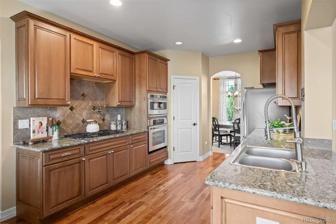
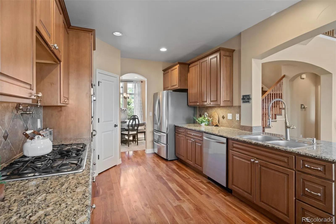
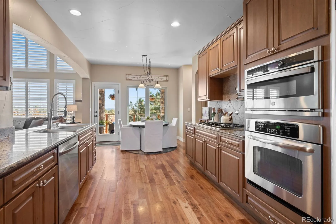
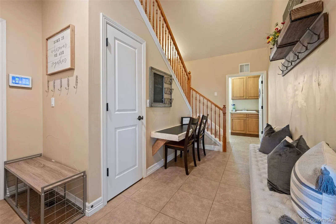
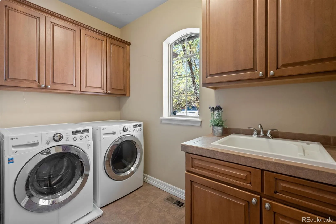
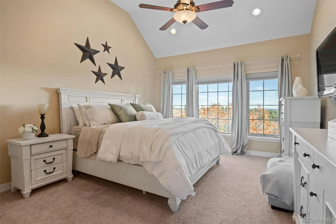
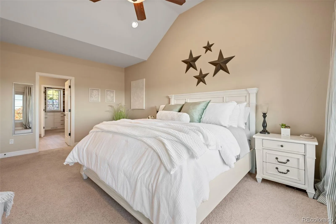
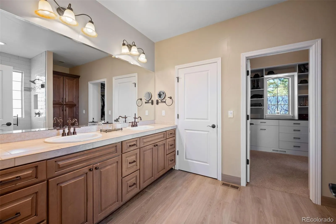
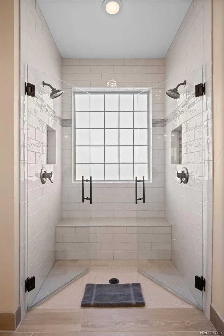
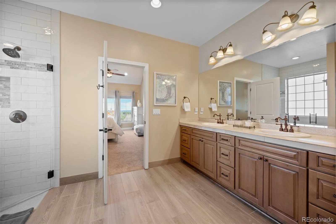
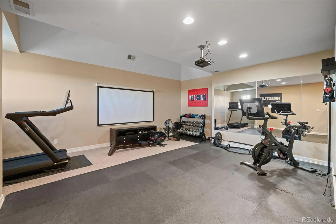
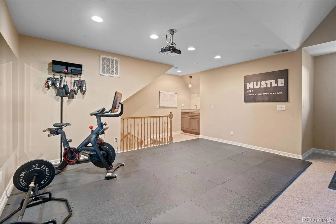
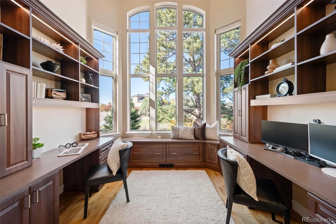
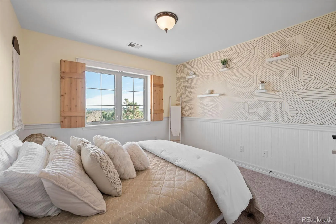
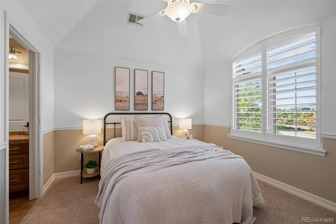
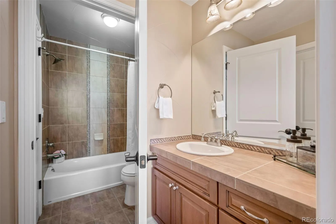
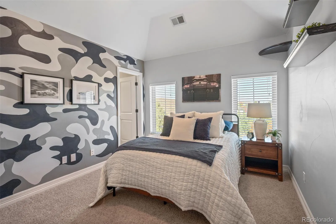
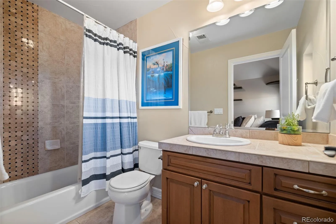
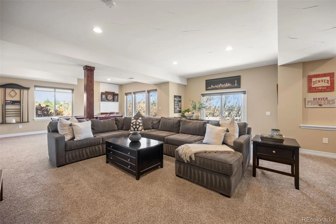
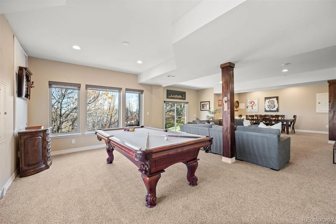
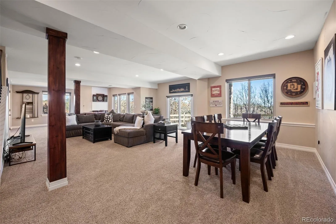
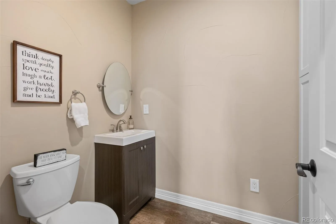
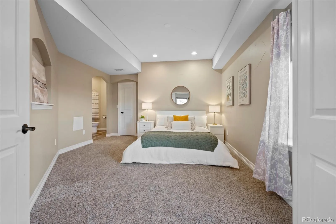
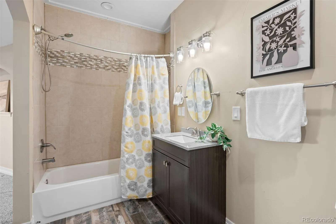
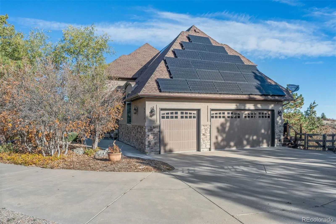
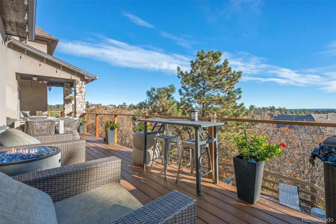
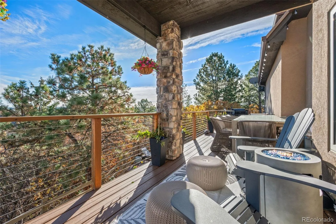
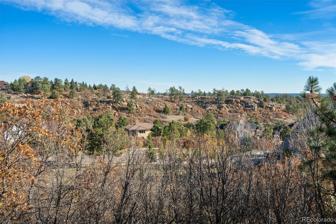
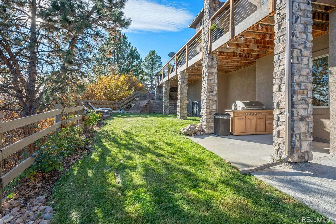
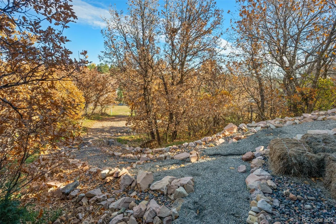
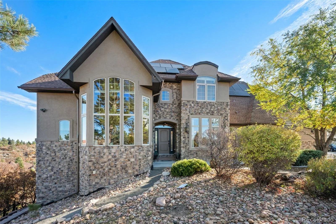
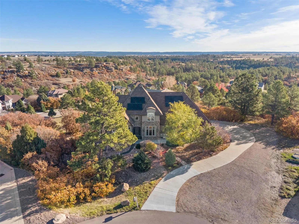
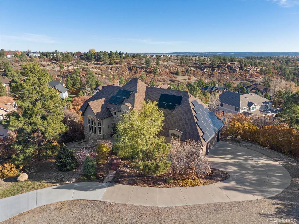
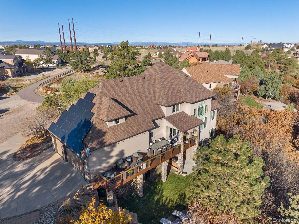
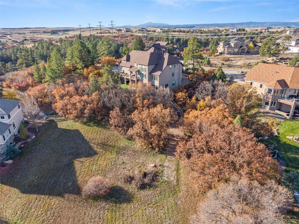
5 Bedrooms • 6 Bathrooms • 3 En Suite Bedrooms • Main-Level Primary Suite • 0.94-Acre Cul-de-Sac Lot • Finished Walk-Out Basement • 3-Car Garage • Panoramic Views Situated on a 0.94-acre cul-de-sac lot in Castlewood Ranch, this 5-bedroom home captures picture perfect, panoramic views of the canyon, rolling plains toward Franktown, and the Front Range. Enjoy privacy, quiet and Colorado sunrises and sunsets from the Trex deck overlooking miles of open scenery. The floor plan offers main-level living with a primary suite, kitchen, laundry room, office, dining and spacious living areas, centered around a beautiful winding staircase. Large windows with plantation shutters provide natural light while framing the mountain and canyon views. Three additional bedrooms are upstairs, with a fifth bedroom in the finished walk-out basement. Three of the five bedrooms feature private en-suite bathrooms. A unique bonus room above the garage includes a small wet bar and is currently used as a gym and home theater, offering flexible space for fitness, recreation, or hobbies. Custom Closet Factory installations in the office, bathrooms, and primary bedroom closet provide built-in storage and organization. The finished walk-out basement adds additional living and entertaining space with direct outdoor access which may also lend well to a mother-in law live-in scenario. Outdoor features include a newer Trex deck, covered patio, outdoor kitchen, and updated landscaping. Recent improvements include a Class 4 roof installed in 2024, solar panels that will be owned at closing, newer A/C units, and a newer water heater. The oversized 3-car garage provides parking and storage. Near the new Lost Canyon Ranch Open Space, Matney Park and Castlewood Canyon State Park, with easy access to Castle Rock’s shopping, restaurants, I-25 and Hwy 83. 2.25% assumable VA loan for qualified veterans, subject to lender approval.

Advanced Home Search
Search by square footage, location, price, bedrooms, bathrooms and more.Just Listed
These homes just hit the market. Be among the first to see them. Schedule a showing, too.New Construction
See brand new homes and homes under construction now and available soon.Features & Amenities
Find homes with views or pools, in gated communities & with other desirable features.Cities
Take a look at luxury homes in each city in Metro Denver.Neighborhoods
Find the ideal neighborhood and the home that best fits you.Counties
Have your eye on a specific county? Browse these listings.Zip Codes
Start here to find a luxury home in a particular zip code.Single-Family Homes
See photos of single-family homes, get prices, neighborhood information & more.Townhomes
Get all the details about luxury townhomes for sale now throughout Metro Denver.Condos
Are you drawn to the low-maintenance, luxury lifestyle of condo living? Start here.One-Story Homes
Looking for a main floor master? Ranch-style homes may be perfect for your lifestyle.Featured Price Ranges
We’ve done the searching for you. Find homes in popular luxury price ranges.55-Plus
Explore beautiful homes and enviable amenities available in 55-and-over communities.Your Free MLS Search Account
Create and manage saved searches and properties with the Property Organizer.Schedule a Personal Consultation
We’re happy to help any time! Schedule a no-obligation 15-minute call.


