
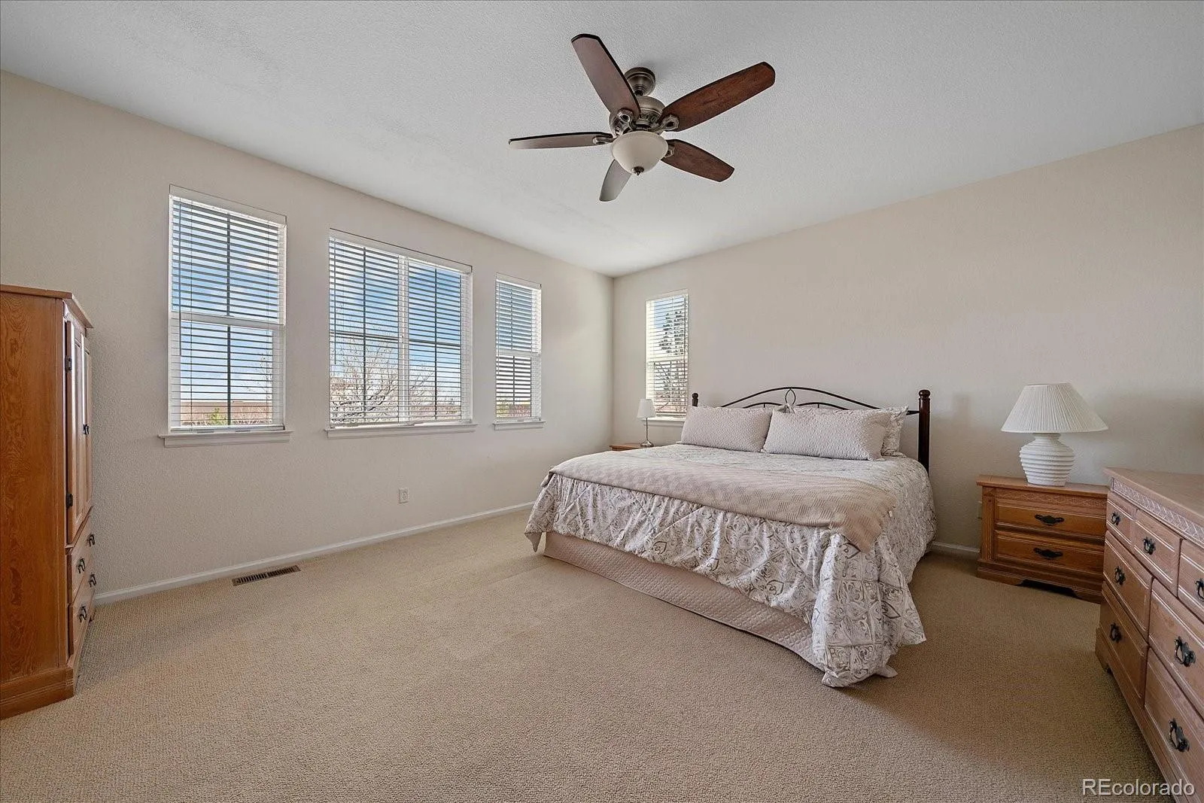
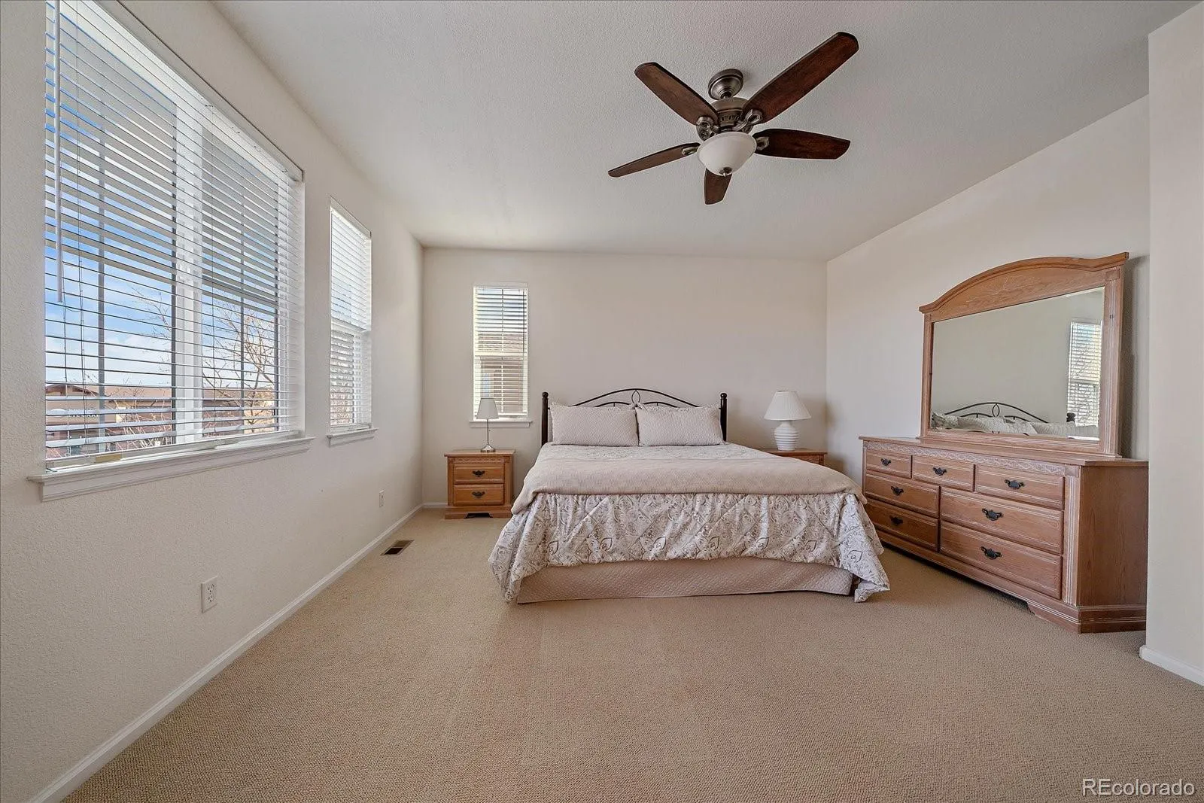
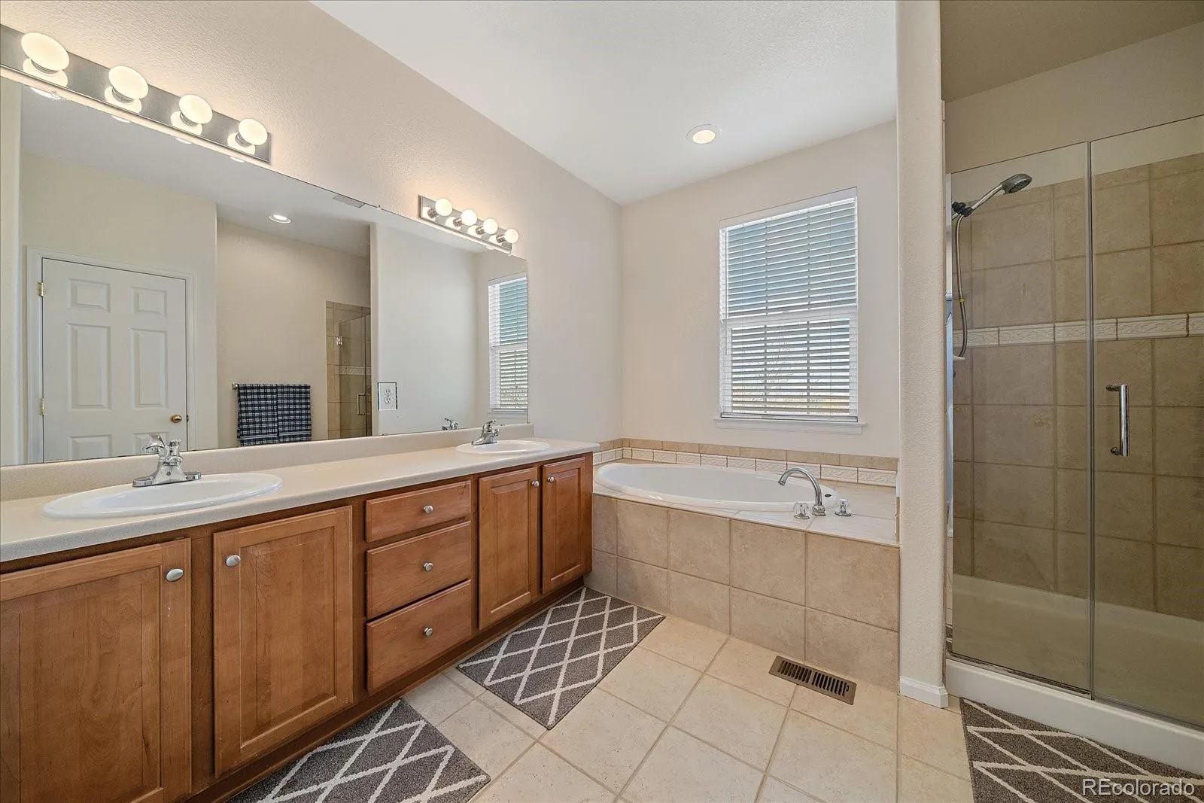
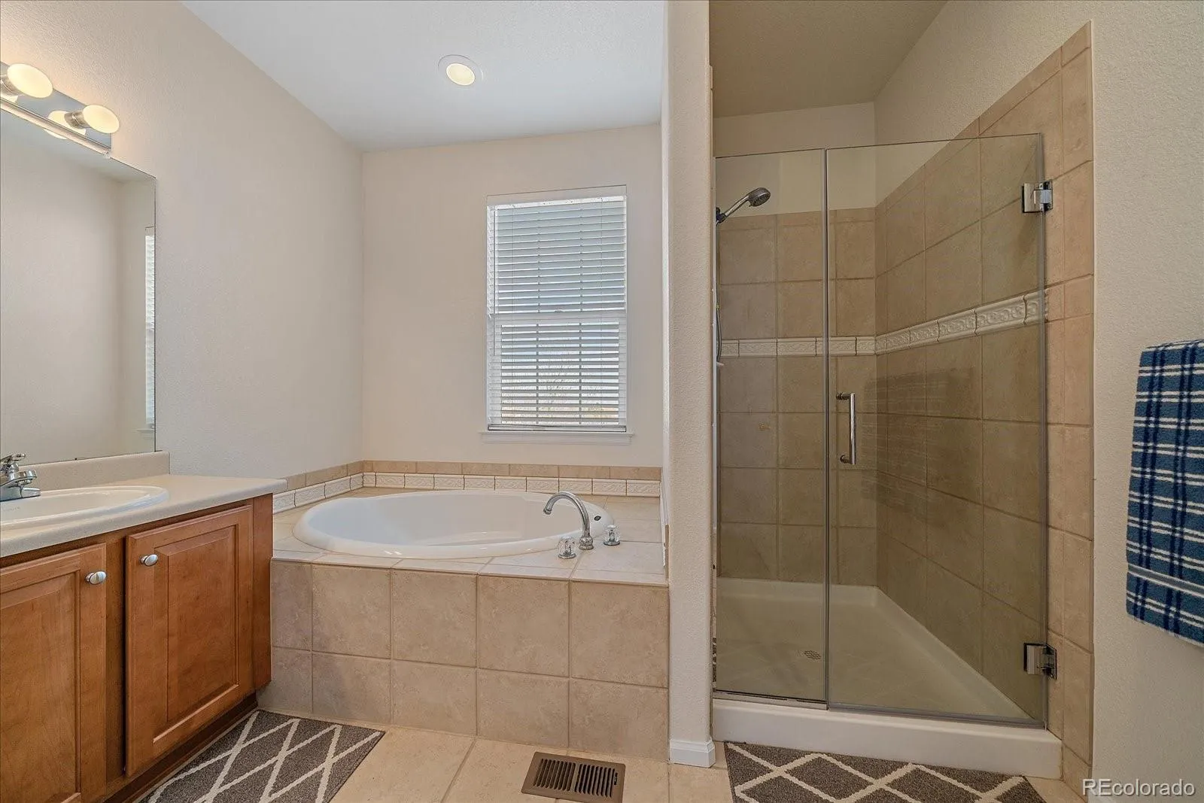
Property Description
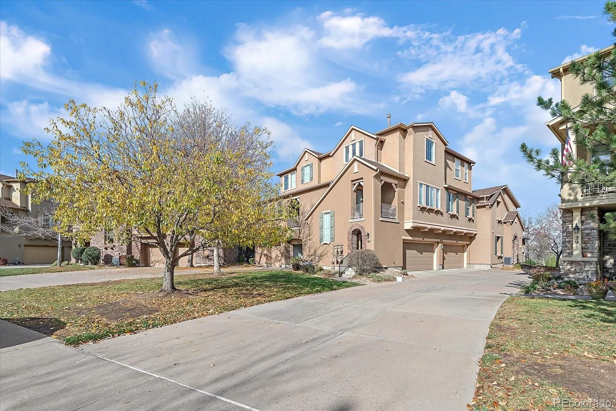
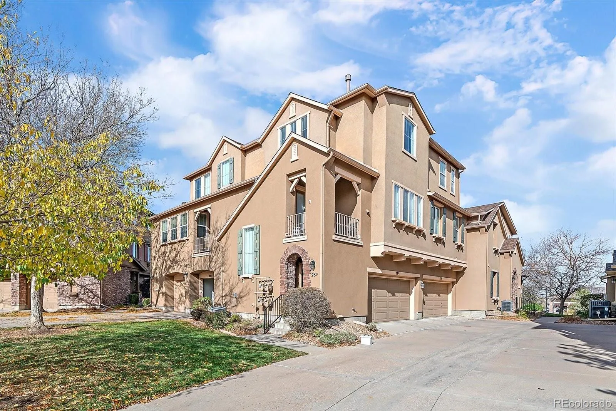
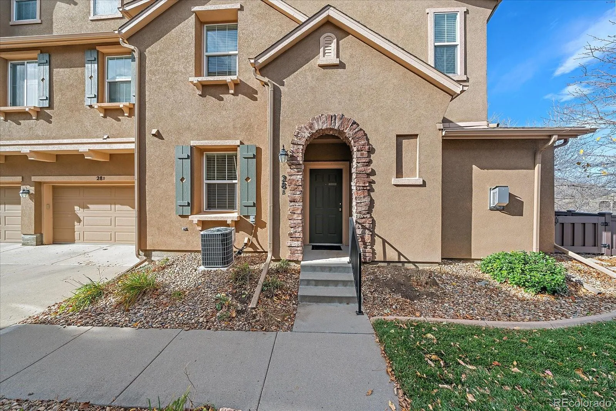
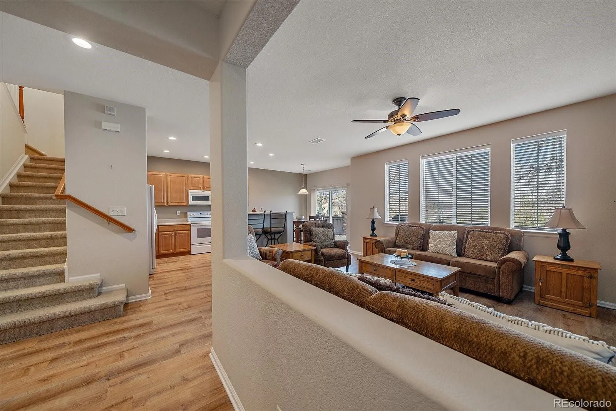
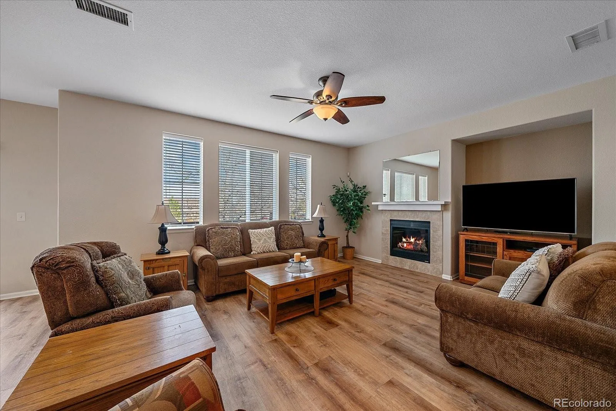
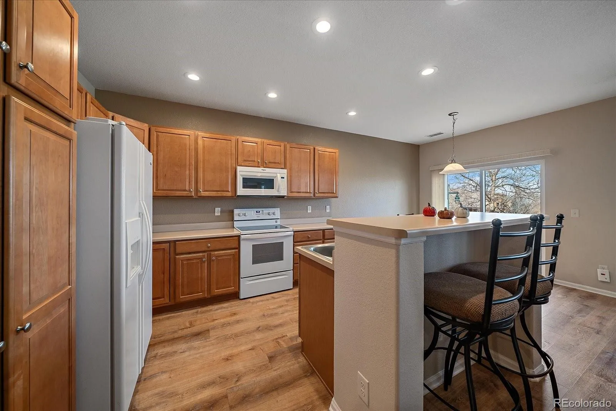
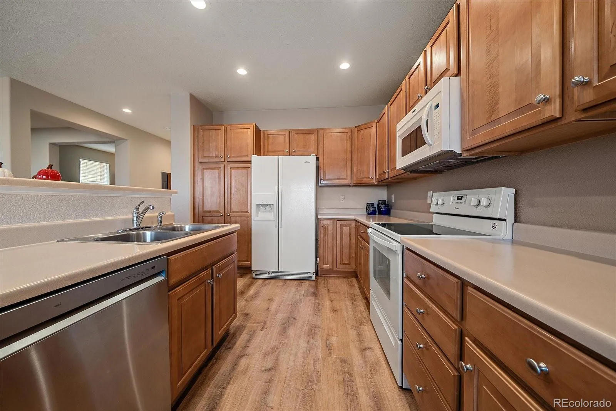
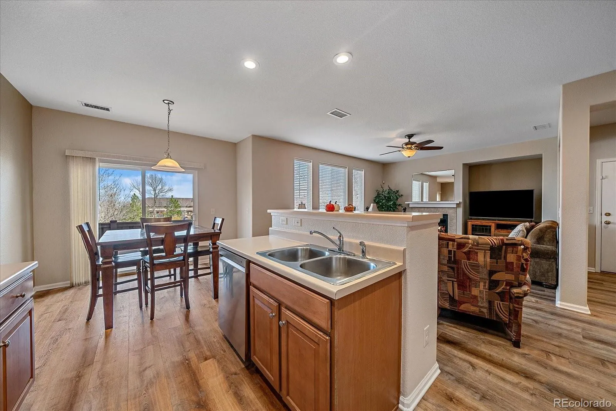
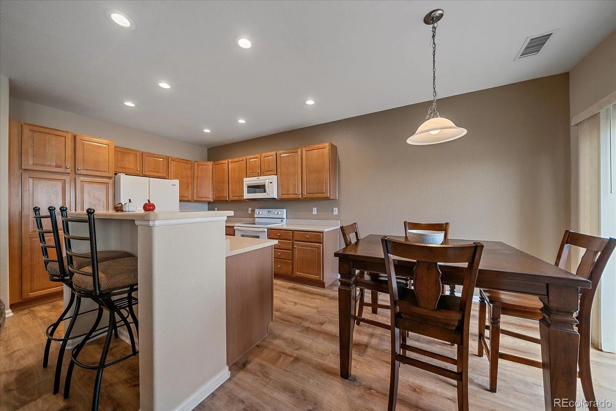
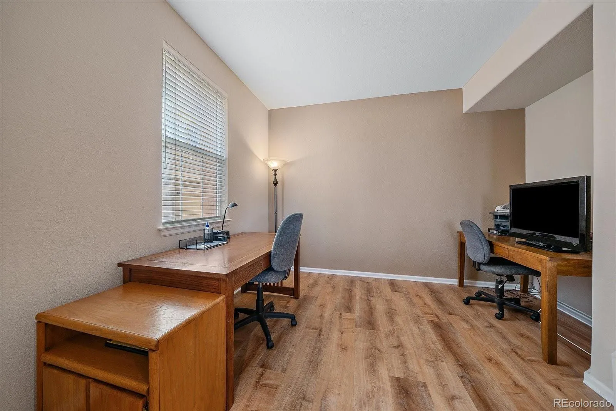
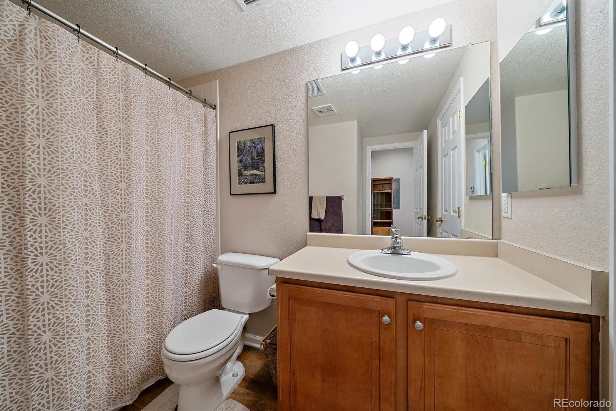
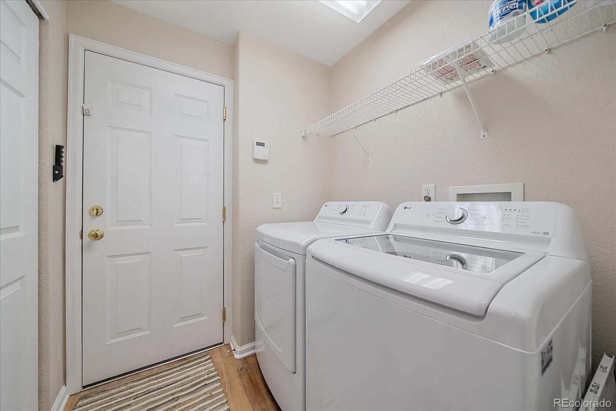
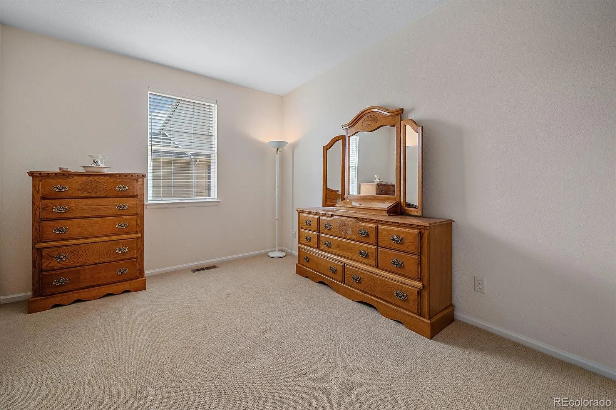
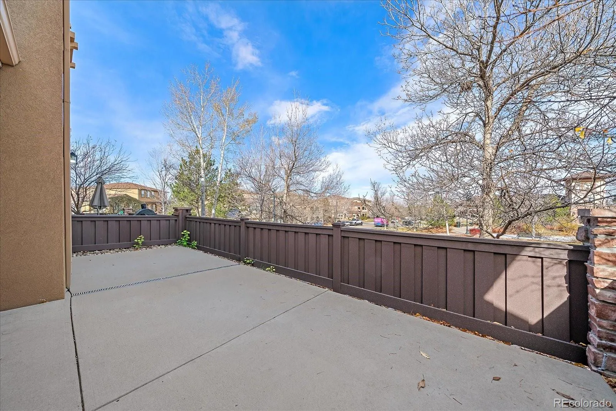
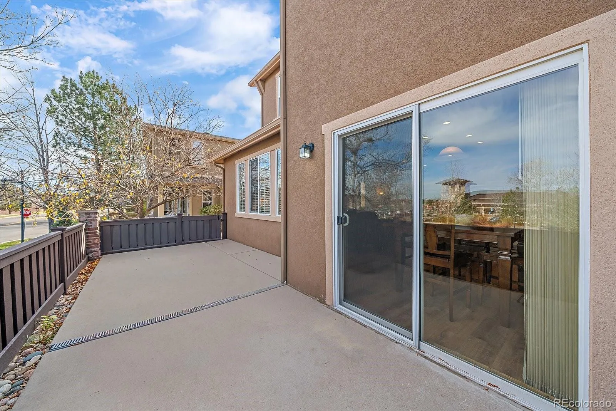
Home For The Holidays. One Owner / Well-Maintained Unit Priced To Sell. Functional Layout With Spacious Rooms. 2 Upper Level Bedrooms / Both With Full Bathroom. All Appliances Included. New Washer/Dryer. New Dishwasher. New Flooring. Main Floor Laundry. Fenced Patio For Outdoor Living. Close To Nearby Retail Amenities.
Features
: Forced Air
: Central Air
: Gas
: Patio
: 2
: Dishwasher, Disposal, Refrigerator, Self Cleaning Oven
: Contemporary
: Pool, Clubhouse, Playground, Park, Tennis Court(s), Trail(s), Fitness Center
: Composition
: Public Sewer
Address Map
CO
Douglas
Highlands Ranch
80126
Parkington
10575
Lane
Highland Walk
W105° 3' 30''
N39° 31' 27.9''
Additional Information
$179
Quarterly
: Insurance, Maintenance Grounds, Sewer, Snow Removal, Trash, Water, Maintenance Structure, Recycling, Irrigation, Exterior Maintenance w/out Roof
: Frame
1
: 110V
Copper Mesa
1
: Carpet, Tile
2
Mountain Vista
: Eat-in Kitchen, Primary Suite, Five Piece Bath
Yes
Yes
Cash, Conventional
: Near Public Transit, Landscaped, Master Planned
Mountain Ridge
Kentwood Real Estate DTC, LLC
R0449939
: None
: Townhouse
Highland Walk
$3,374
2025
: Electricity Connected
PDU
11/19/2026
1739
Active
Yes
1
Douglas RE-1
Douglas RE-1
Douglas RE-1
11/19/2026
1
11/19/2026
28B
Public
: Two
Highland Walk
10575 Parkington Lane, Highlands Ranch, CO 80126
2 Bedrooms
3 Total Baths
1,739 Square Feet
$447,000
Listing ID #8707399
Basic Details
Property Type : Residential
Listing Type : For Sale
Listing ID : 8707399
Price : $447,000
Bedrooms : 2
Rooms : 10
Total Baths : 3
Full Bathrooms : 3
Square Footage : 1,739 Square Feet
Year Built : 2003
Property Sub Type : Townhouse
Status : Active
Originating System Name : REcolorado
Agent info


Mortgage Calculator
Contact Agent
Open Dates
- 1. 2026-11-22 (Start time: 12:30 - End time: 14:30)
