
Property Description
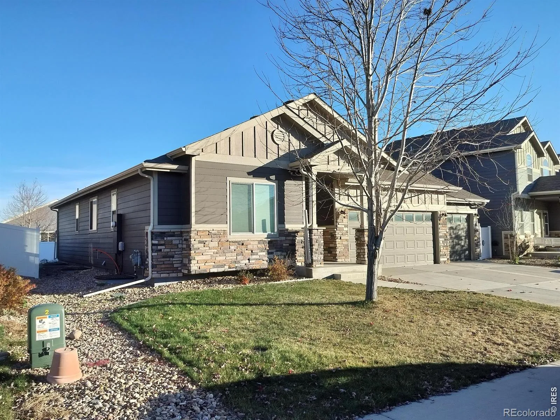
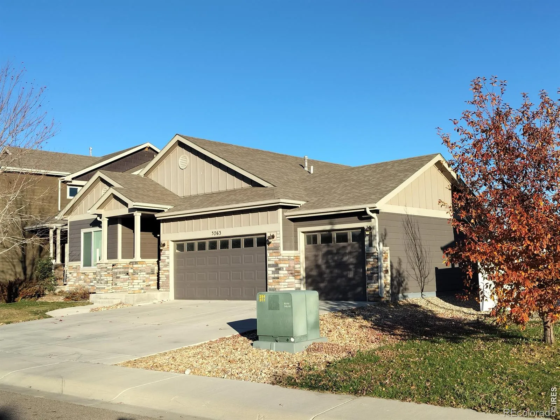
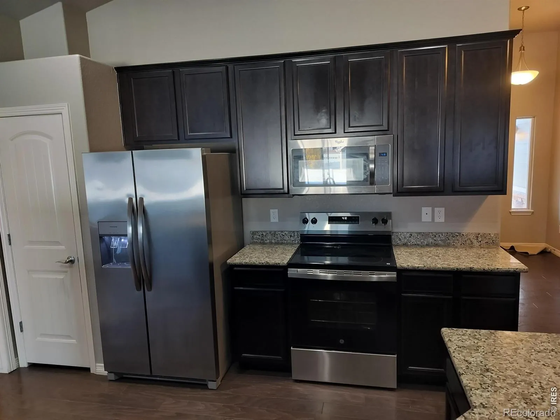
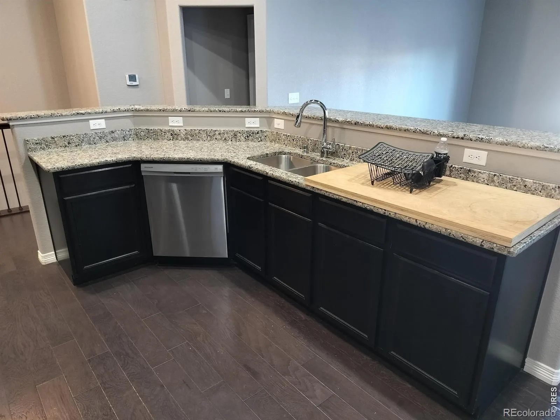
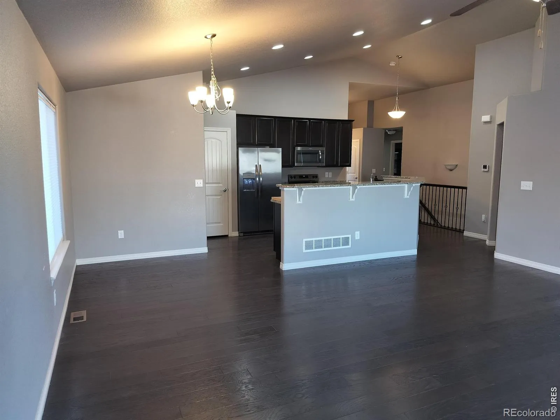
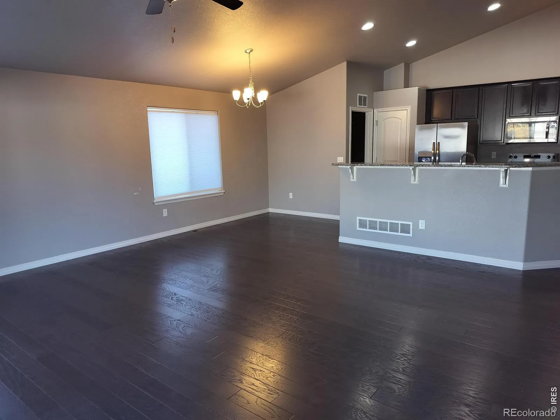
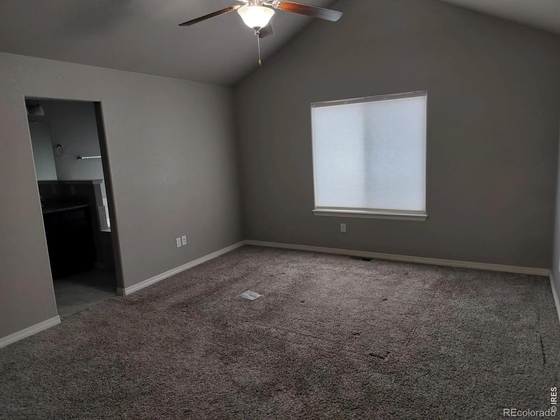
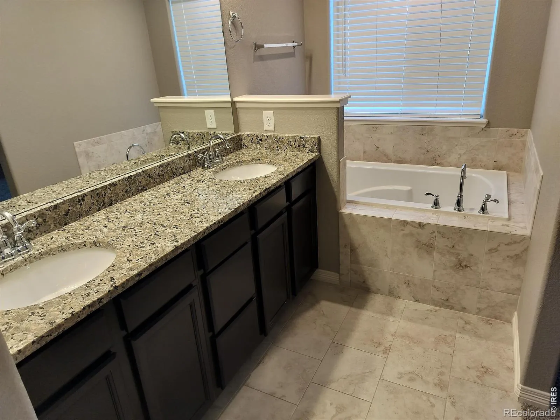
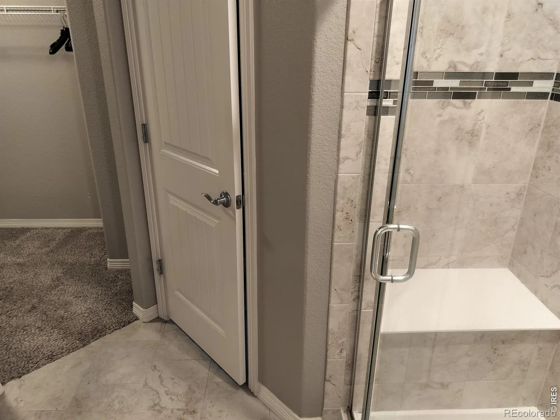
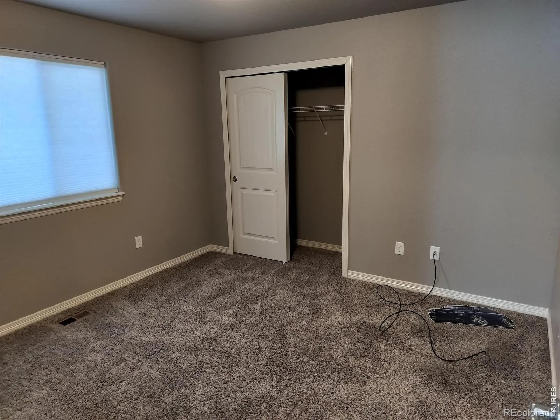
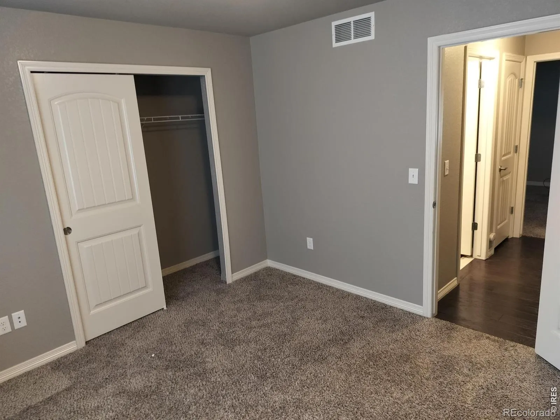
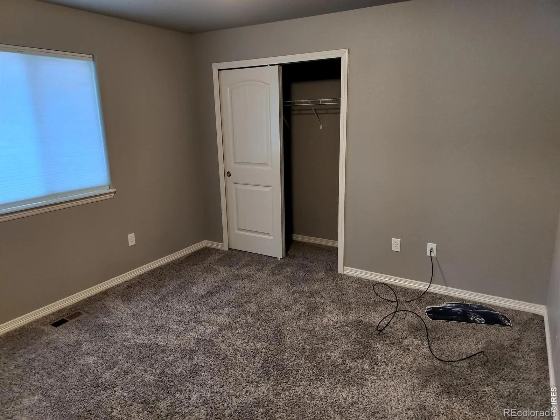
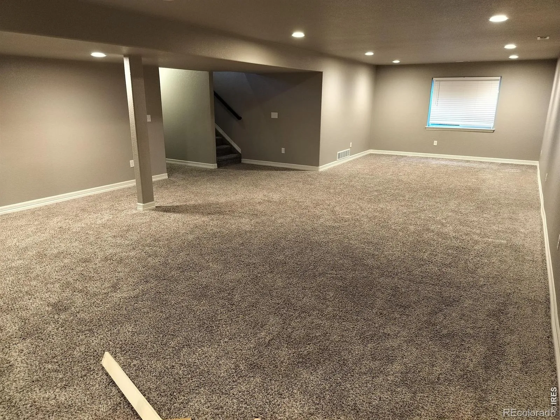
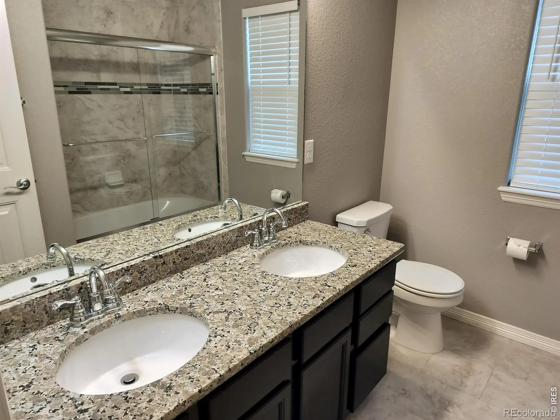
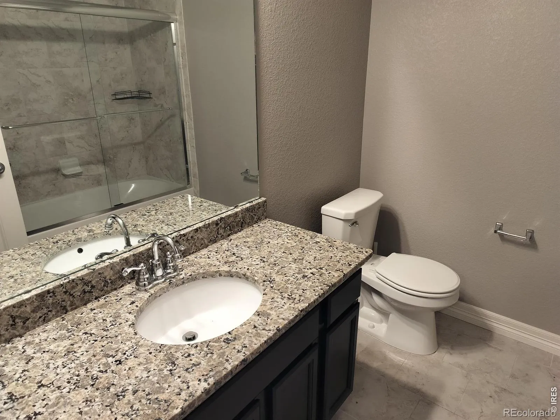
Welcome to this beautiful home in The Ridge at Harmony, featuring the Everest floor plan by St. Aubyn Homes. The open layout showcases vaulted ceilings and hardwood flooring in the kitchen and living room. The kitchen offers stainless steel appliances, 42-inch upper cabinets, and granite countertops, with granite finishes also featured in the bathrooms. The primary suite includes a five-piece bathroom.Downstairs, a spacious rec room offers room to entertain or relax. Outside, enjoy a partially fenced yard, while the oversized three-car garage provides plenty of space. Come take a look!
Features
: Forced Air
: Central Air
: Full
: Smoke Detector(s)
: 3
: Dishwasher, Microwave, Refrigerator, Oven
: Composition
: Public Sewer
Address Map
CO
Weld
Windsor
80550
Clarence
5763
Drive
W105° 3' 29.5''
N40° 32' 6.3''
Additional Information
$150
Annually
: Reserves
: Frame, Brick
2
Range View
: Vinyl
3
Windsor
: Five Piece Bath
Yes
Yes
Cash, Conventional, FHA, VA Loan
Windsor
Select Professionals Realty
R8946110
: House
The Ridge At Harmony Road
$5,373
2025
: Electricity Available, Natural Gas Available
: Window Coverings
RES
11/19/2026
3176
Active
Yes
1
Weld RE-4
Weld RE-4
11/19/2026
11/19/2026
Public
: One
The Ridge At Harmony Road
5763 Clarence Drive, Windsor, CO 80550
5 Bedrooms
3 Total Baths
2,981 Square Feet
$609,900
Listing ID #IR1072359
Basic Details
Property Type : Residential
Listing Type : For Sale
Listing ID : IR1072359
Price : $609,900
Bedrooms : 5
Rooms : 12
Total Baths : 3
Full Bathrooms : 3
Square Footage : 2,981 Square Feet
Year Built : 2017
Lot Acres : 0.16
Property Sub Type : Single Family Residence
Status : Active
Originating System Name : REcolorado
Agent info


Mortgage Calculator
Contact Agent
